

Unit 818, 21 Nelson Street
Unit 818, 21 Nelson Street
 See all 47 photos
Property history
Facts and features
- ExposureSouth
- LaundryEnsuite
- LockerOwned
- BalconyOpen
- Central air
- Concierge
- Gym
- Party room/meeting room
- Outdoor pool
- Rooftop deck/garden
The homeCondo Apartment, Apartment, 1,000–1,199 sq ft
- TypeCondo Apartment
- StyleApartment
- Living space1,000–1,199 sq ft
- BasementNone
- ExposureSouth
- ViewCity
InsideEnsuite, Concierge/security, Rooms above ground 6
- LaundryEnsuite
- SecurityConcierge/security
- Rooms above ground6
- Bedrooms2 + 1 in the basement
- Bathrooms1
- Kitchens1
OutsideBrick, Open
- ExteriorBrick
- BalconyOpen
Parking and locker1 Parking, Underground, Parking type Owned
- Spaces1 Parking
- GarageUnderground
- Parking typeOwned
- DrivewayUnderground
- LockerOwned
- Locker unit71
- Locker levelC (p3)
BuildingBoutique Condos, Storeys 13, Units 334
- NameBoutique Condos
- Storeys13
- Units334
- Registered2011
- Condo corporation2061
- AmenitiesConcierge, elevator, gym, party room/meeting room, outdoor pool, rooftop deck/garden
- PetsAllowed
Heating, water and powerForced air, gas, Central air
- HeatingForced air, gas
- CoolingCentral air
Costs and taxesTaxes $5,045 a year, Condo fee $1,136 a month, Heat included, water included, common elements included, building insurance included, parking included
- Taxes, 2025$5,045 a year
- Condo fee$1,136 a month
- Fee includesHeat included, water included, common elements included, building insurance included, parking included
- HSTHST included in the price
Included in the saleFridge, stove, b/i microwave, dishwasher, washer, dryer, upgraded electric lights fixtures. note, new blinds with remote for livingroom and diningroom. new blinds also installed for primary bed, 2nd bed.
- IncludedFridge, stove, b/i microwave, dishwasher, washer, dryer, upgraded electric lights fixtures. note, new blinds with remote for livingroom and diningroom. new blinds also installed for primary bed, 2nd bed.
NearbyHospital, place of worship, arts centre, library
- Close toHospital, place of worship, arts centre, library
Listing detailsC12429345, Sold, Sep 26, 2025
- MLS® numberC12429345
- StatusSold
- Listed onSep 26, 2025
- Days on market74
- UpdatedDec 9, 2025
- Possession30-59 days
- Occupied byOwner
- Listing brokerageRE/MAX HALLMARK REALTY LTD.
About this home
Unit 818, 21 Nelson Street, Toronto (Waterfront Communities), ON M5V 3H9
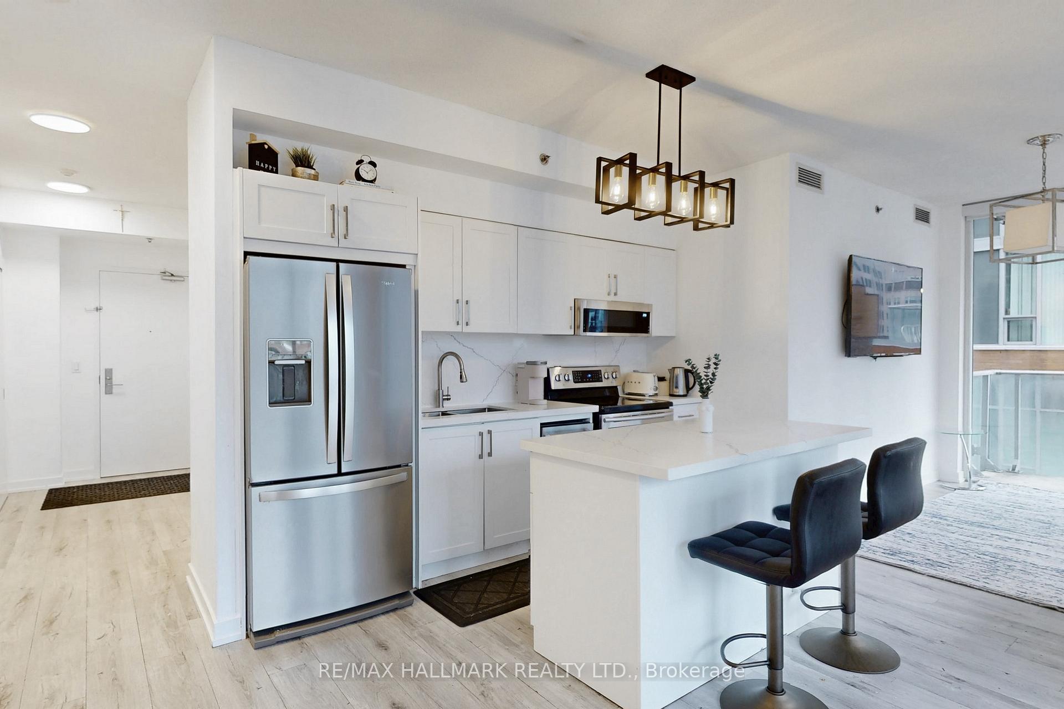
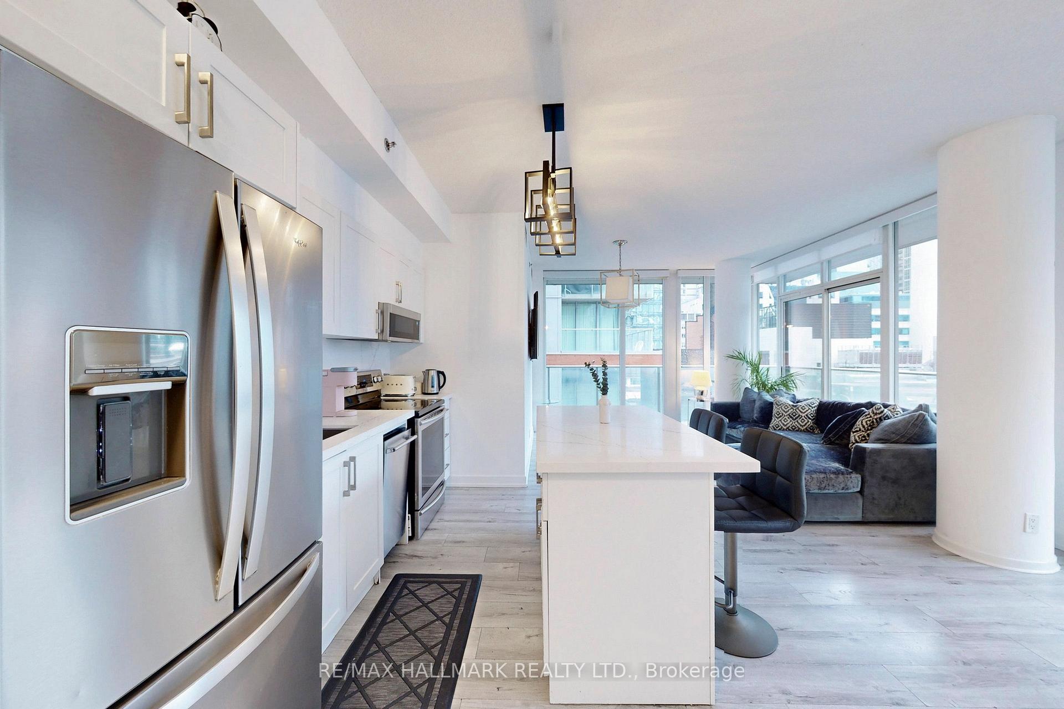
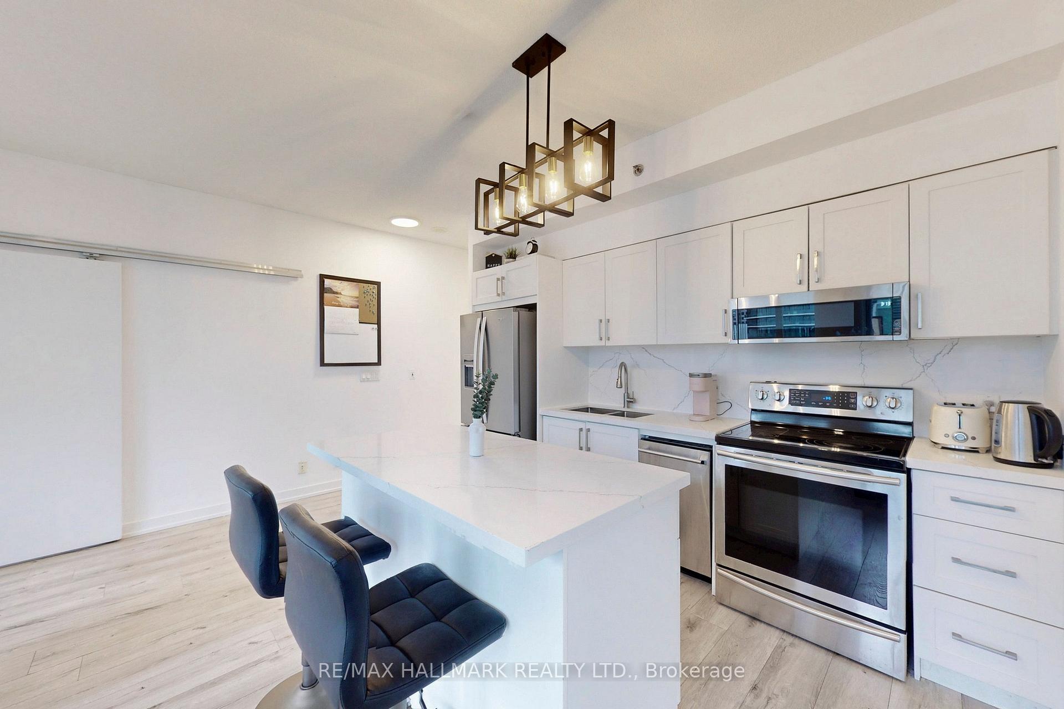
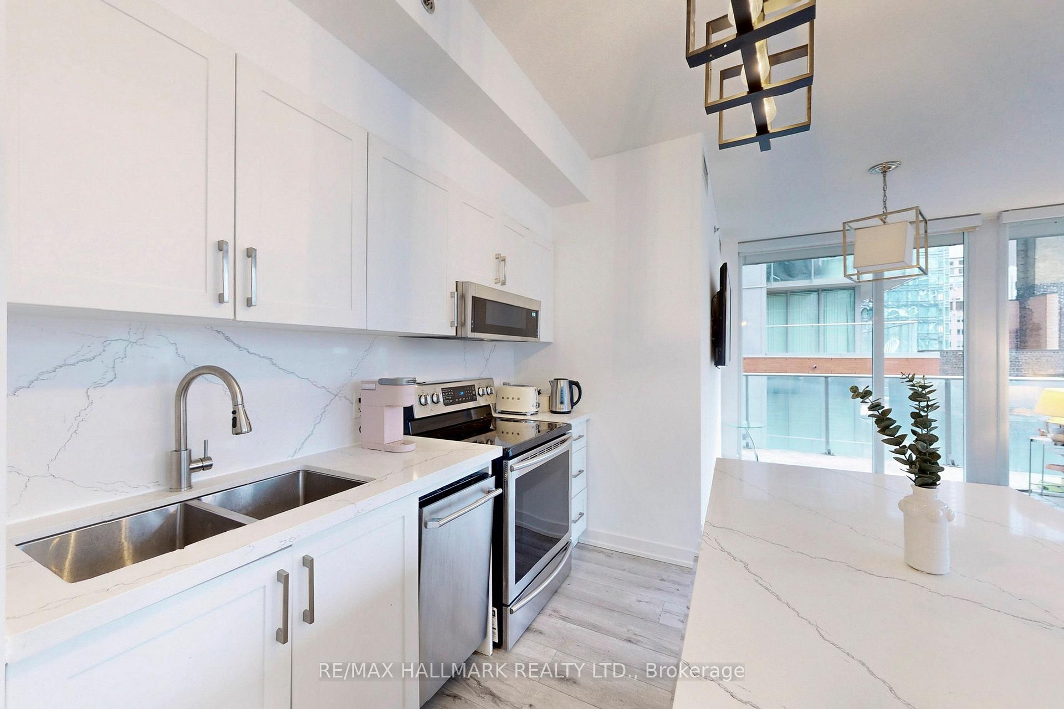
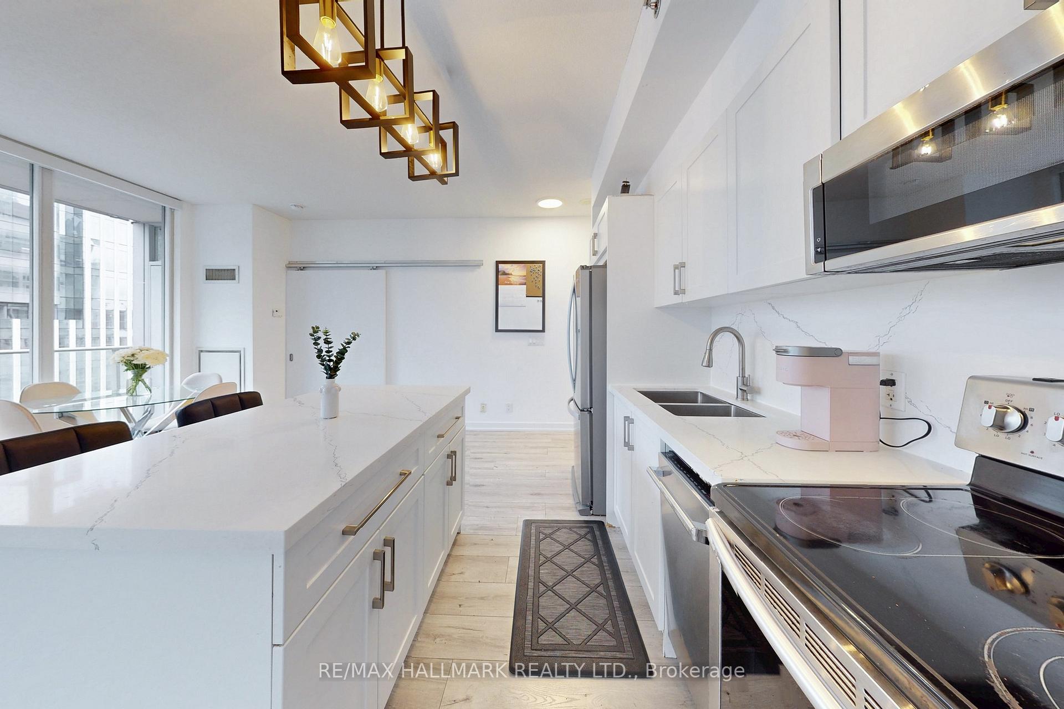
Spacious Corner Unit With Wall To Wall AND Floor To Ceiling Windows! Den is extra large and being used As 3rd Bedroom. 1171 Sq Ft PLUS L-Shaped Balcony, Featuring 2 walk-outs & City Skylines! Open Concept Floor Plan-Great for entertaining, Fresh Paint, Laminate Floors. Updated Kitchen in 2019 and features Quartz Counter, Quartz backsplash, Centre Island with Breakfast Bar! Spacious Primary Bedroom with large walk-in Closet and 4pc Ensuite Bathroom, Large 2nd Bedroom, spacious Den-used as 3rd bedroom along side 2nd full bathroom Washroom. New blinds ordered (see inclusions below for details), Pot Lights, New toilets, Upgraded light fixtures. 24-Hr Concierge, Rooftop Pool/BBQ area, Party room, Gym, Guest suites. Walking Distance and minutes To Shangri-La Hotel, Financial & Entertainment District, Hospitals, AGO, Four Season Centre for the Performing Arts, Queen West, Eaton Centre, City Hall, Nathan Phillips Square & Steps Away From TTC, Restaurants & so much more. Desirable unit number #818
Ask about this home
A HOMEH agent will answer your questions about this home.
Know more about Boutique Condos
Condo building · 21 Nelson Street
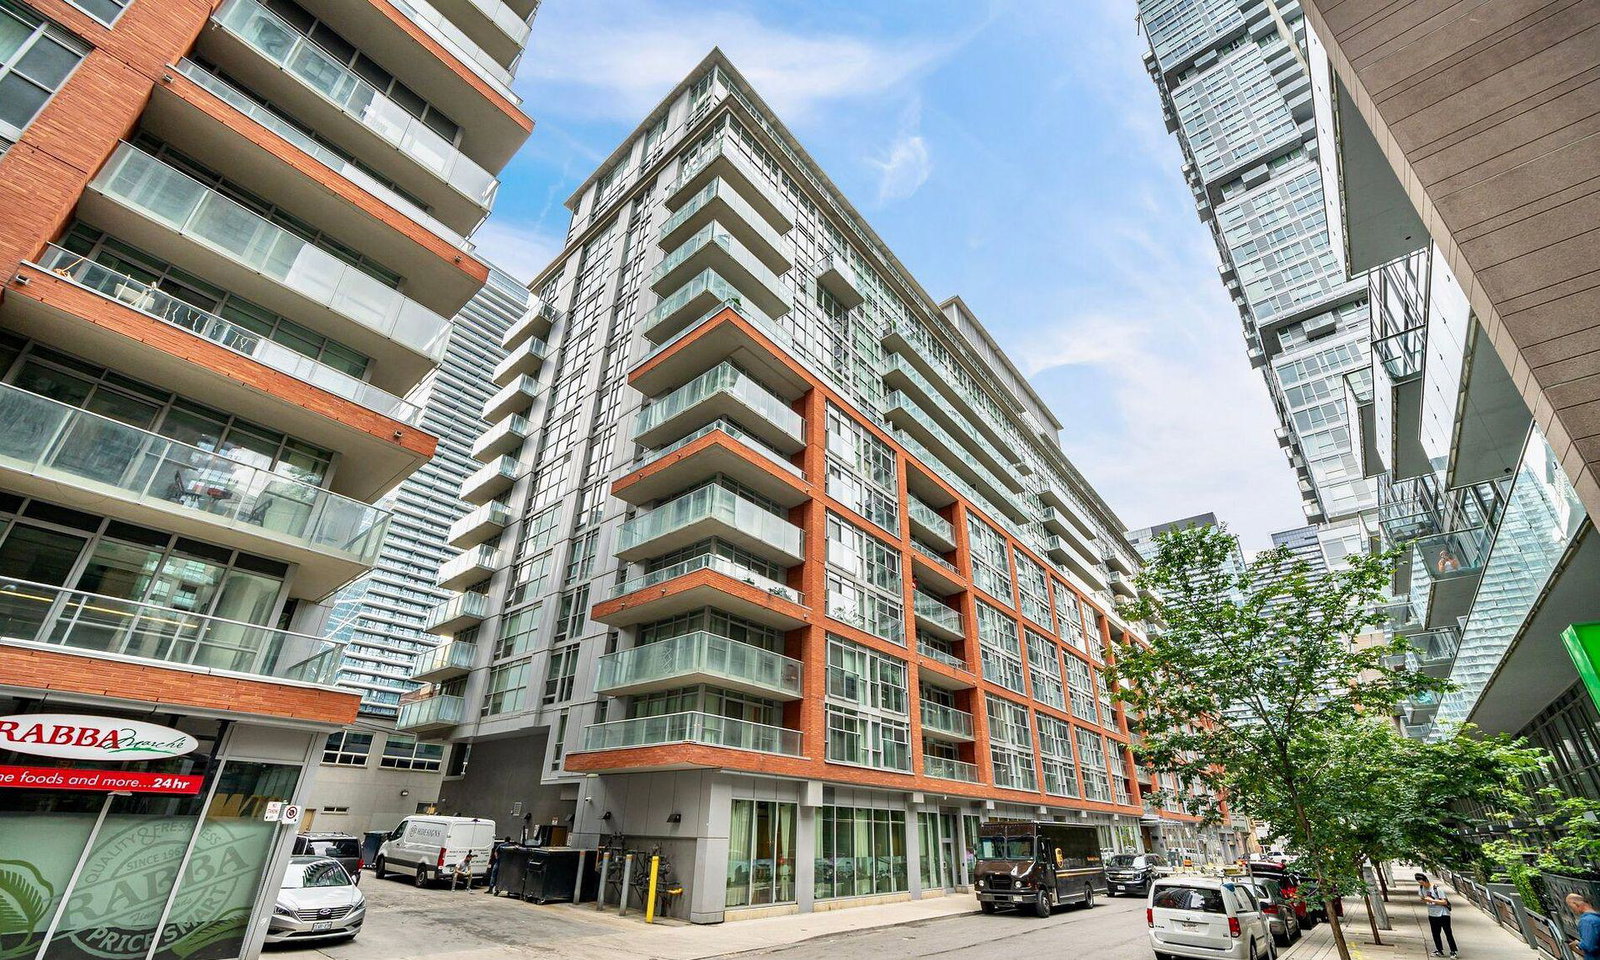
Boutique Condos is a 13-storey condo with 334 suites, built in 2011 by Urban Capital Property Group. Right now 3 for sale and 4 for rent are on the market here.
- 13storeys
- 334suites
- $817/sq ft
- 2011built
No similar units for sale in Boutique Condos right now.
Around this home
Daily convenience, out of 100, from the distances below
Schools nearby
School rating, out of 10.
Helpful calculators
Your HOMEH agent

"I would see it this week."