

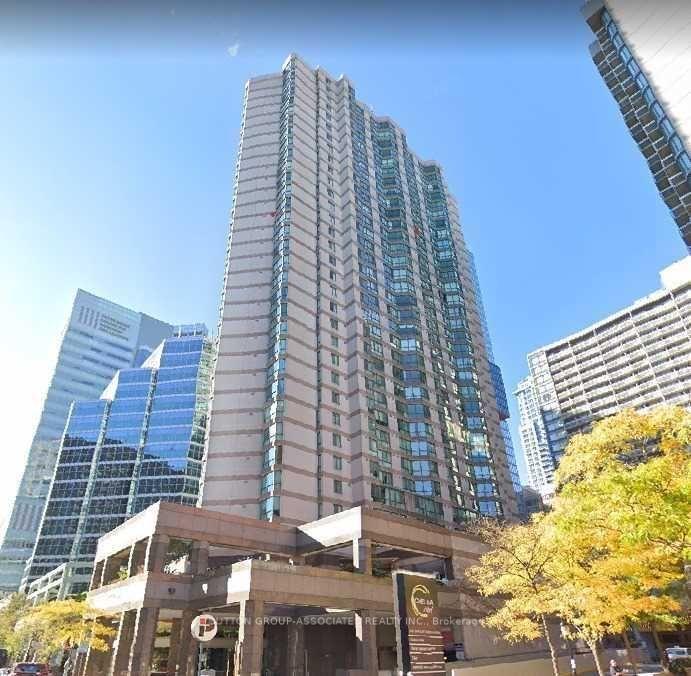
Unit 2608, 38 Elm Street
Unit 2608, 38 Elm Street
 See all 35 photos
Property history
- $599,900TerminatedList: 2025-01-22|End: 2025-05-20|118 daysC11936169
Facts and features
- ExposureEast
- LaundryIn-suite
- LockerExclusive
- BalconyNone
- Central air
- Indoor pool
- Exercise room
- Rooftop deck/garden
- Party room/meeting room
The homeCondo Apartment, Apartment, Age 31–50 years
- TypeCondo Apartment
- StyleApartment
- Age31–50 years
- Living space700–799 sq ft
- BasementNone
- ExposureEast
InsideVinyl, In-suite laundry, main level, Carpet free
- FlooringVinyl
- LaundryIn-suite laundry, main level
- FeaturesCarpet free
- SecurityConcierge/security
- Rooms above ground7
- Bedrooms1
- Bathrooms1
- Kitchens1
OutsideConcrete, Balcony None
- ExteriorConcrete
- BalconyNone
Parking and locker1 Parking, Underground, Parking type Owned
- Spaces1 Parking
- GarageUnderground
- Parking typeOwned
- DrivewayUnderground
- Spot31
- LockerExclusive
BuildingMinto plaza, Storeys 33, Units 433
- NameMinto plaza
- Storeys33
- Units433
- Registered1990
- Condo corporation933
- AmenitiesBbqs allowed, indoor pool, exercise room, rooftop deck/garden, party room/meeting room
- PetsNot allowed
Heating, water and powerForced air, gas, Central air
- HeatingForced air, gas
- CoolingCentral air
Costs and taxesTaxes $2,911 a year, Condo fee $920 a month, Heat included, water included, cac included, common elements included, building insurance included, parking included, hydro included
- Taxes, 2024$2,911 a year
- Condo fee$920 a month
- Fee includesHeat included, water included, cac included, common elements included, building insurance included, parking included, hydro included
- Rental itemsNone
Included in the saleStove, dishwasher, fridge/freezer, washer, dryer, all light fixtures, all window coverings. locker is exclusive use - assigned/allocated by management, Not included None.
- IncludedStove, dishwasher, fridge/freezer, washer, dryer, all light fixtures, all window coverings. locker is exclusive use - assigned/allocated by management
- Not includedNone.
NearbyLibrary, rec./commun.centre, public transit
- Close toLibrary, rec./commun.centre, public transit
Listing detailsC11936169, Terminated, Jan 22, 2025
- MLS® numberC11936169
- StatusTerminated
- Listed onJan 22, 2025
- Days on market118
- UpdatedMay 20, 2025
- Possession2025-04-22 / April 22, 2025
- Occupied byTenant
- Listing brokerageSUTTON GROUP-ASSOCIATES REALTY INC.
About this home
Unit 2608, 38 Elm Street, Toronto (Bay Street Corridor), ON M5G 2K5
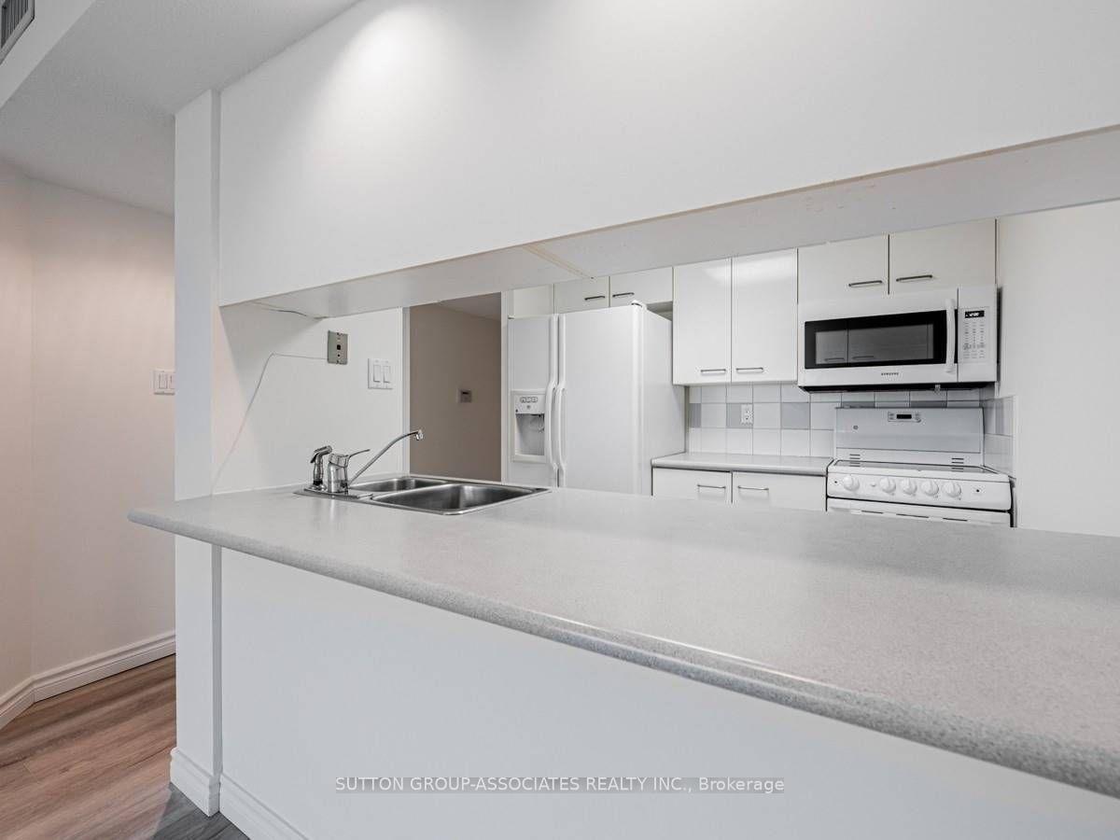
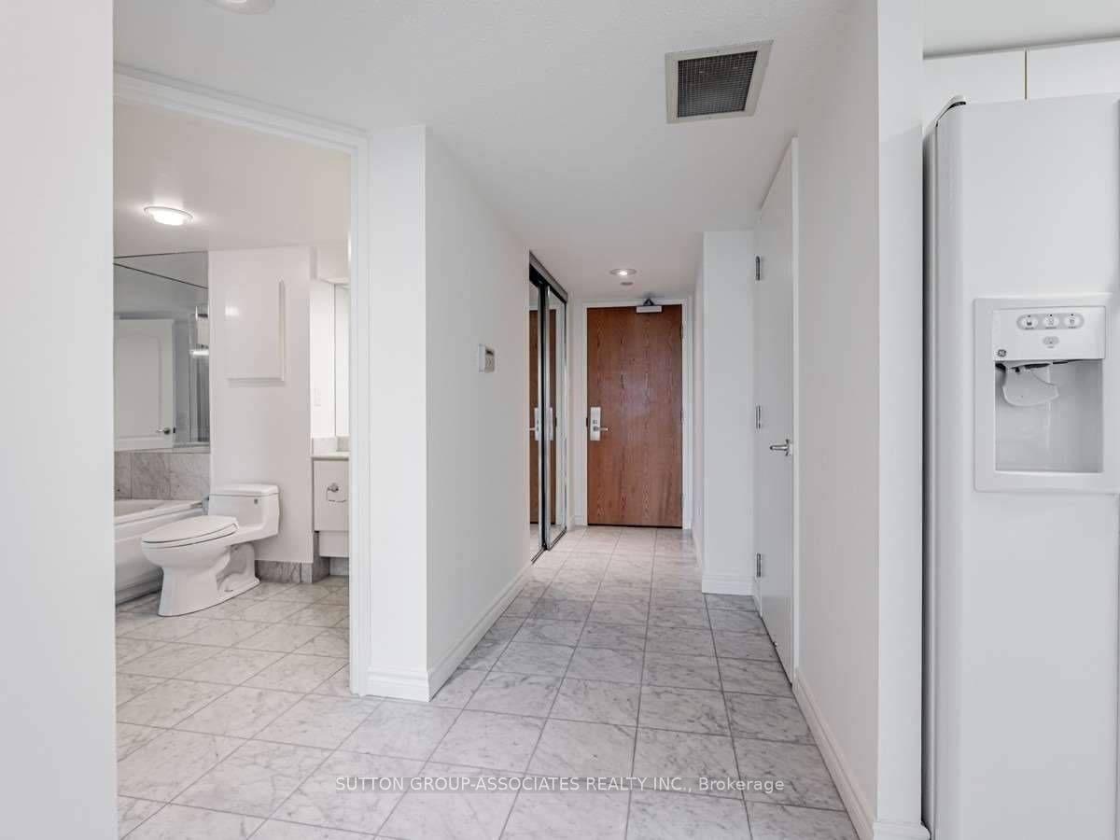
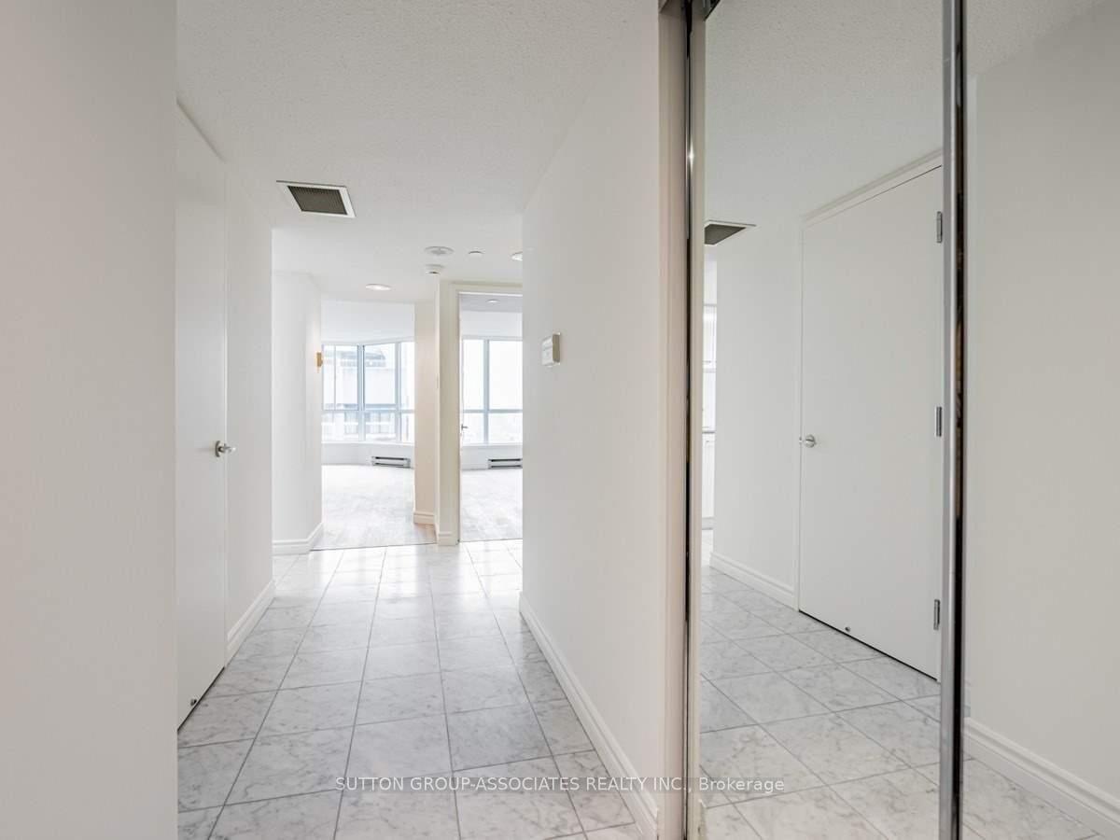
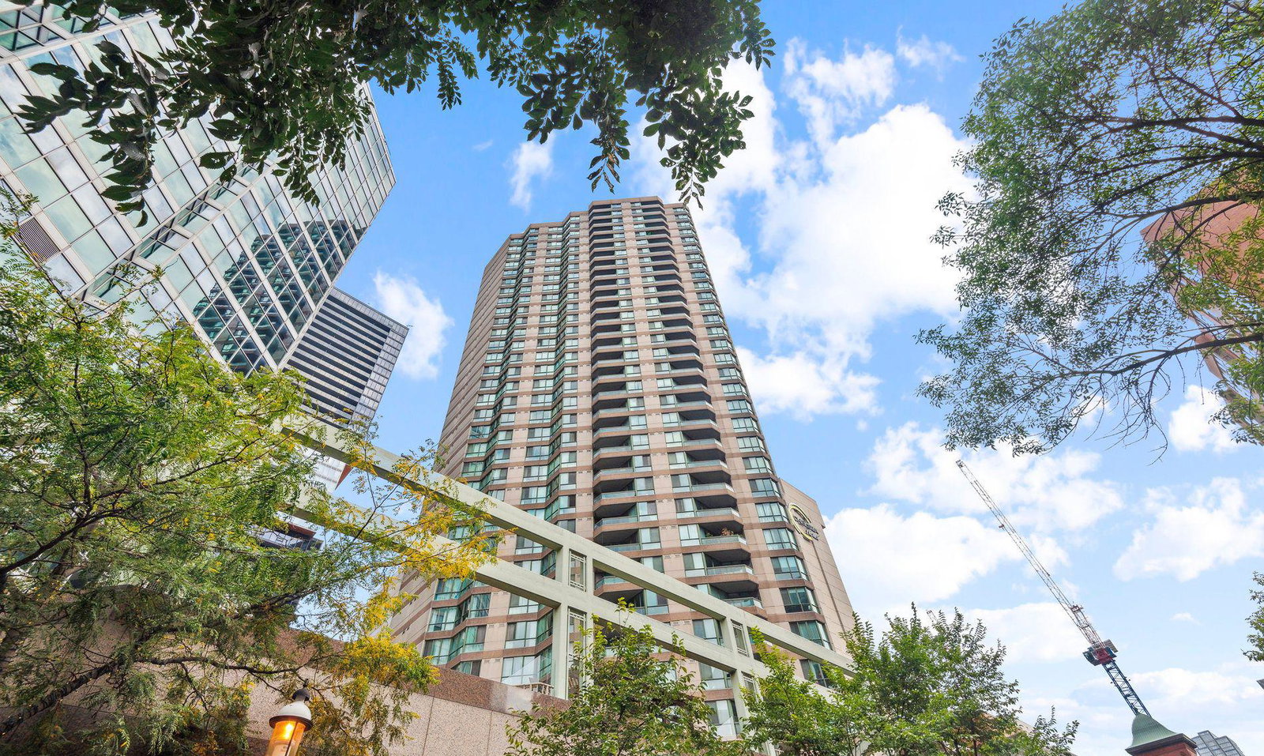
Minto Plaza is one of the most prestigious condos in the downtown core. While only a mid-sized building, it boasts great amenities, a full-time concierge, on-location management and 8 functioning elevators, 5 for unit units, 2 for parking and one dedicated for moving. - no long lines waiting for elevators here! Unit 2608 is a large bright 750 sq ft 1 bedroom unit, perfectly designed for uncompromising comfort with no wasted space and it includes parking and locker. The huge east-south-east facing windows on the 26th floor offer great views, privacy and loads of light. This unit features an entrance closet, a half-open plan kitchen, a spacious laundry room, and loads of storage. The bedroom comfortably holds a king bed with lots of room for dressers and his/hers closets. The 5Pc En-Suite Bathroom is spa-like in size with separate walk-in shower, large tub and generous vanity countertop for daily essentials. This is an ideal dream space that you just don't see in the new condos. It also includes parking and a locker. Plus, its just steps from Dundas Square, Financial District, Universities, Hospitals, the Eaton Centre, the PATH, and all the fantastic amenities that the city offers. At only $800 per sq ft, where else today can you find a spacious unit, in a proven well-managed, high-quality building in an unbeatable location. Maintenance fees include parking, locker, Heat, hydro and water. Minto Plaza is affordable luxury in the heart of Toronto. This is the great opportunity you have been waiting for. **EXTRAS** 2023 extensive reno and repair throughout. including new quality vinyl flooring in master and living areas and entire unit professionally painted.
Ask about this home
A HOMEH agent will answer your questions about this home.
Know more about Minto Plaza
Condo building · 38 Elm Street
Minto Plaza is a 33-storey condo with 433 suites, built in 1990 by Minto Developments Inc. Right now 3 for sale and 4 for rent are on the market here.
- 33storeys
- 433suites
- $622/sq ft
- 1990built
No similar units for sale in Minto Plaza right now.
Around this home
Daily convenience, out of 100, from the distances below
Schools nearby
School rating, out of 10.
Helpful calculators
Your HOMEH agent

"I would see it this week."