

241 Maria Street
241 Maria Street
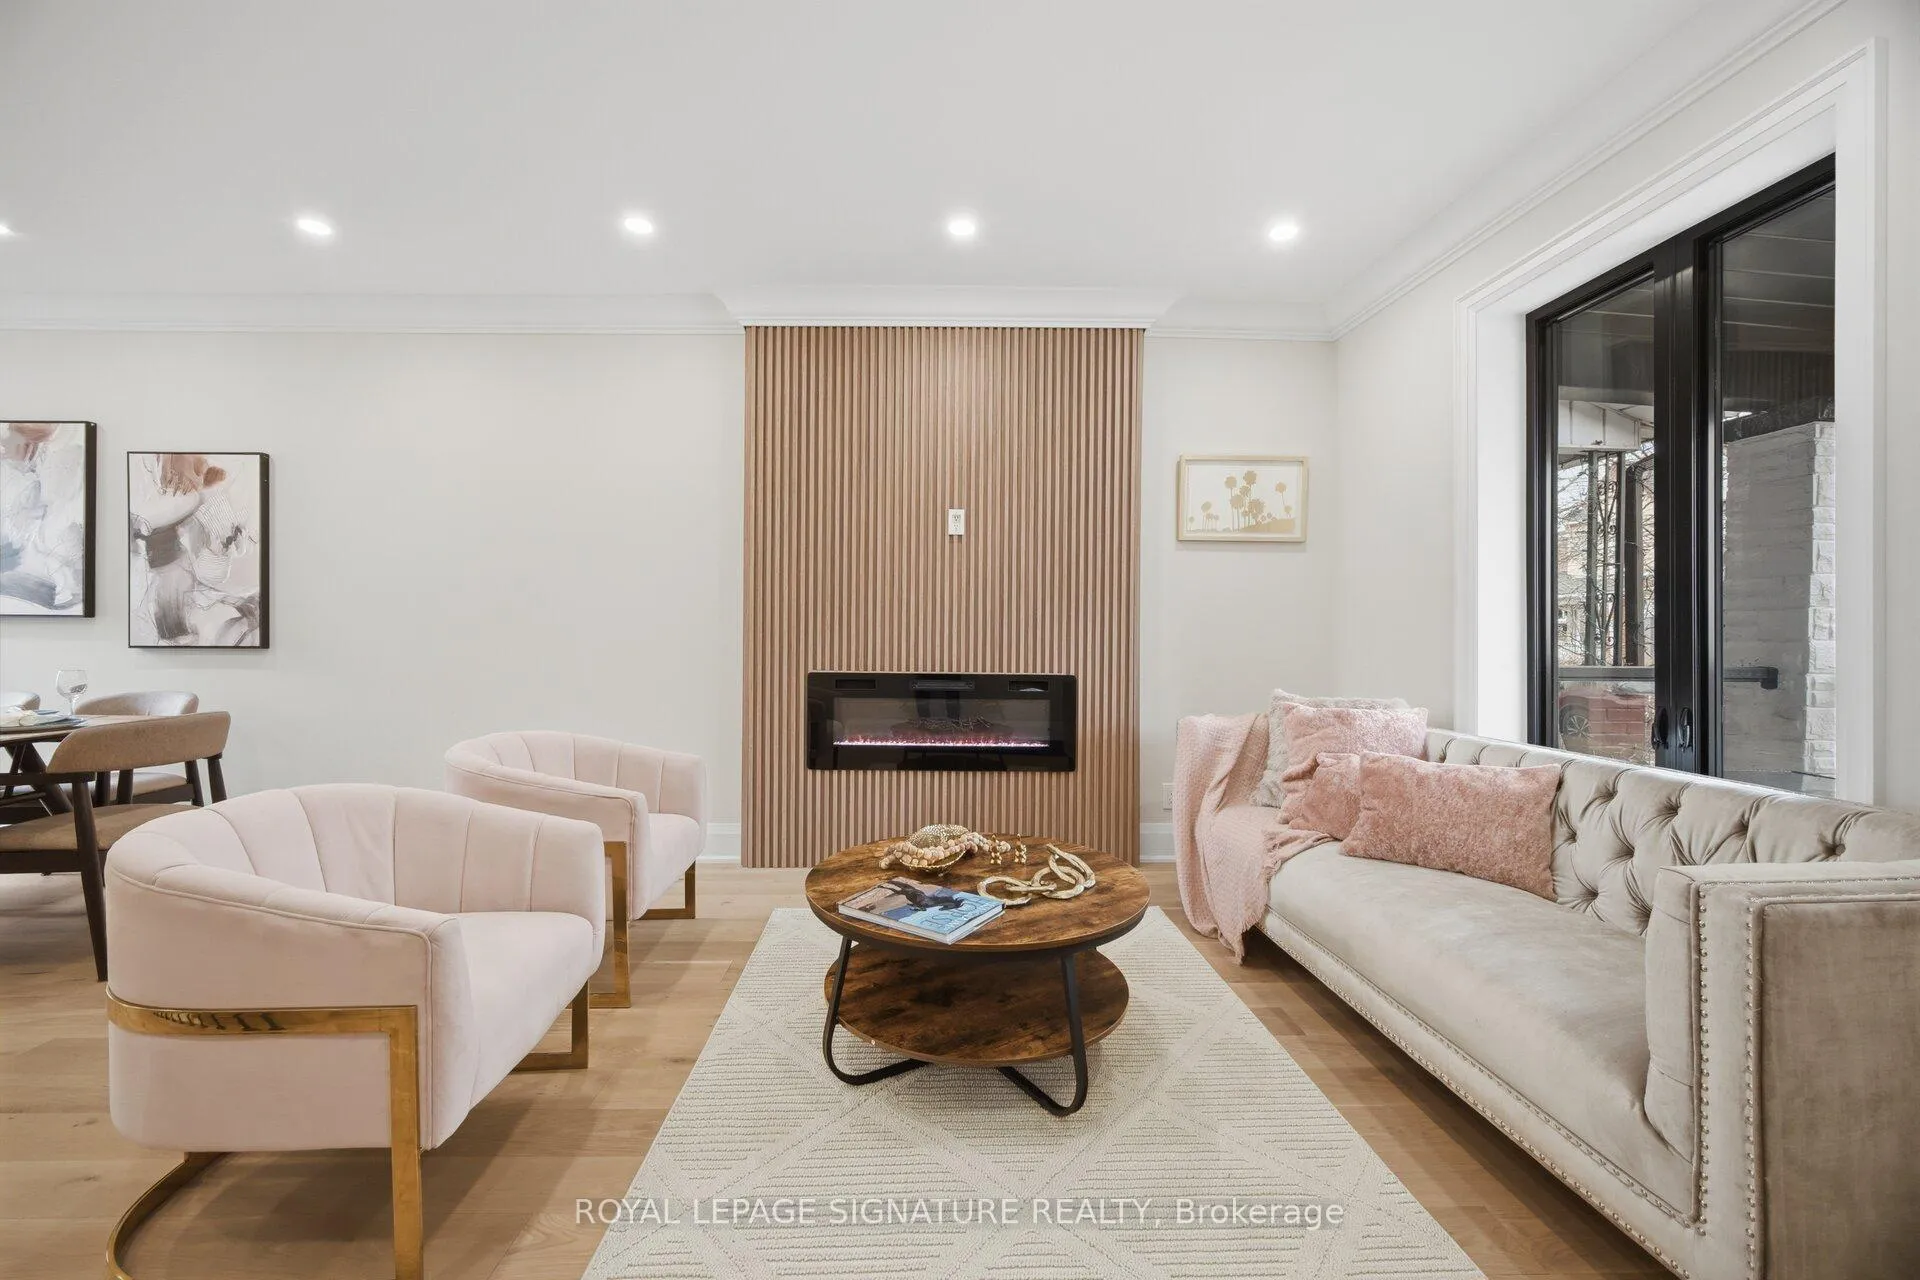 See all 40 photos
Property history
Facts and features
- BasementFinished
- Water, sewerMunicipal
- HeatingForced air
- CoolingCentral air
- Hardwood floors
- Central air
The homeFreehold Townhouse, 2-storey, 1,100–1,500 sq ft
- Type: Freehold Townhouse
- Style: 2-storey
- Living space: 1,100–1,500 sq ft
- Basement: Finished
InsideHardwood, Vinyl, Other, Rooms above ground 6
- Flooring: Hardwood, Vinyl
- Features: Other
- Rooms above ground: 6
- Rooms in the basement: 1
- Bedrooms: 3 + 1 in the basement
- Bathrooms: 3
- Kitchens: 1
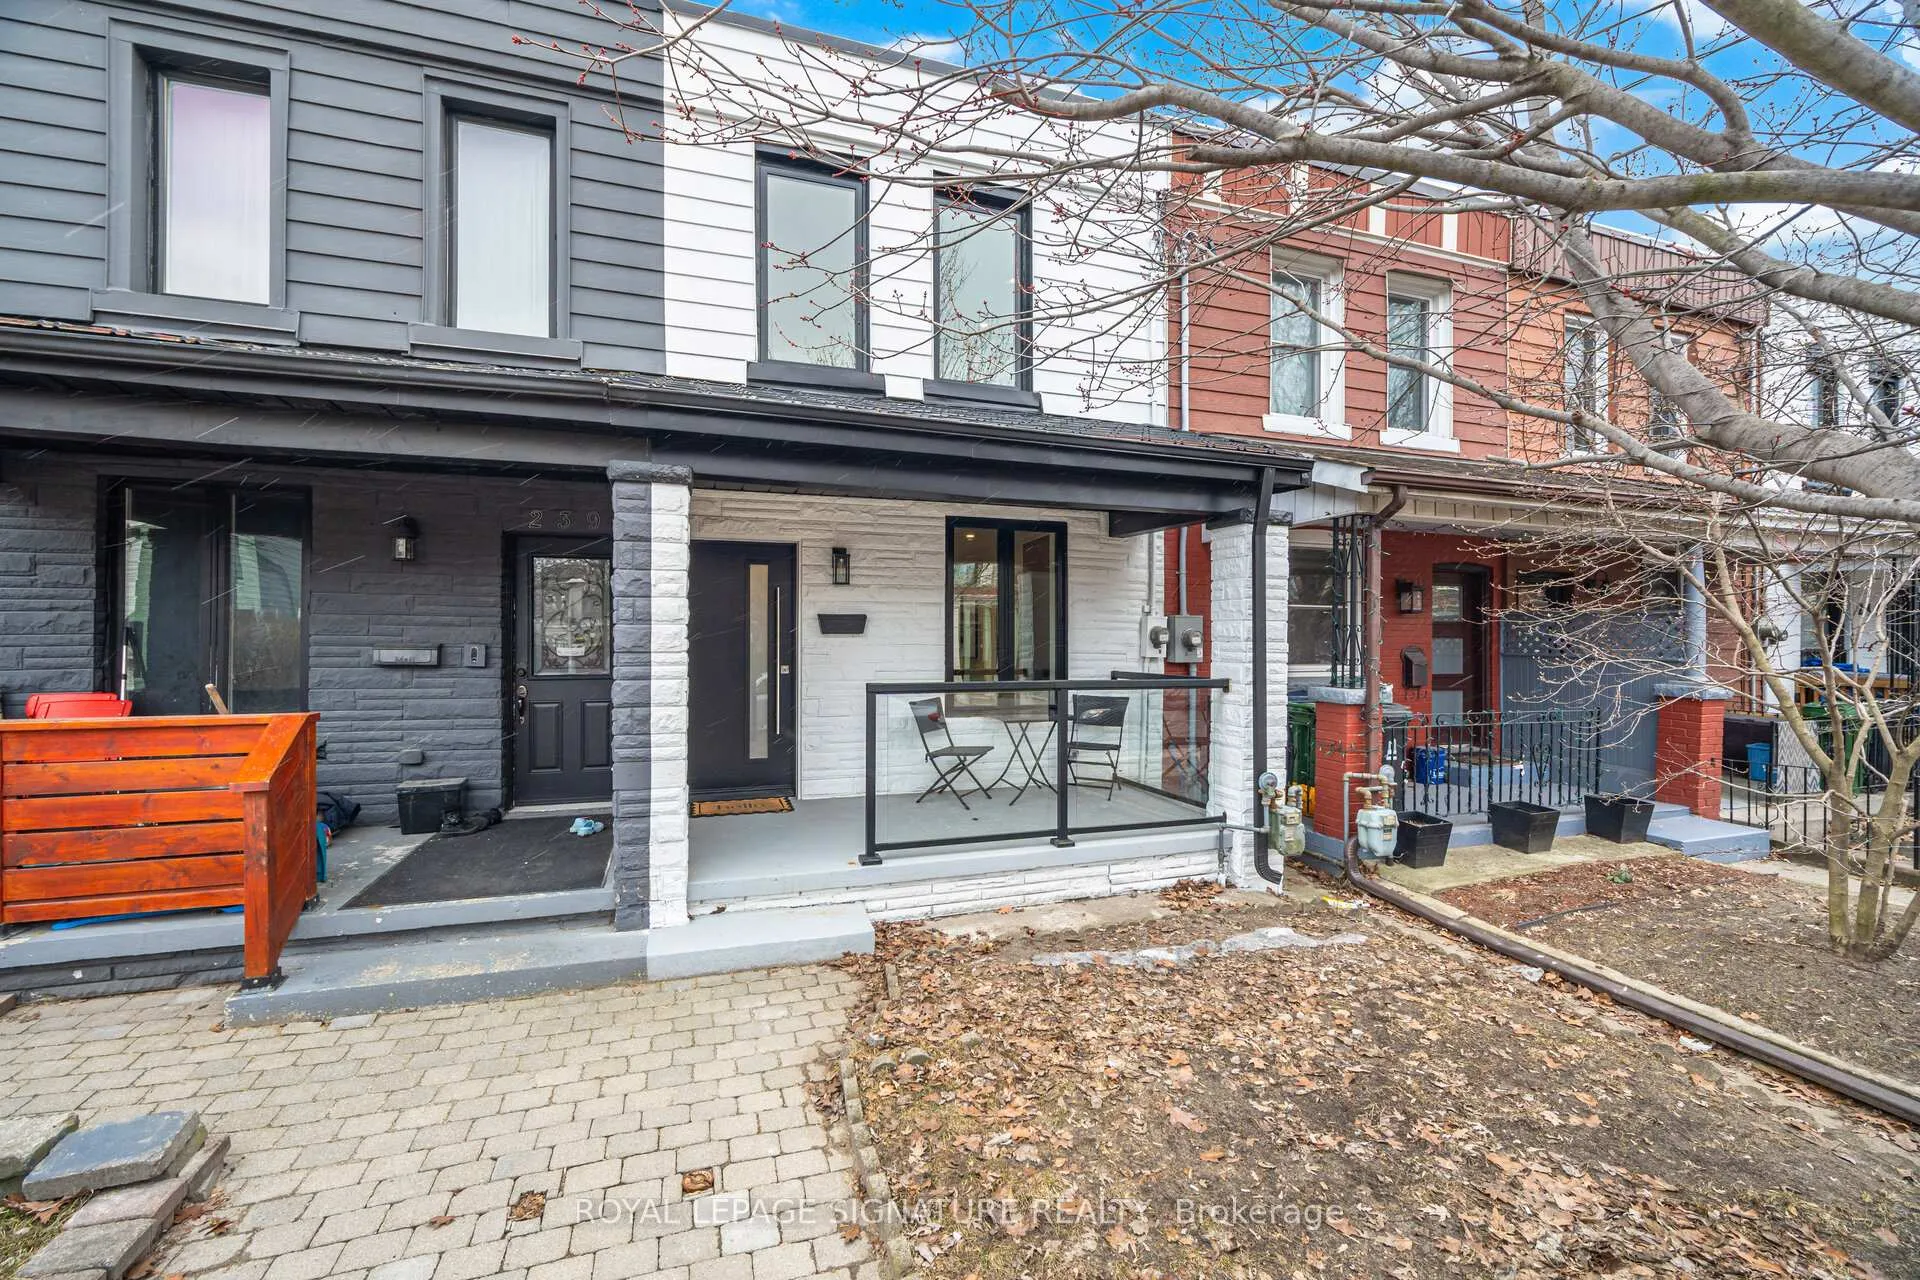
Outside and lotBrick veneer, Other, Unknown
- Exterior: Brick veneer
- Roof: Other
- Foundation: Unknown
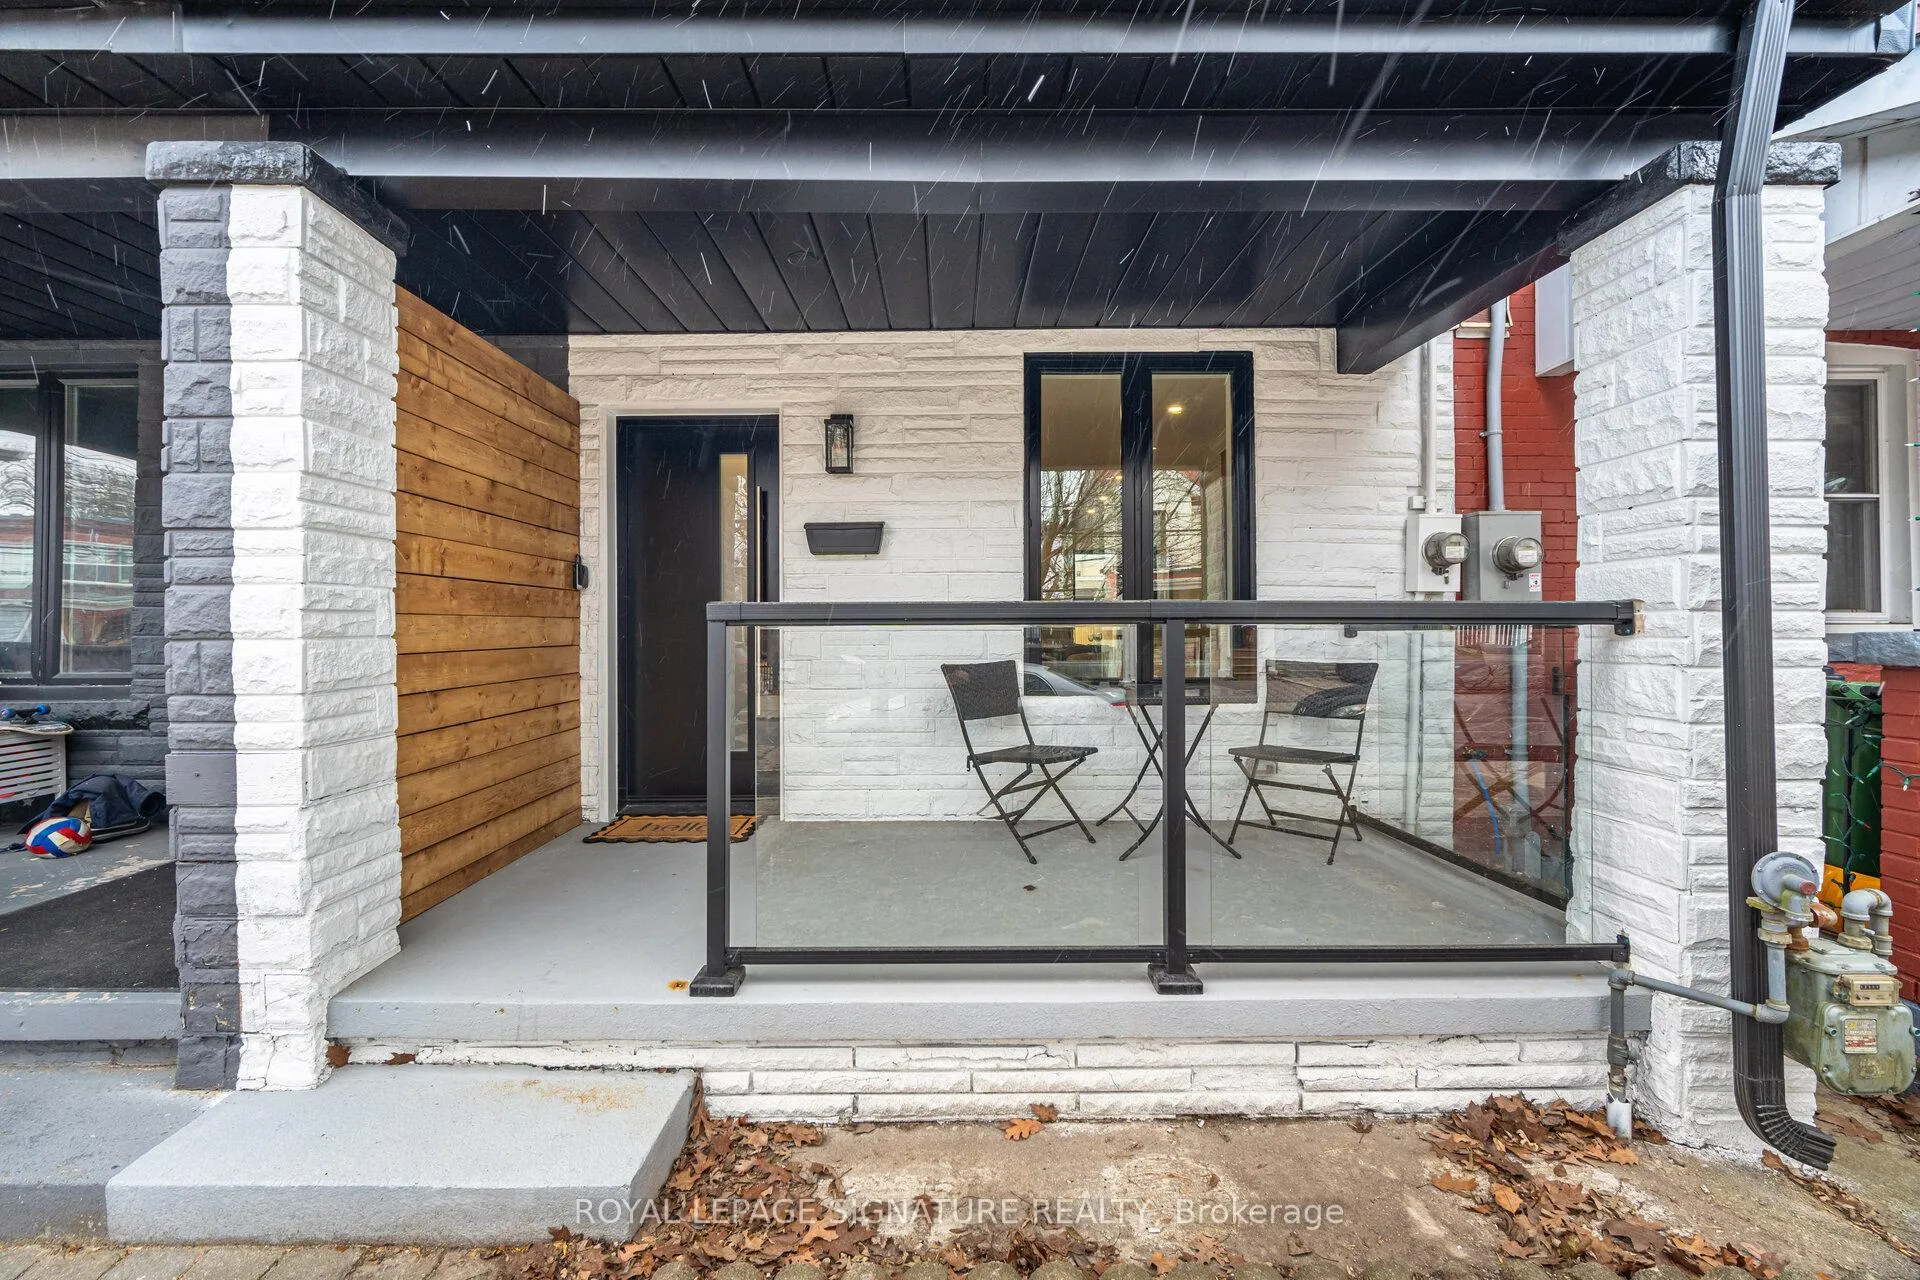
- Features: Patio
- Size: 14.58 × 111.17 ft
Parking2 Parking, Private, lane
- Spaces: 2 Parking
- Driveway: Private, lane
Heating, water and powerForced air, gas, Central air, Municipal water
- Heating: Forced air, gas
- Cooling: Central air
- Water: Municipal water
- Sewer: Municipal sewer
Costs and taxesTaxes $4,585 a year, HST included in the price, Hot water tank ($37+hst/month)
- Taxes, 2025: $4,585 a year
- HST: HST included in the price
- Rental items: Hot water tank ($37+hst/month)
Included in the saleSee schedule c
- Included: See schedule c
Listing detailsW13020072, Sold, Apr 20, 2026
- MLS® number: W13020072
- Status: Sold
- Listed on: Apr 20, 2026
- Days on market: 7
- Updated: Apr 27, 2026
- Possession: 30-59 days
- Occupied by: Vacant
- Listing brokerage: ROYAL LEPAGE SIGNATURE REALTY
About this home
241 Maria Street, Toronto (Junction Area), ON M6P 1W6
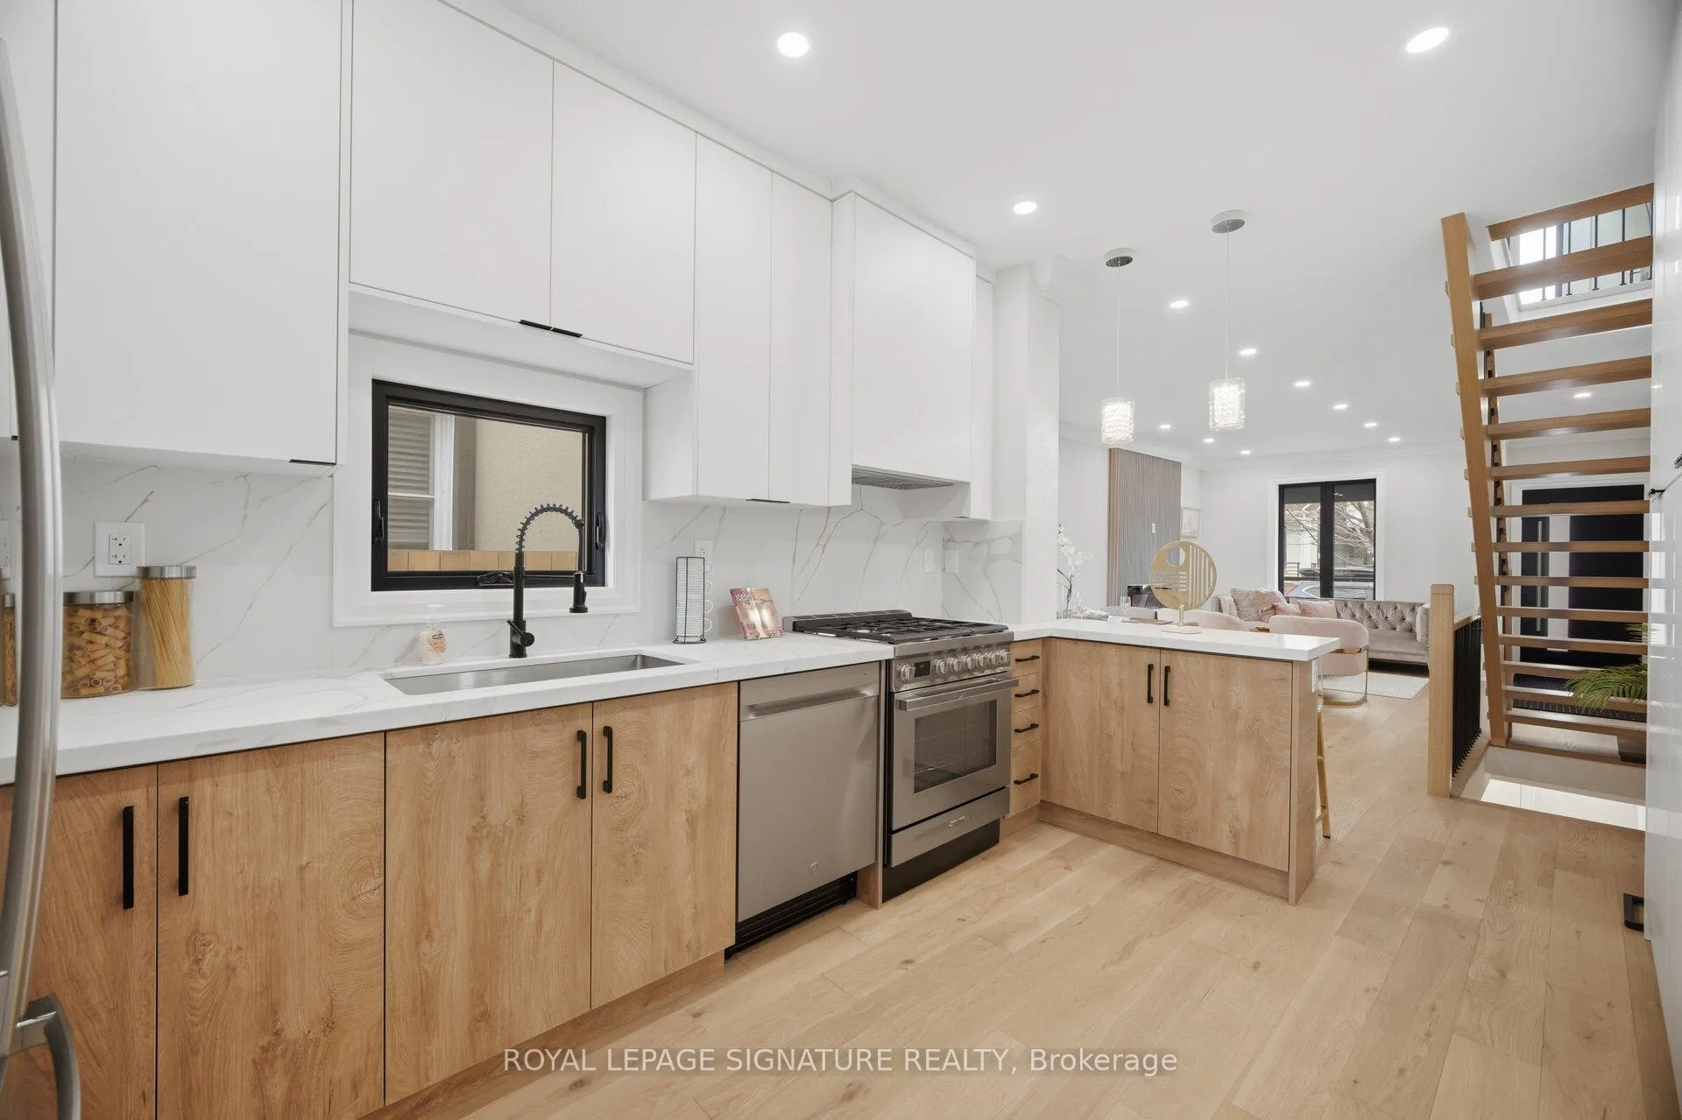
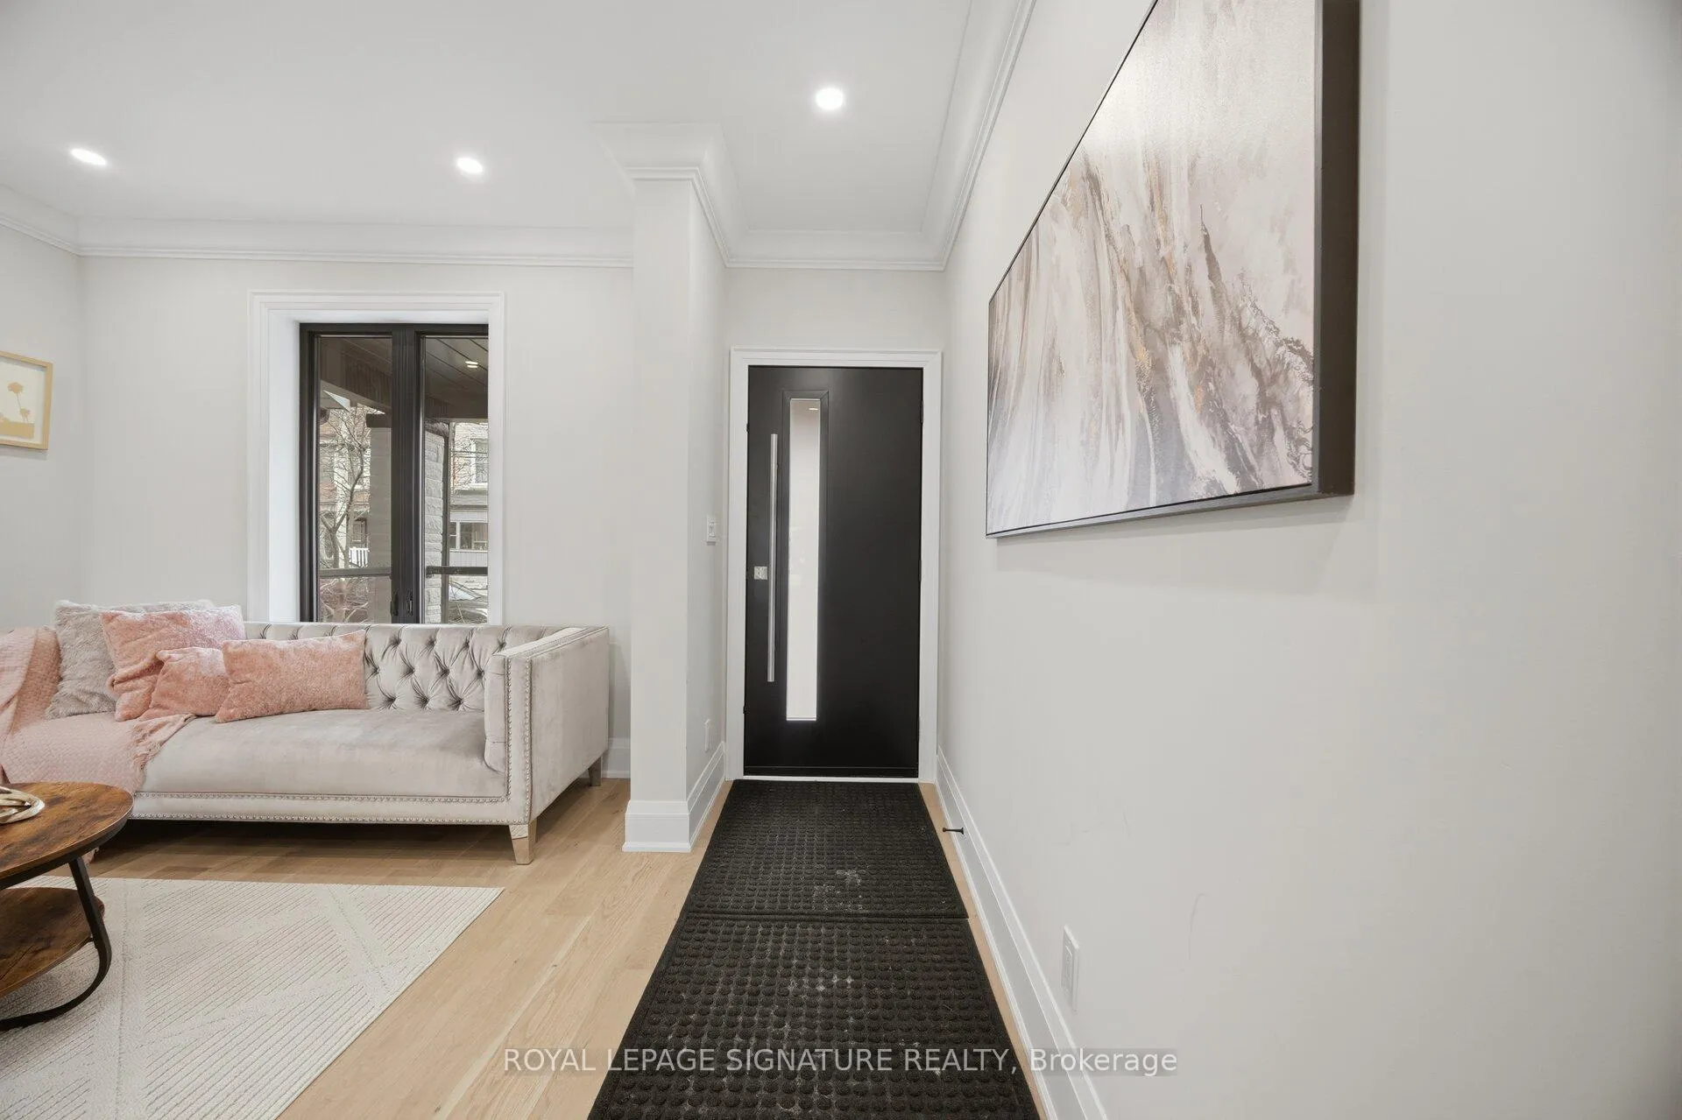
Step Into Elevated City Living With This Stunning Fully Renovated 3 Bedroom 3 Bathroom Home In The Heart Of Toronto. Every Detail Of This Home Has Been Carefully Curated Through A Complete Top To Bottom Renovation Delivering A Seamless Blend Of Style Comfort And Functionality. The Main Level Offers A Bright Open Layout Enhanced By Elegant Hardwood Flooring And Contemporary Pot Lighting Creating A Warm And Inviting Atmosphere. At The Center Of The Home Is A Beautifully Crafted Kitchen Featuring Modern Cabinetry Stainless Steel Appliances And A Clean Sophisticated Design Perfect For Both Everyday Living And Entertaining. This Home Has Undergone Extensive Mechanical Improvements Including Updated Electrical With ESA Certification, New Windows, HVAC Equipment, PEX Plumbing, Insulation, Drywall, Staircase, Kitchen Cabinetry And Appliances With Warranties Providing Confidence And Peace Of Mind For Years To Come. The Upper Level Features Three Ample Sized Bedrooms Complete With Built In Closets And Custom Shelving While A Skylight Brings In An Abundance Of Natural Light Throughout The Space. The Private Backyard Offers A Spacious Outdoor Retreat Ideal For Hosting Gatherings And Relaxing With The Added Convenience Of A Gas Line For Barbecuing And Rear Parking Access. The Property Also Benefits From A City Completed Water Main Replacement In 2025 Improving Water Pressure And Eliminating Older Lead Infrastructure. Located In A Welcoming Family Friendly Community You Are Steps From Parks Schools Transit And A Variety Of Local Shops Cafes And Restaurants With Easy Connectivity To Downtown Toronto And Major Highways. An Exceptional Move In Ready Opportunity Offering Modern Living In One Of The City's Most Desirable Locations.
Ask about this home
A HOMEH agent will answer your questions about this home.
Around this home
Daily convenience, out of 100, from the distances below
Schools nearby
School rating, out of 10.
Helpful calculators
Your HOMEH agent

"I would see it this week."