

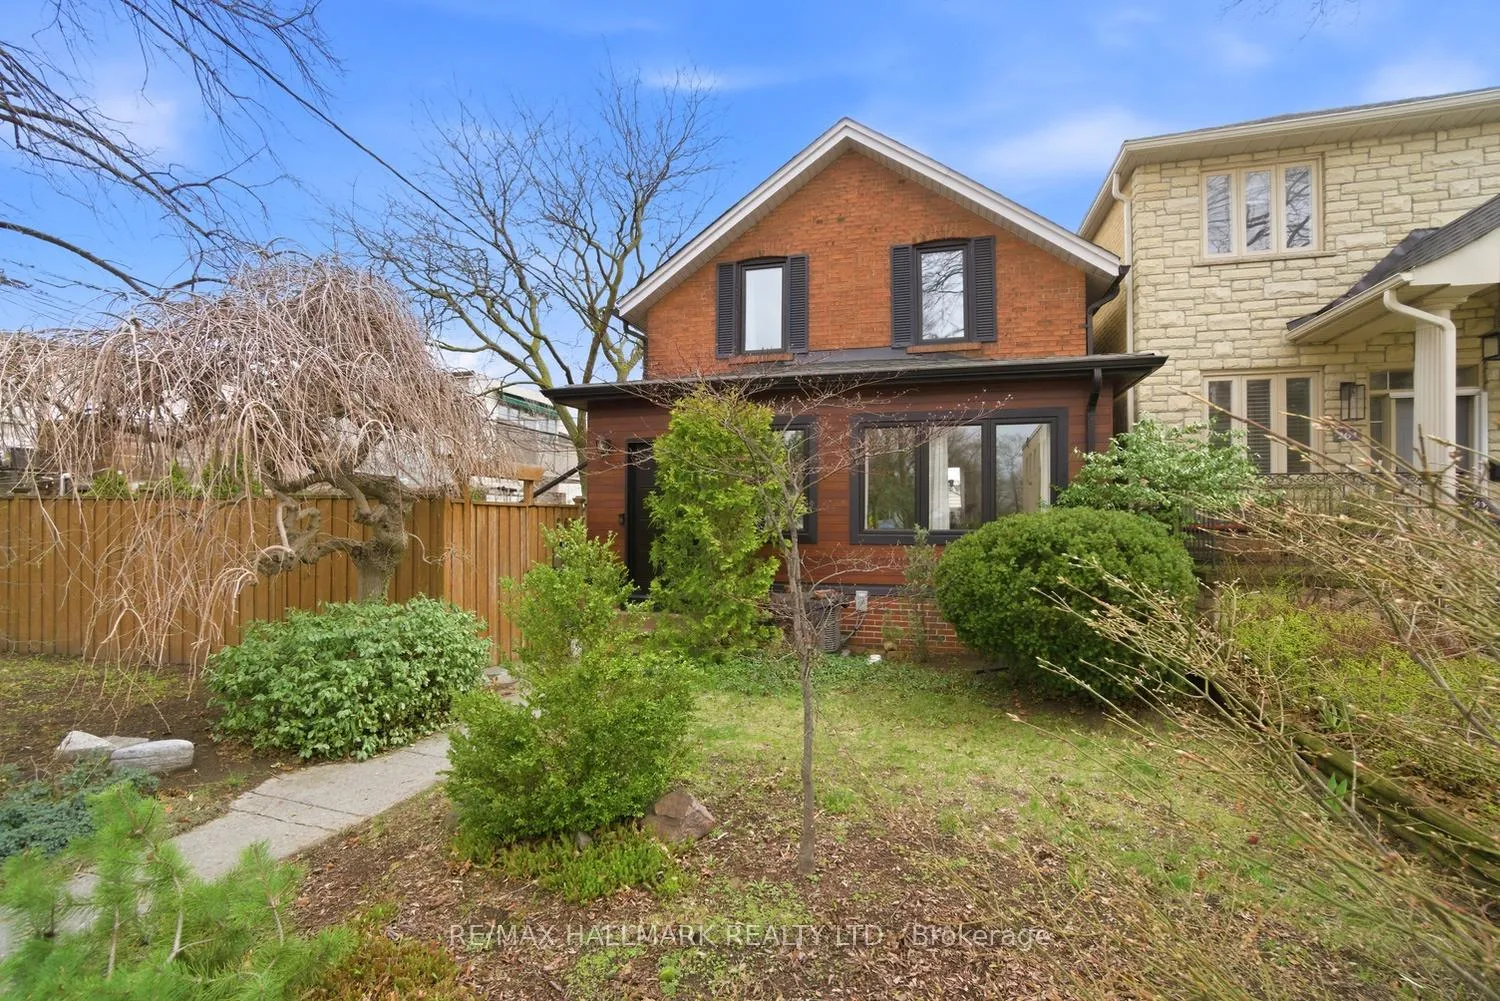
263 Humbercrest Boulevard
263 Humbercrest Boulevard
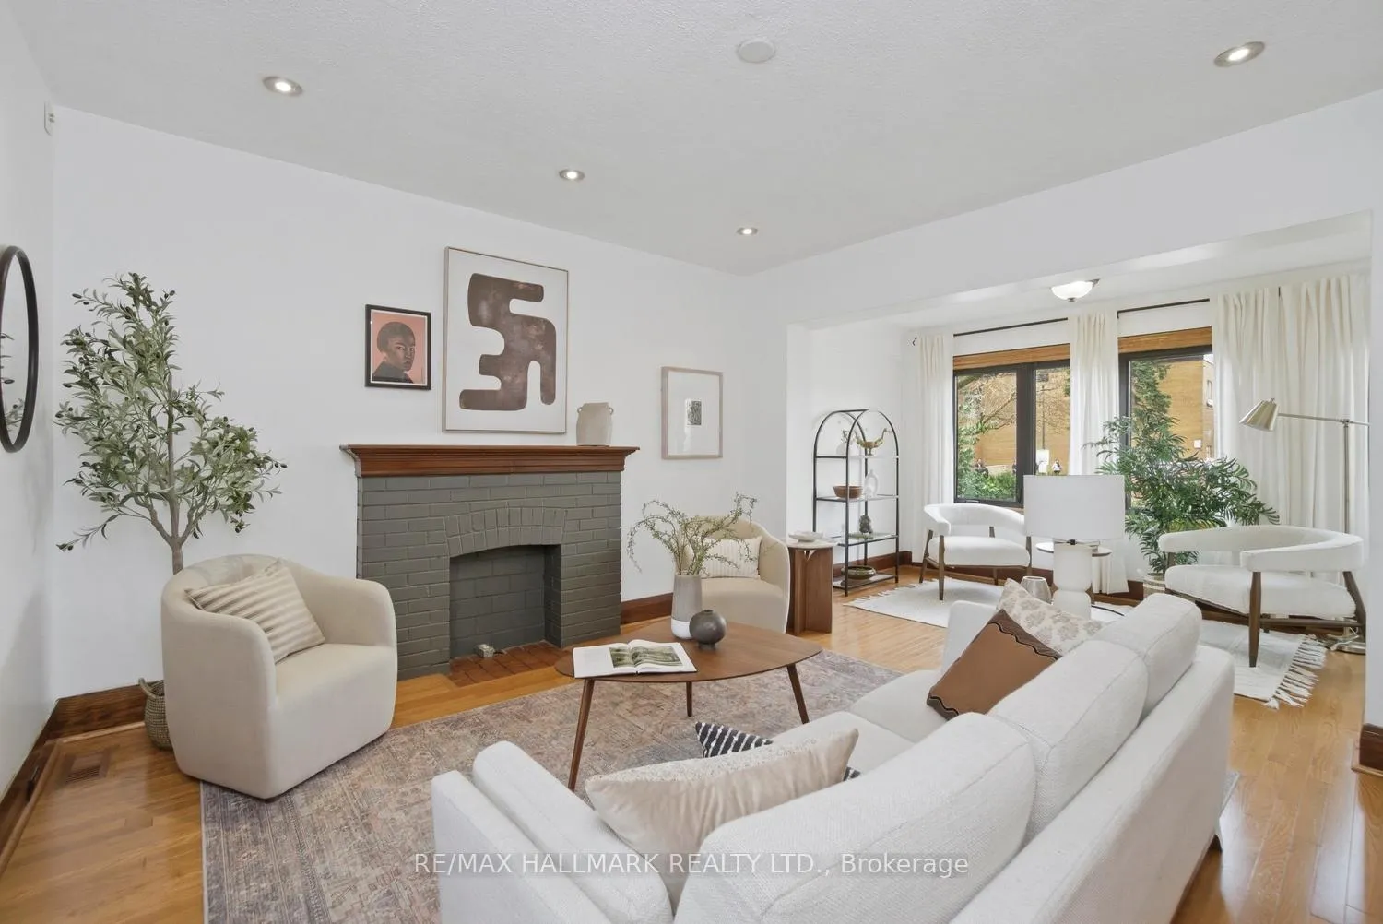
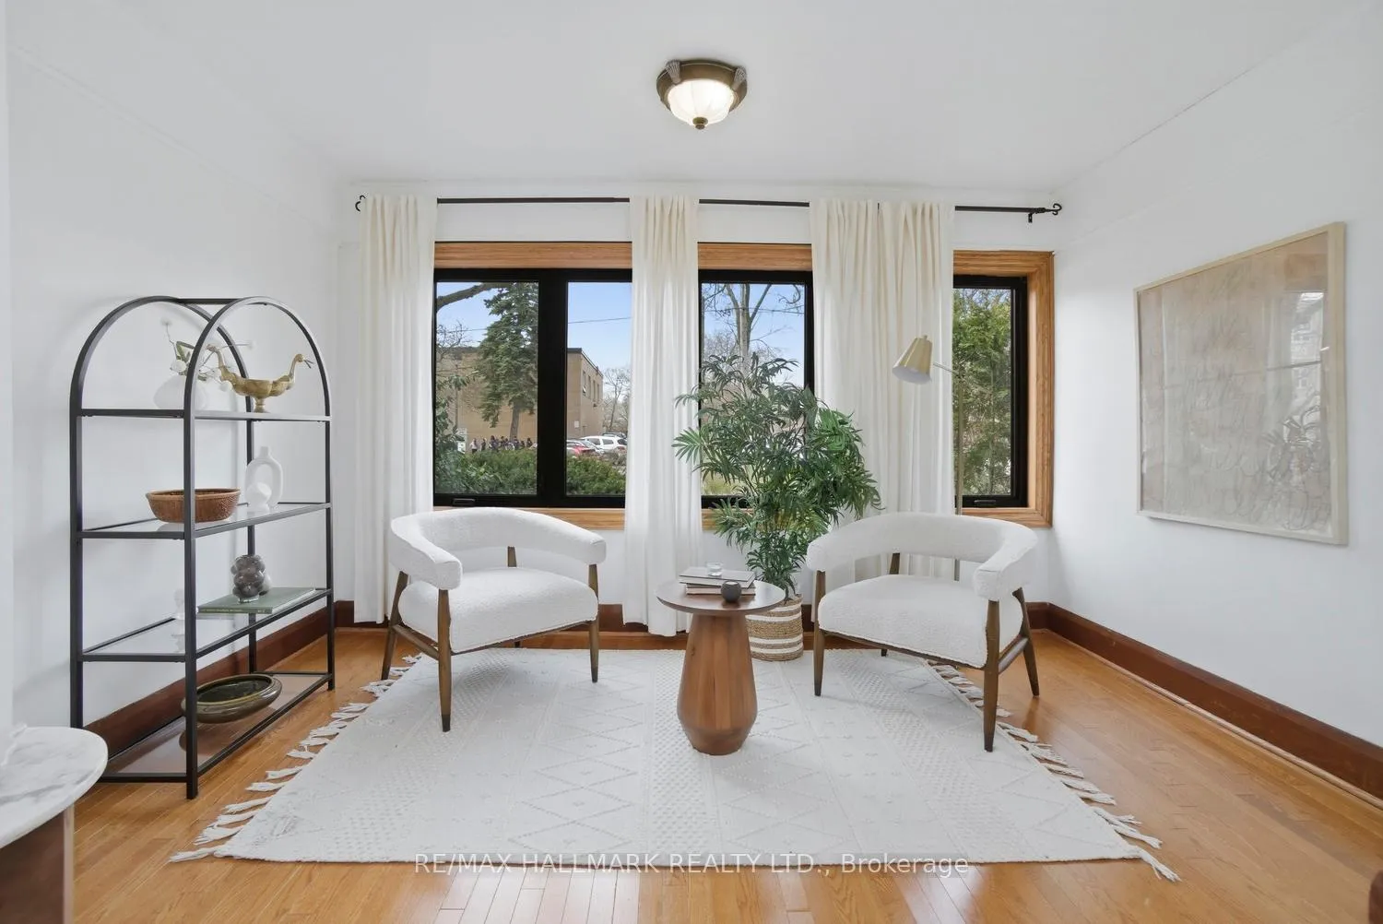
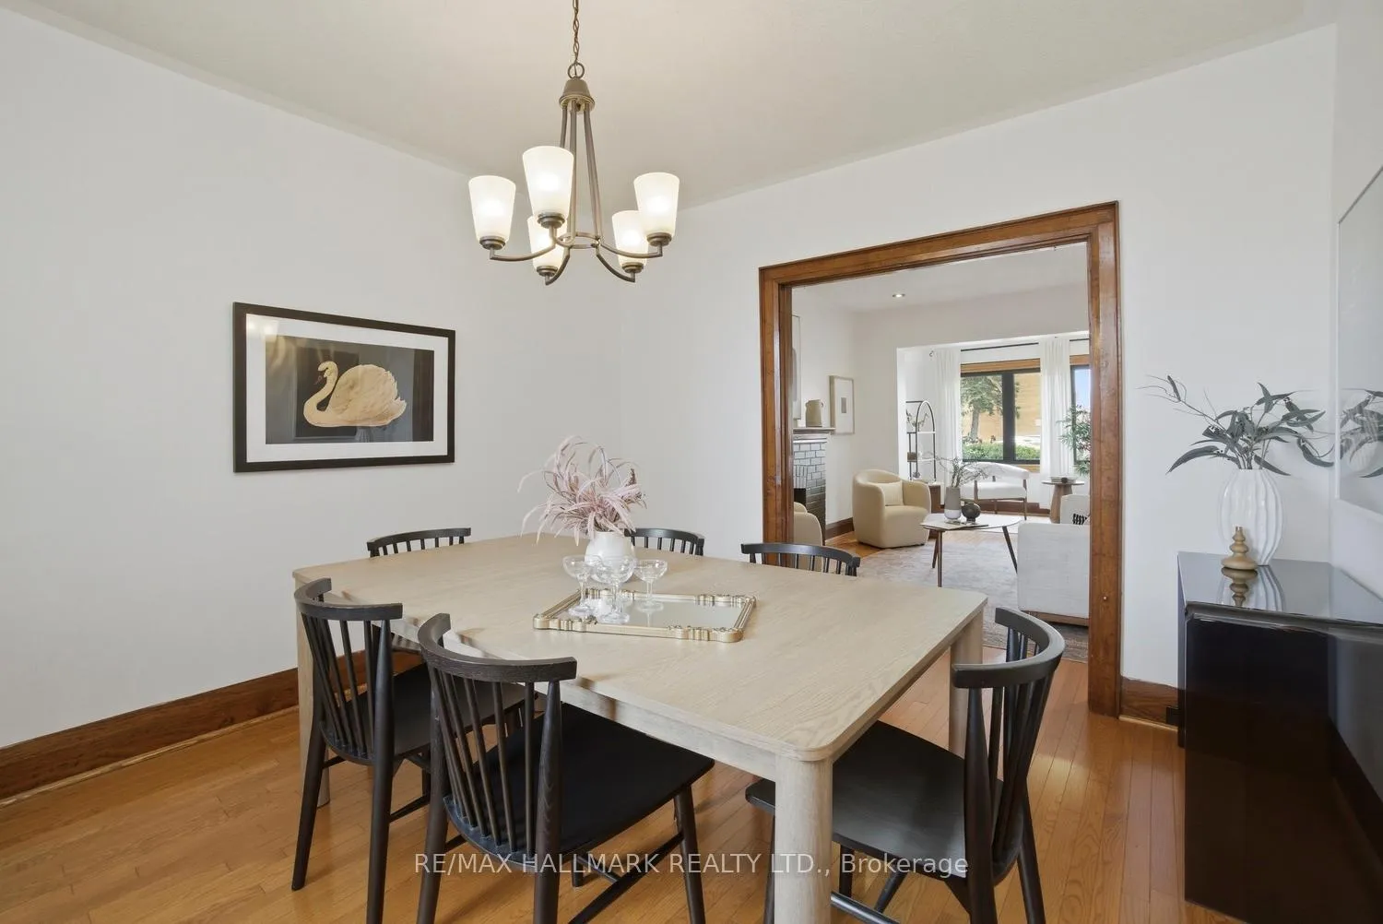
 See all 34 photos
Property history
Facts and features
- BasementFinished
- Age of home100+
- Water, sewerMunicipal
- HeatingForced air
- Hardwood floors
- Central air
The homeDetached, 2-storey, 100+
- Type: Detached
- Style: 2-storey
- Age: 100+
- Living space: 1,100–1,500 sq ft
- Basement: Finished
InsideVinyl, Hardwood, Broadloom, Concrete, Lower level, Water heater
- Flooring: Vinyl, Hardwood, Broadloom, Concrete
- Laundry: Lower level
- Features: Water heater
- Rooms above ground: 6
- Rooms in the basement: 3
- Bedrooms: 3 + 1 in the basement
- Bathrooms: 2
- Kitchens: 1
- Family room: Yes
Outside and lotBrick, Asphalt shingle, Unknown
- Exterior: Brick
- Roof: Asphalt shingle
- Foundation: Unknown
- Size: 50.25 × 111 ft
Parking1 Garage, Detached, Lane
- Spaces: 1 Garage
- Garage: Detached
- Driveway: Lane
Heating, water and powerForced air, gas, Central air, Municipal water
- Heating: Forced air, gas
- Cooling: Central air
- Water: Municipal water
- Sewer: Municipal sewer
Costs and taxesTaxes $5,837 a year, HST included in the price
- Taxes, 2025: $5,837 a year
- HST: HST included in the price
Included in the saleSee schedule c, See schedule c
- Included: See schedule c
- Not included: See schedule c
NearbyFenced yard, library, park, public transit, river/stream, school
- Close to: Fenced yard, library, park, public transit, river/stream, school
Listing detailsW13021110, Sold, Apr 20, 2026
- MLS® number: W13021110
- Status: Sold
- Listed on: Apr 20, 2026
- Days on market: 39
- Updated: May 29, 2026
- Possession: 60-89 days
- Occupied by: Owner
- Listing brokerage: RE/MAX HALLMARK REALTY LTD.
About this home
263 Humbercrest Boulevard, Toronto (Runnymede-Bloor West Village), ON M6S 4L5
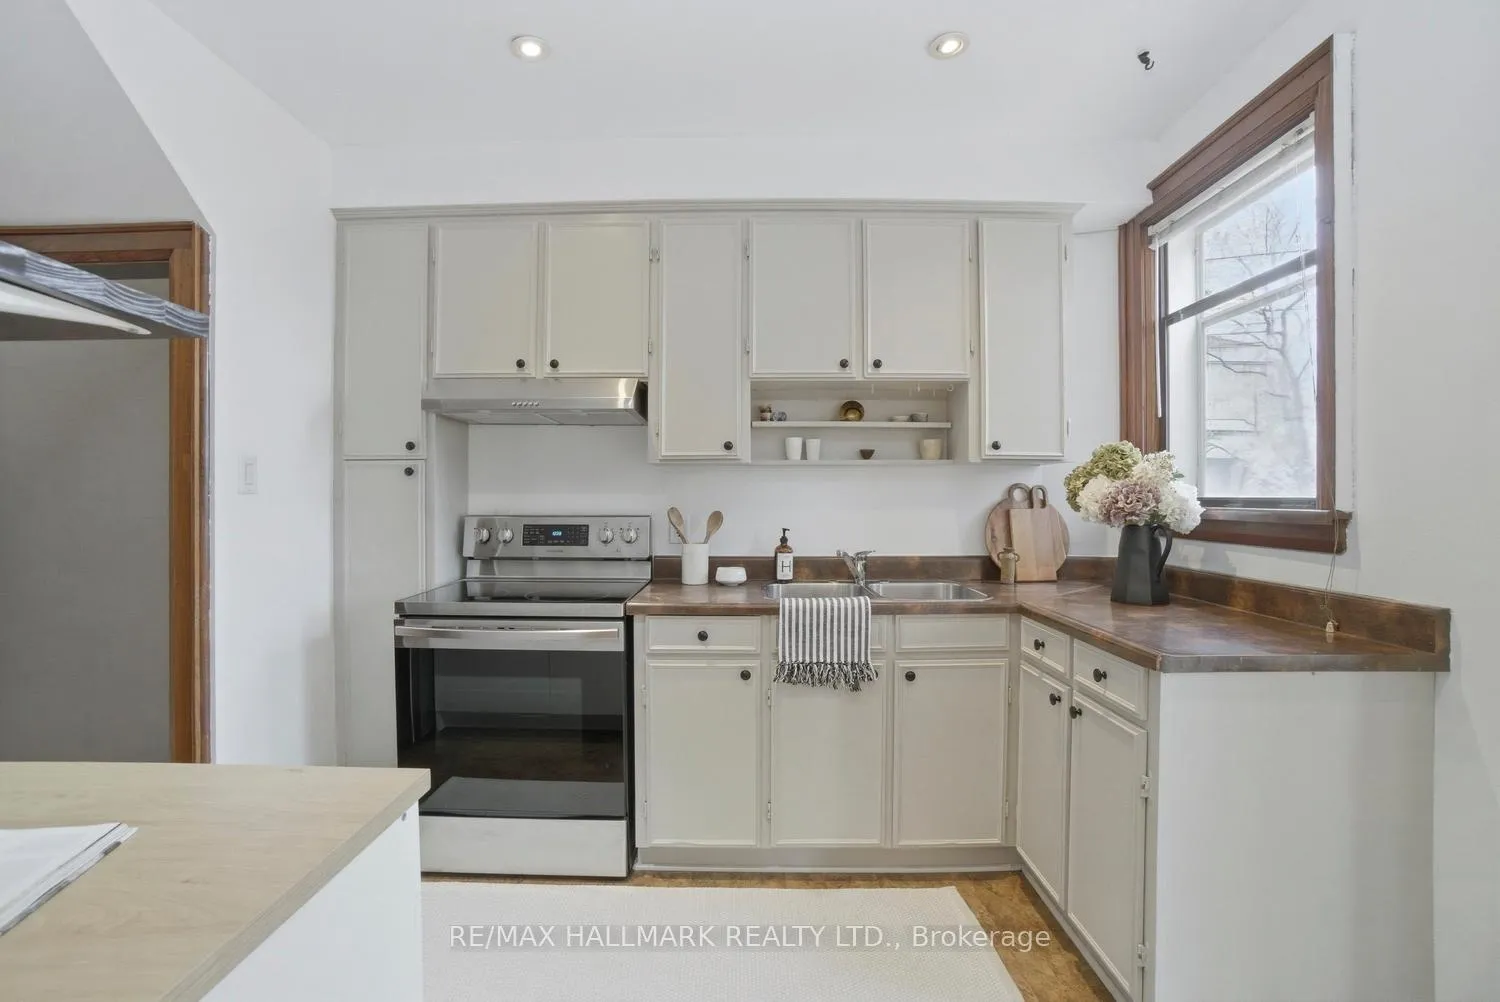
A rare opportunity to enter the highly sought-after Baby Point neighbourhood with this beautifully maintained 3-bedroom, 2-bath detached home. Enjoy the added space of a thoughtfully designed front extension, offering endless possibilities for a home office, reading nook, or children's play area. The generously sized living room features a classic fireplace that calls out for a gas insert, creating a warm and inviting atmosphere. A formal dining room provides the perfect setting for entertaining guests or hosting family gatherings. The kitchen features stainless steel appliances and offers excellent potential for customization, including the option to create a modern open-concept kitchen and dining space. Need a dedicated workspace? A bright and tranquil home office overlooks the lush, country-like backyard-perfect for working from home in peace. Upstairs, you'll find three spacious bedrooms and a beautifully updated four-piece bathroom, along with an additional bathroom in the basement for added convenience. The lower level boasts an expansive family room with above-grade windows, making it an ideal space for kids, entertaining, or relaxing. A large utility and storage area provides ample room for organization, hobbies, or a workshop setup. Step outside to a truly exceptional garden oasis-rare for city living-with multiple zones for outdoor dining, lounging, and family gatherings. Complete with a single-car garage and potential for a future laneway house, this property offers both immediate enjoyment and long-term possibilities. Ideally located just minutes from Bloor West Village, The Junction, the Humber River and its scenic bike trails, and within walking distance to Summerhill Market. With TTC access at your doorstep, close proximity to major highways, parks, and top-rated schools, this home delivers unmatched convenience.A unique and captivating property-this is your chance to own a standout home in the coveted community.
Ask about this home
A HOMEH agent will answer your questions about this home.
Around this home
Daily convenience, out of 100, from the distances below
Schools nearby
School rating, out of 10.
Helpful calculators
Your HOMEH agent

"I would see it this week."