

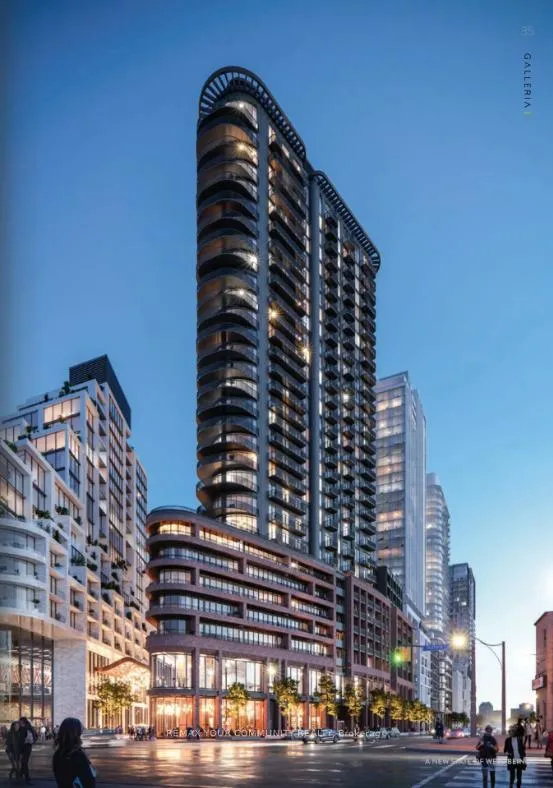
Unit 807, 1185 Dupont Street
Unit 807, 1185 Dupont Street
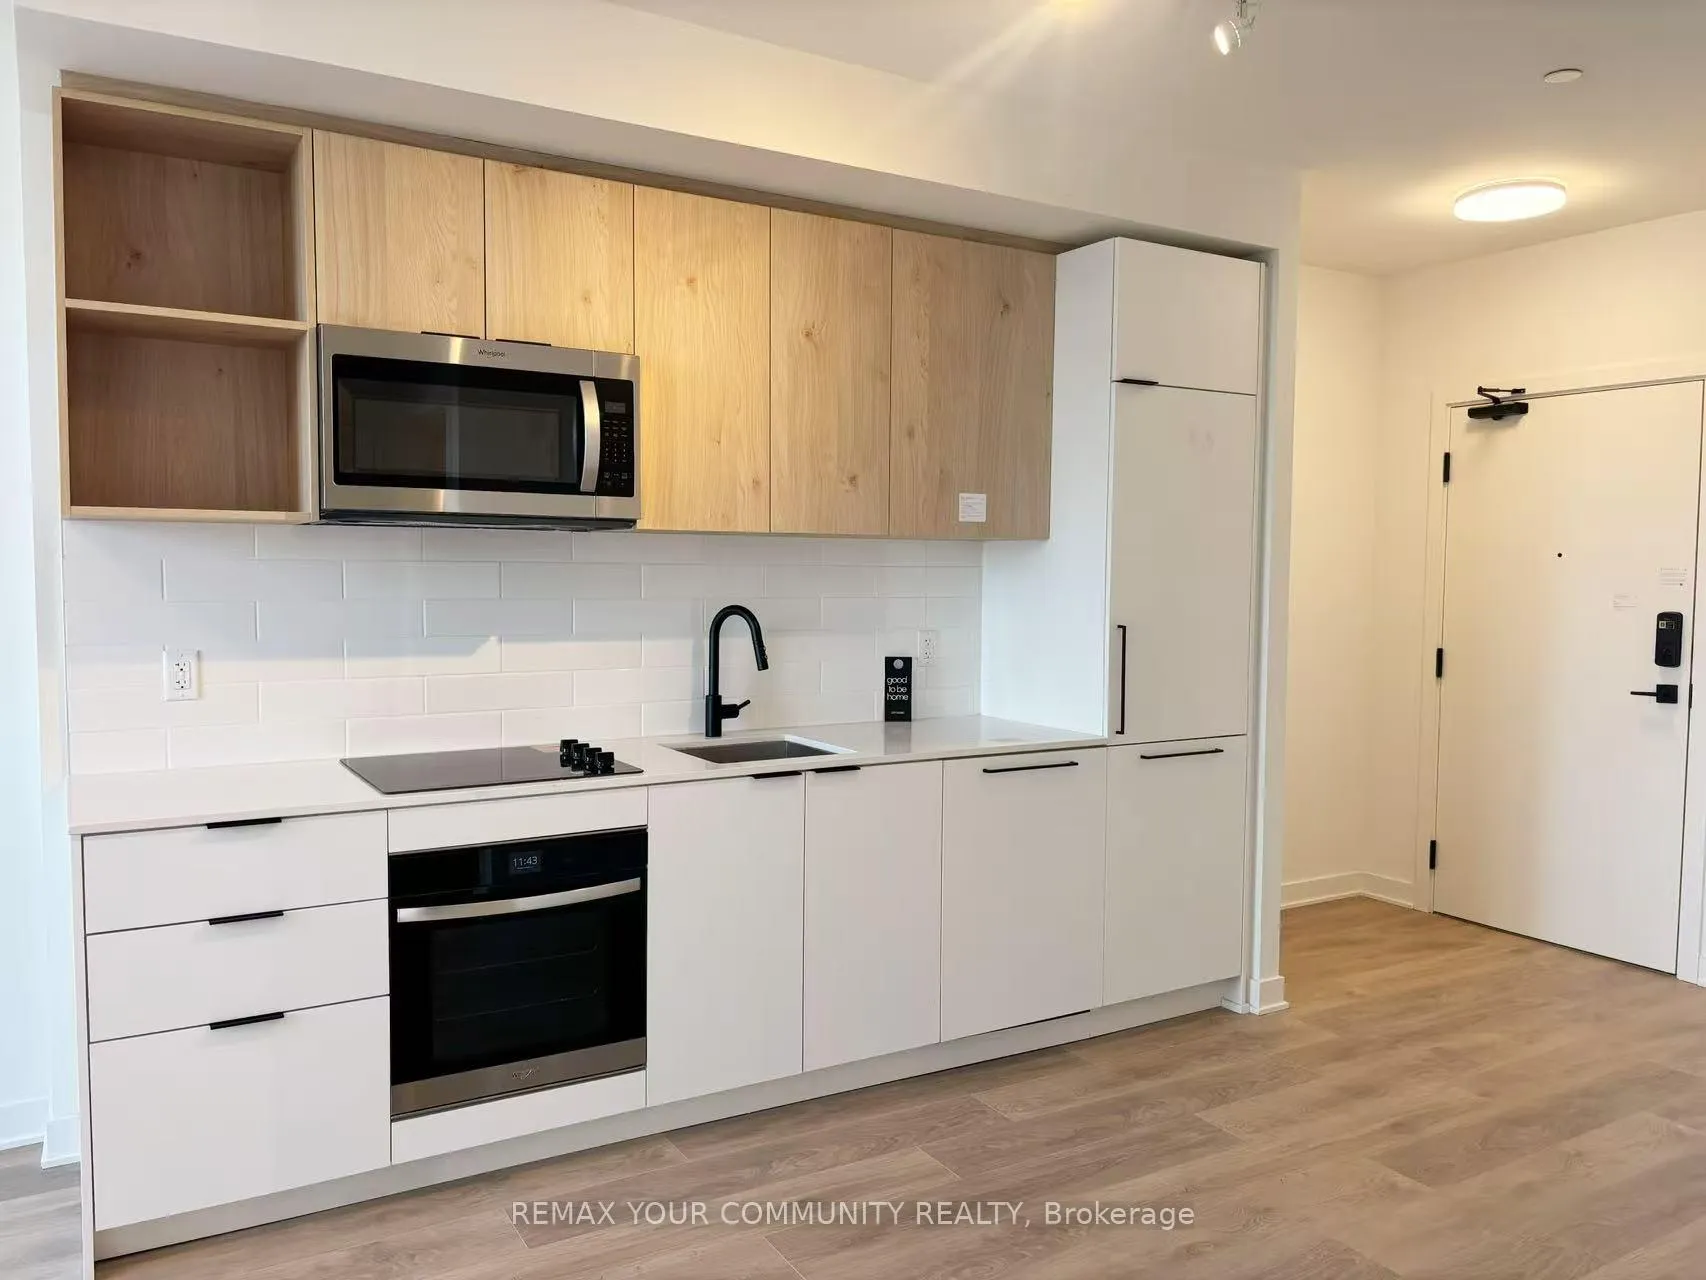 See all 30 photos
Property history
Facts and features
- ExposureWest
- LaundryIn-suite
- LockerNone
- BalconyOpen
- Central air
- Concierge
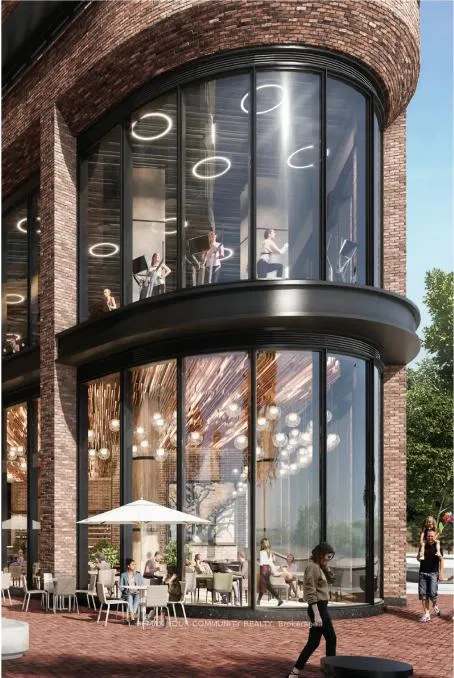
- Gym
- Indoor pool
- Party room/meeting room
The homeCondo Apartment, Apartment, New
- Type: Condo Apartment
- Style: Apartment
- Age: New
- Living space: 500–599 sq ft
- Basement: None
- Exposure: West
InsideIn-suite laundry, main level, Built-in oven, Alarm system, concierge/security, smoke detector
- Laundry: In-suite laundry, main level
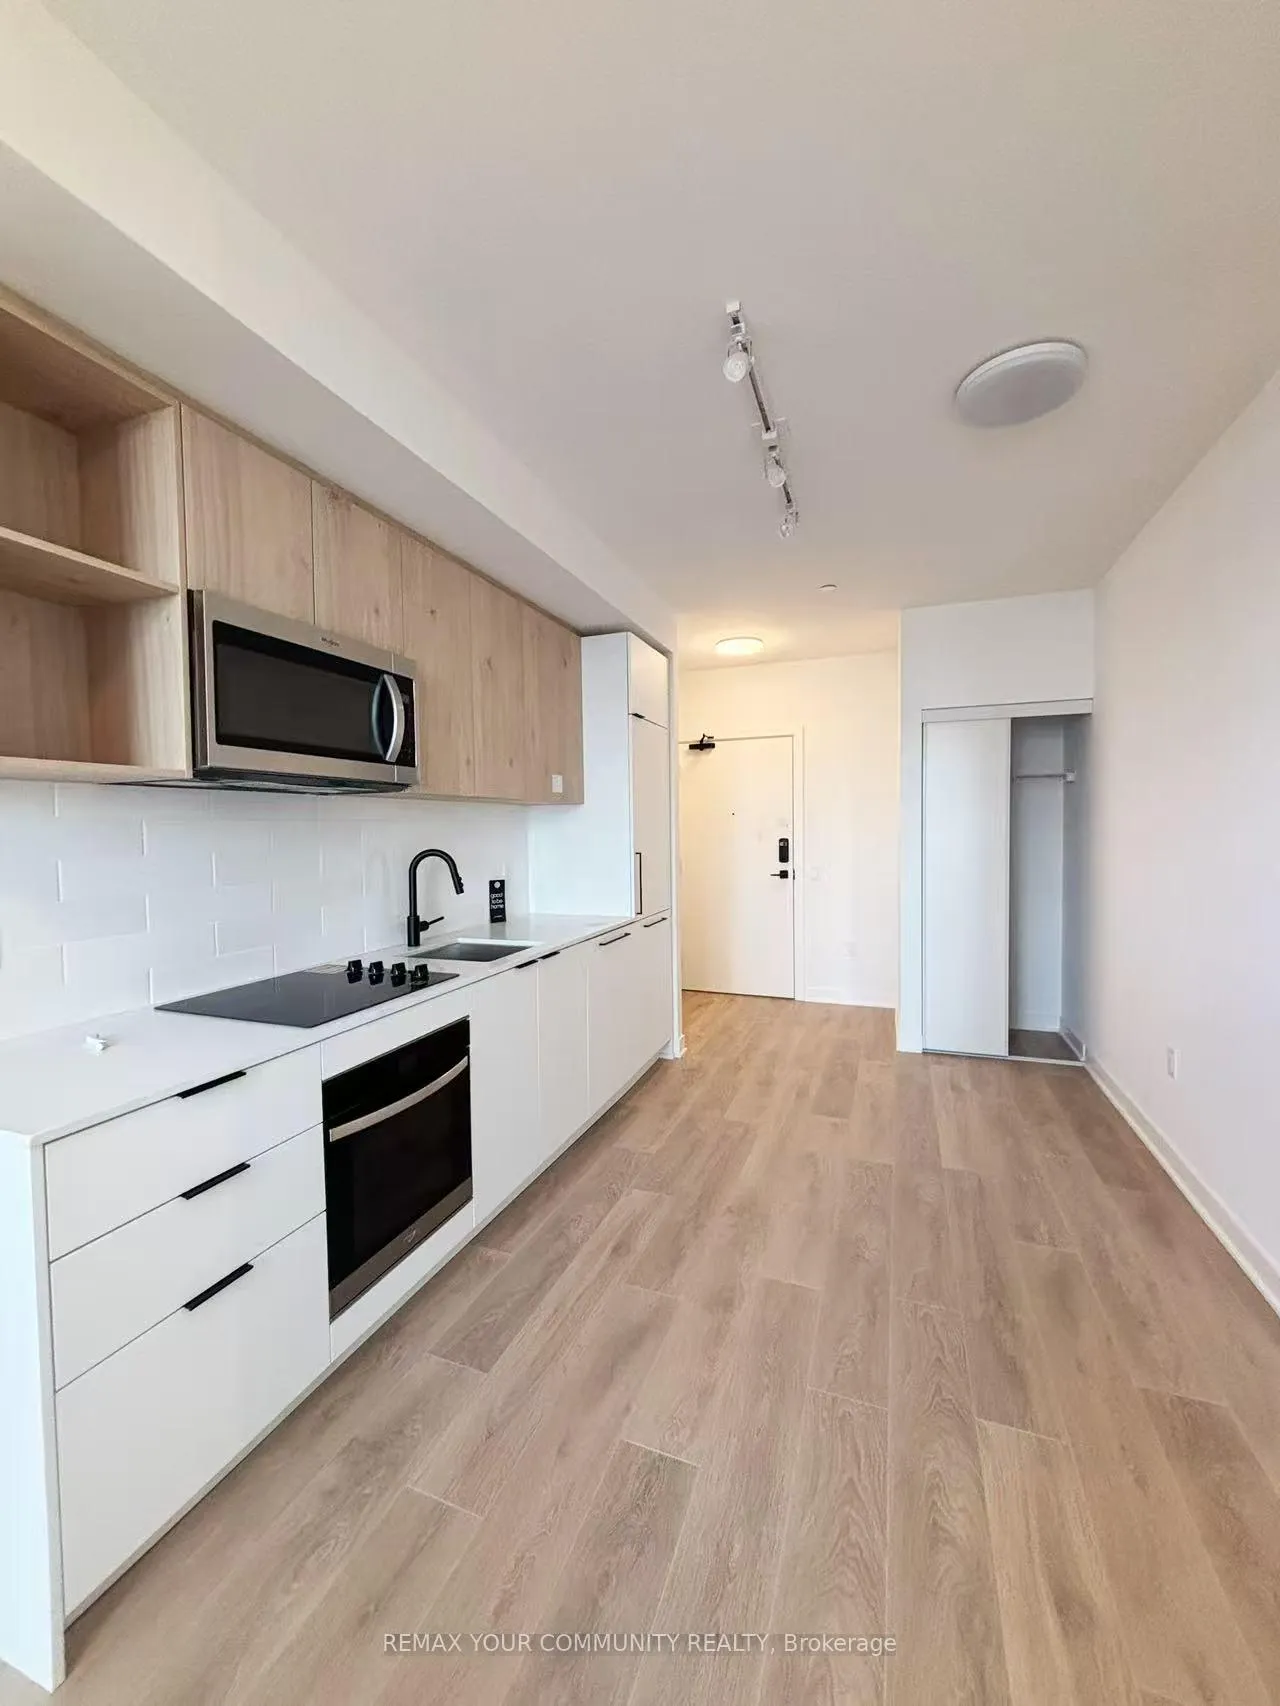
- Features: Built-in oven
- Security: Alarm system, concierge/security, smoke detector
- Rooms above ground: 4
- Bedrooms: 1
- Bathrooms: 1
- Kitchens: 1
OutsideConcrete, Open
- Exterior: Concrete
- Balcony: Open
Parking and lockerUnderground, Parking type None, Locker None
- Garage: Underground
- Parking type: None
- Locker: None
BuildingGalleria iii, Storeys 31, Units 429
- Name: Galleria iii
- Storeys: 31
- Units: 429
- Registered: 2026
- Condo corporation: 0
- Amenities: Bbqs allowed, concierge, gym, indoor pool, party room/meeting room, elevator
- Pets: Allowed
Heating, water and powerForced air, gas, Central air
- Heating: Forced air, gas
- Cooling: Central air
Rent and termsRent $2,000 a month, Entire property, Unfurnished
- Rent: $2,000 a month
- Space for rent: Entire property
- Furnished: Unfurnished
- Lease: 12 months
- Rent includes: Building insurance, central air conditioning, high speed internet
- Deposit: Required
- Credit check: Required
- Employment letter: Required
- Rental application: Required
- References: Required
IncludedFridge, cooktop, oven, dishwasher, microwave hood fan, washer & dryer, all existing light fixture. building insurance, common elements, high speed internet included., Parking is not included and is available at an additional cost
- Included: Fridge, cooktop, oven, dishwasher, microwave hood fan, washer & dryer, all existing light fixture. building insurance, common elements, high speed internet included.
- Not included: Parking is not included and is available at an additional cost
NearbyArts centre, library, park, public transit, school, rec./commun.centre
- Close to: Arts centre, library, park, public transit, school, rec./commun.centre
Listing detailsW13021204, Rented, Apr 20, 2026
- MLS® number: W13021204
- Status: Rented
- Listed on: Apr 20, 2026
- Days on market: 71
- Updated: Jun 30, 2026
- Possession: 2026-04-20 / Immediate
- Occupied by: Vacant
- Listing brokerage: REMAX YOUR COMMUNITY REALTY
About this home
Unit 807, 1185 Dupont Street, Toronto (Dovercourt-Wallace Emerson-Junction), ON M6H 0G5
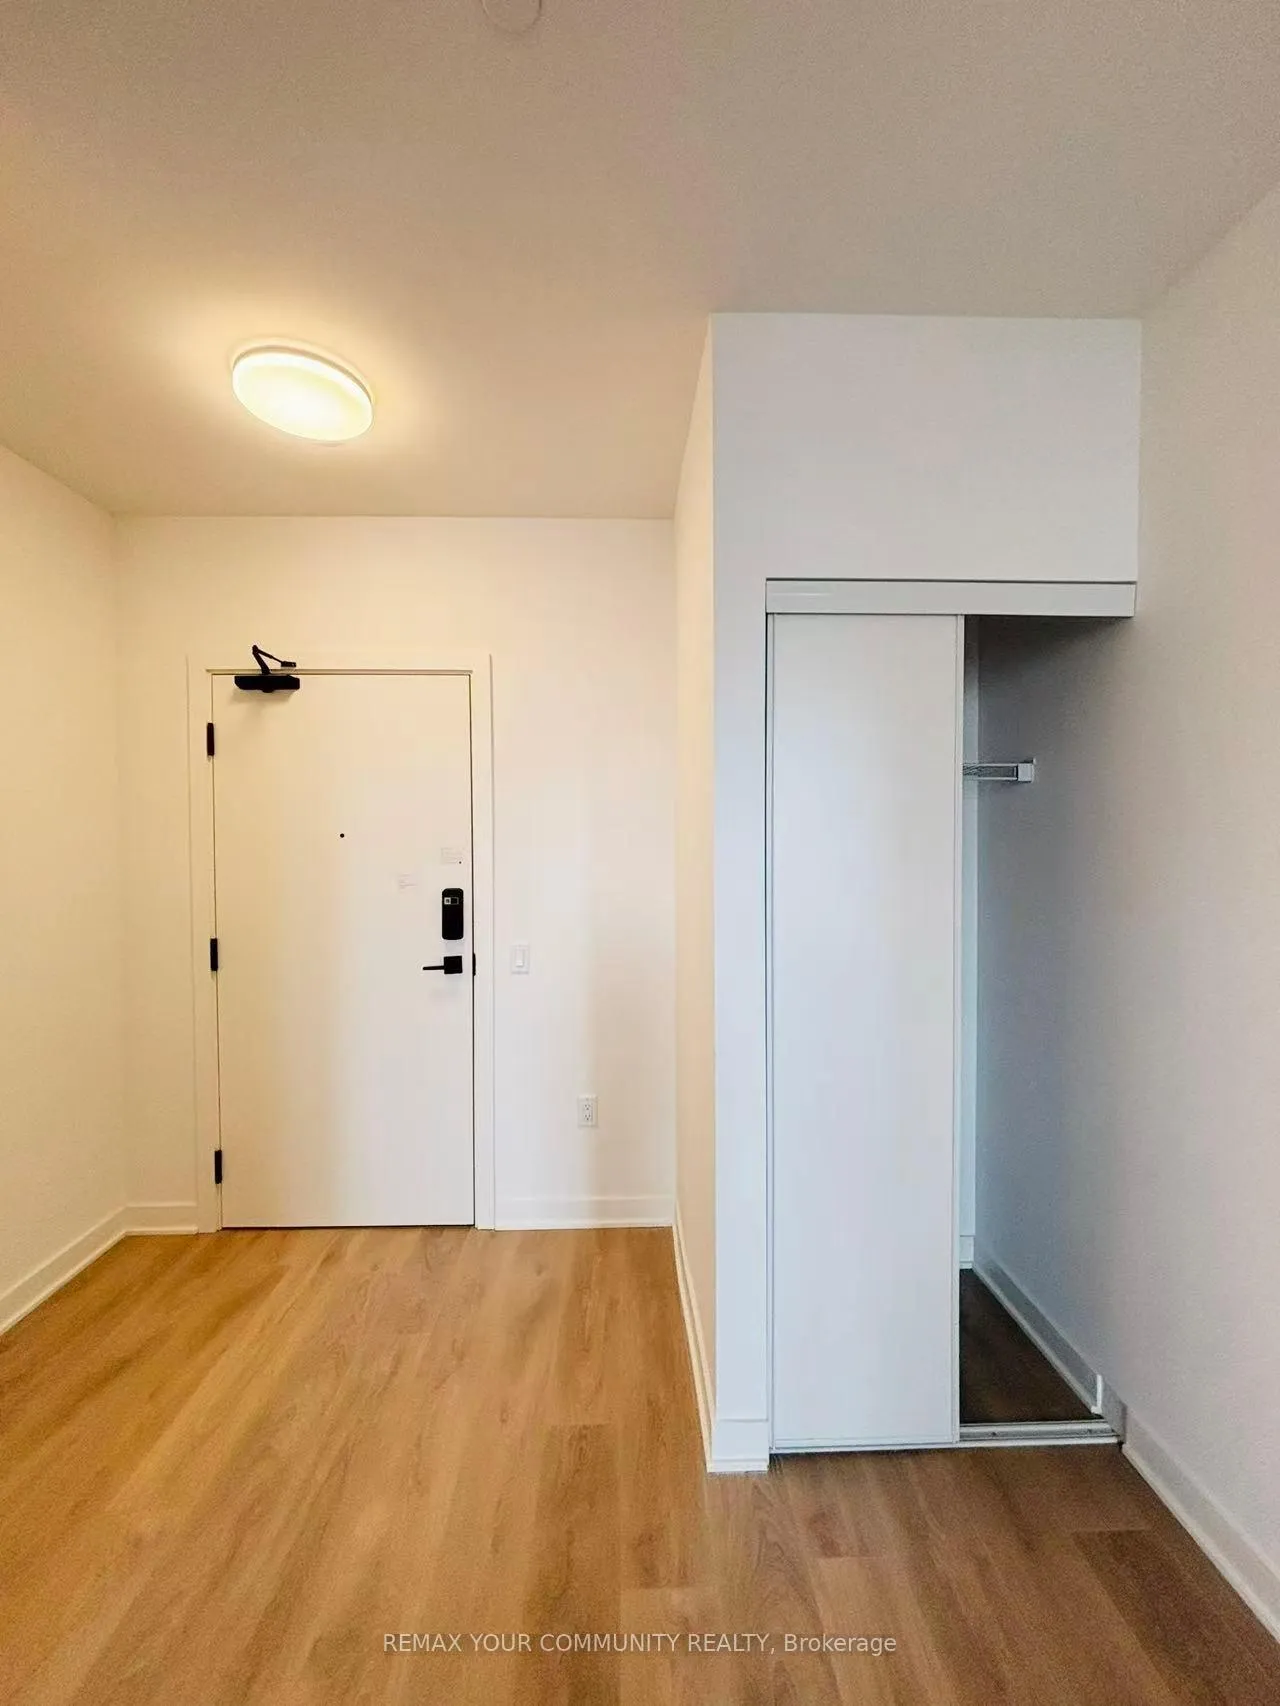
Welcome to Galleria III at Galleria on the Park in Toronto! Modern 1-bedroom condo offering approximately 555 sq ft of thoughtfully designed interior living space plus a spacious private balcony. Functional, open-concept layout with contemporary finishes throughout. Located in a master-planned community, Galleria III features over 21,000 sq ft of premium amenities including 24-hour concierge, fitness centre, outdoor BBQ areas, and stylish social and co-working spaces. Situated in the vibrant Wallace-Emerson neighbourhood, steps to a new park and community centre with ice rinks, swimming pools, and fitness facilities. Convenient access to public transit, including Dufferin Station, the Bloor subway line, and the UP Express. Ideal for Students, professionals, families seeking modern urban living in a growing community.
Ask about this home
A HOMEH agent will answer your questions about this home.
Know more about Galleria 3 Condos
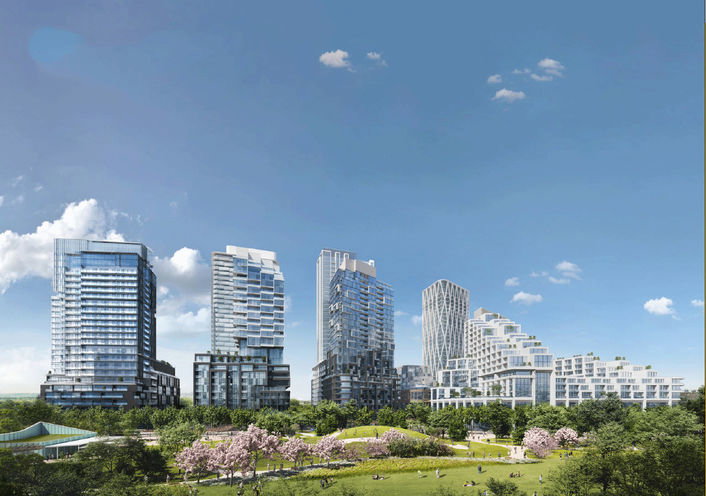
Condo building · 1185 Dupont Street
Galleria 3 Condos is a 31-storey condo with 429 suites, built in 2026 by Almadev. Right now 6 for sale and 12 for rent are on the market here.
- 31storeys
- 429suites
- 2026built
No similar units for rent in Galleria 3 Condos right now.
Around this home
Daily convenience, out of 100, from the distances below
Schools nearby
School rating, out of 10.
Helpful calculators
Your HOMEH agent

"I would see it this week."