

Unit 1102, 1660 Bloor Street W
Unit 1102, 1660 Bloor Street W
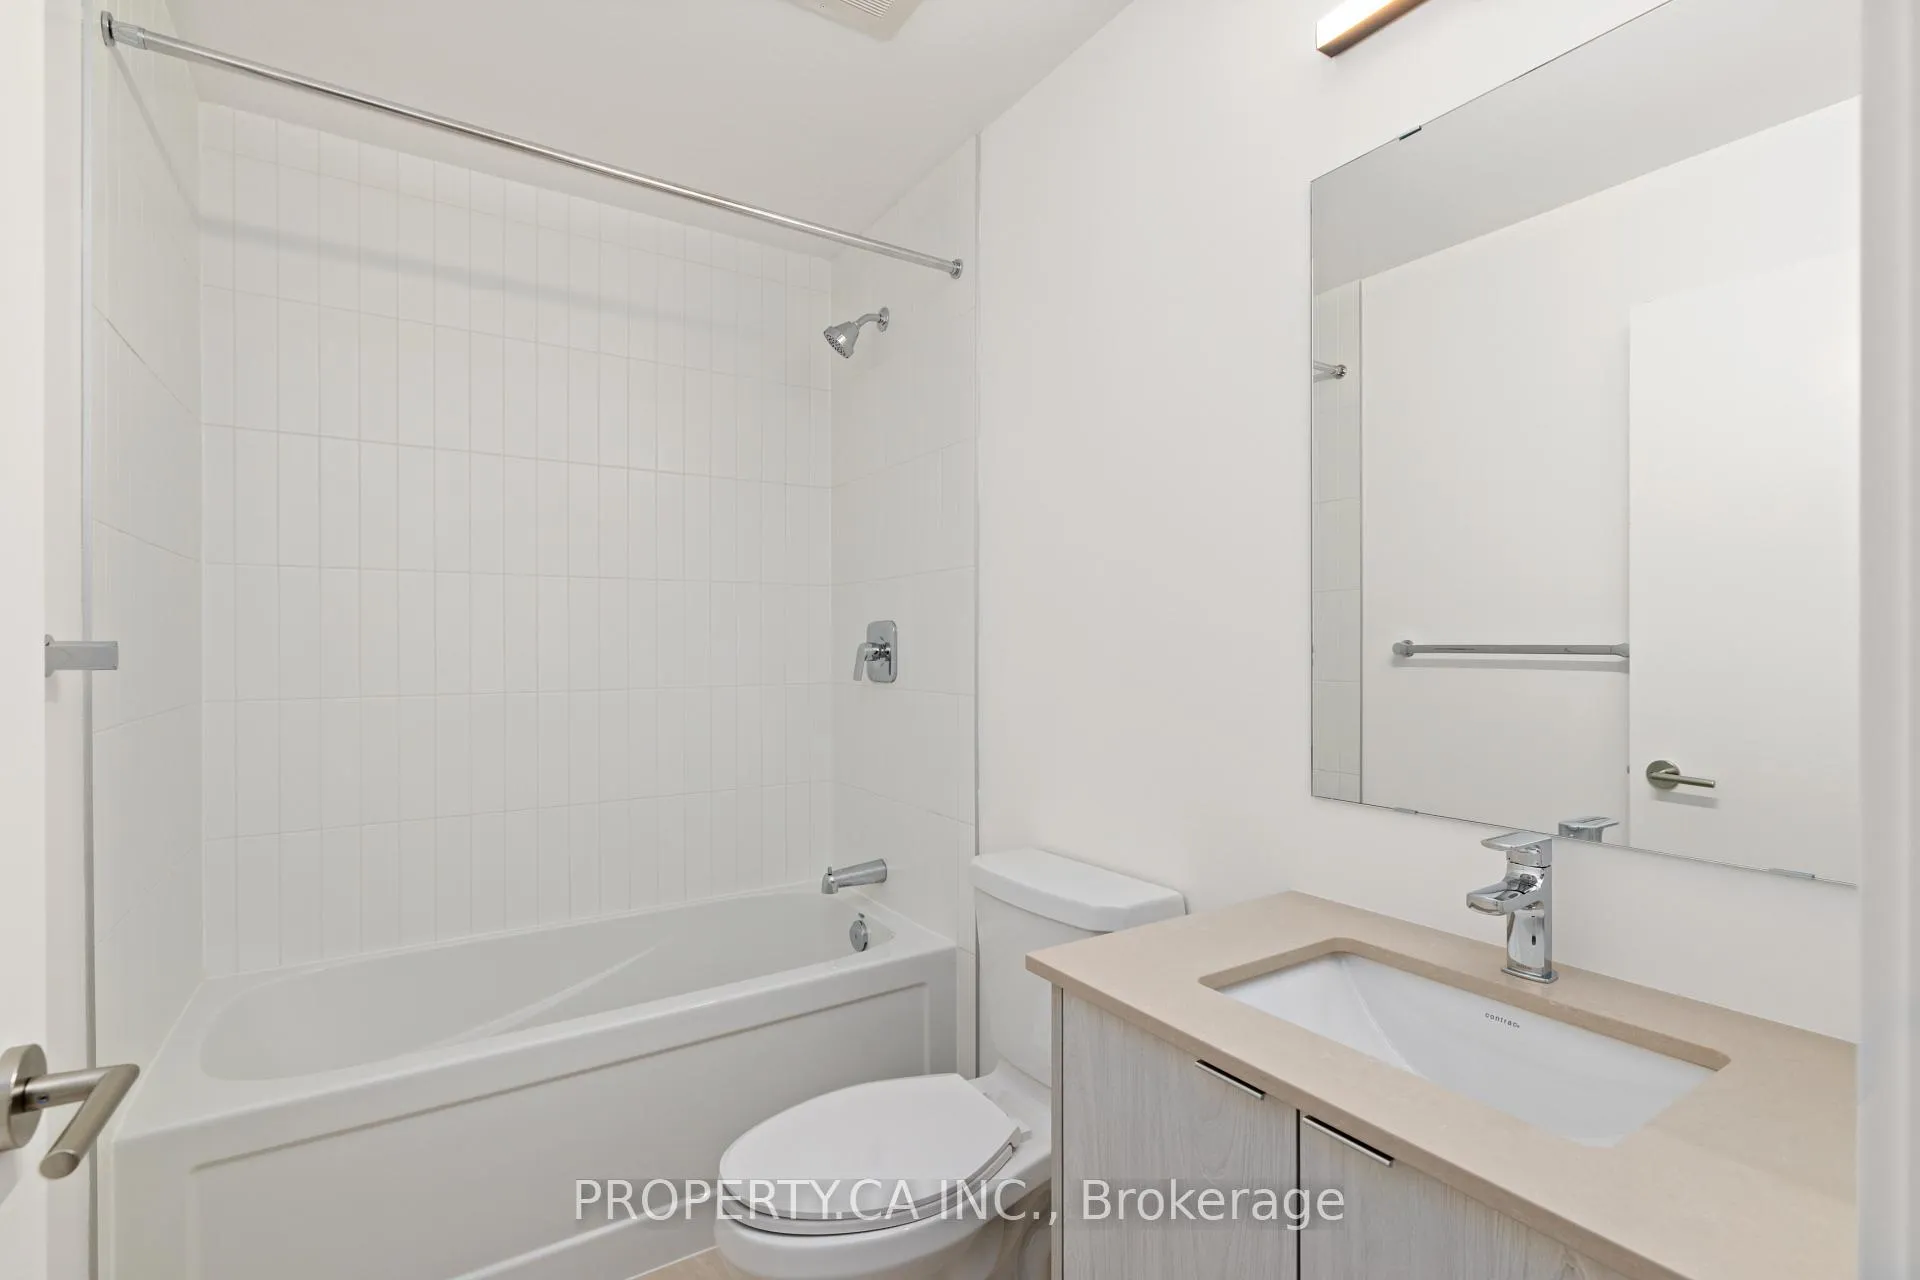 See all 31 photos
Property history
Facts and features
- ExposureNorth
- LaundryEnsuite
- LockerOwned
- BalconyEnclosed
- Central air
- Concierge
- Gym
- Party room/meeting room
The homeCondo Apartment, Apartment, New
- Type: Condo Apartment
- Style: Apartment
- Age: New
- Living space: 900–999 sq ft
- Basement: None
- Exposure: North
InsideWindow floor to ceiling, Ensuite, main level, Rooms above ground 6
- Flooring: Window floor to ceiling
- Laundry: Ensuite, main level
- Rooms above ground: 6
- Bedrooms: 3
- Bathrooms: 2
- Kitchens: 1
- Family room: Yes
OutsideConcrete, brick, Enclosed
- Exterior: Concrete, brick
- Balcony: Enclosed
Parking and locker1 Parking, Underground, Parking type Owned
- Spaces: 1 Parking
- Garage: Underground
- Parking type: Owned
- Spot: #327
- Locker: Owned
- Locker unit: #51
- Locker level: P2
Building1660 Bloor Condos, Storeys 8, Units 111
- Name: 1660 Bloor Condos
- Storeys: 8
- Units: 111
- Registered: 1971
- Condo corporation: 3162
- Amenities: Bike storage, community bbq, concierge, gym, party room/meeting room, media room
- Pets: Allowed
Heating, water and powerForced air, gas, Central air
- Heating: Forced air, gas
- Cooling: Central air
Rent and termsRent $3,700 a month, Other, Unfurnished
- Rent: $3,700 a month
- Space for rent: Other
- Furnished: Unfurnished
- Lease: 12 months
- Paid: Monthly
- Rent includes: Water, high speed internet, parking
- Deposit: Required
- Credit check: Required
- Employment letter: Required
- Rental application: Required
- References: Required
IncludedFridge, stove, dishwasher, microwave, washer/dryer, 1 parking spot, 1 locker, parking spot includes ev charger. rogers internet also included.
- Included: Fridge, stove, dishwasher, microwave, washer/dryer, 1 parking spot, 1 locker, parking spot includes ev charger. rogers internet also included.
NearbyPark, public transit, library, school, rec./commun.centre
- Close to: Park, public transit, library, school, rec./commun.centre
Listing detailsW13022006, Rented, Apr 20, 2026
- MLS® number: W13022006
- Status: Rented
- Listed on: Apr 20, 2026
- Days on market: 15
- Updated: May 5, 2026
- Possession: Immediate
- Occupied by: Vacant
- Listing brokerage: PROPERTY.CA INC.
About this home
Unit 1102, 1660 Bloor Street W, Toronto (High Park North), ON M6P 1A8
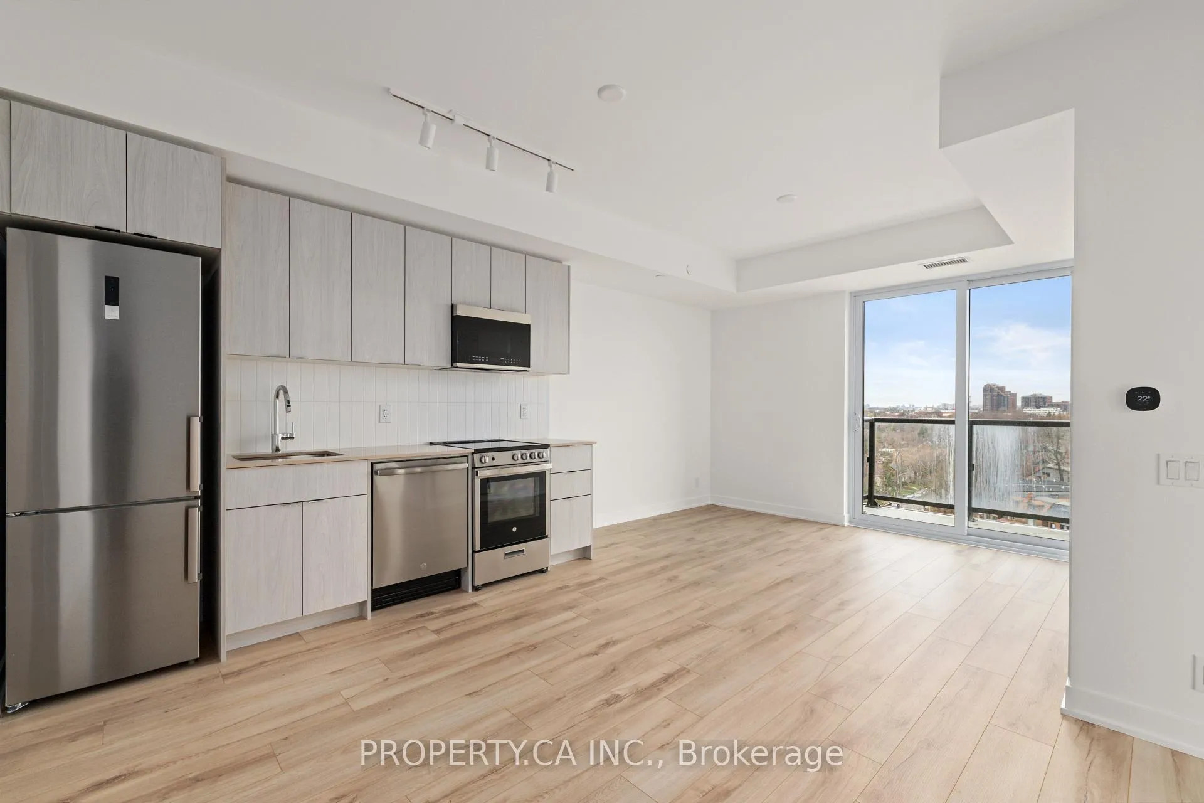
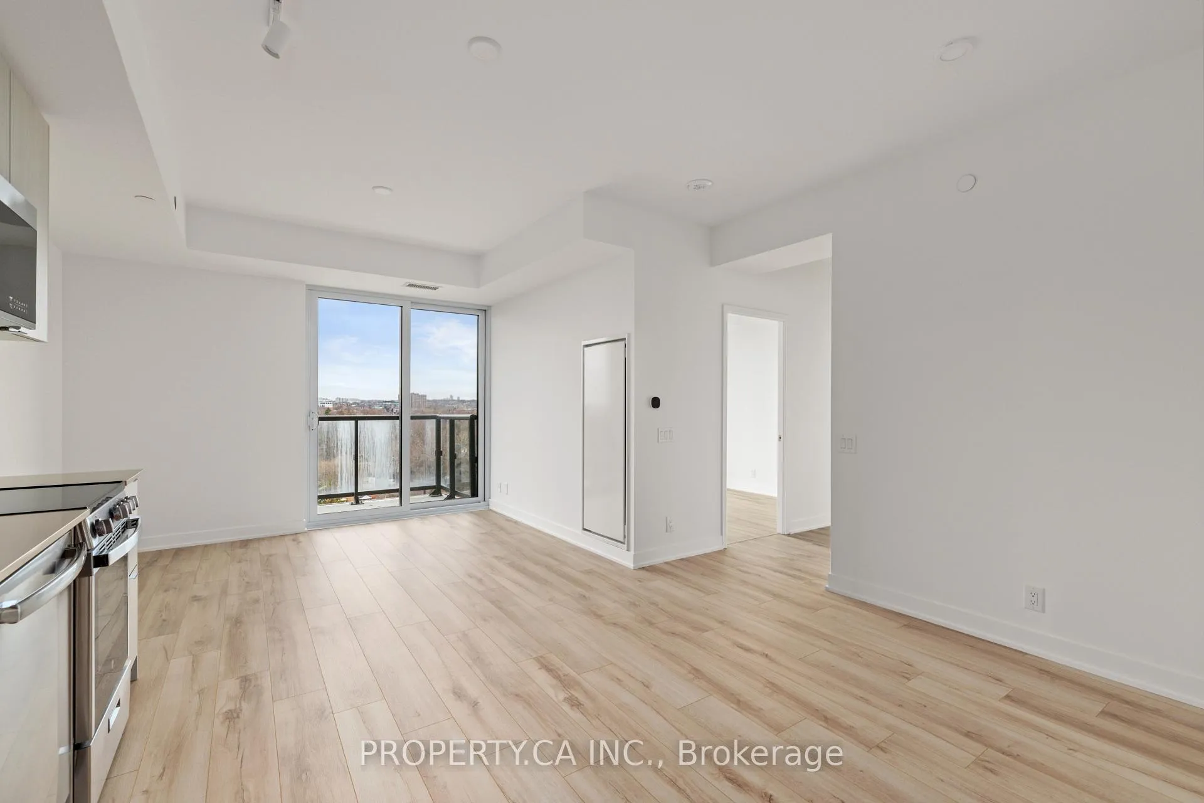
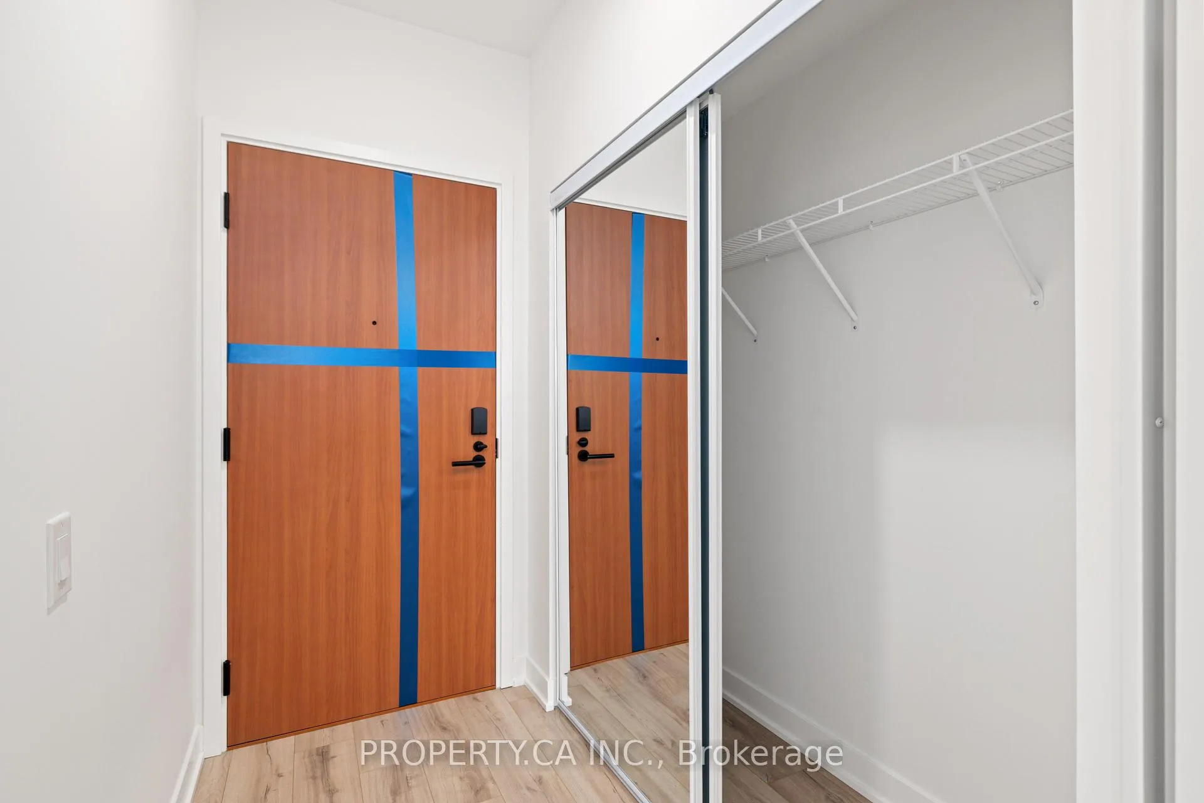
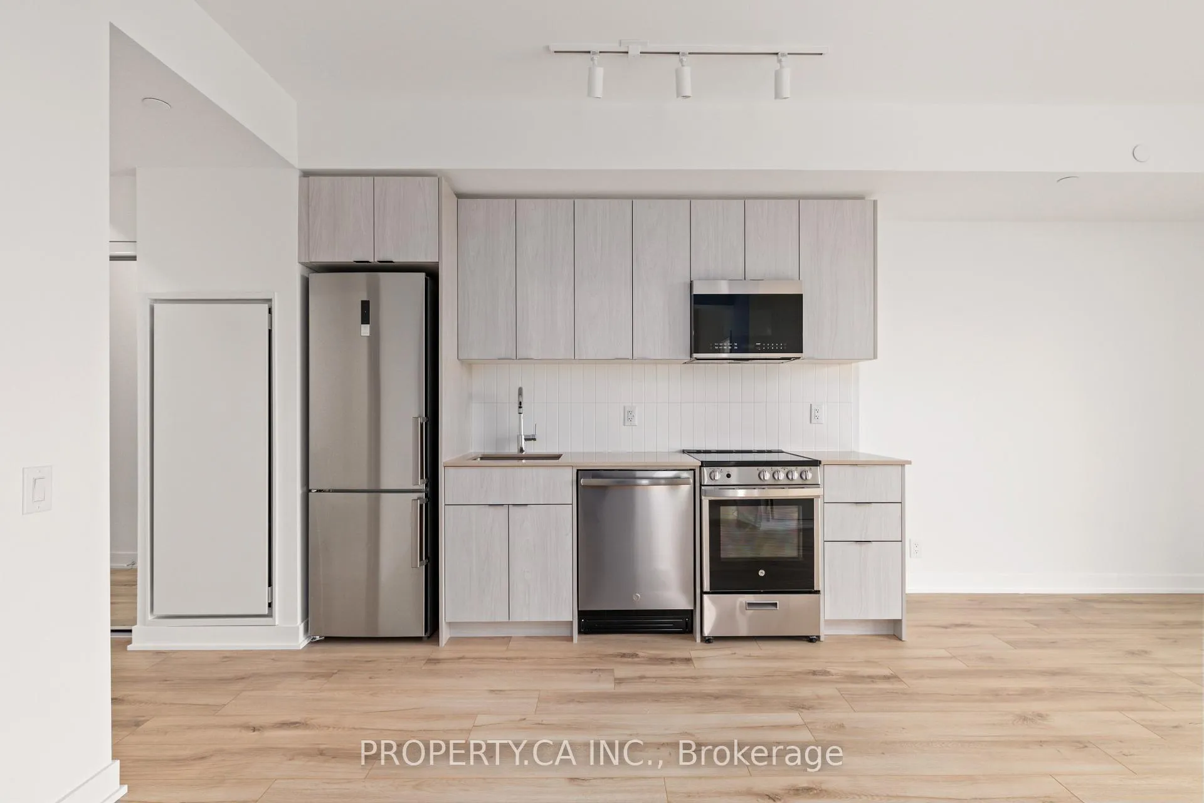
Welcome to High-Floor Luxury at 1660 Bloor Street West. This brand-new, impeccably upgraded 3-bedroom, 2-bathroom corner suite offers over 900 sq. ft. of sophisticated living on the 11th floor. Perfectly positioned with a desirable Northwest exposure, the unit is flooded with natural light through soaring floor-to-ceiling windows, offering expansive sunset views and a bright, airy atmosphere throughout. Standing out from standard layouts, this suite features premium upgrades including sleek vinyl flooring, a second bedroom, and automatic remote-controlled blinds on every window. The chef-inspired kitchen is a centerpiece, boasting elegant quartz countertops, panel-ready Italian appliances, and a builtin microwave. Both the foyer and all three bedrooms are equipped with closets with sliding doors for a cohesive, high-end design. The bathrooms are equally refined, featuring upgraded vanities, built-in medicine cabinets, and sleek glass tub screens. Residents will enjoy independent climate control via a smart thermostat, along with the convenience of one parking spot with an ev charge and one locker. Step out onto your private balcony to enjoy the fresh air, or take advantage of the building's elite amenities, including a fully equipped gym, party room, pet spa, and a spectacular rooftop terrace with 180-degree panoramic city views. Located in the heart of a vibrant community, you are steps away from Keele Subway Station, High Park, and the boutiques and cafes of Dundas West. This is a rare opportunity to secure a spacious, never before lived in, high-floor 3-bedroom residence in one of Toronto's most sought-after luxury buildings steps to everything you may need on Bloor St W.
Ask about this home
A HOMEH agent will answer your questions about this home.
Know more about 1660 Bloor Condos
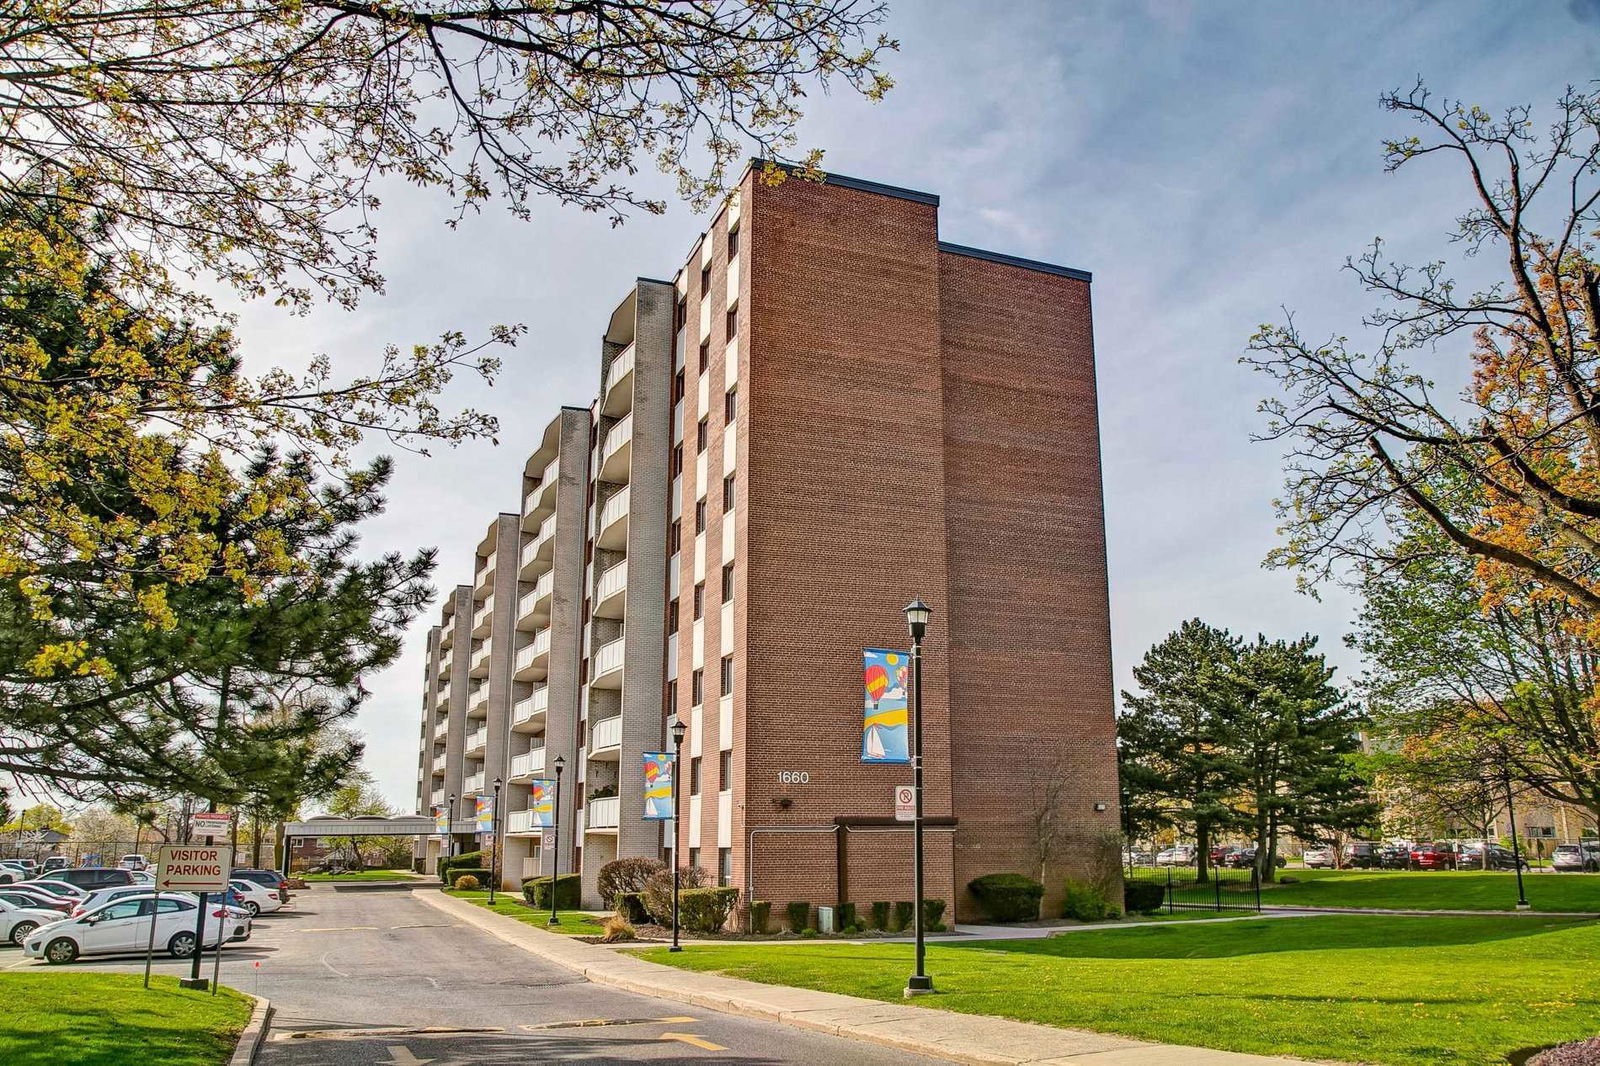
Condo building · 1660 Bloor Street
1660 Bloor Condos is an 8-storey condo with 111 suites, built in 1971 by Unknown. Right now 1 for sale and 1 for rent are on the market here.
- 8storeys
- 111suites
- $417/sq ft
- 1971built
No similar units for rent in 1660 Bloor Condos right now.
Around this home
Daily convenience, out of 100, from the distances below
Schools nearby
School rating, out of 10.
Helpful calculators
Your HOMEH agent

"I would see it this week."