

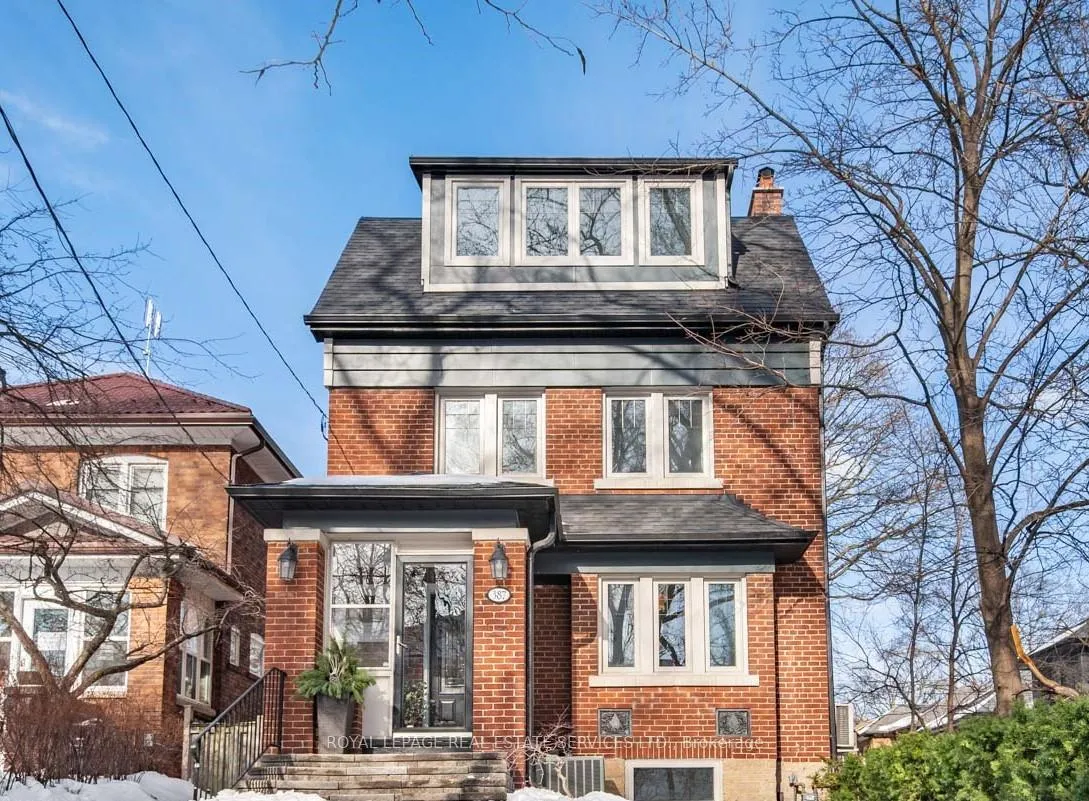
387 Kennedy Avenue
387 Kennedy Avenue
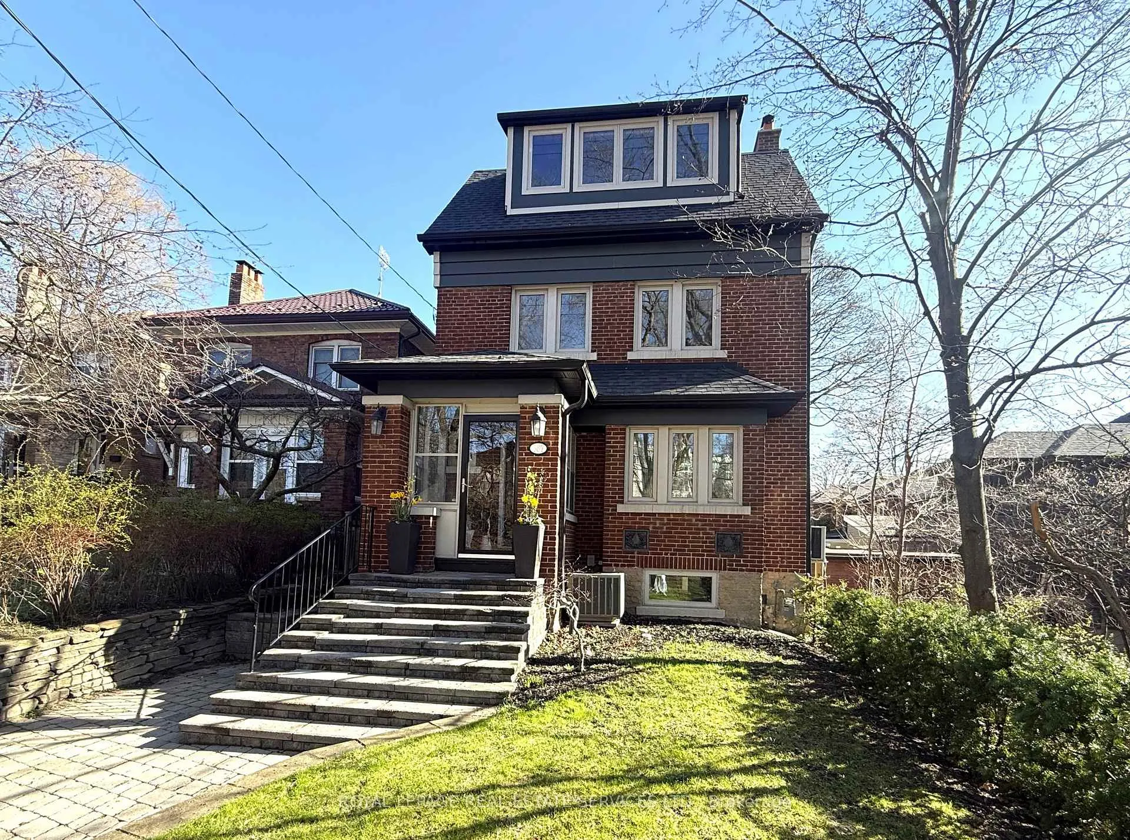
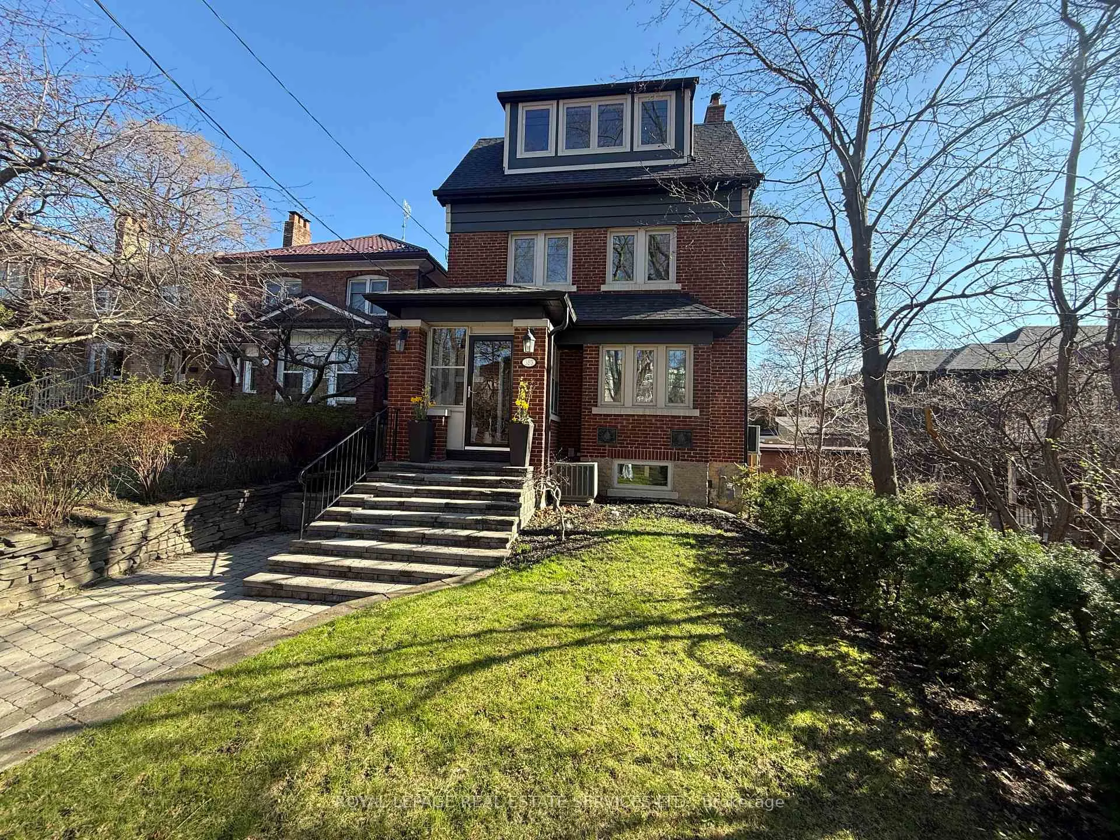
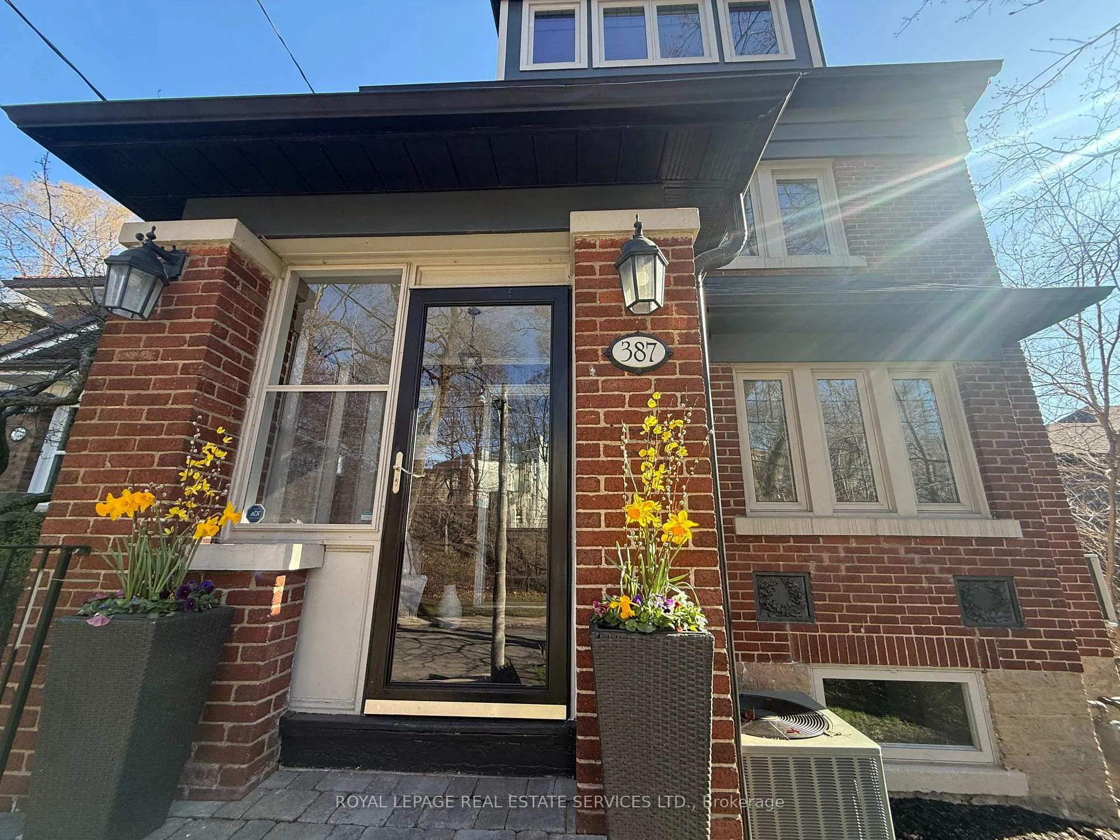
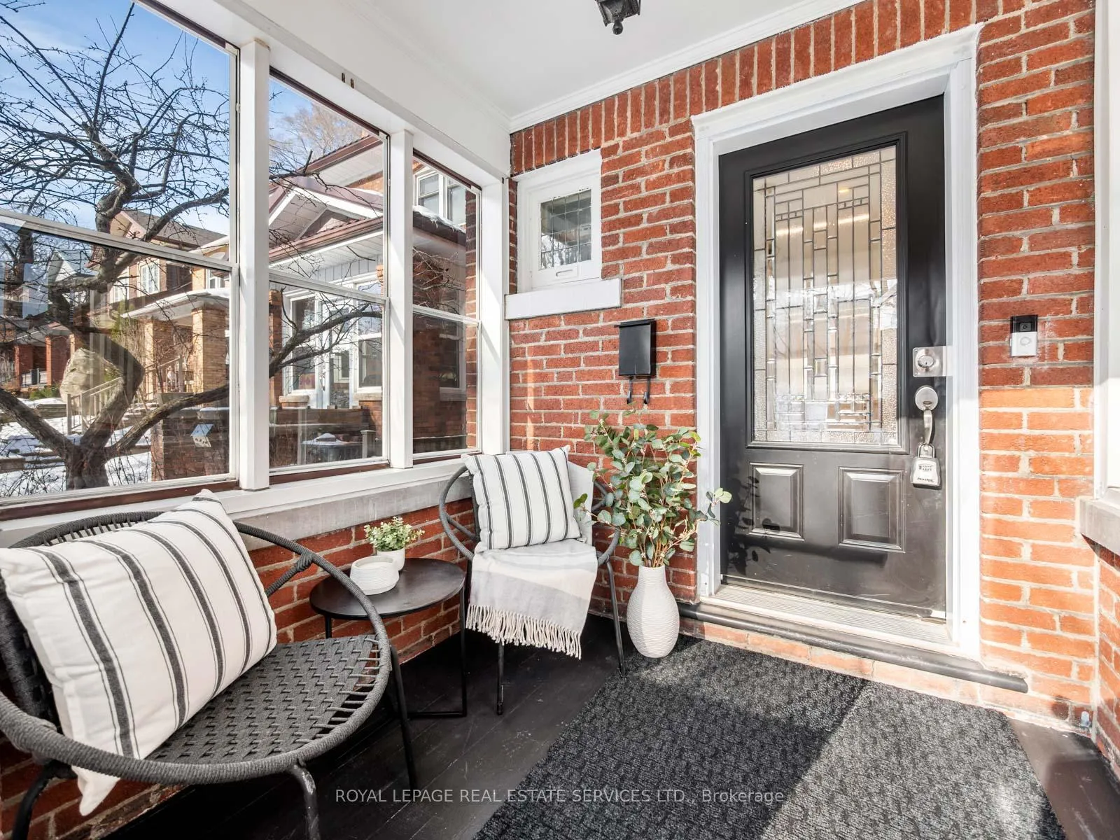 See all 49 photos
Property history
Facts and features
- BasementFinished
- Water, sewerMunicipal
- HeatingForced air
- CoolingCentral air
- Separate entrance
- Hardwood floors
- Fireplace
- Central air
The homeDetached, 3-storey, 1,500–2,000 sq ft
- Type: Detached
- Style: 3-storey
- Living space: 1,500–2,000 sq ft
- Basement: Separate entrance, finished
InsideFireplace Yes, Hardwood, Lower level
- Fireplace: Yes
- Flooring: Hardwood
- Laundry: Lower level
- Features: Other
- Rooms above ground: 8
- Rooms in the basement: 1
- Bedrooms: 4
- Bathrooms: 3
- Kitchens: 1
Outside and lotBrick, Asphalt shingle, Stone
- Exterior: Brick
- Roof: Asphalt shingle
- Foundation: Stone
- Size: 34.42 × 88 ft
Parking1 Parking, Private
- Spaces: 1 Parking
- Driveway: Private
Heating, water and powerForced air, gas, Central air, Municipal water
- Heating: Forced air, gas
- Cooling: Central air
- Water: Municipal water
- Sewer: Municipal sewer
Costs and taxesTaxes $9,916 a year, HST included in the price
- Taxes, 2025: $9,916 a year
- HST: HST included in the price
Included in the saleAll appliances: new lg fridge, new frigidaire stove, over range lg microwave, bosch dishwasher, kenmore washer &dryer. all light fixtures. all mechanics. all curtain poles. shed and garden tools. basement tv wall bracket. 2 sets of double french doors (in shed).all appliances: new lg fridge, new frigidaire stove, over range lg microwave, bosch dishwasher, kenmore washer & dryer. all light fixtures. all mechanics. all curtain poles. shed and garden tools. basement tv wall bracket. 2 sets of double french doors (in shed)., Staging curtains
- Included: All appliances: new lg fridge, new frigidaire stove, over range lg microwave, bosch dishwasher, kenmore washer &dryer. all light fixtures. all mechanics. all curtain poles. shed and garden tools. basement tv wall bracket. 2 sets of double french doors (in shed).all appliances: new lg fridge, new frigidaire stove, over range lg microwave, bosch dishwasher, kenmore washer & dryer. all light fixtures. all mechanics. all curtain poles. shed and garden tools. basement tv wall bracket. 2 sets of double french doors (in shed).
- Not included: Staging curtains
Listing detailsW13020526, Sold, Apr 20, 2026
- MLS® number: W13020526
- Status: Sold
- Listed on: Apr 20, 2026
- Days on market: 8
- Updated: Apr 28, 2026
- Possession: Flexible
- Occupied by: Owner
- Listing brokerage: ROYAL LEPAGE REAL ESTATE SERVICES LTD.
About this home
387 Kennedy Avenue, Toronto (High Park North), ON M6P 3C5
Welcome to a home that truly has it all, an unbeatable location, private drive, exceptional design, and 2,600 square feet of thoughtfully finished living space. Professionally designed with attention to detail, this residence showcases timeless style, modern luxury, and quality craftsmanship throughout. Situated on Kennedy Avenue within a close knit community, this home offers both presence and warmth.The main floor features bright open concept living with wide plank engineered hardwood floors throughout. A bay window fills the living room with natural light, while a fireplace creates a cozy focal point. The adjoining spacious dining room is ideal for entertaining, and the updated kitchen blends function and sophistication with in-floor heating, modern appliances, and direct access to the landscaped & turf backyard.The 2nd level offers 3 generously sized bedrooms, a family bathroom, and an office area, providing flexibility for family living or working from home.The 3rd floor addition is dedicated to a fabulous private primary retreat with soaring ceilings, ample space for a king sized bed and sitting area, 2 double door closets, built in cabinetry, a private balcony, and a spa-inspired ensuite featuring a deep soaker tub, double vanities, and a glass shower. The lower level was completely rebuilt and underpinned with a new foundation. Enjoy the high ceilings and radiant heated floors, above-grade windows which bring in natural light, a spacious rec room with wall-to-wall storage, a three piece bathroom, a modern laundry room, and a functional mudroom which complete this beautifully finished space. Perfectly situated in HighPark/BloorWest, with tree-lined streets, charming boutiques & cafés along Bloor St W and the Junction, and easy access to High Park. Steps to subway with convenient connections to downtown, major highways, and Pearson Airport, this vibrant neighbourhood offers Runnymede Jr/Sr & Humberside CI catchments & a strong sense of community.
Ask about this home
A HOMEH agent will answer your questions about this home.
Around this home
Daily convenience, out of 100, from the distances below
Schools nearby
School rating, out of 10.
Helpful calculators
Your HOMEH agent

"I would see it this week."