

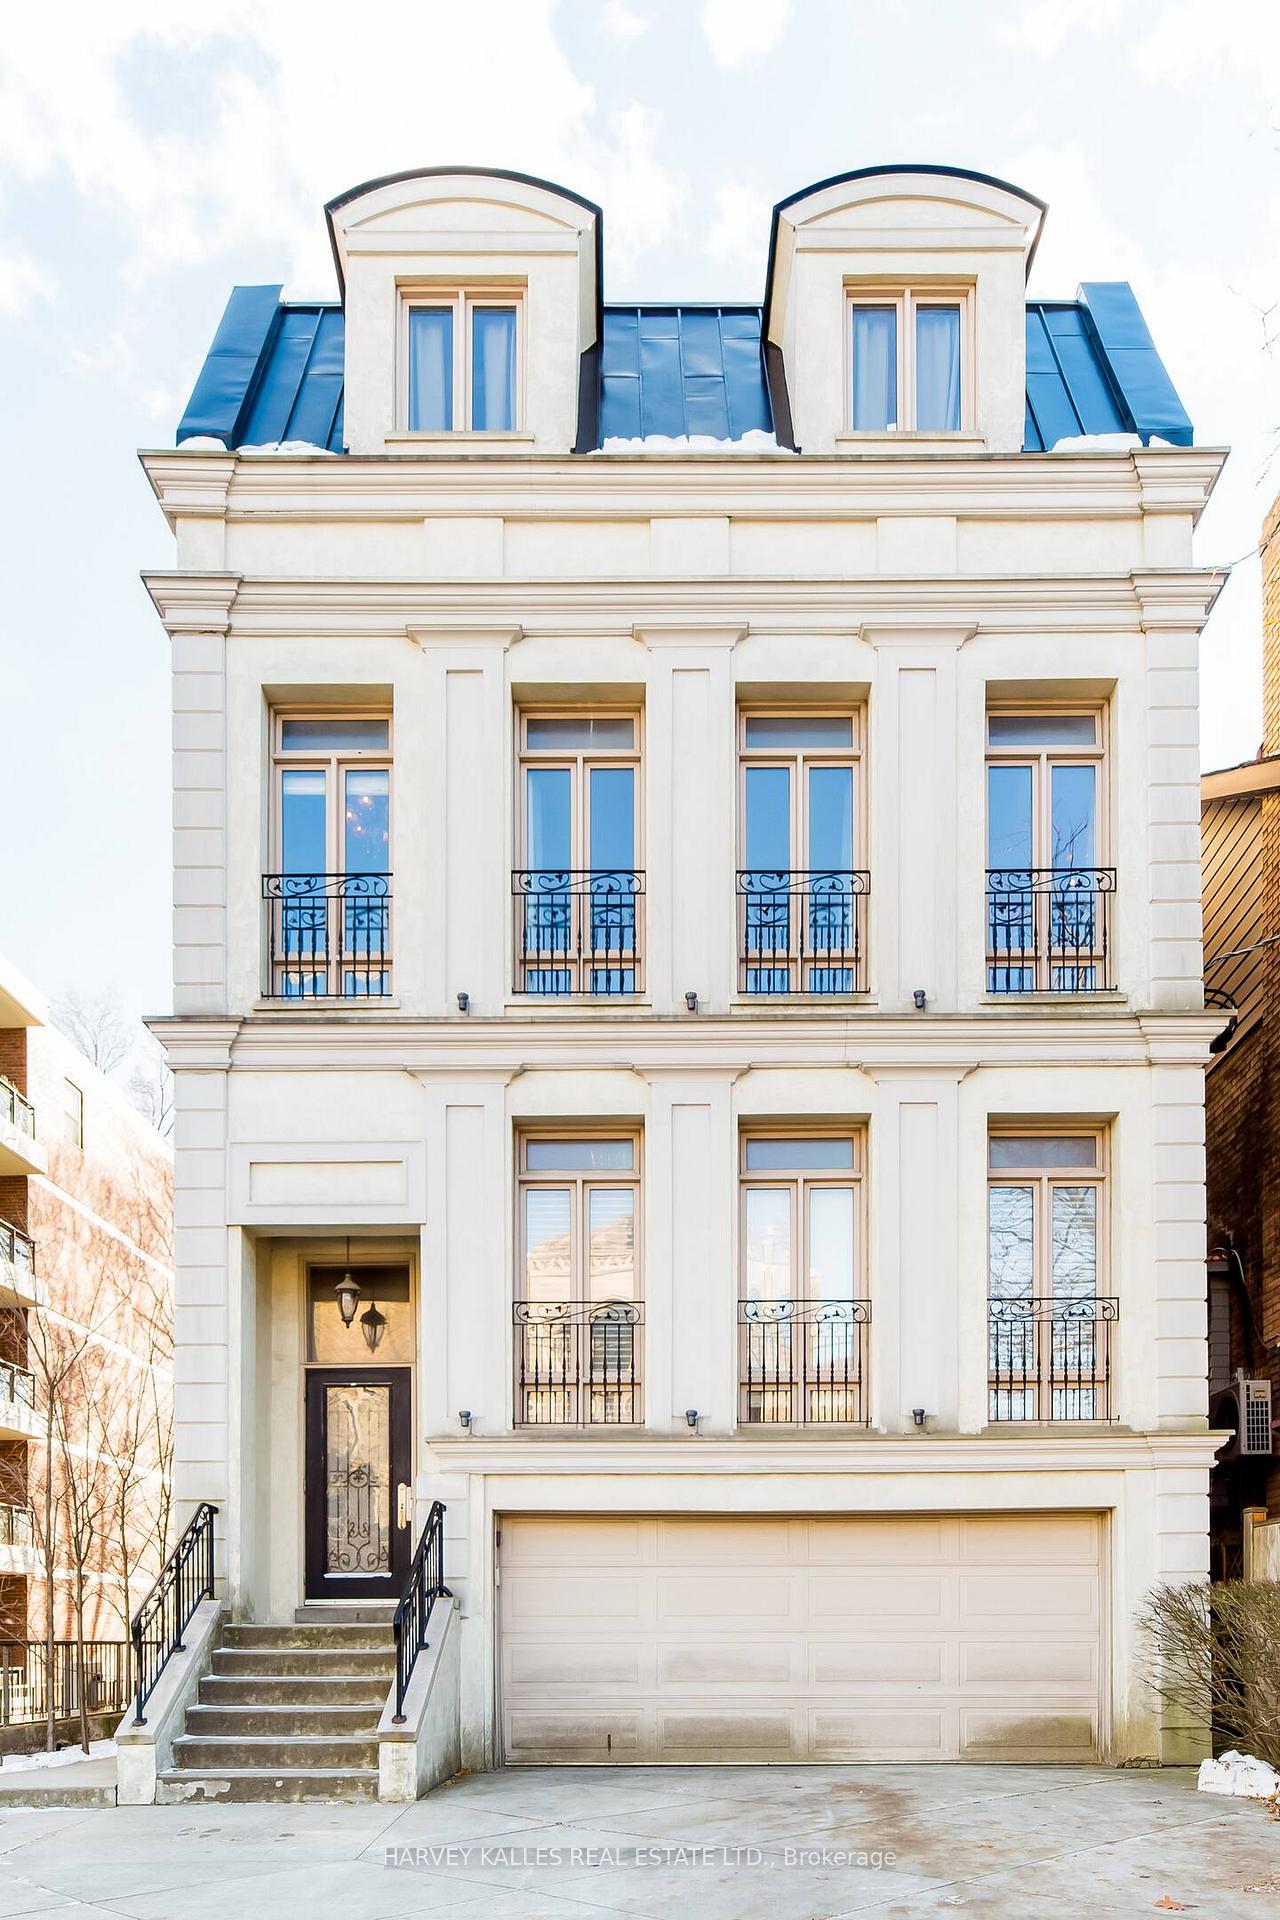
241 St Clair Avenue W
241 St Clair Avenue W
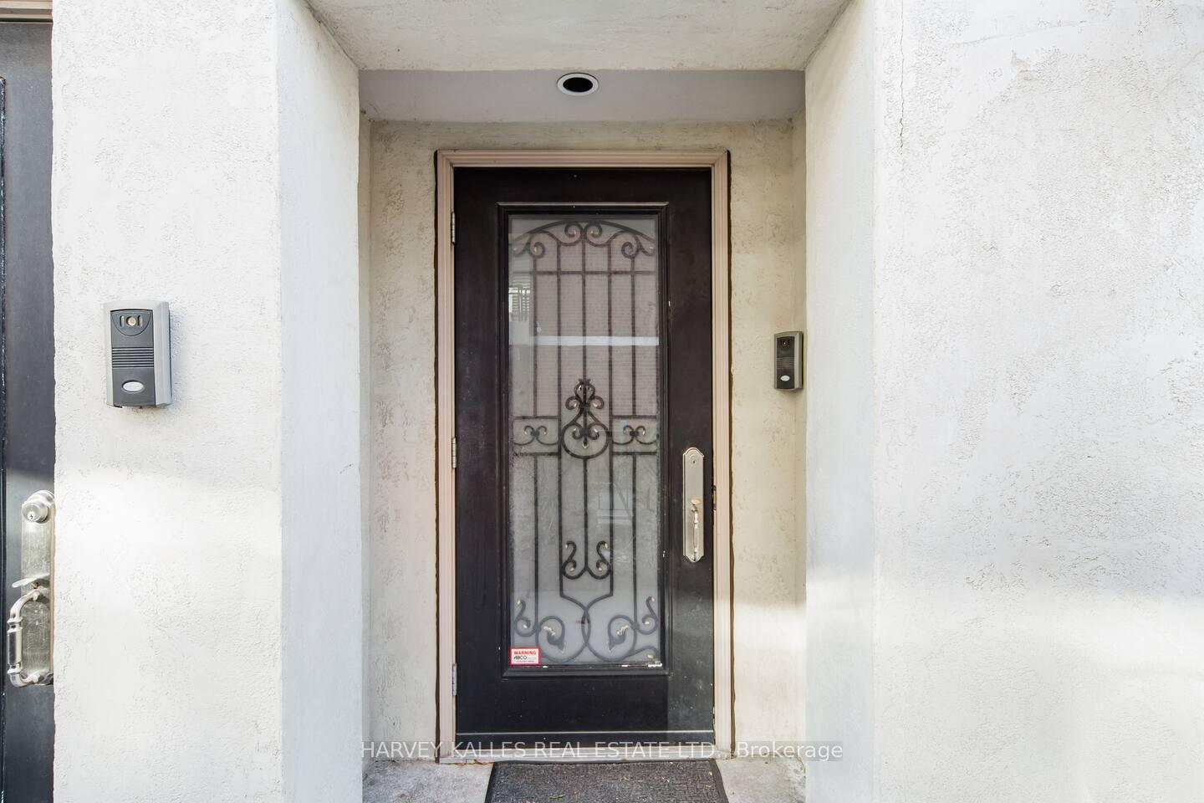
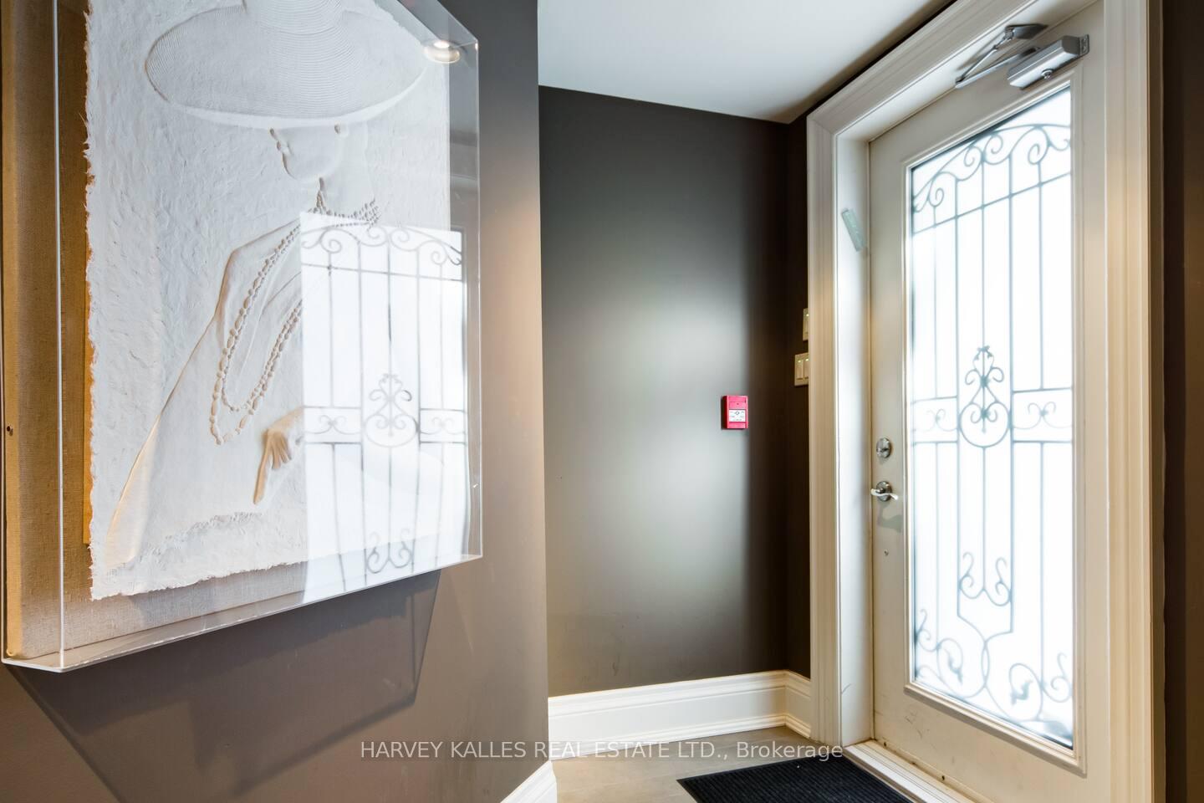
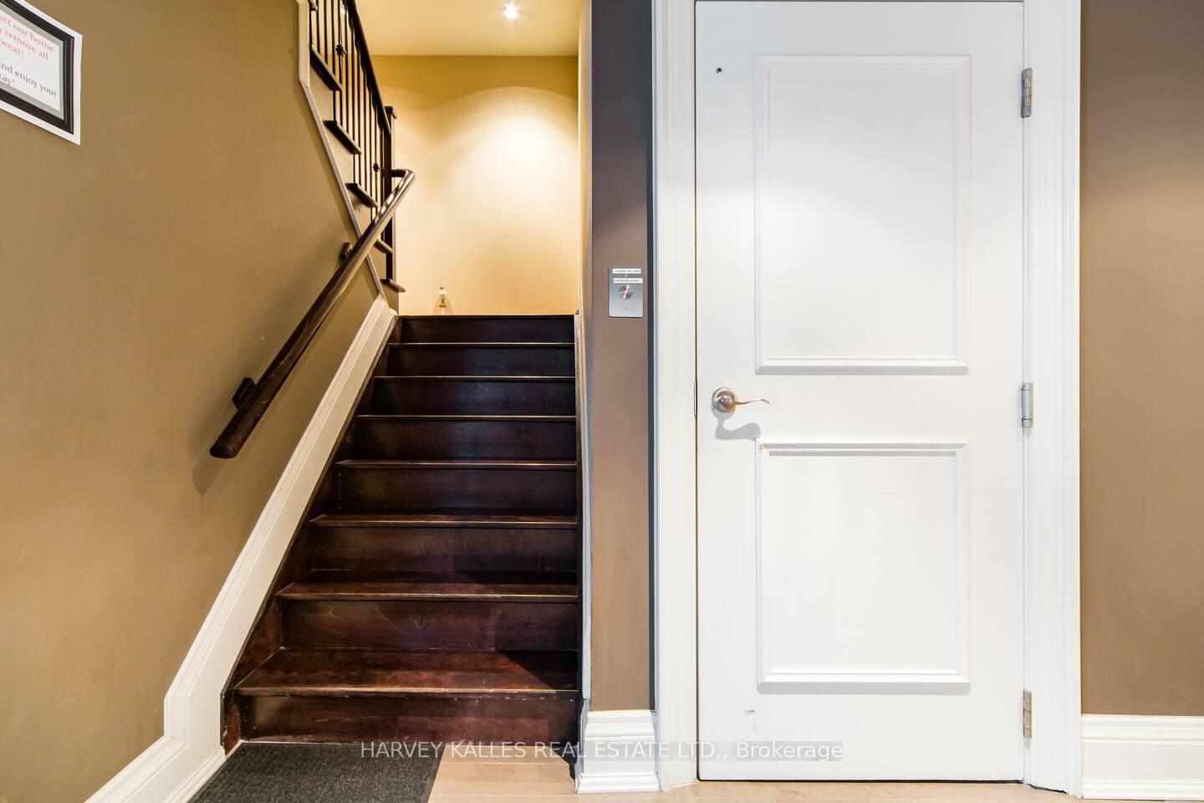
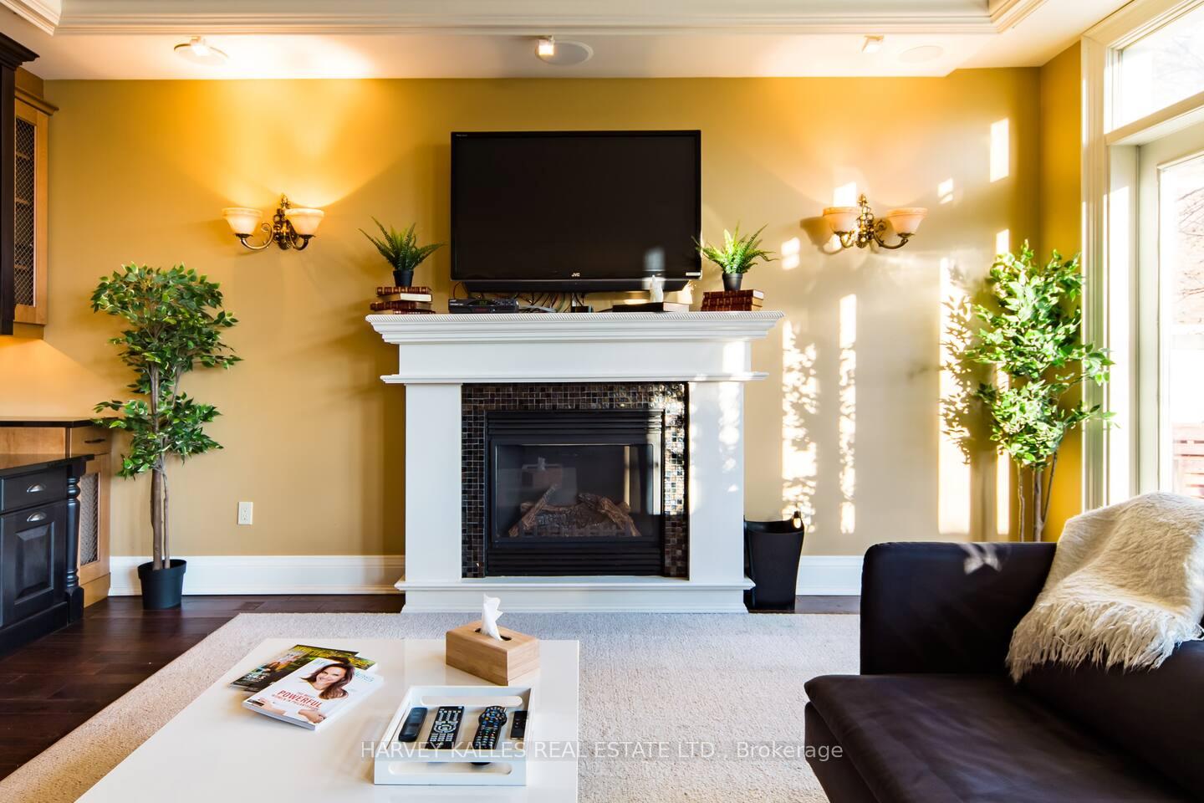 See all 47 photos
Property history
Facts and features
- BasementFinished
- Lot size31 × 150 ft
- Lease term12 months
- FurnishedFurnished
- Fireplace
- Central air
The homeDetached, 3-storey, 3,500–5,000 sq ft
- Type: Detached
- Style: 3-storey
- Living space: 3,500–5,000 sq ft
- Basement: Finished
InsideFireplace Yes, Laundry room, Rooms above ground 7
- Fireplace: Yes
- Laundry: Laundry room
- Rooms above ground: 7
- Bedrooms: 3
- Bathrooms: 3
- Kitchens: 1
- Family room: Yes
Outside and lotStucco (plaster), stone, Unknown, Unknown
- Exterior: Stucco (plaster), stone
- Roof: Unknown
- Foundation: Unknown
- Size: 31 × 150 ft
Parking1 Garage, Built-in, Private
- Spaces: 1 Garage
- Garage: Built-in
- Driveway: Private
Heating, water and powerForced air, gas, Central air, Municipal water
- Heating: Forced air, gas
- Cooling: Central air
- Water: Municipal water
- Sewer: Municipal sewer
Rent and termsRent $9,000 a month, Entire property, Furnished
- Rent: $9,000 a month
- Space for rent: Entire property
- Furnished: Furnished
- Lease: 12 months
- Paid: Monthly
- Rent includes: None, parking
- Deposit: Required
- Credit check: Required
- Employment letter: Required
- Rental application: Required
- References: Required
- Rental items: None.
IncludedAll existing appliances, all light fixtures, all window coverings. offered with furnishings or without., Not included None.
- Included: All existing appliances, all light fixtures, all window coverings. offered with furnishings or without.
- Not included: None.
NearbySchool, rec./commun.centre, public transit, park, fenced yard, place of worship
- Close to: School, rec./commun.centre, public transit, park, fenced yard, place of worship
Listing detailsC12270801, Rented, Jul 8, 2025
- MLS® number: C12270801
- Status: Rented
- Listed on: Jul 8, 2025
- Days on market: 91
- Updated: Oct 7, 2025
- Possession: 2025-09-01 / Other
- Occupied by: Tenant
- Listing brokerage: HARVEY KALLES REAL ESTATE LTD.
About this home
241 St Clair Avenue W, Toronto (Casa Loma), ON M4V 1R3
Welcome To An Exceptional Leasing Opportunity In The Prestigious Forest Hill Community. This Elegant 3500 Sq. Ft. Luxury Residence Offers The Perfect Blend Of Timeless Sophistication And Modern Convenience Across Two Beautifully Appointed Levels. Inside, Youll Find Rich Hardwood Flooring Throughout, A Stunning Chefs Kitchen Designed For Both Function And Entertaining, And An Expansive Open-Concept Layout That Flows Seamlessly Onto A Large Walkout Terrace, Ideal For Outdoor Dining And Summer Gatherings. This Thoughtfully Designed Home Includes A Private Elevator, Generous Principal Rooms, And Abundant Parking, Which Is Rare For The Area. Whether You're Hosting Family Or Working From Home, There's Space For Everyone To Live, Work, And Relax In Comfort. Located Just Minutes From Top Private Schools, Forest Hill Village, And With Quick Access To Torontos Renowned Hospital Alley, This Home Is Especially Ideal For Families Or Professionals In Town On Contract. A Rare Offering In One Of The Citys Most Coveted Neighbourhoods. This Is Forest Hill Living At Its Finest. Offered With Furnishings Or Without.
Ask about this home
A HOMEH agent will answer your questions about this home.
Around this home
Daily convenience, out of 100, from the distances below
Schools nearby
School rating, out of 10.
Helpful calculators
Your HOMEH agent

"I would see it this week."