

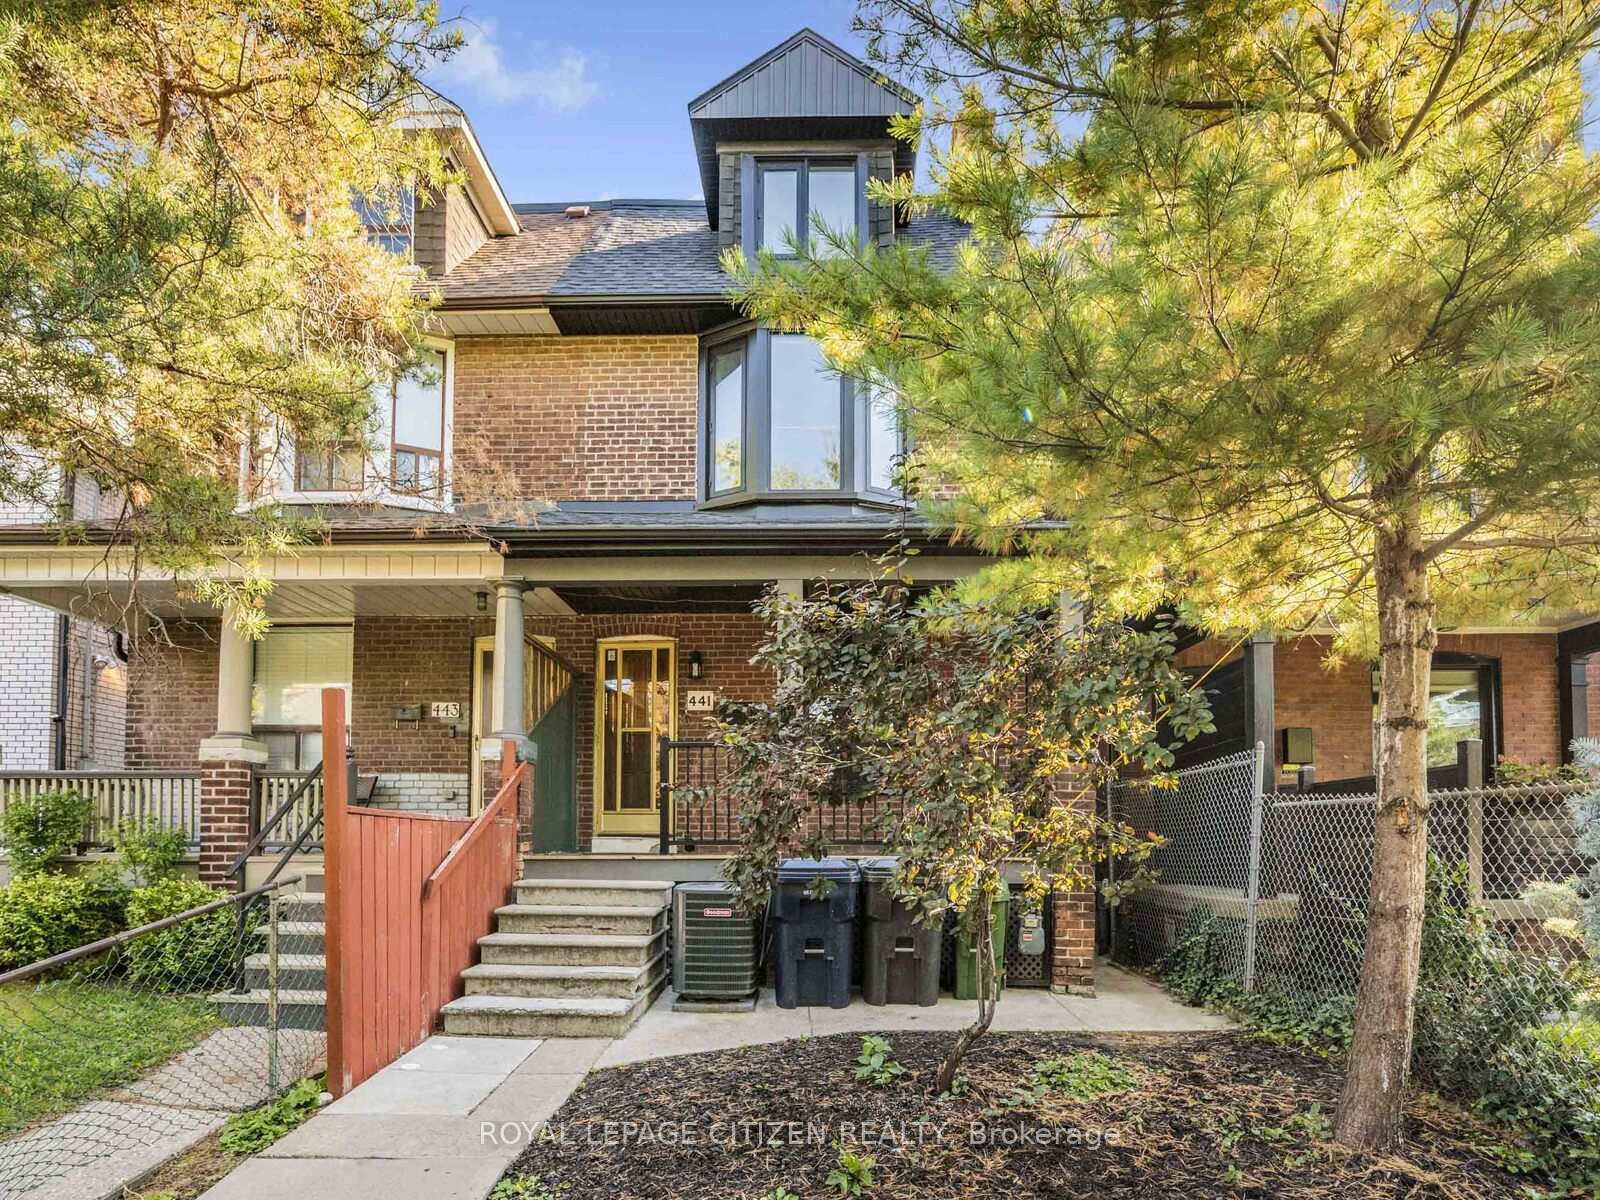
441 Clinton Street
441 Clinton Street
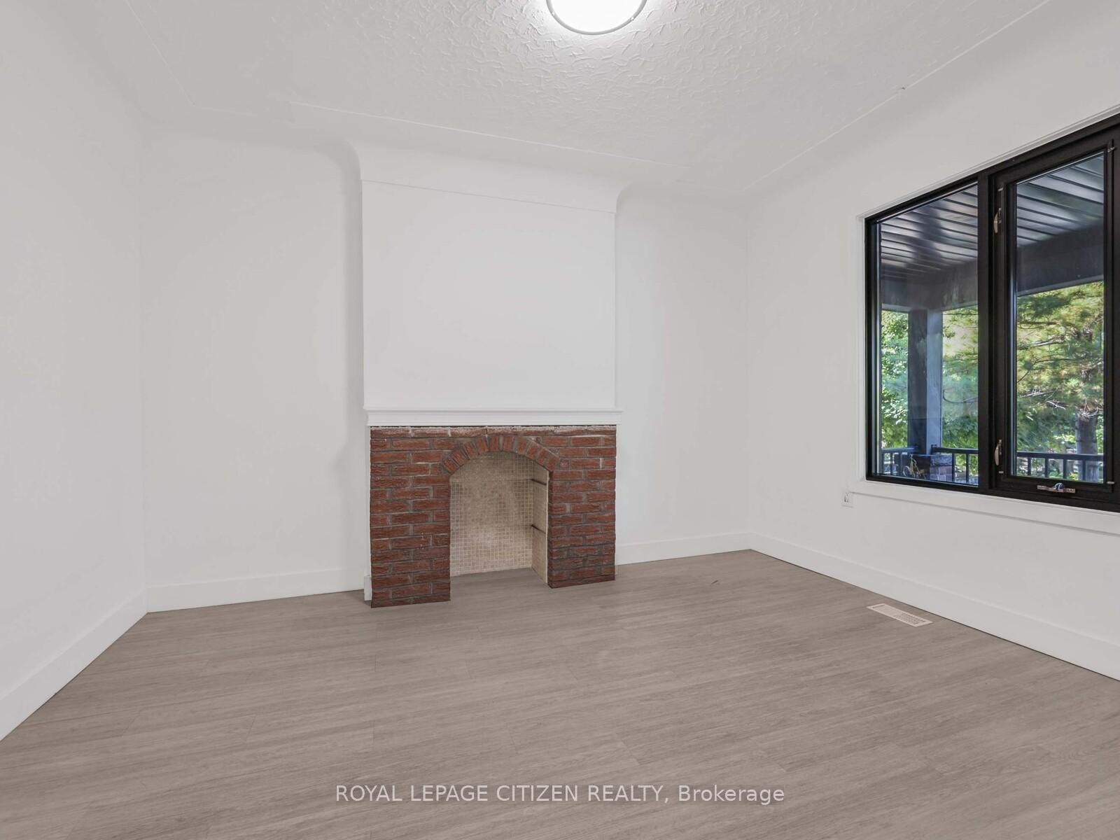
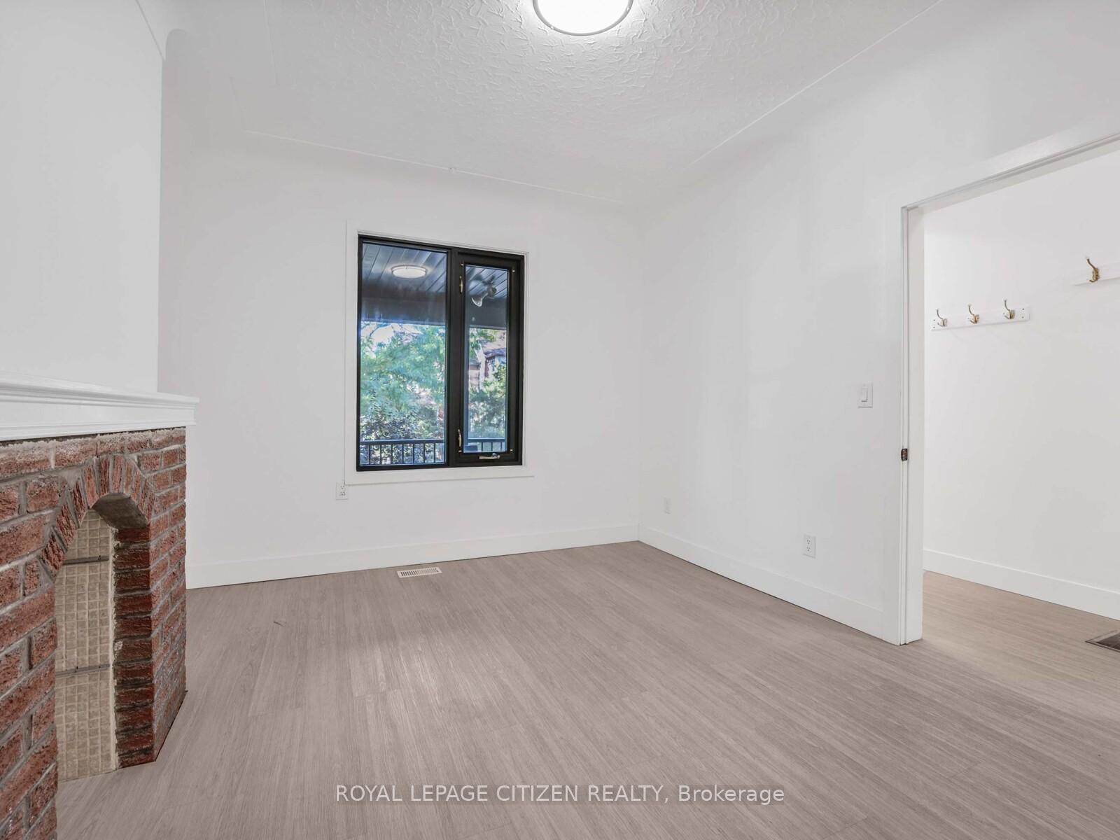
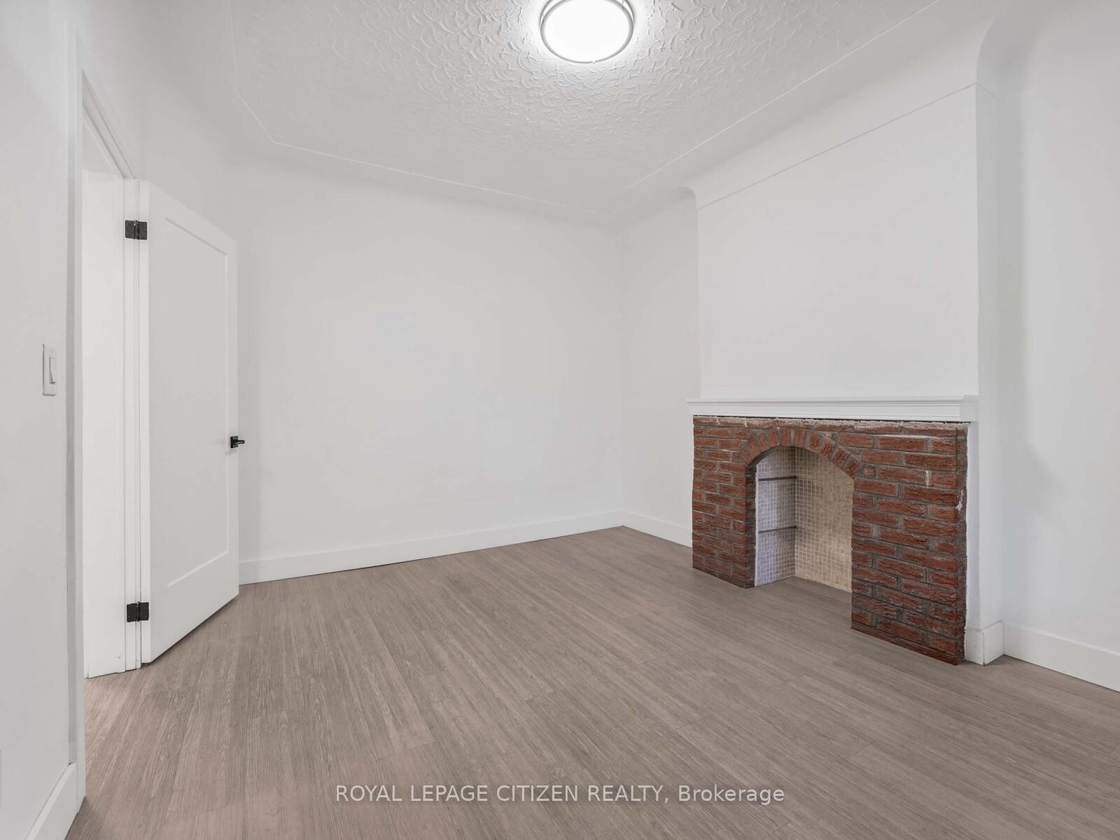
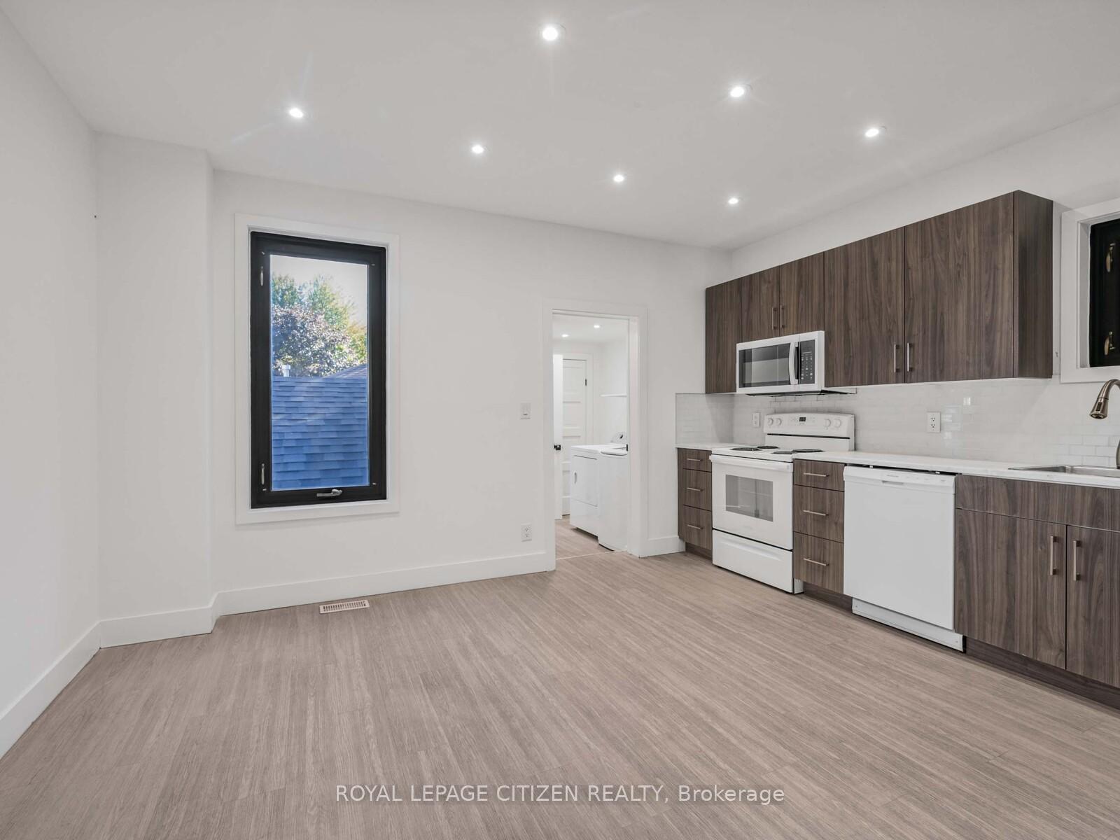 See all 31 photos
Property history
Facts and features
- BasementNone
- Lease term12 months
- FurnishedUnfurnished
- LaundryIn-suite
- Separate entrance
- Central air
The homeSemi-Detached, 2 1/2 storey, 1,500–2,000 sq ft
- Type: Semi-Detached
- Style: 2 1/2 storey
- Living space: 1,500–2,000 sq ft
- Basement: None, separate entrance
InsideIn-suite laundry, Rooms above ground 9, 5 + 1 in the basement
- Laundry: In-suite laundry
- Rooms above ground: 9
- Bedrooms: 5 + 1 in the basement
- Bathrooms: 2
- Kitchens: 1
Outside and lotBrick, Unknown, Unknown
- Exterior: Brick
- Roof: Unknown
- Foundation: Unknown
- Features: Porch enclosed
Heating, water and powerForced air, gas, Central air, Municipal water
- Heating: Forced air, gas
- Cooling: Central air
- Water: Municipal water
- Sewer: Municipal sewer
Rent and termsRent $4,750 a month, Main, 2nd floor, 3rd floor, Unfurnished
- Rent: $4,750 a month
- Space for rent: Main, 2nd floor, 3rd floor
- Furnished: Unfurnished
- Lease: 12 months
- Paid: Monthly
- Rent includes: Central air conditioning, heat, hydro, water, water heater
- Deposit: Required
- Credit check: Required
- Employment letter: Required
- Rental application: Required
- References: Required
NearbyFenced yard, park, public transit
- Close to: Fenced yard, park, public transit
Listing detailsC12438568, Rented, Oct 1, 2025
- MLS® number: C12438568
- Status: Rented
- Listed on: Oct 1, 2025
- Days on market: 7
- Updated: Oct 8, 2025
- Possession: Immediate
- Occupied by: Vacant
- Listing brokerage: ROYAL LEPAGE CITIZEN REALTY
About this home
441 Clinton Street, Toronto (The Annex), ON M6G 2Z1
A beautifully refreshed 5-bedroom, 2-bathroom home available for lease across the main, second, and third floors of a classic 2 1/2 storey property. Set in one of Toronto's most desirable neighbourhoods, this residence combines character, comfort, and modern updates with an unbeatable location. The main floor features a welcoming layout with bright living and dining areas, a functional kitchen, and a convenient powder room. Upstairs, generous bedrooms offer flexibility for family, guests, work, or study space, while the third floor provides additional living area filled with natural light. Recent updates have created a clean, move-in ready environment with ample room for everyday living. Seaton Village is celebrated for its community feel and excellent access to the city. Just a short walk to both Christie and Bathurst subway stations, commuting and city travel area effortless. Christie Pits Park and Vermont Square Park provide green space, playgrounds, sports facilities, and a pool, all within minutes. Families will appreciate access to well-regarded schools and nearby community programs, while professionals will enjoy the proximity to downtown. Bloor Street's lively mix of shops, cafes, and restaurants ensures everything needed is close at hand, from daily essentials to dining and nightlife. The neighbourhood's walkability, bike-friendly streets, and easy transit connections create an ideal balance of convenience and lifestyle. A rare opportunity to lease a spacious home in vibrant, central Toronto location.
Ask about this home
A HOMEH agent will answer your questions about this home.
Around this home
Daily convenience, out of 100, from the distances below
Schools nearby
School rating, out of 10.
Helpful calculators
Your HOMEH agent

"I would see it this week."