

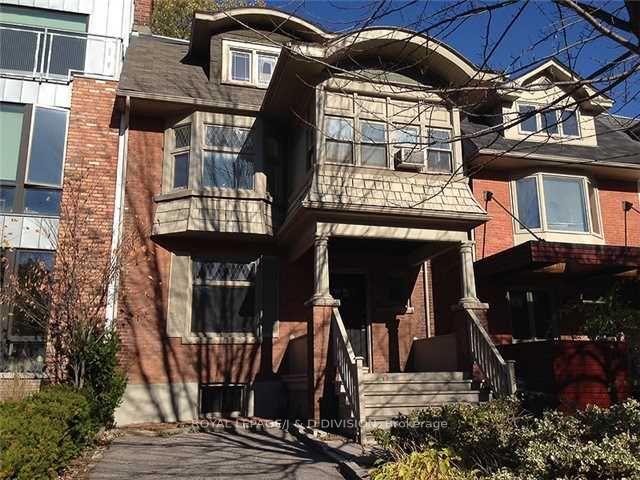
30 Woodlawn Avenue W
Detached Rented
1/2930 Woodlawn Avenue W
Detached Rented
 See all 29 photos
3+2 Bedrooms
3 Bathrooms
0 Garage
2K–2.5K sq.ft
Entire Home
— Unit
Property history
Facts and features
- BasementPart finished
- Lot size26 × 179 ft
- Lease term12 months
- FurnishedUnfurnished
What stands out
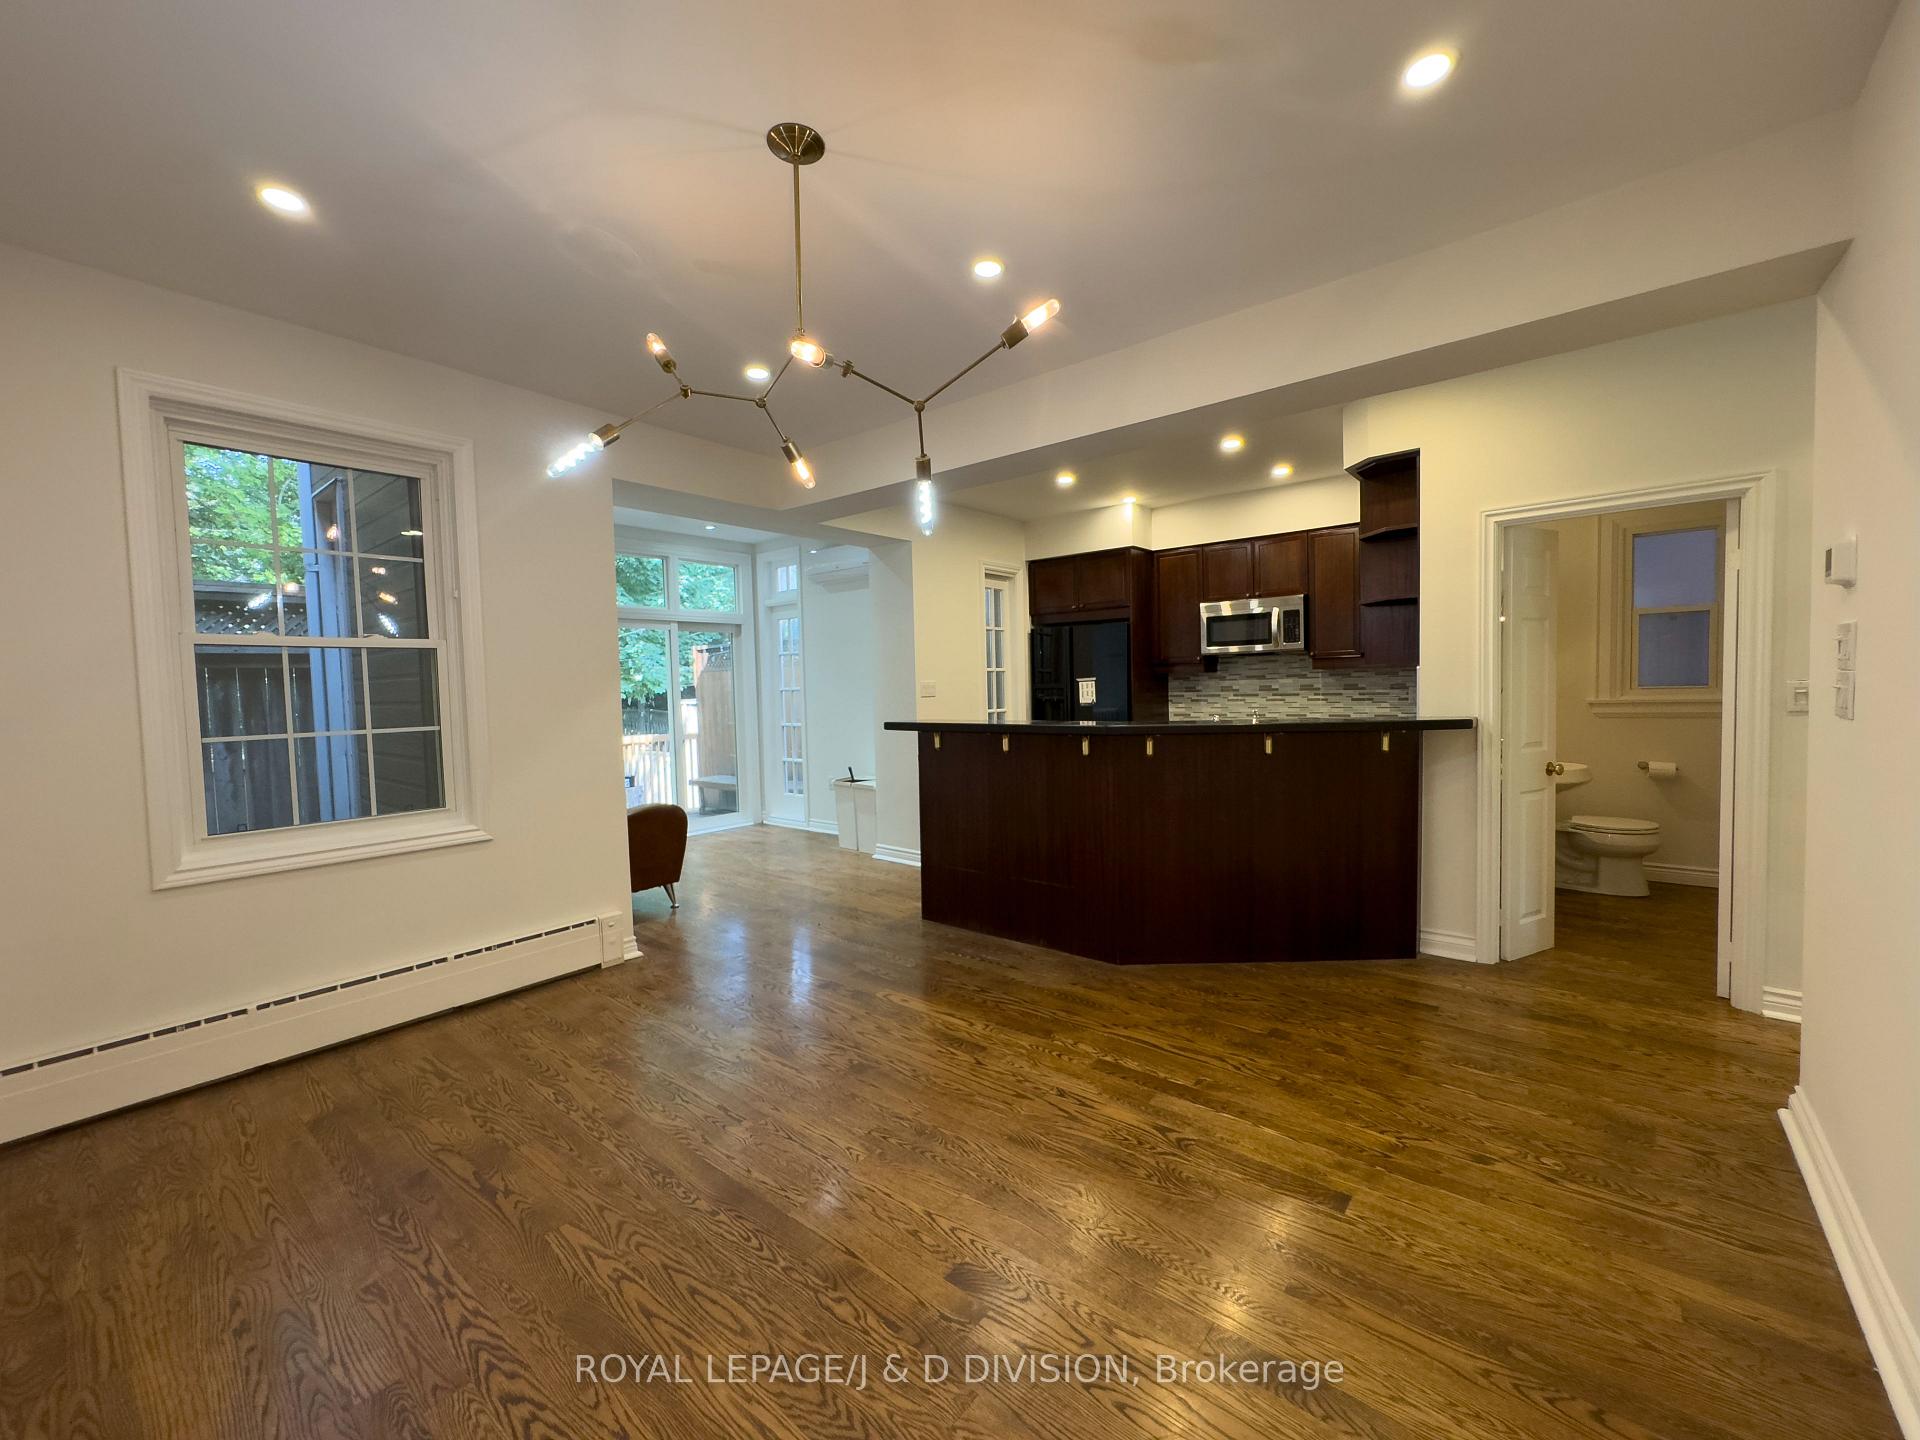
- Second kitchen
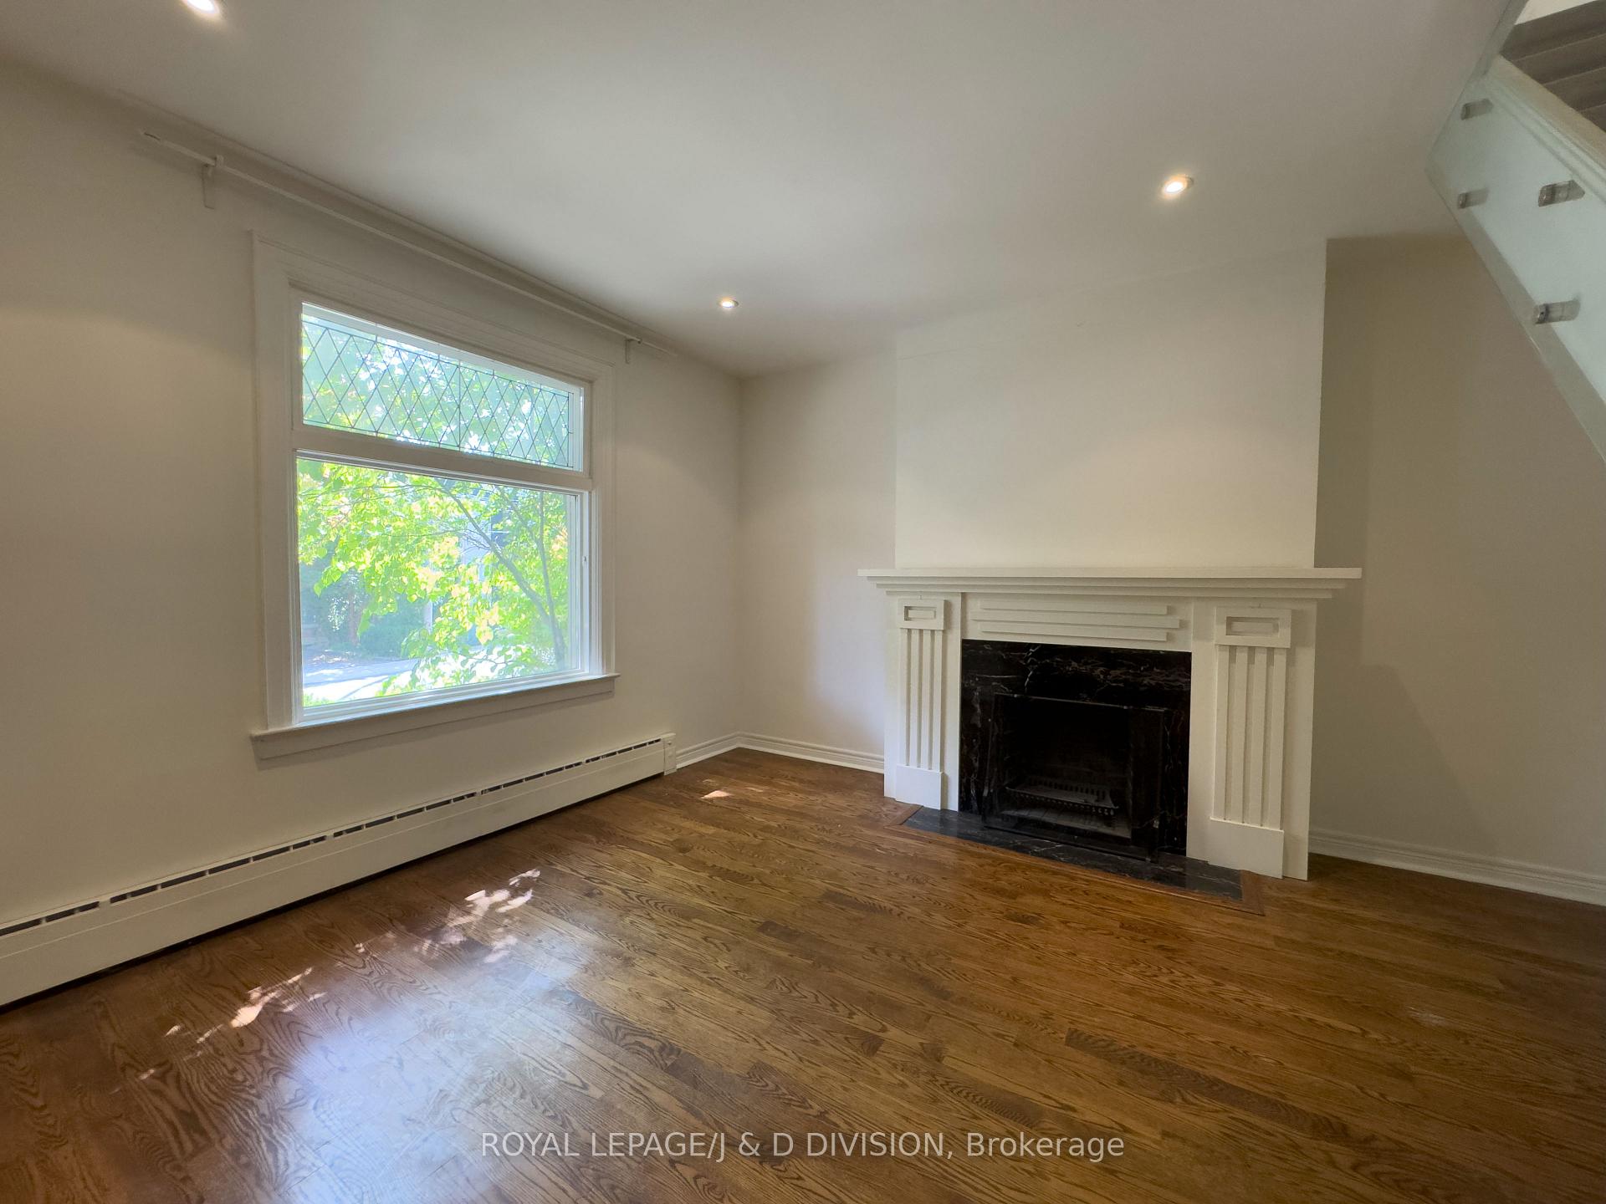
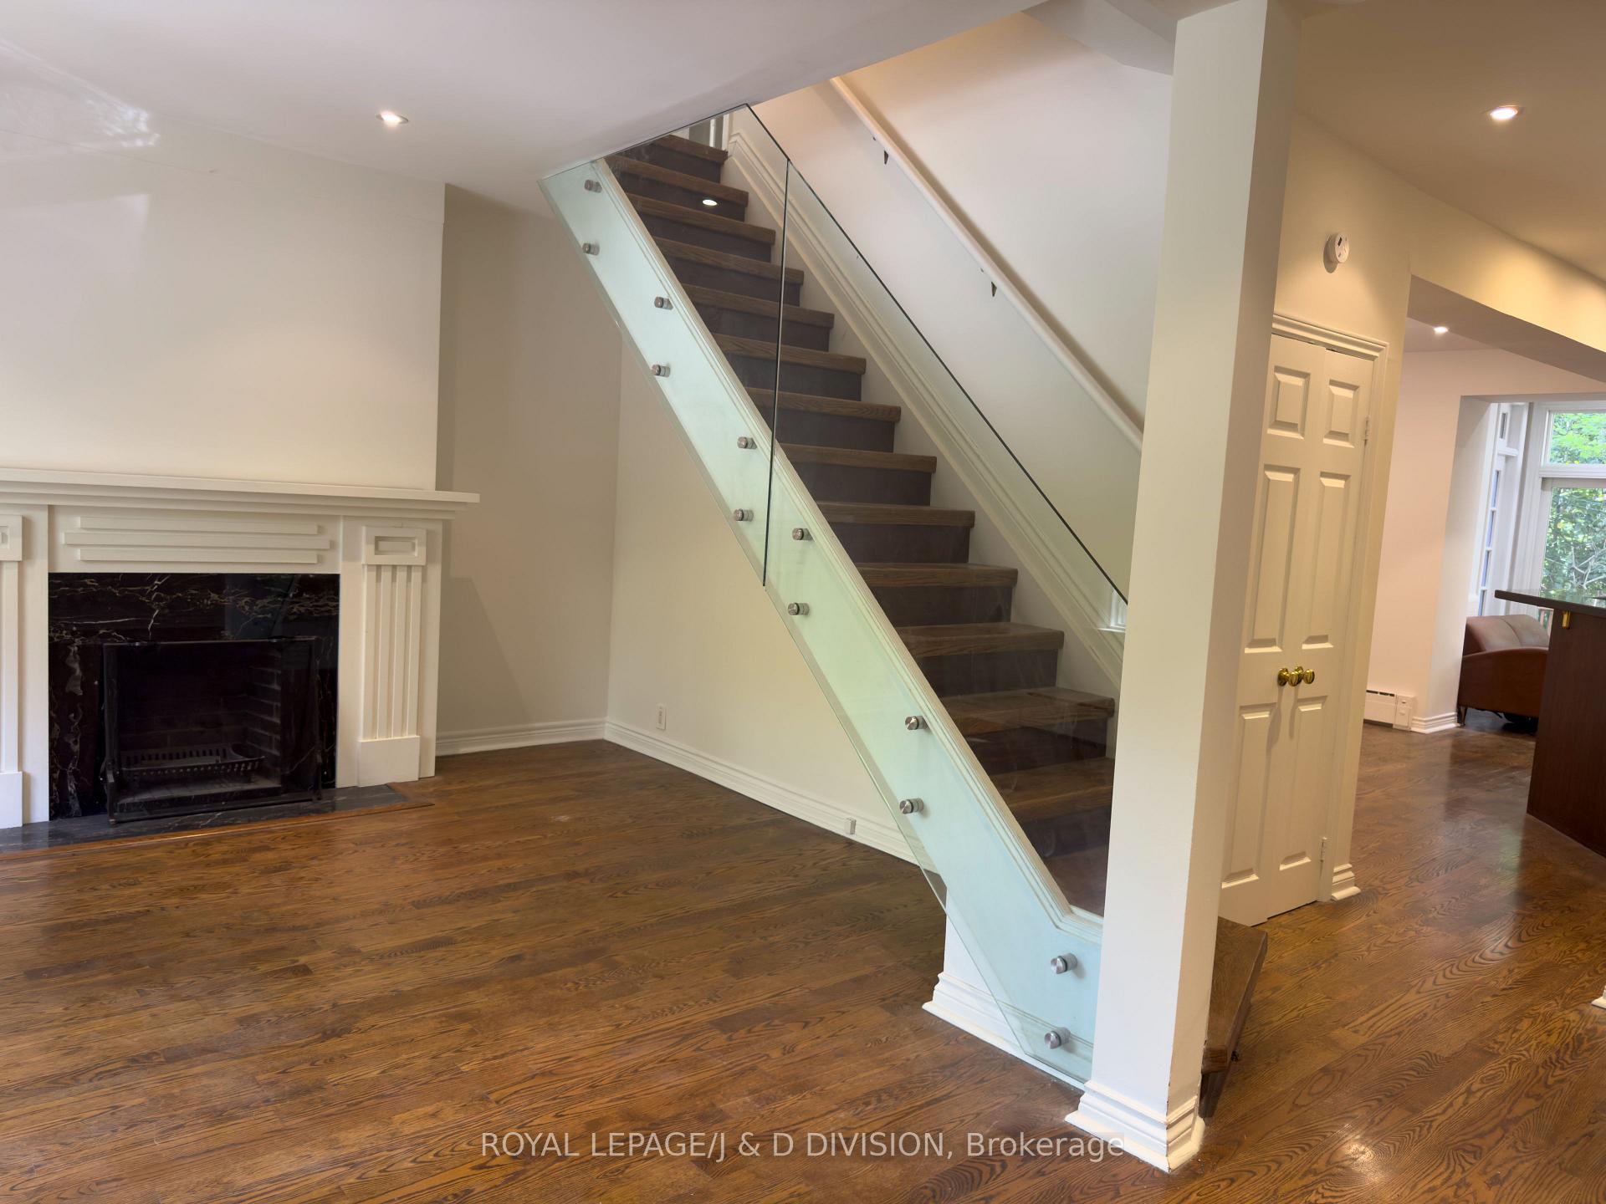
- Hardwood floors
- Fireplace
The homeDetached, 3-storey, 2,000–2,500 sq ft
- Type: Detached
- Style: 3-storey
- Living space: 2,000–2,500 sq ft
- Basement: Partially finished
InsideFireplace Yes, Hardwood, Broadloom, Ensuite
- Fireplace: Yes
- Flooring: Hardwood, Broadloom
- Laundry: Ensuite
- Features: Other
- Rooms above ground: 10
- Rooms in the basement: 1
- Bedrooms: 3 + 2 in the basement
- Bathrooms: 3
- Kitchens: 2
- Family room: Yes
Outside and lotBrick, Asphalt shingle, Other
Outside
- Exterior: Brick
- Roof: Asphalt shingle
- Foundation: Other
- Size: 25.5 × 178.5 ft
Parking2 Parking, Private
- Spaces: 2 Parking
- Driveway: Private
Heating, water and powerRadiant, gas, Window unit(s), Municipal water
- Heating: Radiant, gas
- Cooling: Window unit(s)
- Water: Municipal water
- Sewer: Municipal sewer
Rent and termsRent $5,750 a month, Entire property, Unfurnished
- Rent: $5,750 a month
- Space for rent: Entire property
- Furnished: Unfurnished
- Lease: 12 months
Listing detailsC12395280, Rented, Sep 9, 2025
- MLS® number: C12395280
- Status: Rented
- Listed on: Sep 9, 2025
- Days on market: 35
- Updated: Oct 14, 2025
- Possession: Flexible
- Occupied by: Vacant
- Listing brokerage: ROYAL LEPAGE/J & D DIVISION
About this home
30 Woodlawn Avenue W, Toronto (Yonge-St. Clair), ON M4V 1G7
Other
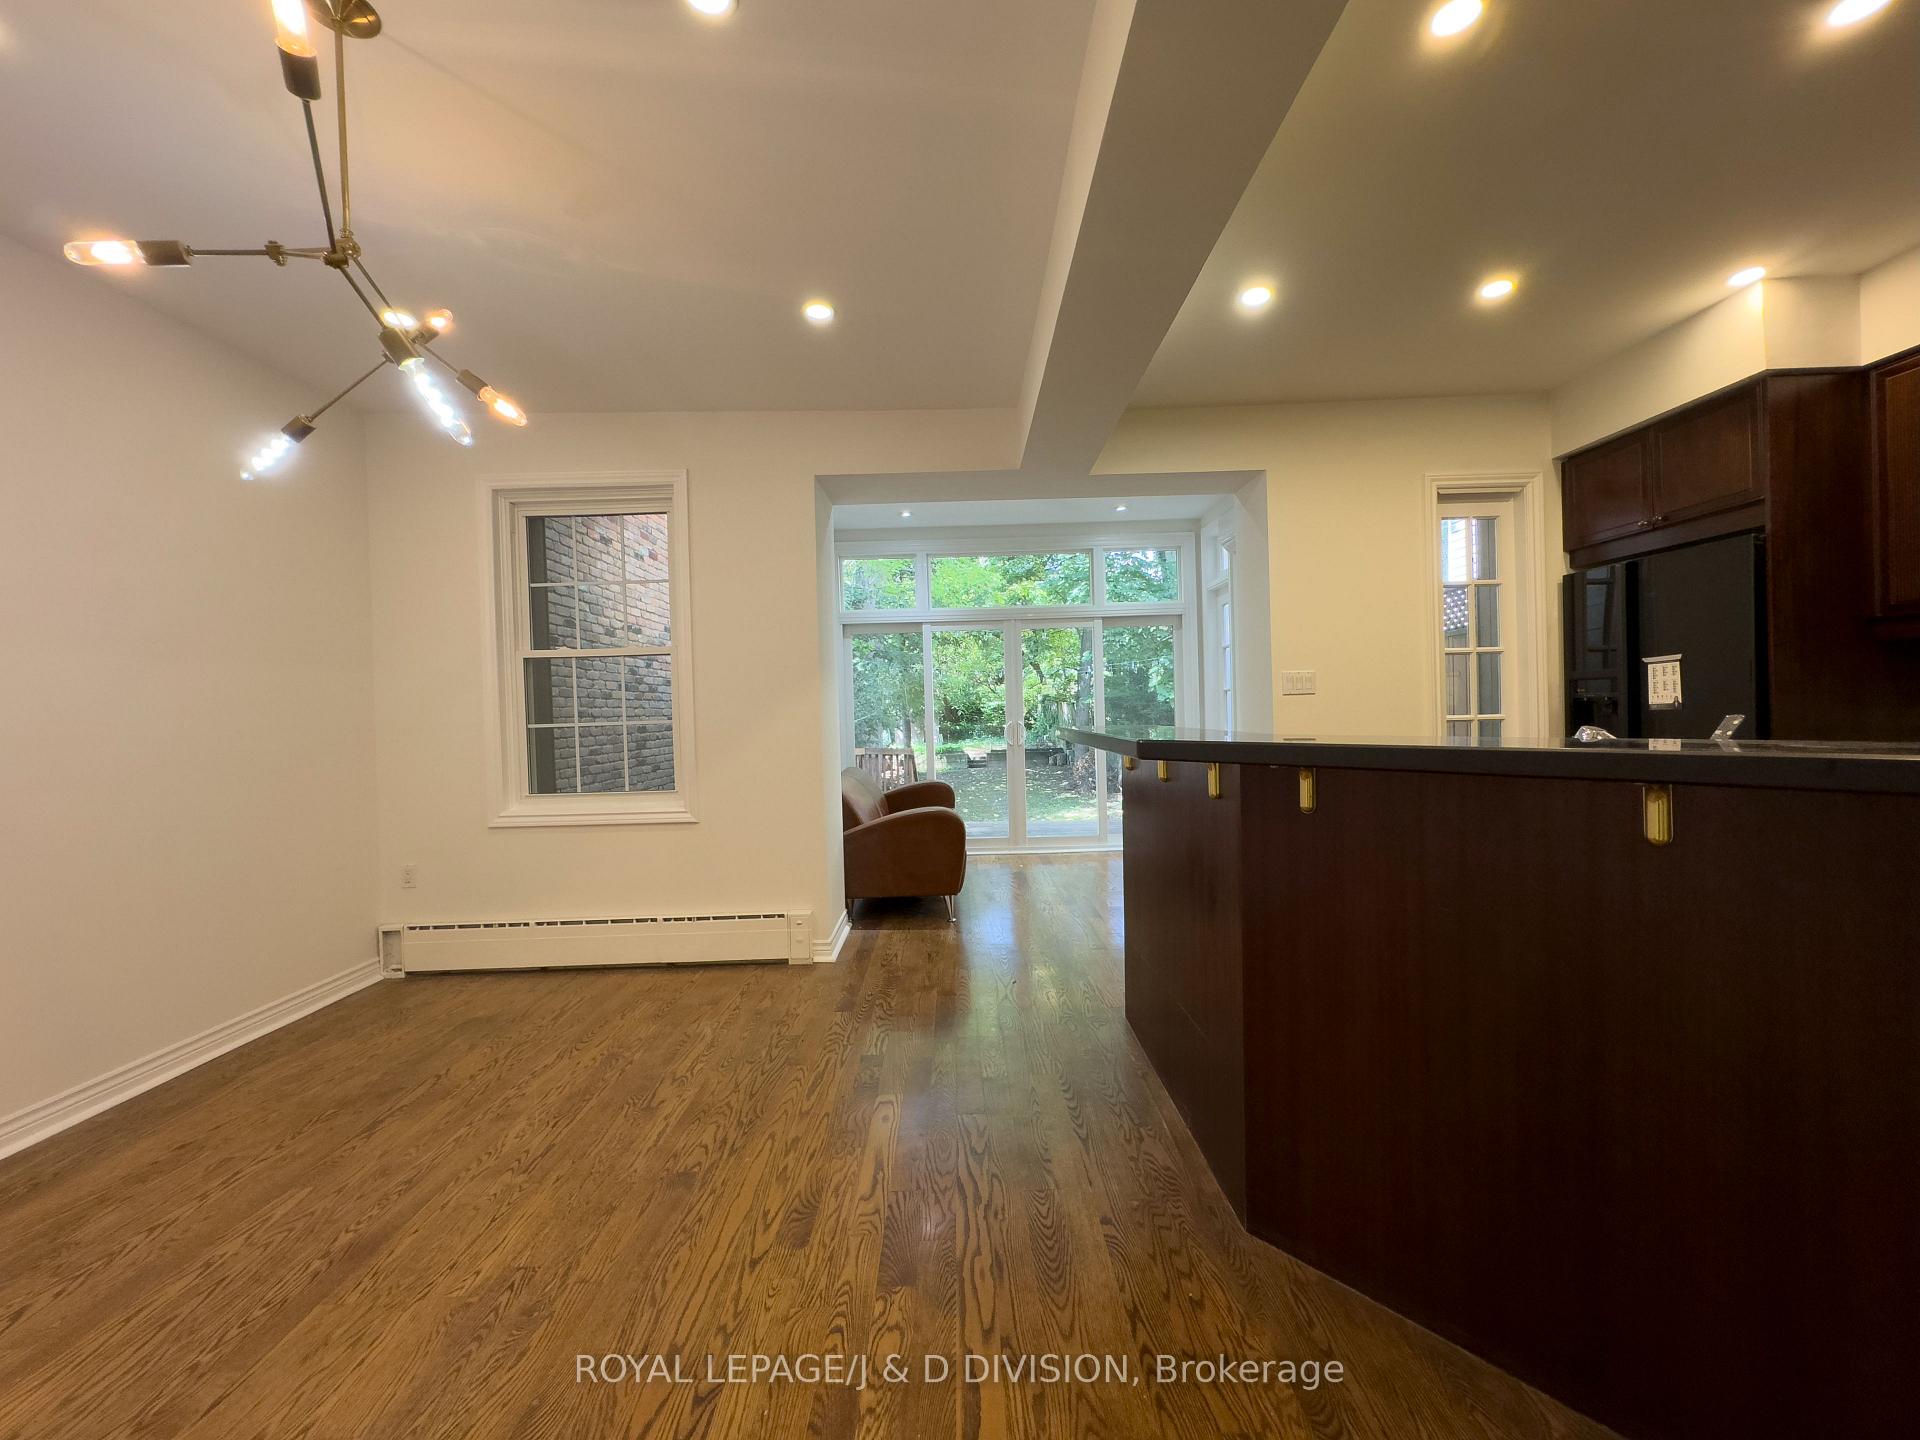
Welcome to Coveted Yonge & Summerhill Neighbourhood. Few Homes Sit On A Park Like Garden In The Middle Of The City Like This One. Beautiful, Spacious, Home. Versatile Layout. Abundant Storage, 2 Car Parking, Open Concept Contemporary Kitchen, Sundeck Overlooking Lush Garden.
Read more
Ask about this home
A HOMEH agent will answer your questions about this home.
Ask a question
Around this home
Yonge & Summerhill
Errands
Transit
Parks
Schools
Daily convenience, out of 100, from the distances below
Park54 Jackes Ave Park · 15 within 1 km5 min walk292 m
GroceryLuni Tuni Convenience3 min walk213 m
SchoolYork School, the2 min walk100 m
SubwayShaftesbury Avenue Entrance5 min walk284 m
PharmacyC.C. Pharmacy4 min walk253 m
Cafés & foodPopular Chinese Diner · 15 within 1 km1 min walk85 m
Gym & rec centreFusion Personal Health Studios2 min walk134 m
LibraryToronto Public Library - Deer Park9 min walk555 m
WalkDriveStraight-line distance, open map data
Grocery0.2 km
Park0.3 km
Coffee0.3 km
Dining0.1 km
Gym0.1 km
Shaftesbury Avenue Entrance0.3 km
Schools nearby
School rating, out of 10.
York School, theelementary · Private · 0.1 km
—
Linden School, theelementary · Private · 0.3 km
—
Cottingham Junior Public Schoolelementary · Public · 0.4 km
10.0/10Excellent
Contact agent
Helpful calculators
Rent vs buy
Affordability
Mortgage
Down payment
Stress test
CMHC insurance
Your HOMEH agent

NimaHOMEH agent · Toronto
"I would see it this week."
Ask Nima