

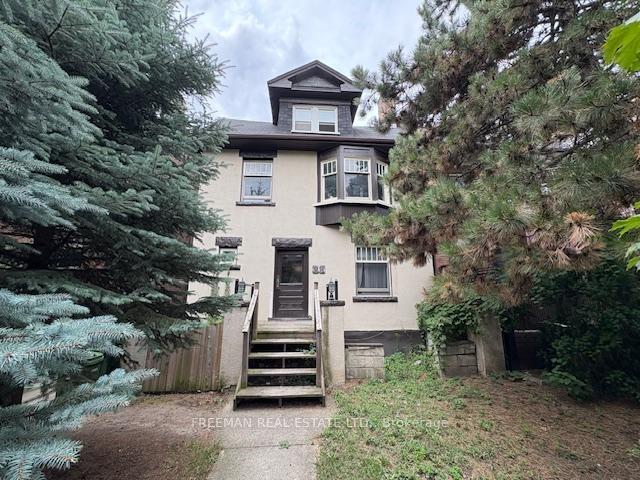
Main Floor Garden, 88 Albany Avenue
Main Floor Garden, 88 Albany Avenue
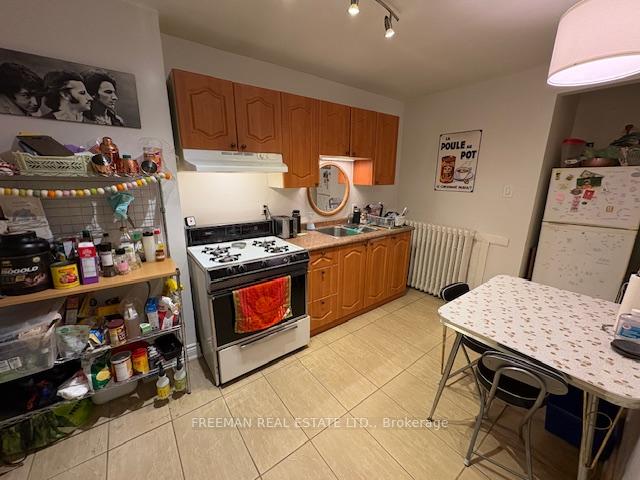 See all 9 photos
Property history
Facts and features
- BasementNone
- Lease term12 months
- FurnishedUnfurnished
- LaundryCommon area, in basement, shared
- Hardwood floors
The homeDetached, 3-storey, Under 700 sq ft
- Type: Detached
- Style: 3-storey
- Living space: Under 700 sq ft
- Basement: None
- View: Garden
InsideTile, Hardwood, Common area, in basement, shared, lower level, Carpet free, storage
- Flooring: Tile, Hardwood
- Laundry: Common area, in basement, shared, lower level
- Features: Carpet free, storage
- Rooms above ground: 4
- Bedrooms: 1
- Bathrooms: 2
- Kitchens: 1
Outside and lotBrick, stucco (plaster), Unknown, Unknown
- Exterior: Brick, stucco (plaster)
- Roof: Unknown
- Foundation: Unknown
- Features: Deck
ParkingStreet only
- Driveway: Street only
Heating, water and powerWater, gas, Municipal water, Municipal sewer
- Heating: Water, gas
- Water: Municipal water
- Sewer: Municipal sewer
Rent and termsRent $2,295 a month, Main, other, Unfurnished
- Rent: $2,295 a month
- Space for rent: Main, other
- Furnished: Unfurnished
- Lease: 12 months
- Paid: Monthly
- Rent includes: Heat, hydro, water
- Deposit: Required
- Credit check: Required
- Employment letter: Required
- Rental application: Required
- References: Required
IncludedGas stove, fridge, washer & dryer (shared laundry)
- Included: Gas stove, fridge, washer & dryer (shared laundry)
NearbyLibrary, park, public transit, rec./commun.centre
- Close to: Library, park, public transit, rec./commun.centre
Listing detailsC12425005, Rented, Sep 24, 2025
- MLS® number: C12425005
- Status: Rented
- Listed on: Sep 24, 2025
- Days on market: 15
- Updated: Oct 9, 2025
- Possession: 2025-10-01 / 1-29 days
- Occupied by: Vacant
- Listing brokerage: FREEMAN REAL ESTATE LTD.
About this home
Main Floor Garden, 88 Albany Avenue, Toronto (The Annex), ON M5R 3C3
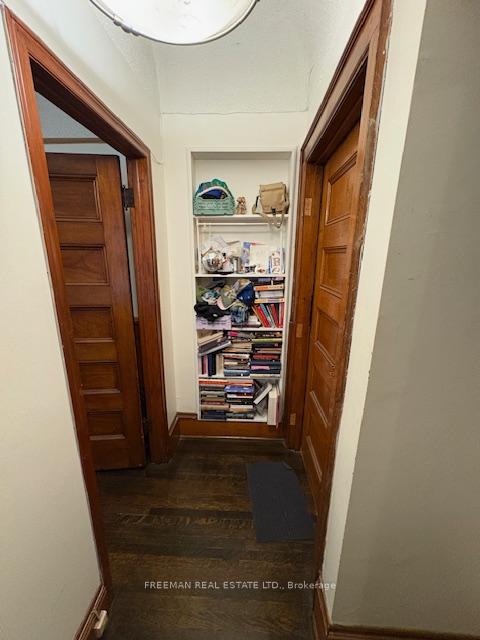
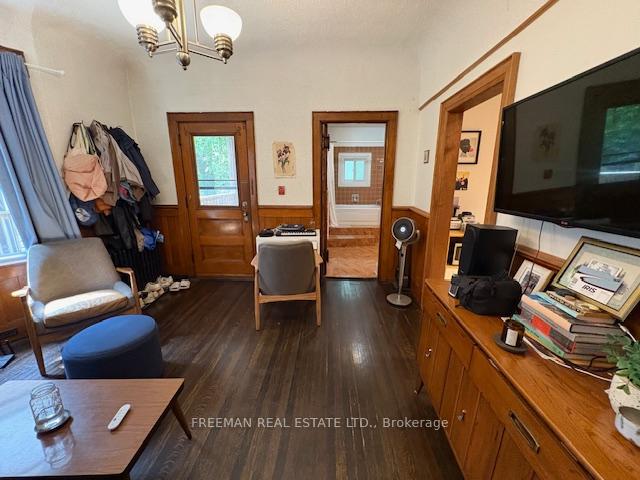
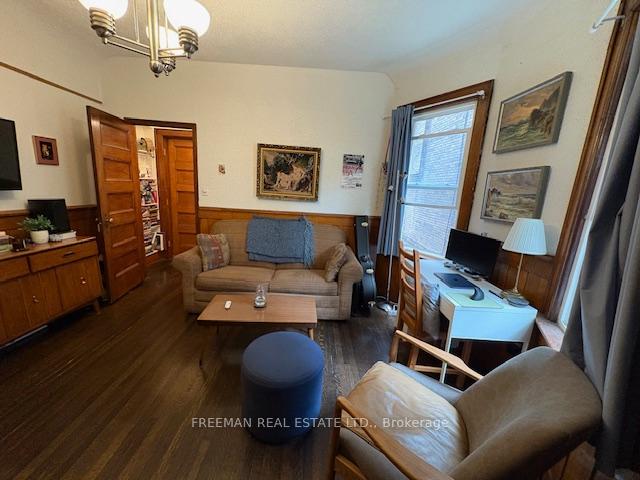
Prime Annex! Tranquil setting facing private green space/backyard, covered deck and property located facing Annex parkette. This Quiet Main Floor Unit is full of Annex Charm With Exquisite Wood Trim And Details, Bay Windows And Wainscoting. 2 bathrooms - Ensuite 4-Piece Bath Plus a 2nd bathroom - Large 4 piece With Soaker Tub. Eat-In Kitchen, shared Laundry (included-NO extra charge!), Beautiful Living/Dining And a good amount of Storage Space, private wood deck (covered). Fabulous Deep Shared Yard. Located Across The Street From Annex Parkette & City Of Toronto Bike Hub. Walk to Summerhill Market, Chavetta Coffee, Daisy May's Brunch, Loads Of Shops & Restaurants On Bloor Street, Bathurst Subway & Buses minutes away. Pet-free and smoke-free building. Great location for University of Toronto and George Brown College campuses. Bonus- Utilities are Included. Available for occupancy on October 1.
Ask about this home
A HOMEH agent will answer your questions about this home.
Around this home
Daily convenience, out of 100, from the distances below
Schools nearby
School rating, out of 10.
Helpful calculators
Your HOMEH agent

"I would see it this week."