

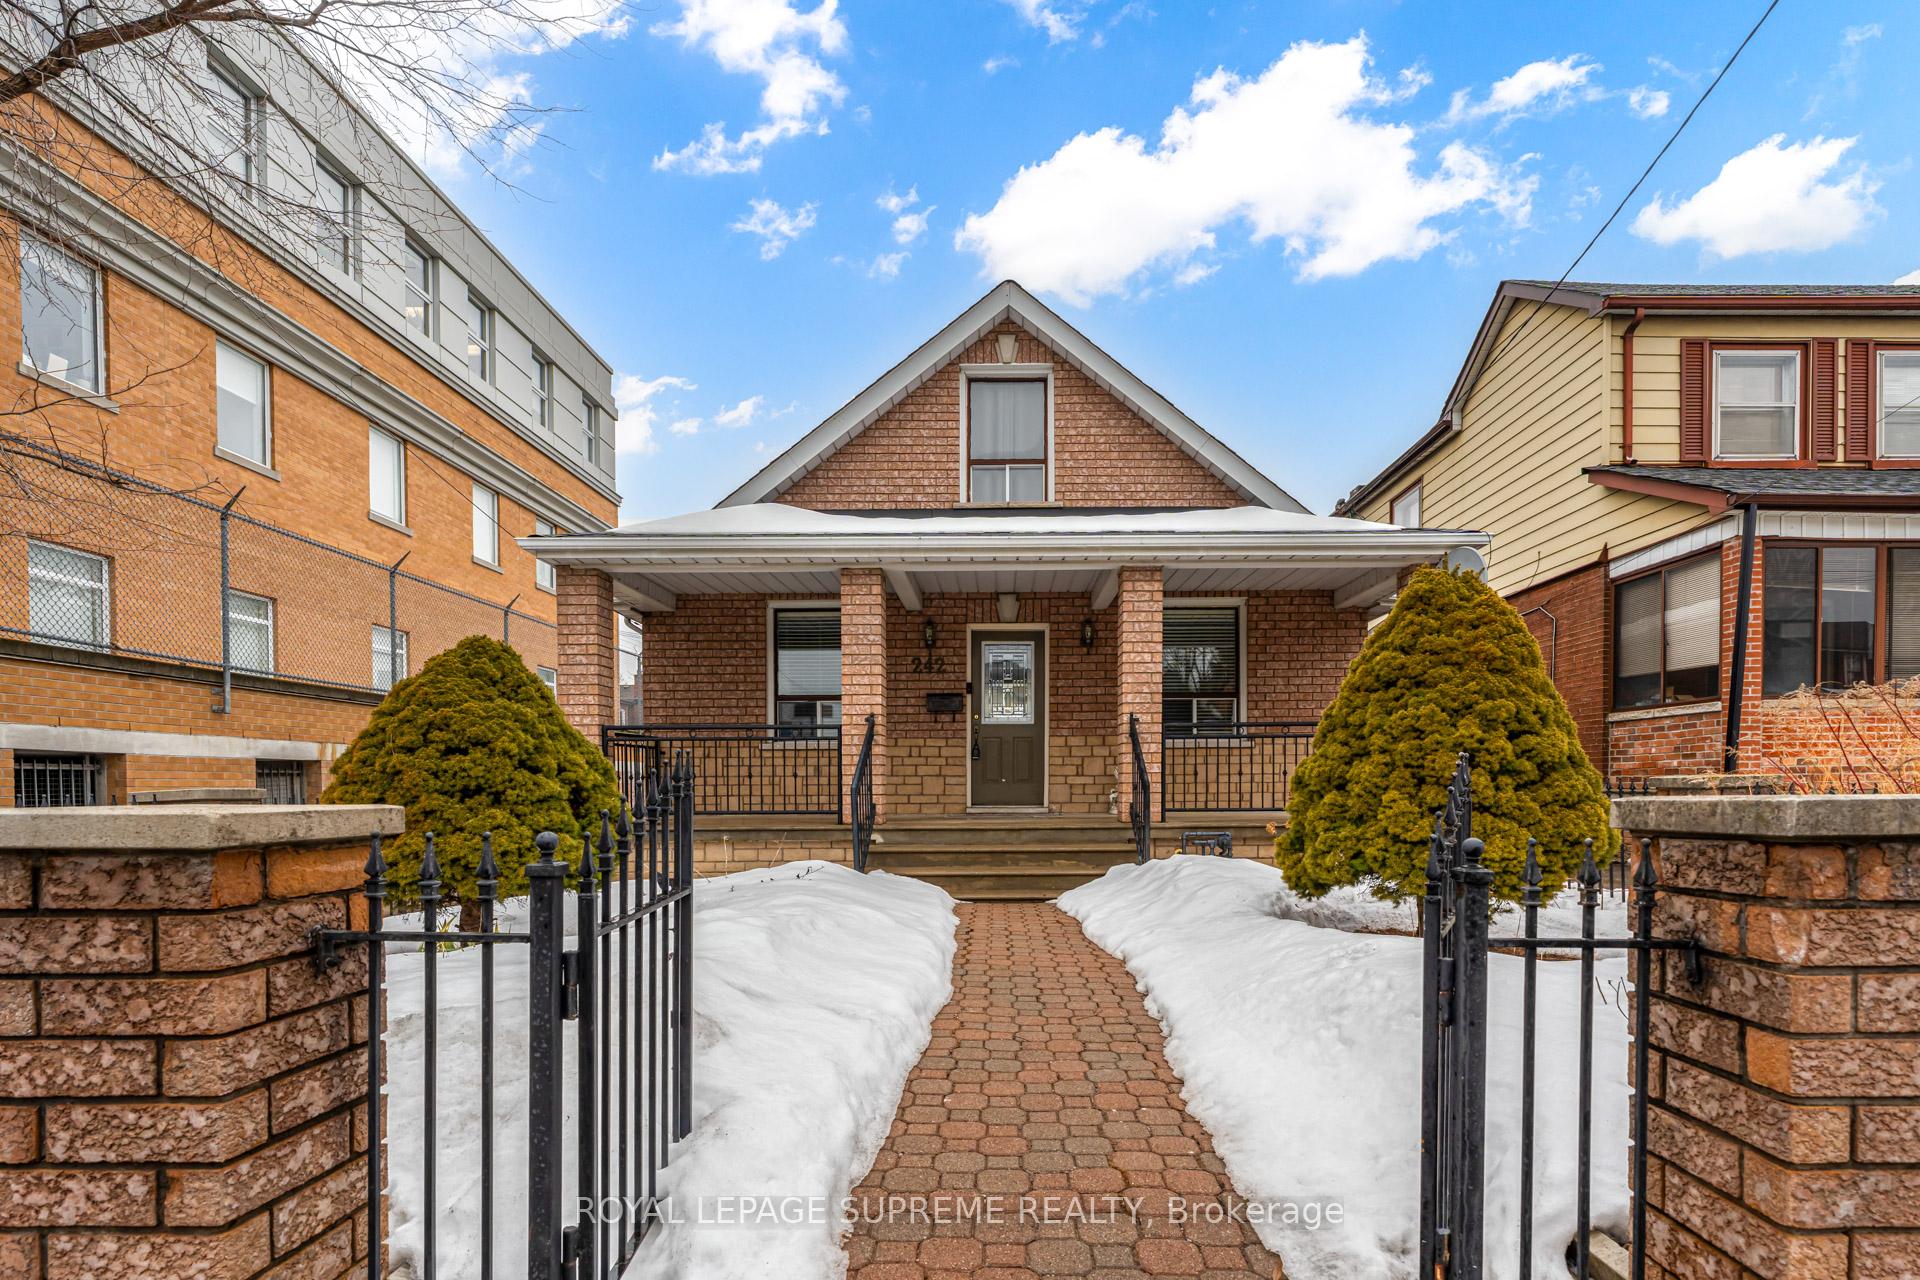
Bsmt, 242 Aileen Avenue
Bsmt, 242 Aileen Avenue
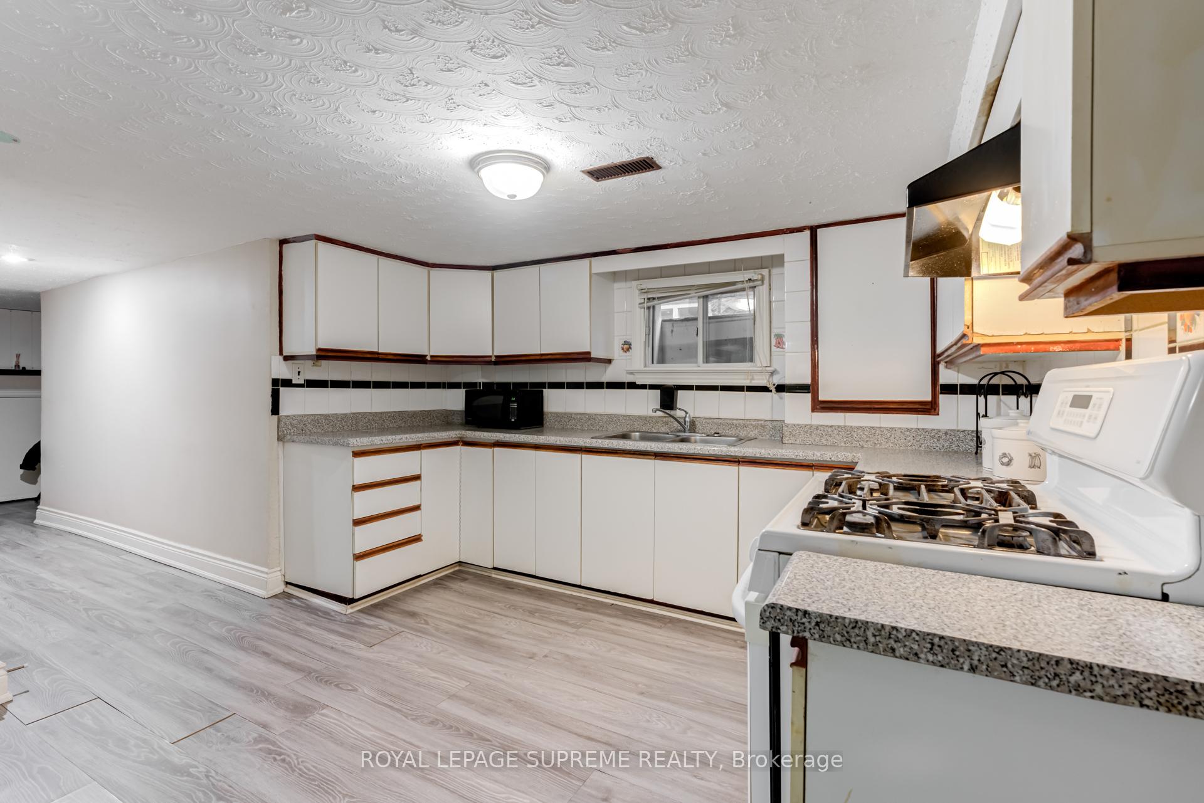
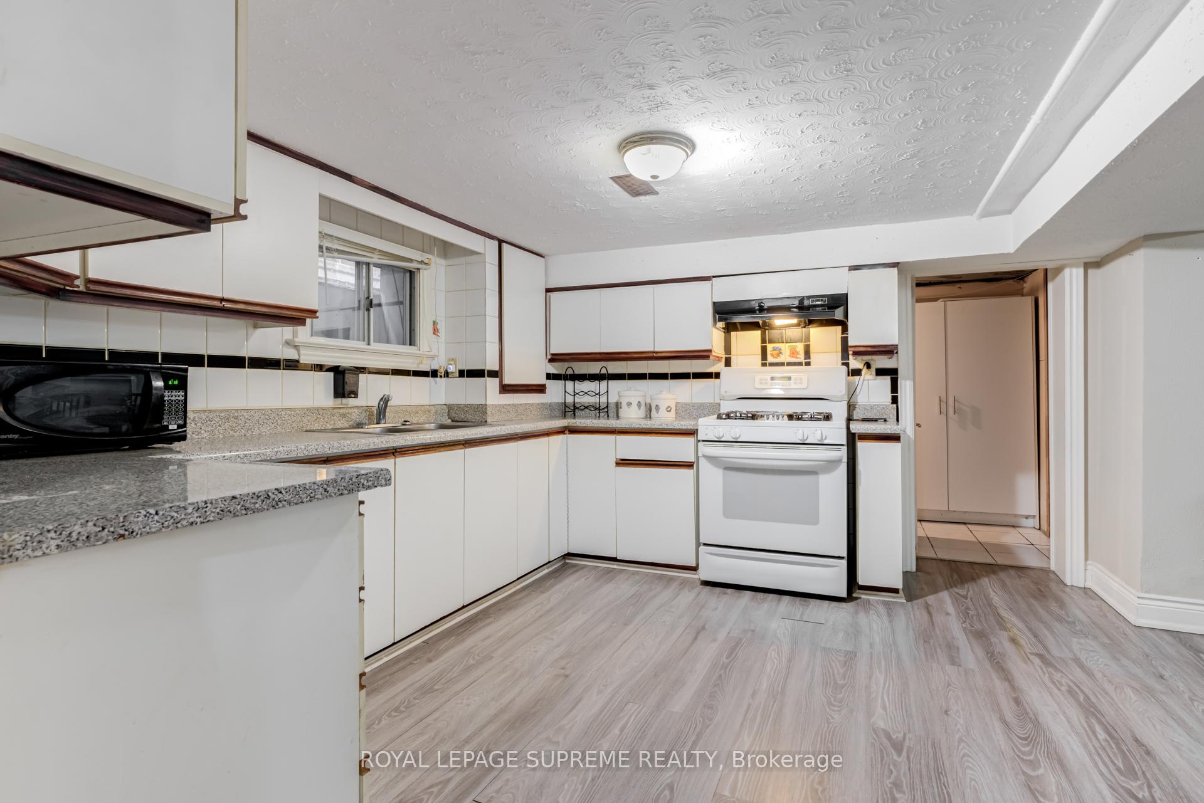
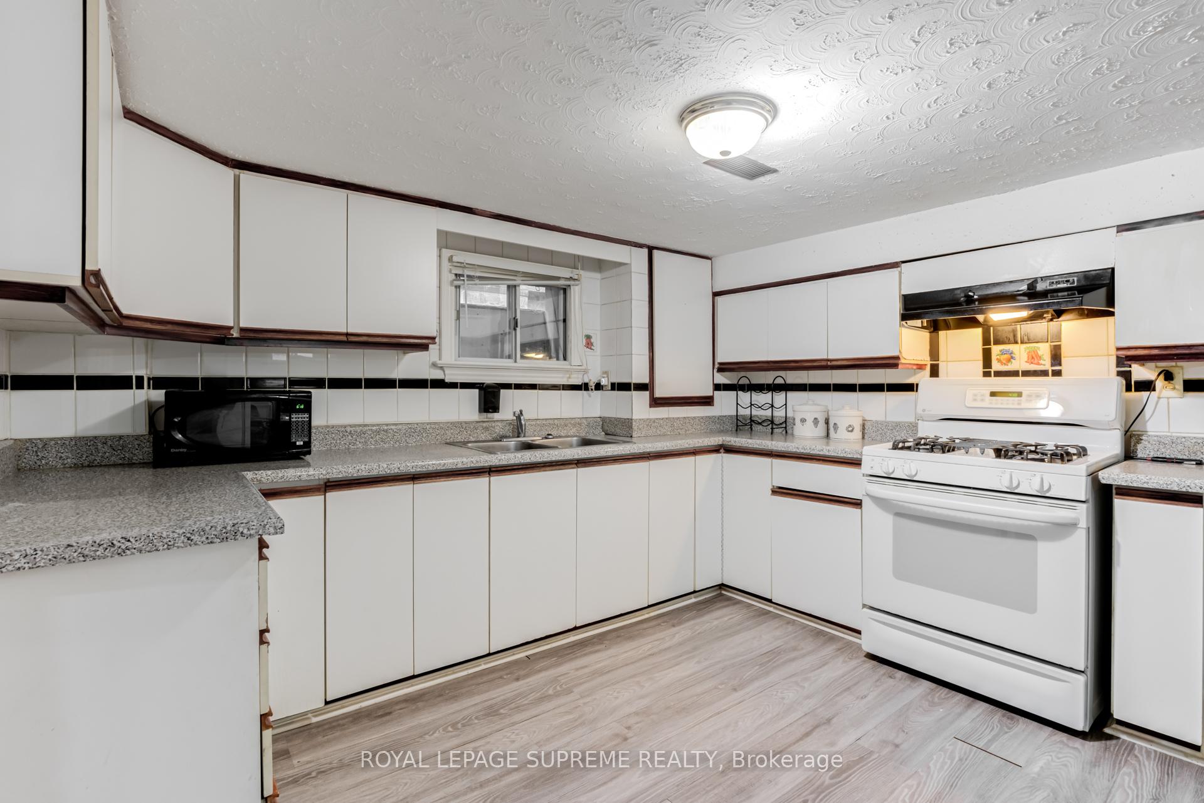
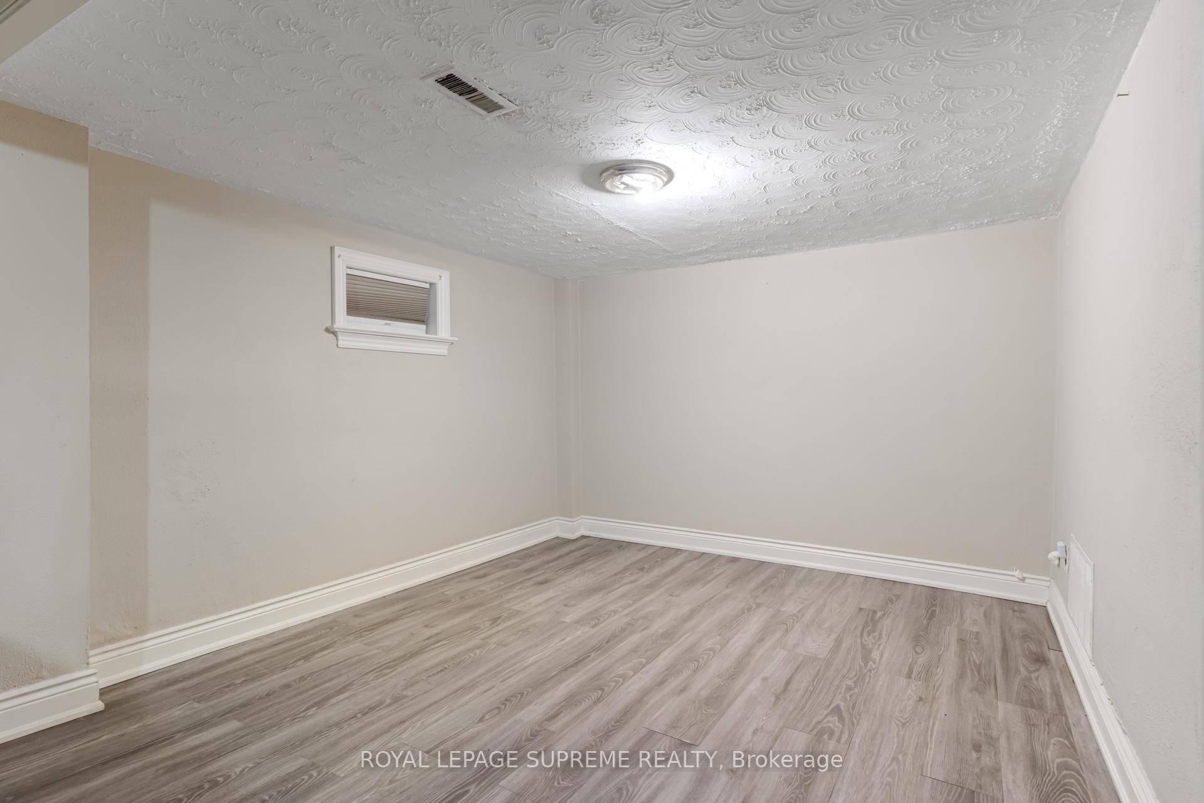 See all 14 photos
Property history
- $2,050SuspendedList: 2025-07-08|End: 2025-08-12|35 daysW12271856
- $1,900TerminatedList: 2025-05-20|End: 2025-07-08|49 daysW12159948
- $2,000TerminatedList: 2025-03-01|End: 2025-05-20|80 daysW11995272
Facts and features
- BasementApartment
- Lot size33 × 118 ft
- Lease term12 months
- FurnishedUnfurnished
- Central air
The homeDetached, 1 1/2 storey, 700–1,100 sq ft
- Type: Detached
- Style: 1 1/2 storey
- Living space: 700–1,100 sq ft
- Basement: Apartment
InsideCeramic, Concrete, In-suite laundry, lower level, Carpet free
- Flooring: Ceramic, Concrete
- Laundry: In-suite laundry, lower level
- Features: Carpet free
- Rooms above ground: 7
- Bedrooms: 2
- Bathrooms: 1
- Kitchens: 1
Outside and lotBrick, Asphalt shingle, Concrete block
- Exterior: Brick
- Roof: Asphalt shingle
- Foundation: Concrete block
- Size: 32.5 × 118 ft
Heating, water and powerForced air, gas, Central air, Municipal water
- Heating: Forced air, gas
- Cooling: Central air
- Water: Municipal water
- Sewer: Municipal sewer
Rent and termsRent $2,050 a month, Basement, Unfurnished
- Rent: $2,050 a month
- Space for rent: Basement
- Furnished: Unfurnished
- Lease: 12 months
- Paid: Monthly
- Rent includes: Heat, hydro, water, snow removal, central air conditioning
- Deposit: Required
- Credit check: Required
- Employment letter: Required
- Rental application: Required
- References: Required
IncludedIncluded: gas, hydro, and water; fridge, stove, hood fan, washer & dryer. landlord is open to renting the unit furnished for an additional $200/month. landlord is open to painting the unit prior to occupancy at tenant's request., Internet & cable tv. tenant responsible for maintaining content & liability insurance.
- Included: Included: gas, hydro, and water; fridge, stove, hood fan, washer & dryer. landlord is open to renting the unit furnished for an additional $200/month. landlord is open to painting the unit prior to occupancy at tenant's request.
- Not included: Internet & cable tv. tenant responsible for maintaining content & liability insurance.
Listing detailsW12271856, Suspended, Jul 8, 2025
- MLS® number: W12271856
- Status: Suspended
- Listed on: Jul 8, 2025
- Days on market: 35
- Updated: Aug 12, 2025
- Possession: 1-29 days
- Occupied by: Vacant
- Listing brokerage: ROYAL LEPAGE SUPREME REALTY
About this home
Bsmt, 242 Aileen Avenue, Toronto (Keelesdale-Eglinton West), ON M6M 1G4
Spacious Two-Bedroom Unit at Keele & Rogers - available furnished or unfurnished and with utilities included in the rent! Thoughtfully laid-out two-bedroom, one-bathroom unit offering 6' 6" ft ceiling height (5' 9" near airduct) and windows throughout. Both bedrooms are well-sized, providing comfortable living space. The kitchen features a gas stove and tons of cupboard space, and the 3-piece bathroom includes a large shower. This unit offers ample storage, including two closets and a large cantina. Enjoy the convenience of a private laundry room, and a spacious exclusive-use enclosed patio. Located in a prime area with TTC steps away (with future Eglinton LRT station close by) and street permit parking available if needed. Walking distance to grocery stores, pharmacies, bakeries, restaurants and schools!
Ask about this home
A HOMEH agent will answer your questions about this home.
Around this home
Daily convenience, out of 100, from the distances below
Schools nearby
School rating, out of 10.
Helpful calculators
Your HOMEH agent

"I would see it this week."