

30 Ennerdale Road
30 Ennerdale Road
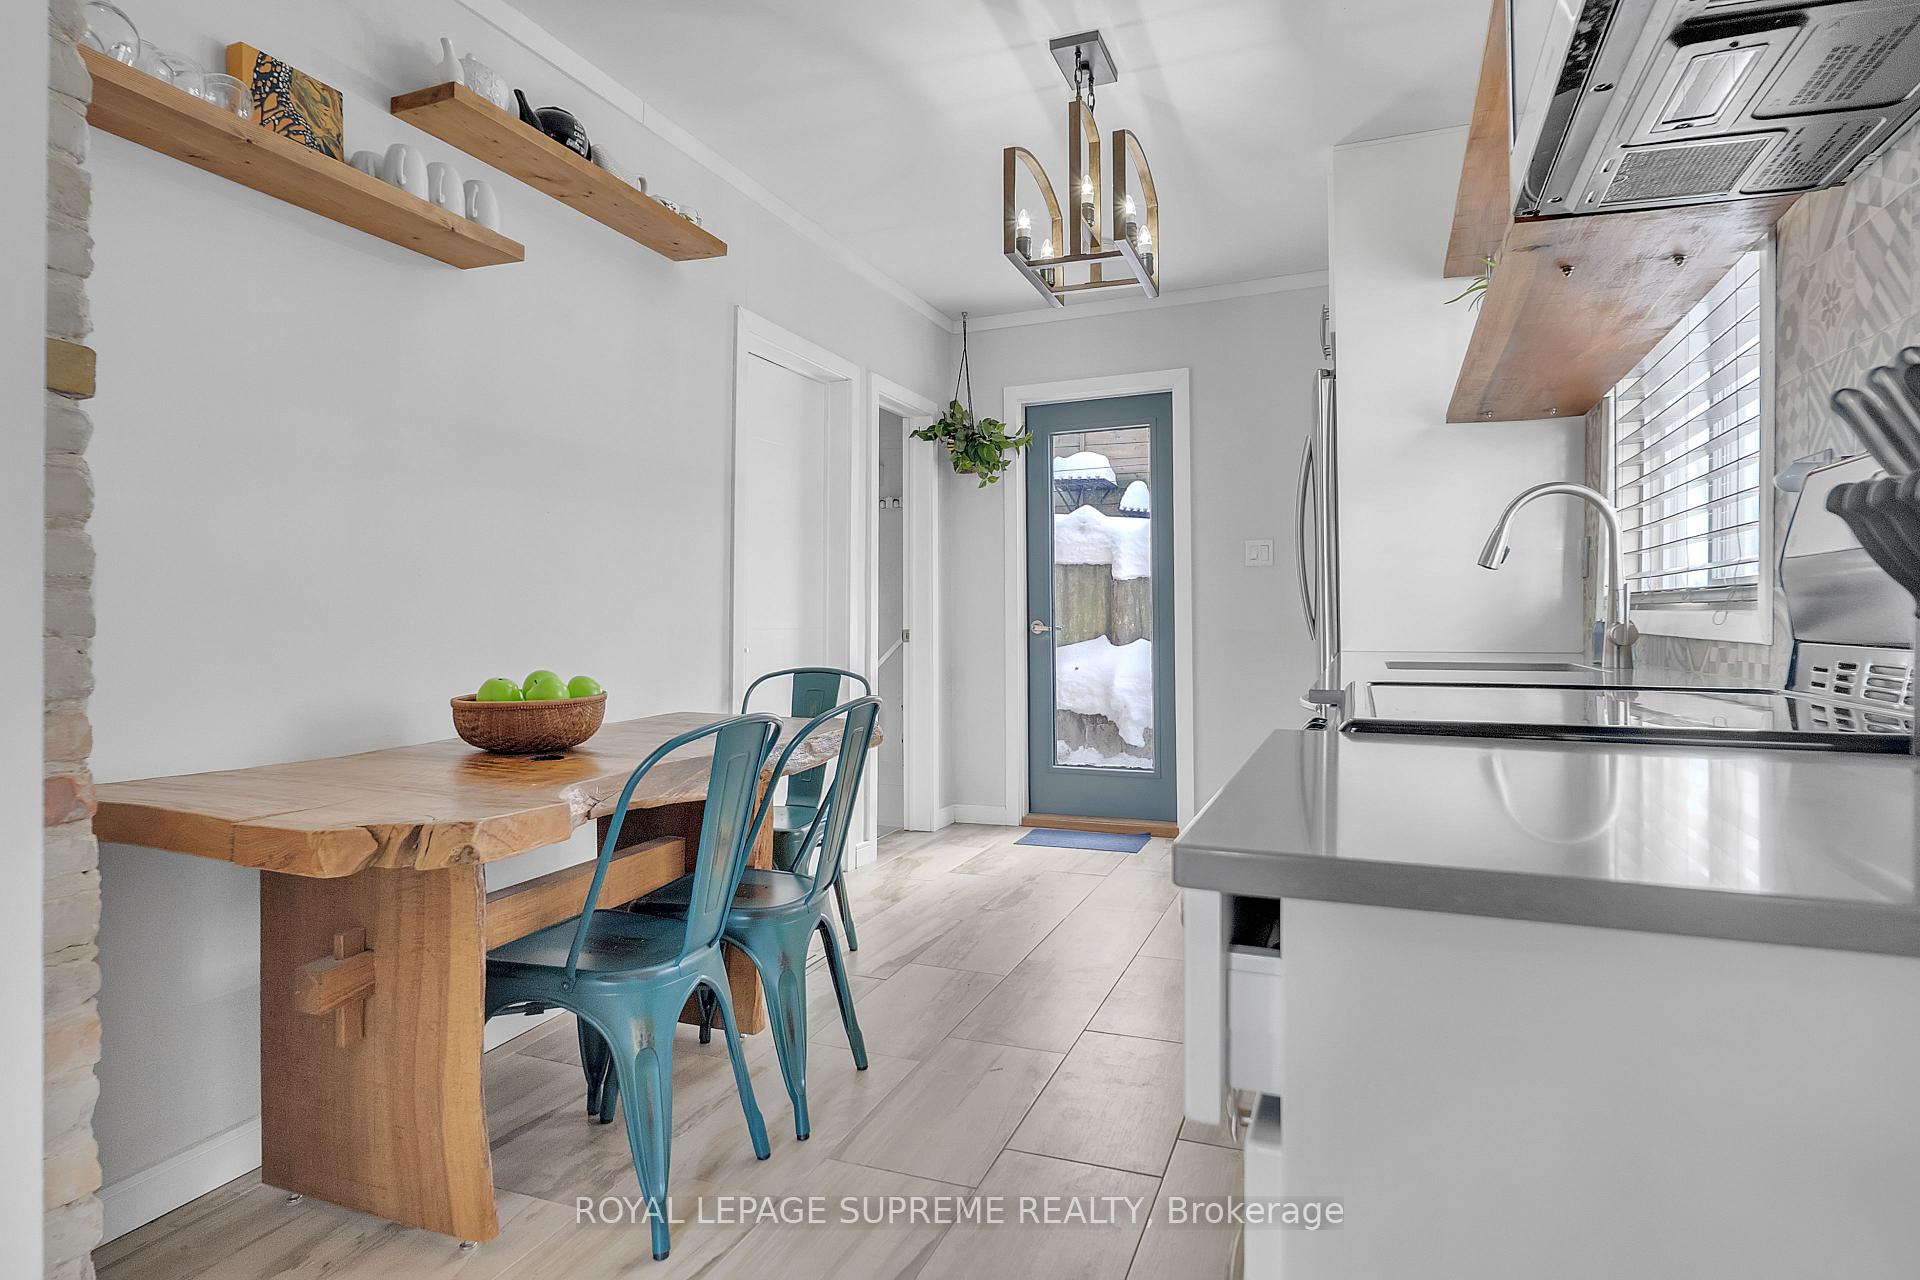 See all 41 photos
Property history
Facts and features
- BasementWalk-out
- Age of home100+
- Water, sewerMunicipal
- HeatingForced air
- Separate entrance
The homeDetached, Bungalow, 100+
- Type: Detached
- Style: Bungalow
- Age: 100+
- Living space: Under 700 sq ft
- Basement: Finished with walk-out, separate entrance
- View: City
InsideCeramic, Heated, Tile, Lower level, Primary bedroom - main floor
- Flooring: Ceramic, Heated, Tile
- Laundry: Lower level
- Features: Primary bedroom - main floor
- Security: Carbon monoxide detectors, smoke detector
- Rooms above ground: 4
- Rooms in the basement: 3
- Bedrooms: 1 + 1 in the basement
- Bathrooms: 1
- Kitchens: 1
Outside and lotOther, Shingles, Unknown
- Exterior: Other
- Roof: Shingles
- Foundation: Unknown
- Features: Deck, landscaped
- Size: 25 × 47.75 ft
- Zoning: RM (F12;U2;D0.8*252)
Heating, water and powerForced air, gas, Window unit(s), Municipal water
- Heating: Forced air, gas
- Cooling: Window unit(s)
- Water: Municipal water
- Sewer: Municipal sewer
- Natural gas: Yes
- Hydro: Available
- Cable: Available
- Telephone: Available
Costs and taxesTaxes $2,554 a year, HST included in the price, Hot water tank
- Taxes, 2024: $2,554 a year
- HST: HST included in the price
- Rental items: Hot water tank
- Under contract: Hot water heater
Included in the saleFridge, stove, dishwasher, washer dryer, electrical light fixtures, window coverings, main floor bedroom side tables, entryway shoe cupboard, window ac, smart thermostat, leaf guard on gutters., Freezer in basement, main floor bedroom head board
- Included: Fridge, stove, dishwasher, washer dryer, electrical light fixtures, window coverings, main floor bedroom side tables, entryway shoe cupboard, window ac, smart thermostat, leaf guard on gutters.
- Not included: Freezer in basement, main floor bedroom head board
NearbyHospital, library, park, public transit, rec./commun.centre, school
- Close to: Hospital, library, park, public transit, rec./commun.centre, school
Listing detailsW11985317, Sold, Feb 24, 2025
- MLS® number: W11985317
- Status: Sold
- Listed on: Feb 24, 2025
- Days on market: 4
- Updated: Feb 28, 2025
- Possession: 2025-06-01 / Flexible
- Occupied by: Owner
- Listing brokerage: ROYAL LEPAGE SUPREME REALTY
About this home
30 Ennerdale Road, Toronto (Caledonia-Fairbank), ON M6E 4C3
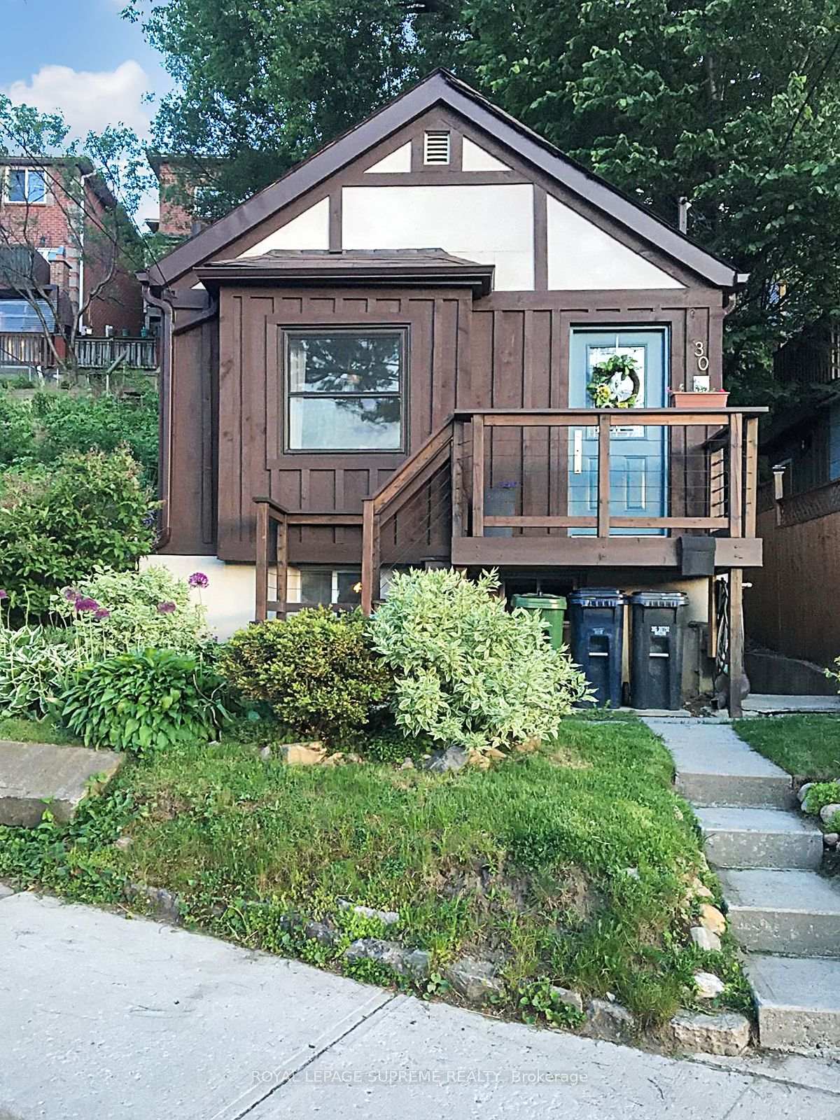
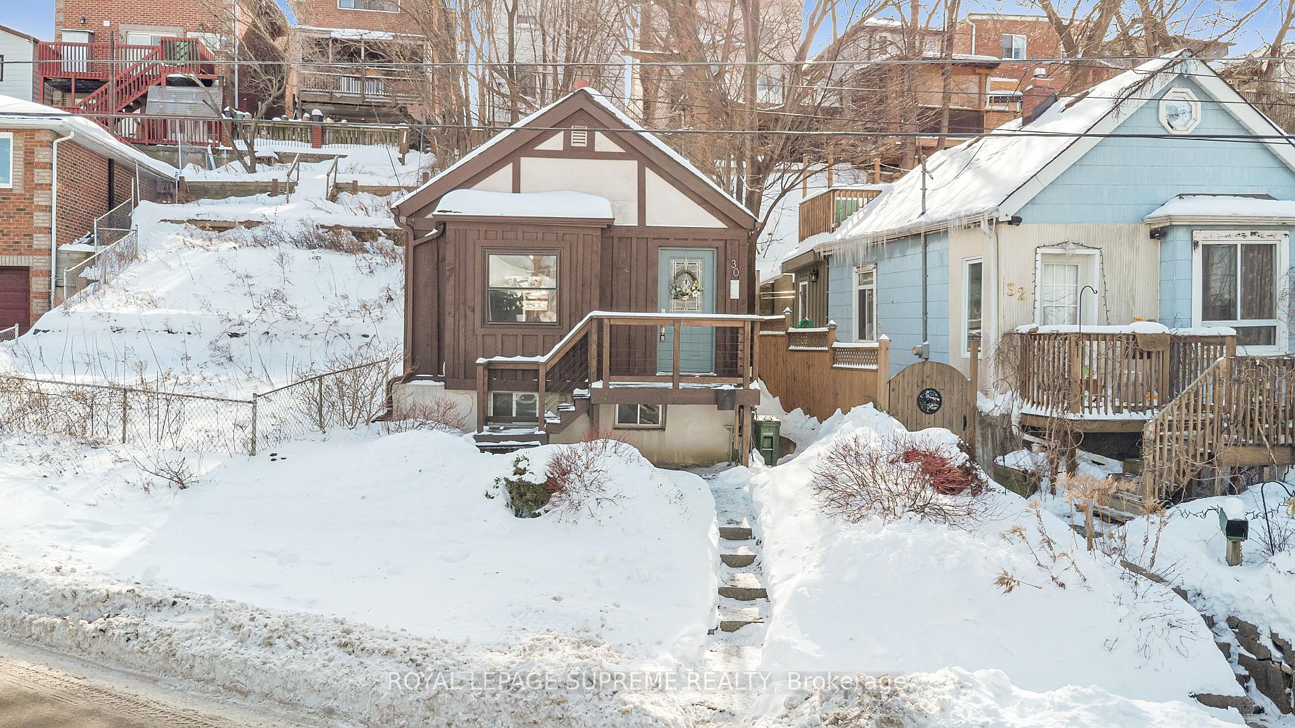
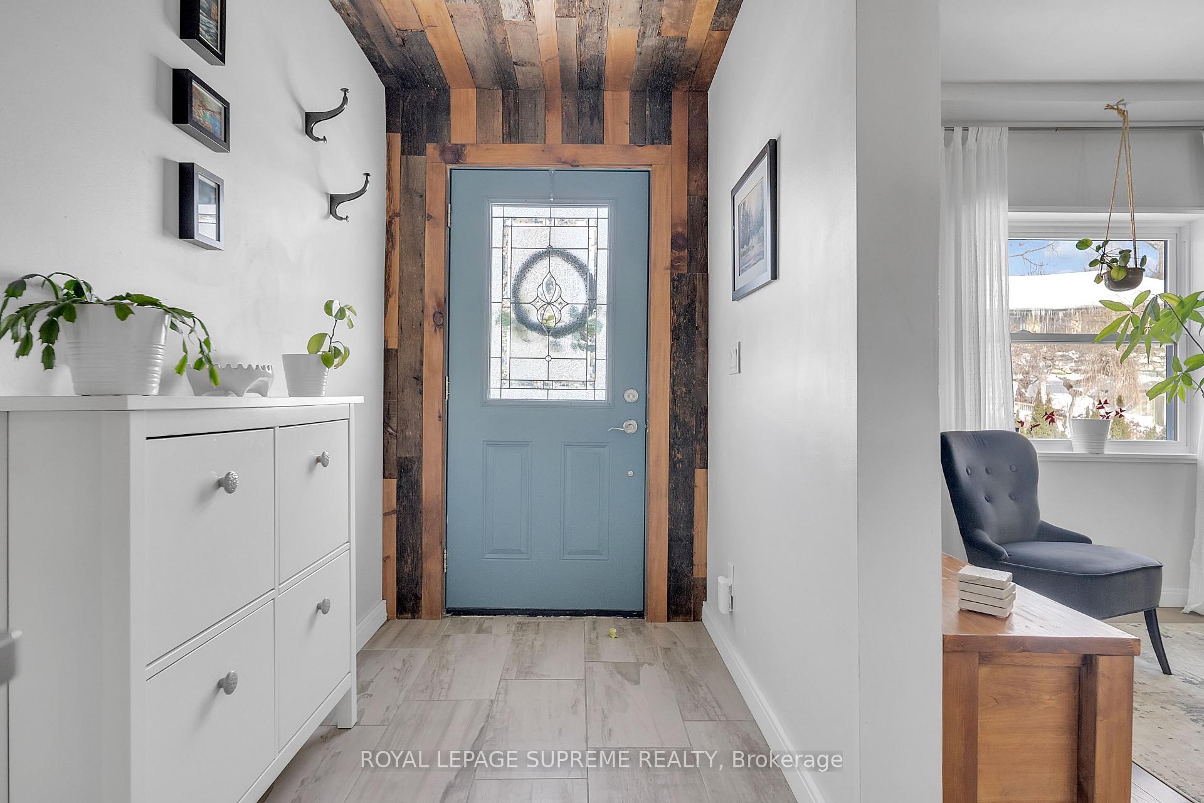
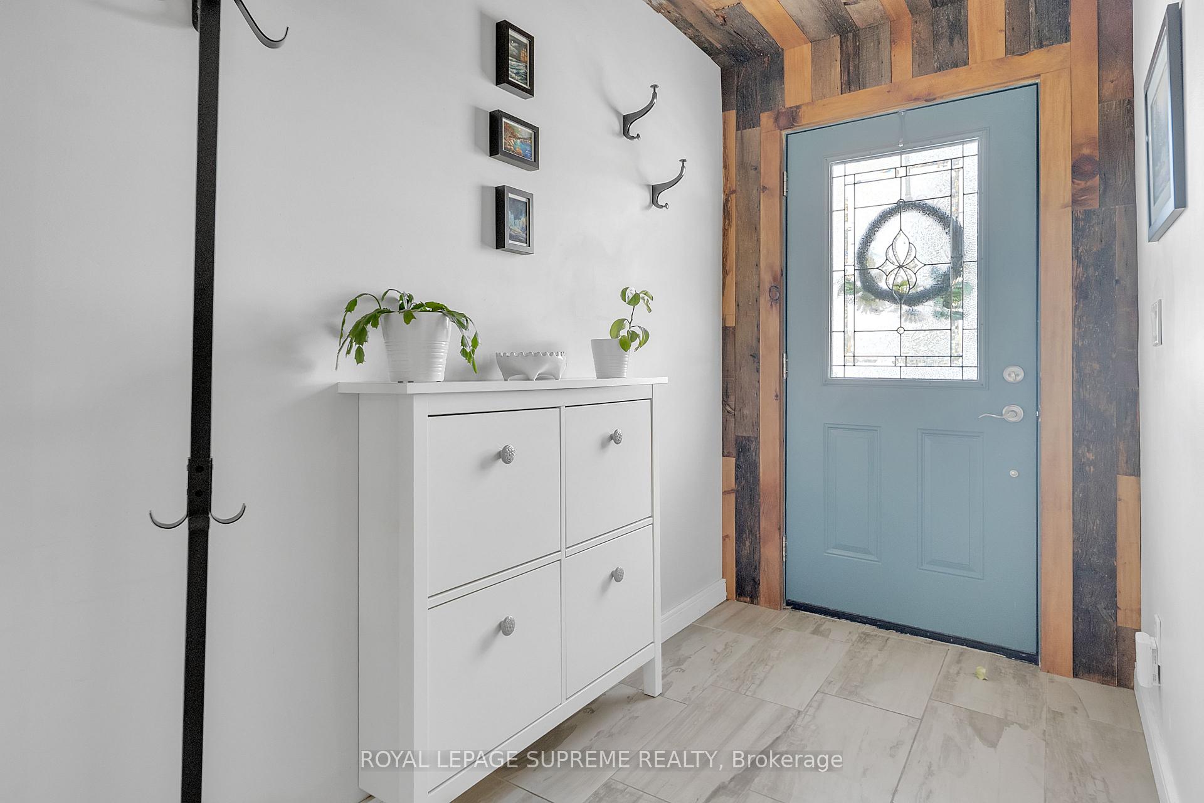
Your Chance to Own a Unique Detached Home in A Great Area!Welcome to this one-of-a-kind detached bungalow that blends charm, character, and modern updatesa true gem in the heart of the vibrant Caledonia-Fairbanks neighbourhood. If youve been searching for a condo loft alternative with the benefits of extra space, privacy, and no monthly maintenance fees, this is the home for you!Situated on a wide lot, this home offers a multi-tiered backyard, perfect for hosting summer barbecues, gardening, or simply unwinding while enjoying the breathtaking Mediterranean-style views from the deck. Whether you're a first-time buyer, downsizing, or looking for a unique property, this home delivers incredible value and endless possibilities.Features You'll Love: Spacious finished basementideal for an additional living area, home office, gym, or guest suite, updated eavestroughs with leaf guard, providing low-maintenance exterior care, 355-foot attic storage, giving you ample room to tuck away seasonal items and more. The front entrance is handcrafted from reclaimed Ontario farm wood, adding warmth and history to your homeimported Italian tile & backsplash, showcasing top-tier craftsmanship and attention to detail. The wide lot with ample street parking makes it easy for guests and family to visit.Whats Included? Fridge, stove, washer, dryer, electrical light fixtures, and window coveringsmove in and start enjoying your new home immediately! Prime Location! Located in the sought-after Caledonia-Fairbanks neighbourhood, this home is just minutes from the upcoming Eglinton-Crosstown LRT, making commuting a breeze. Enjoy the convenience of great schools, fantastic restaurants, boutique shopping, and nearby parks, all within walking distance.This home is a rare opportunitydont miss out! Book your private showing today!
Ask about this home
A HOMEH agent will answer your questions about this home.
Around this home
Daily convenience, out of 100, from the distances below
Schools nearby
School rating, out of 10.
Helpful calculators
Your HOMEH agent

"I would see it this week."