

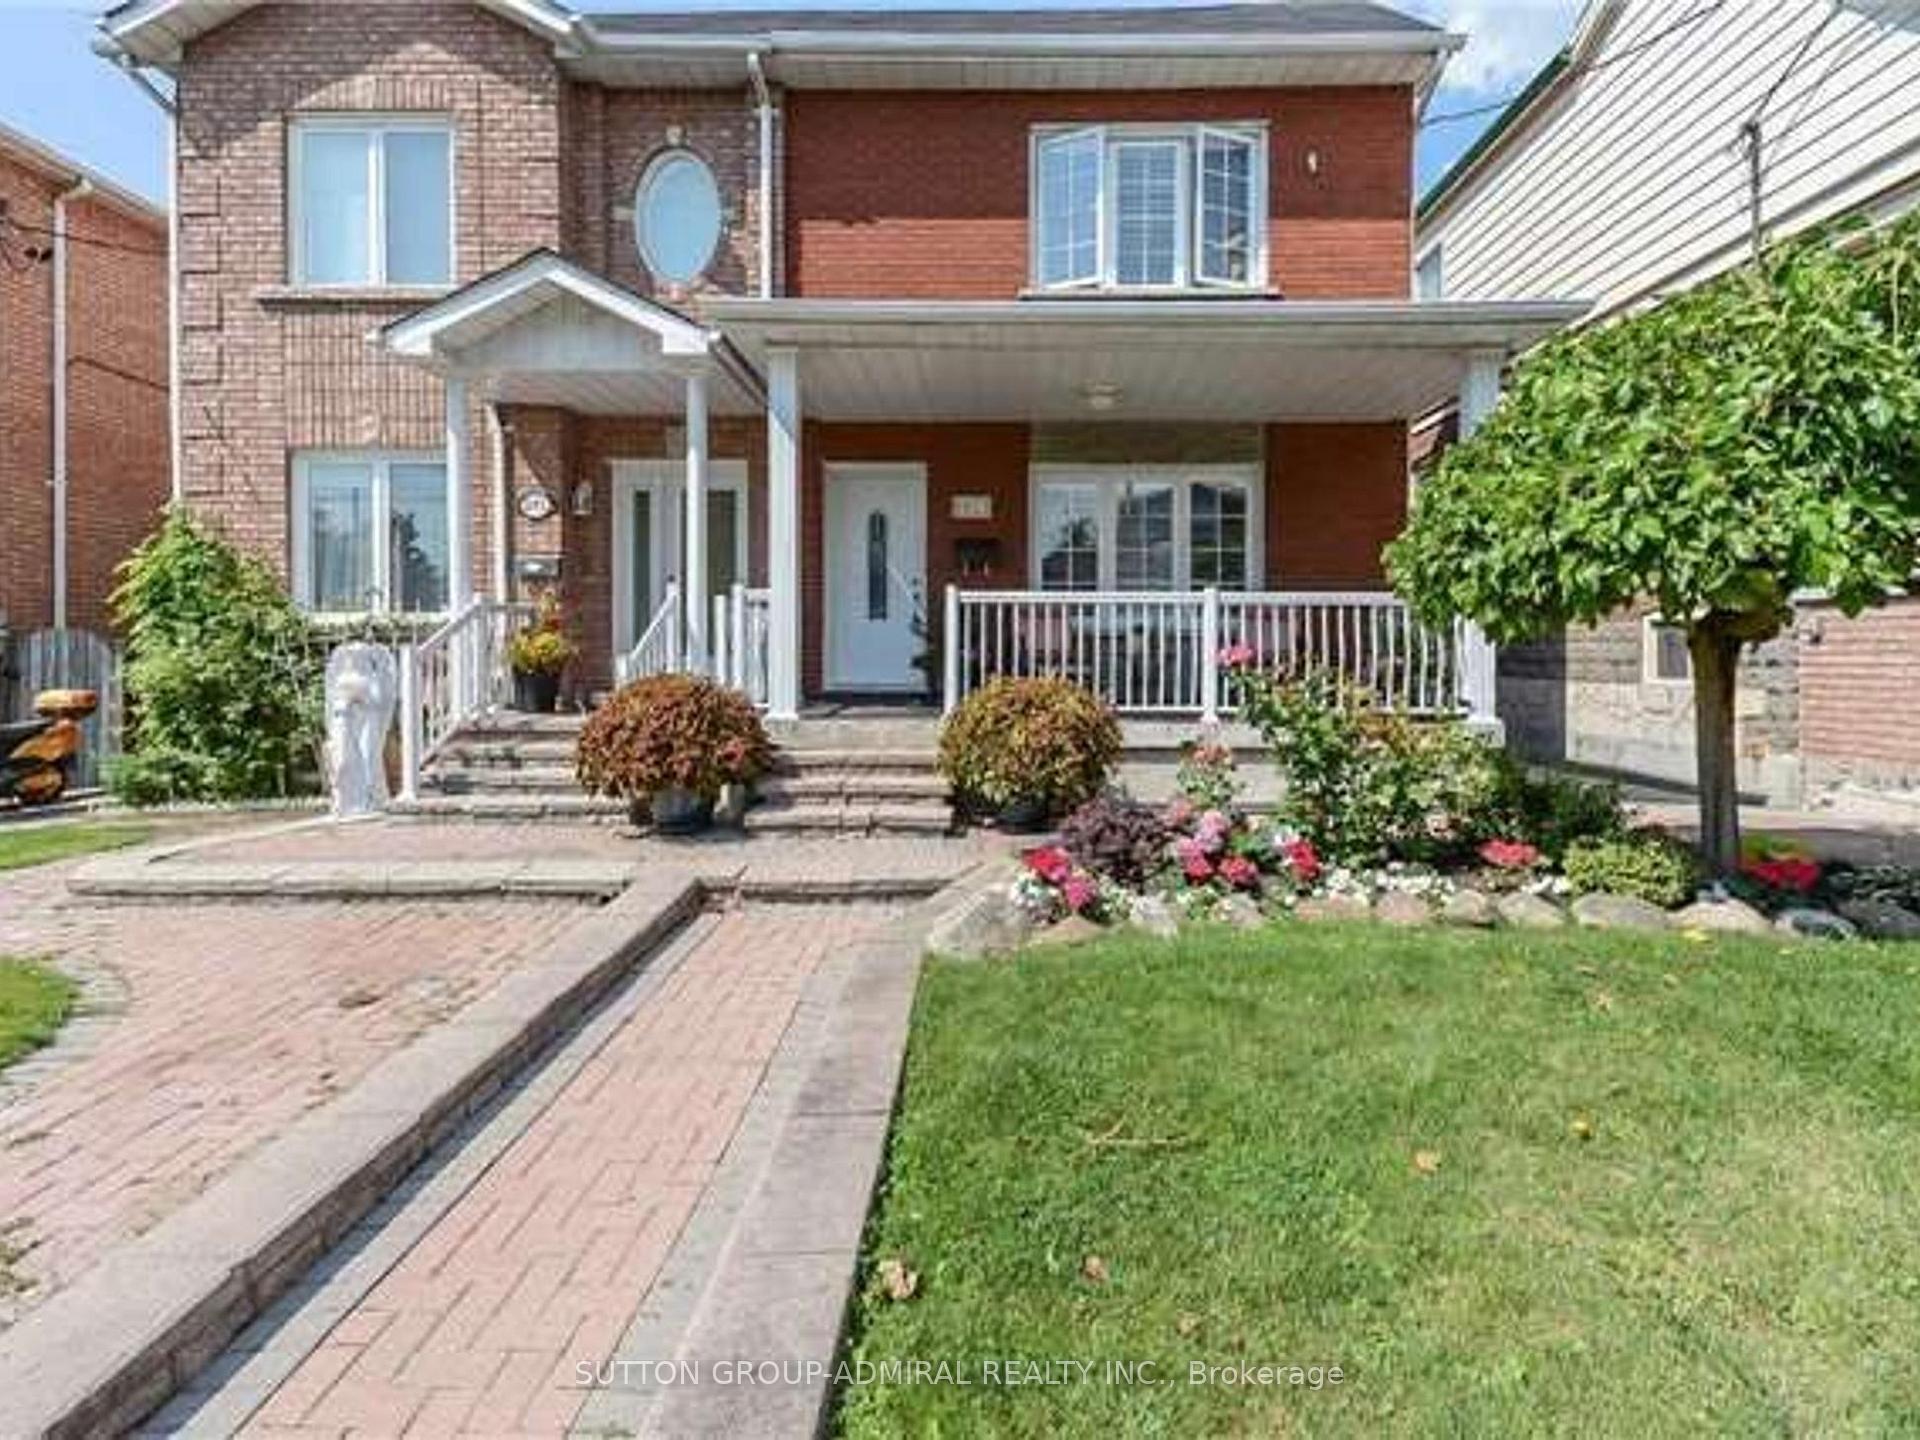
294 Boon Avenue
294 Boon Avenue
 See all 33 photos
Property history
Facts and features
- BasementApartment
- Water, sewerMunicipal
- HeatingForced air
- CoolingCentral air
- Second kitchen
- Hardwood floors
- Fireplace
- Central air
The homeSemi-Detached, 2-storey, Apartment
- Type: Semi-Detached
- Style: 2-storey
- Basement: Apartment
InsideFireplace Yes, Hardwood, Ceramic, Concrete, Lower level
- Fireplace: Yes
- Flooring: Hardwood, Ceramic, Concrete
- Laundry: Lower level
- Features: Accessory apartment, guest accommodations, in-law suite, storage
- Rooms above ground: 7
- Rooms in the basement: 2
- Bedrooms: 3 + 1 in the basement
- Bathrooms: 3
- Kitchens: 2
Outside and lotBrick, Other, Other
- Exterior: Brick
- Roof: Other
- Foundation: Other
- Size: 24.03 × 126.97 ft
- Zoning: Res
Parking2 Garage, Detached, Lane
- Spaces: 2 Garage
- Garage: Detached
- Driveway: Lane
Heating, water and powerForced air, gas, Central air, Municipal water
- Heating: Forced air, gas
- Cooling: Central air
- Water: Municipal water
- Sewer: Municipal sewer
Costs and taxesTaxes $4,614 a year, Plus HST
- Taxes, 2024: $4,614 a year
- HST: Plus HST
Included in the saleStainless steel fridge, stove, b/i dishwasher, microwave oven, california shutters, pot lgts, upgd fixtures, bsmt fridge & stove, washer, dryer, prof painted, impeccably maintained & move in ready!
- Included: Stainless steel fridge, stove, b/i dishwasher, microwave oven, california shutters, pot lgts, upgd fixtures, bsmt fridge & stove, washer, dryer, prof painted, impeccably maintained & move in ready!
NearbyLibrary, park, place of worship, public transit, school
- Close to: Library, park, place of worship, public transit, school
Listing detailsW11970249, Sold, Feb 12, 2025
- MLS® number: W11970249
- Status: Sold
- Listed on: Feb 12, 2025
- Days on market: 13
- Updated: Feb 25, 2025
- Possession: 90 days/TBA
- Occupied by: Owner
- Listing brokerage: SUTTON GROUP-ADMIRAL REALTY INC.
About this home
294 Boon Avenue, Toronto (Caledonia-Fairbank), ON M6E 4A3
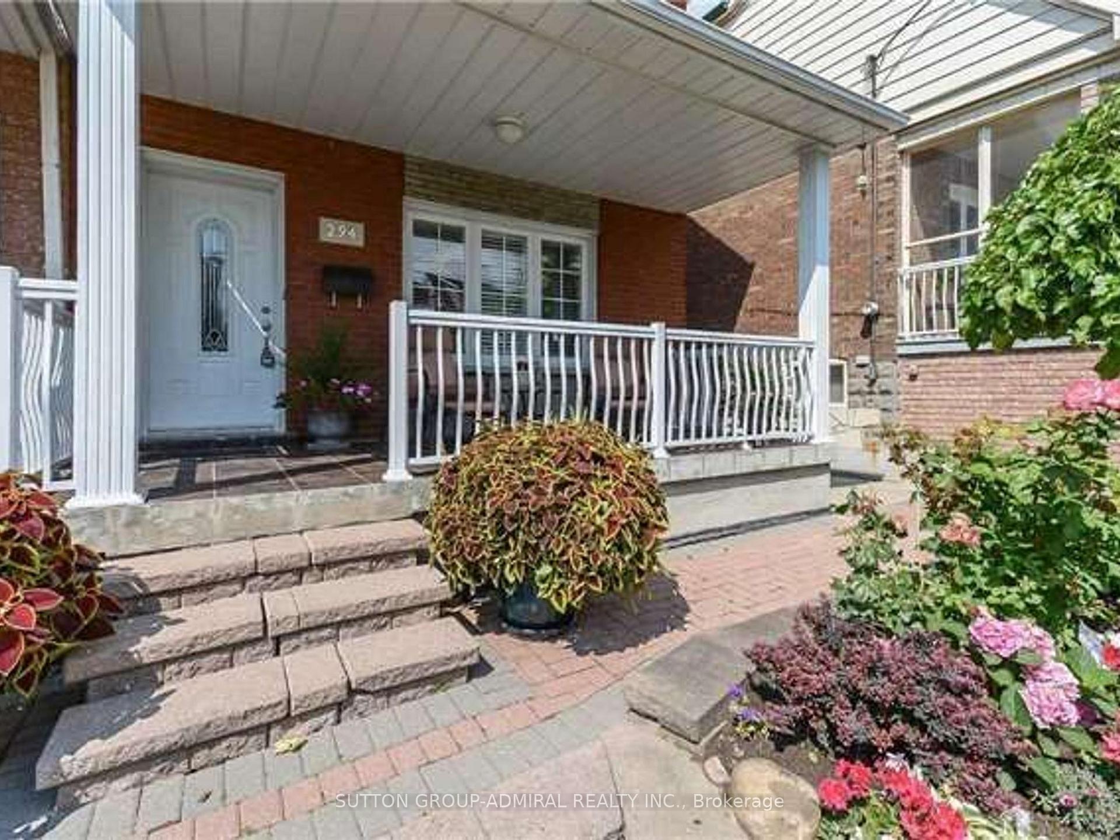
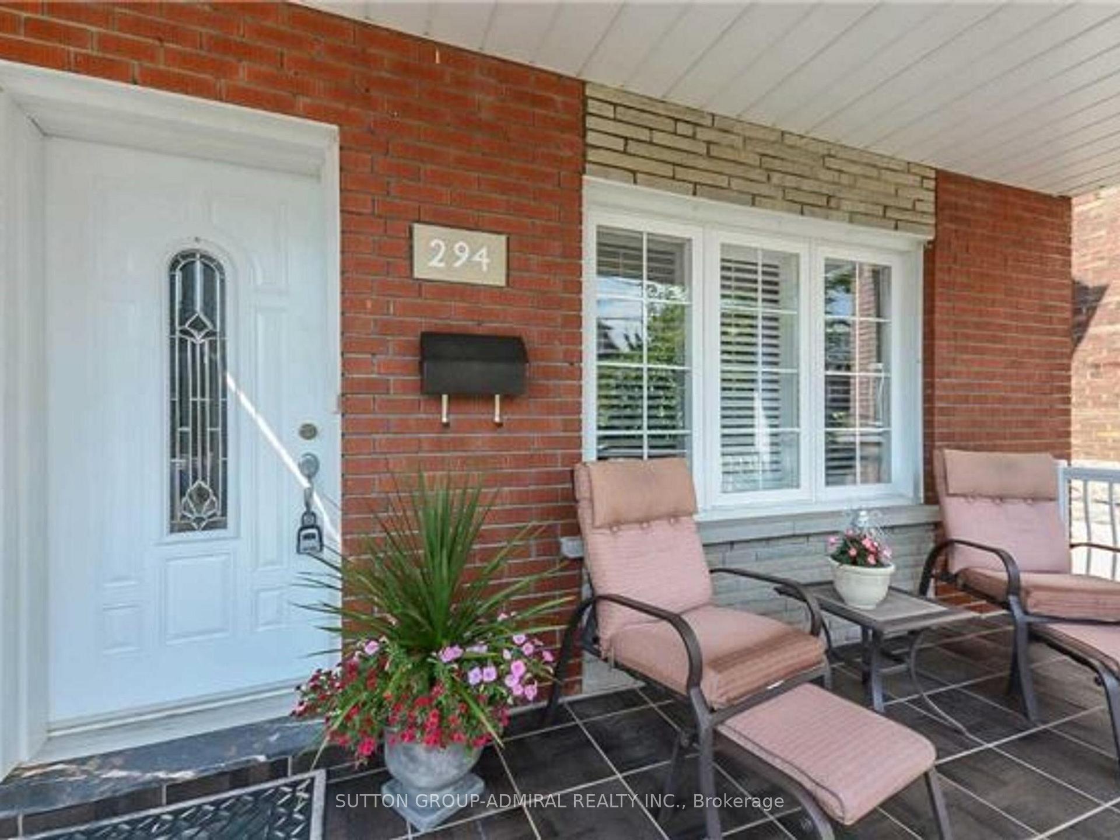
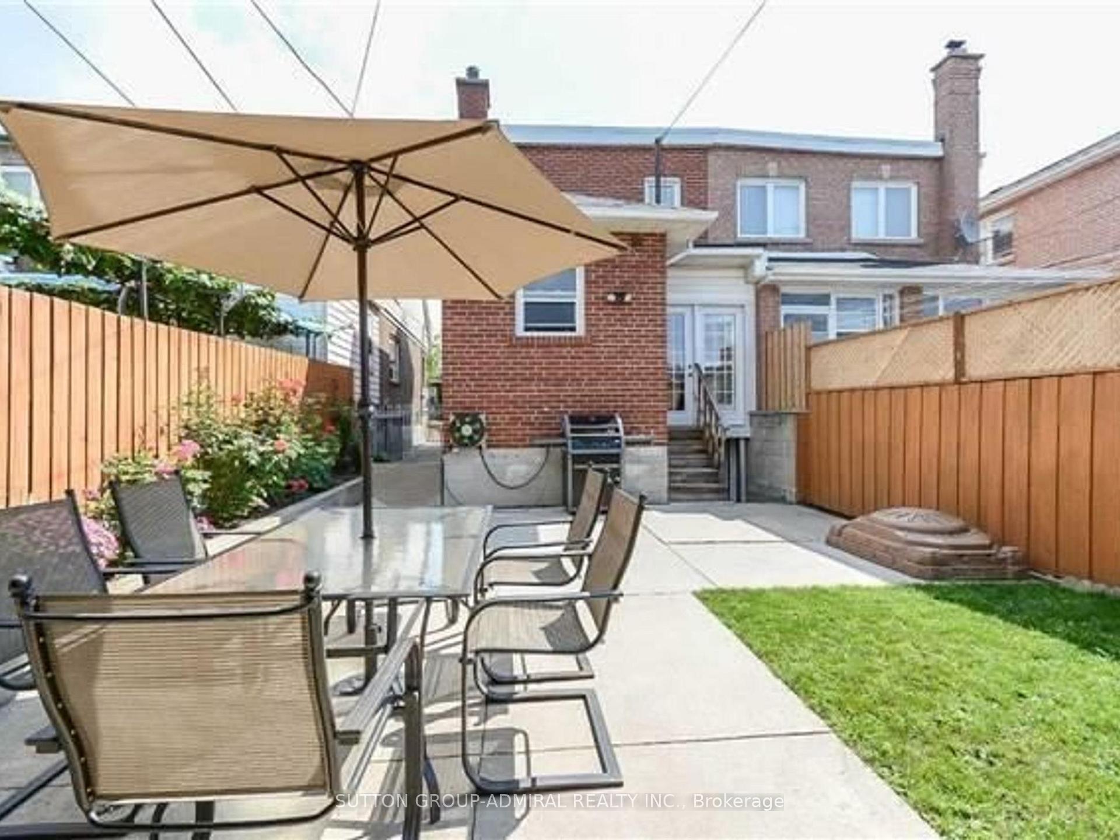
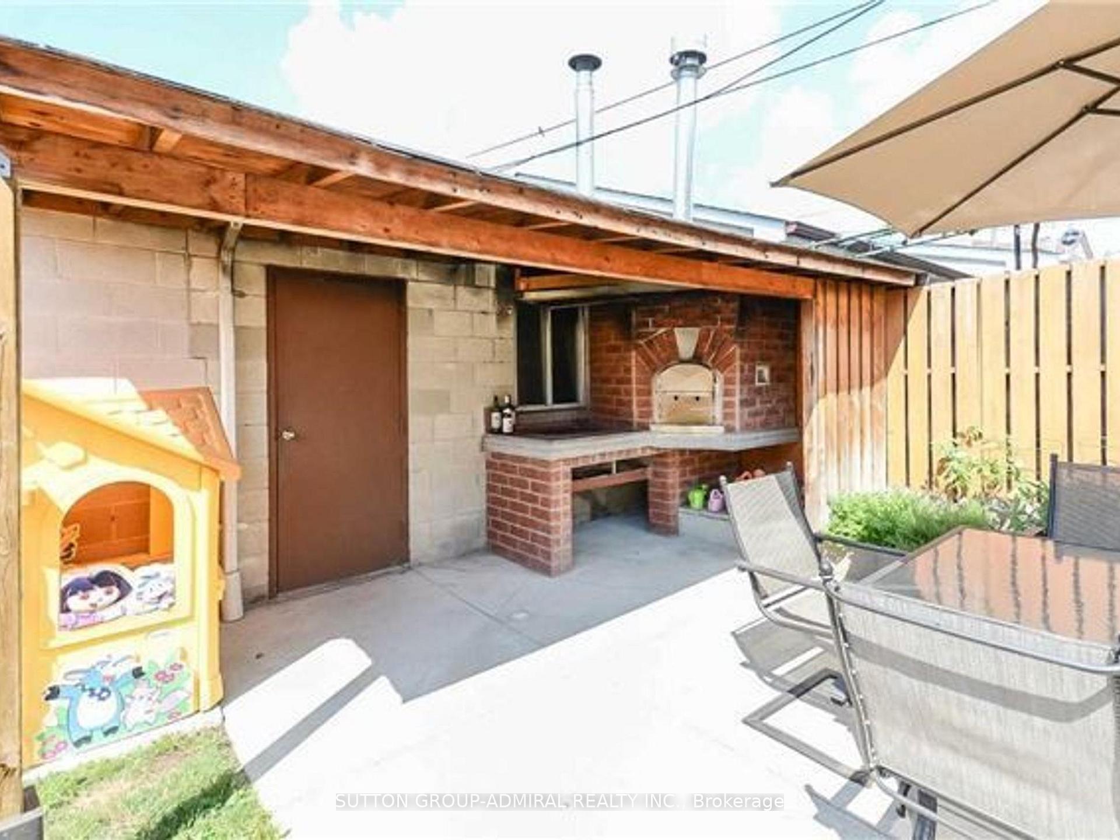
NOTE: Separate Entrance to full RENTAL Basement Unit Complete with Bedroom, Full Kitchen, Washroom, LR/DR, washer, dryer. This beautifully updated home offers a perfect blend of charm and modern convenience. In Fantastic Location-Modern,Open Concept Layout W Huge Eat-In Kitchen,3 Large Bdrms & 3 Full Baths(1 On Each Flr!).A Welcoming Large Front Porch Leads to Lovely Spacious Foyer & Huge Living/Dining Combo W High Ceilings, Crown Moldings,Tall Baseboards, Bull Nose Corners, Gleaming Dark Hdwd Flrs And Pot-Lights Throughout, Open Staircase, Rear Mud Room Area And Walkout to Beautiful Manicured Backyard with Patio, Pizza Oven & Detached Double Garage Laneway Parking. Conveniently located near top private and public schools, this home is ideal for a multi-generational family or as an income-generating investment property.
Ask about this home
A HOMEH agent will answer your questions about this home.
Around this home
Daily convenience, out of 100, from the distances below
Schools nearby
School rating, out of 10.
Helpful calculators
Your HOMEH agent

"I would see it this week."