

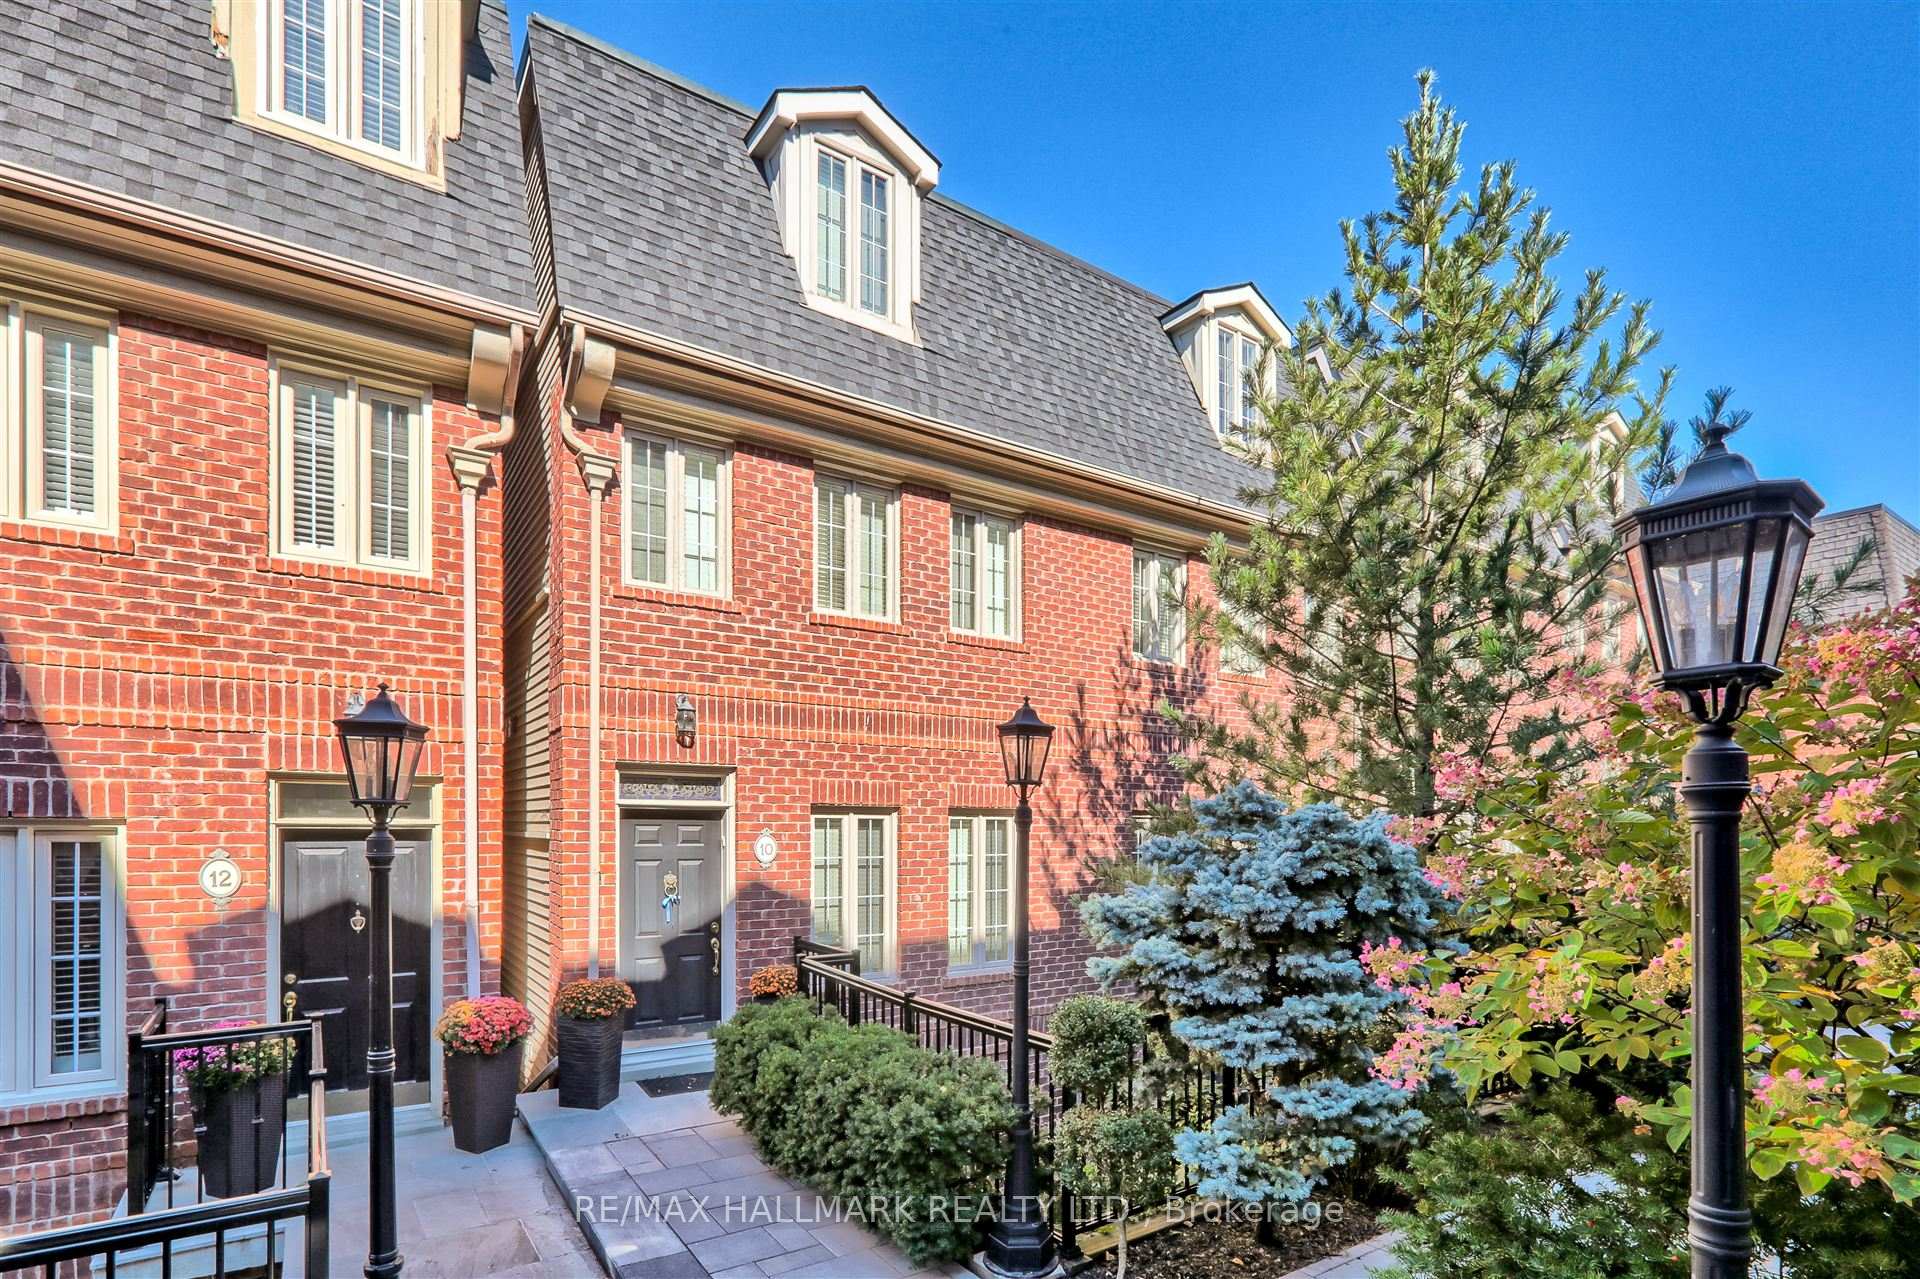
10 Archgate Lane
10 Archgate Lane
 See all 50 photos
Property history
Facts and features
- BasementWalk-out
- Water, sewerMunicipal
- HeatingForced air
- CoolingCentral air
- Hardwood floors
- Central air
The homeSemi-Detached, 3-storey, Finished with walk-out, full
- Type: Semi-Detached
- Style: 3-storey
- Basement: Finished with walk-out, full
InsideHardwood, Tile, Upper level, Auto garage door remote, bar fridge, carpet free, rough-in bath, separate hydro meter
- Flooring: Hardwood, Tile
- Laundry: Upper level
- Features: Auto garage door remote, bar fridge, carpet free, rough-in bath, separate hydro meter
- Rooms above ground: 11
- Rooms in the basement: 1
- Bedrooms: 3 + 1 in the basement
- Bathrooms: 3
- Kitchens: 1
- Family room: Yes
Outside and lotBrick, Asphalt shingle, Concrete
- Exterior: Brick
- Roof: Asphalt shingle
- Foundation: Concrete
- Size: 17.79 × 71.97 ft
Parking1 Garage, Attached
- Spaces: 1 Garage
- Garage: Attached
Heating, water and powerForced air, gas, Central air, Municipal water
- Heating: Forced air, gas
- Cooling: Central air
- Water: Municipal water
- Sewer: Municipal sewer
Costs and taxesTaxes $5,572 a year, HST included in the price, Tankless hot water tank $60 per month
- Taxes, 2024: $5,572 a year
- HST: HST included in the price
- Rental items: Tankless hot water tank $60 per month
- Under contract: Tankless water heater
Included in the saleAll existing appliances (stove, fridge, dishwasher, rangehood,washer and dryer), all custom built-ins throughout, all custom blinds, drapery hardware, central vac (two hoses),nest thermostat, gas line for bbq, reverse osmosis filtration (in kitchen), heated floors in primary and 2nd floor bathrooms, Built in tv's w/ wallmount brackets, soundbar in living room, drapes in all bedrooms, bbq
- Included: All existing appliances (stove, fridge, dishwasher, rangehood,washer and dryer), all custom built-ins throughout, all custom blinds, drapery hardware, central vac (two hoses),nest thermostat, gas line for bbq, reverse osmosis filtration (in kitchen), heated floors in primary and 2nd floor bathrooms
- Not included: Built in tv's w/ wallmount brackets, soundbar in living room, drapes in all bedrooms, bbq
Listing detailsW11976070, Sold, Feb 18, 2025
- MLS® number: W11976070
- Status: Sold
- Listed on: Feb 18, 2025
- Days on market: 7
- Updated: Feb 25, 2025
- Possession: Flexible
- Occupied by: Owner
- Listing brokerage: RE/MAX HALLMARK REALTY LTD.
About this home
10 Archgate Lane, Toronto (Corso Italia-Davenport), ON M6E 5B1
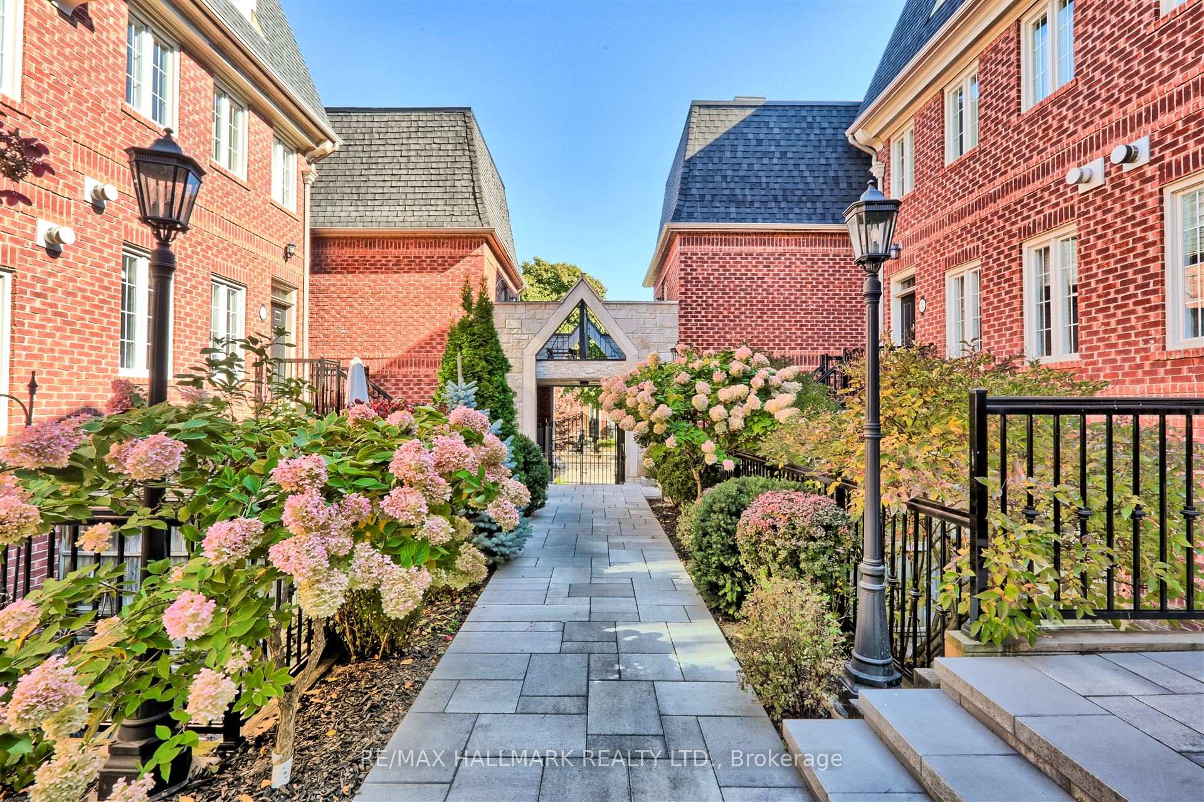
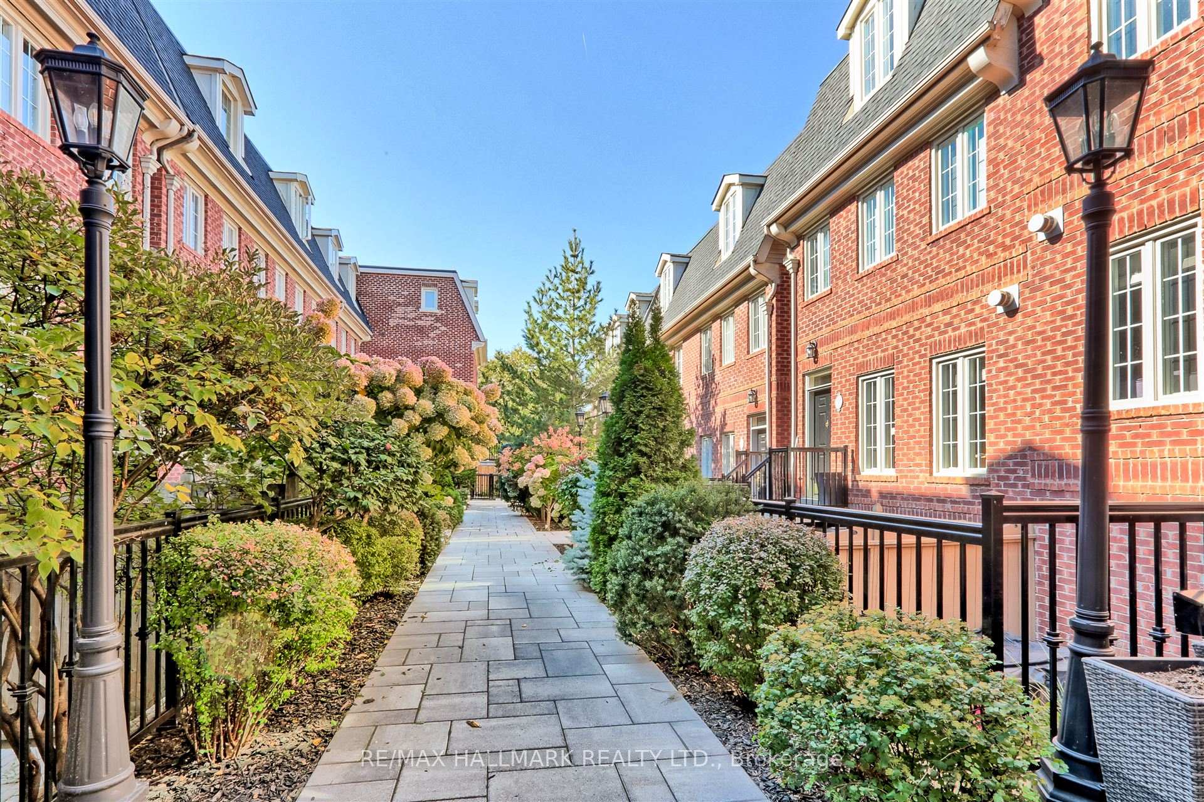
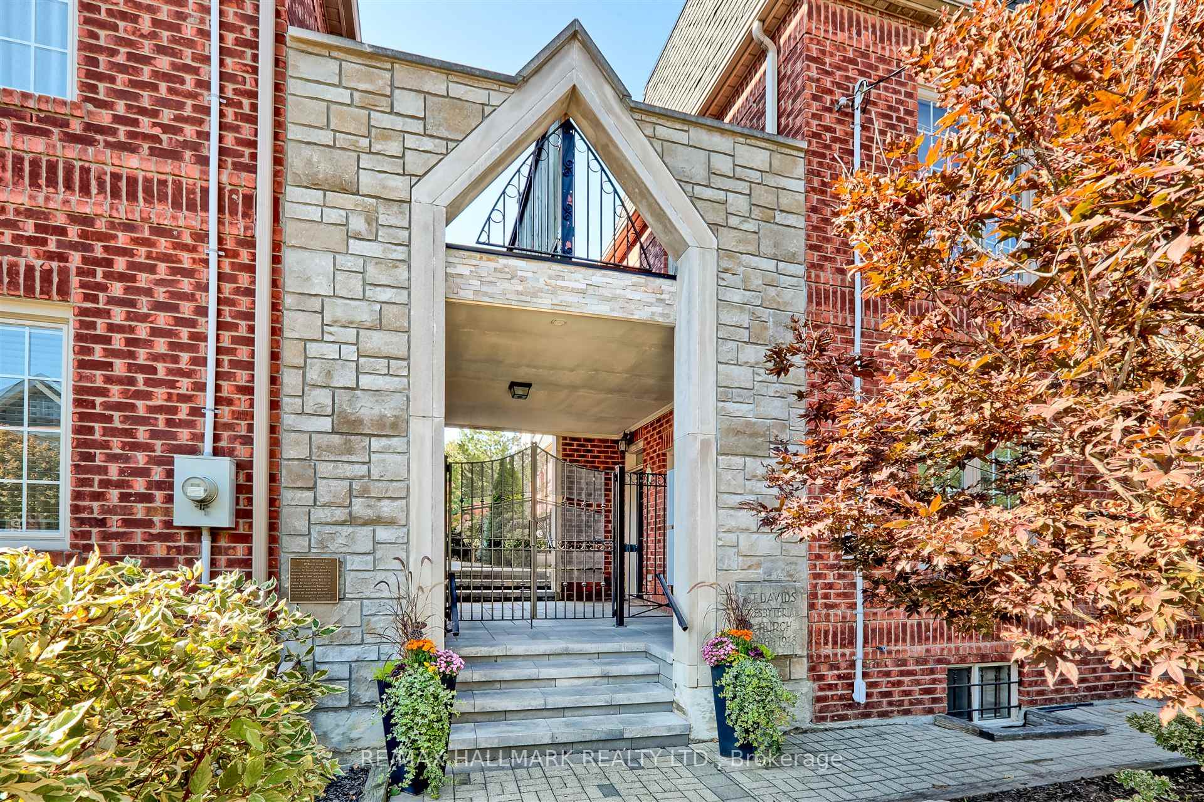
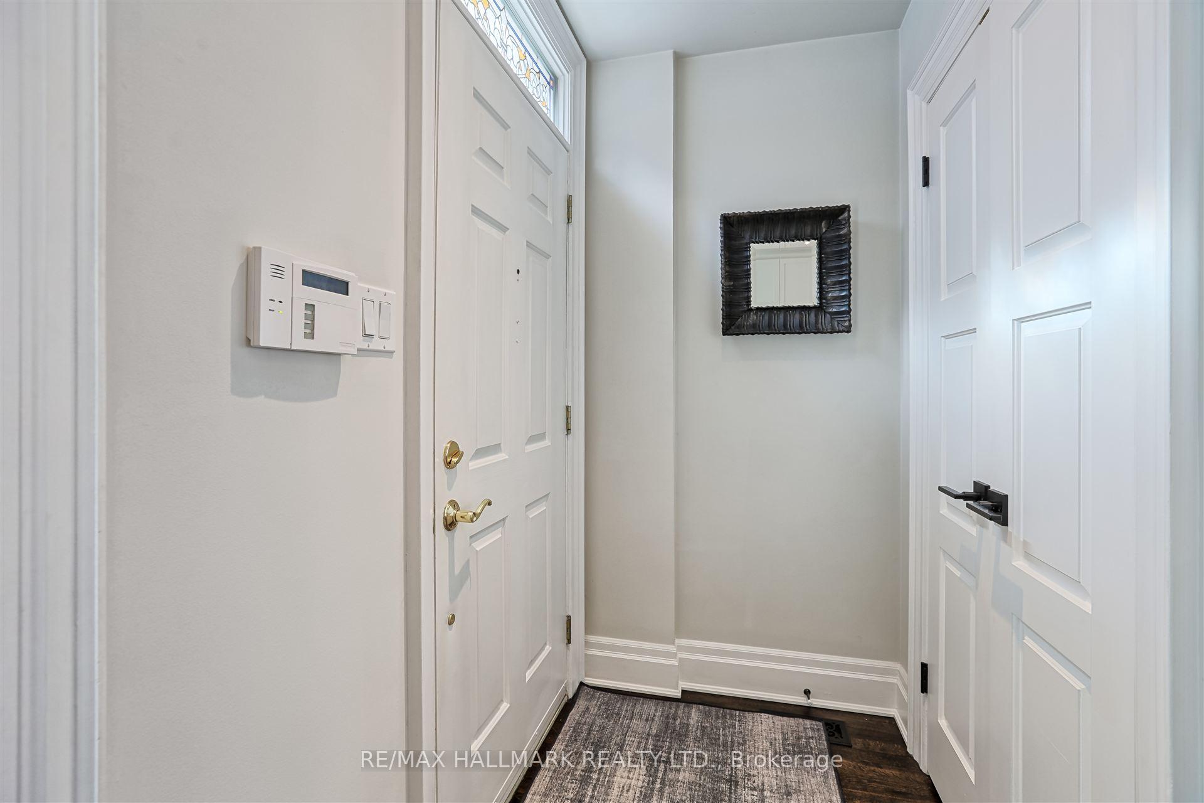
Located in the private enclave of Archgate Lane is this beautifully renovated three-story Georgian semi-detached townhome, nestled in Corso Italia, a neighborhood celebrated for its rich history and vibrant community. This exquisite home offers over 2,000 square feet of elegantly appointed living space, designed with both comfort and style in mind. Enter through the attached one-car garage into a practical mudroom, or by foot through a magnificent courtyard brimming with hydrangeas and mature trees, setting the stage for the elegance within. The main floor boasts an open concept design featuring a kitchen, dining, and living area that flows seamlessly out to a private deckideal for entertaining and personal relaxation. High ceilings throughout the home amplify the sense of space and luxury.The main floor also includes a convenient powder room, adding to the thoughtful layout of the home. The second floor is designed with family in mind, hosting two large bedrooms that bask in natural light and feature extensive closets with custom built-ins. A dedicated laundry room on this floor ensures practicality is at the forefront, alongside a shared 5-piece bathroom for the utmost in convenience.The private sanctuary of the third floor houses the primary suite, complete with a private office, its own deck for serene outdoor moments, and a well-appointed bedroom featuring a 4-piece ensuite and custom-built closets, offering a perfect retreat from the daily hustle and bustle.The basement transforms into a great recreation room for family activities and opens to a charming outdoor garden area, providing a third space for outdoor enjoyment.Located with great access to TTC, restaurants, shops, and the expansive Earlscourt Park home to a public pool, skating rink, splash pad, and abundant green space this home is ideally positioned for both leisure and convenience.
Ask about this home
A HOMEH agent will answer your questions about this home.
Around this home
Daily convenience, out of 100, from the distances below
Schools nearby
School rating, out of 10.
Helpful calculators
Your HOMEH agent

"I would see it this week."