

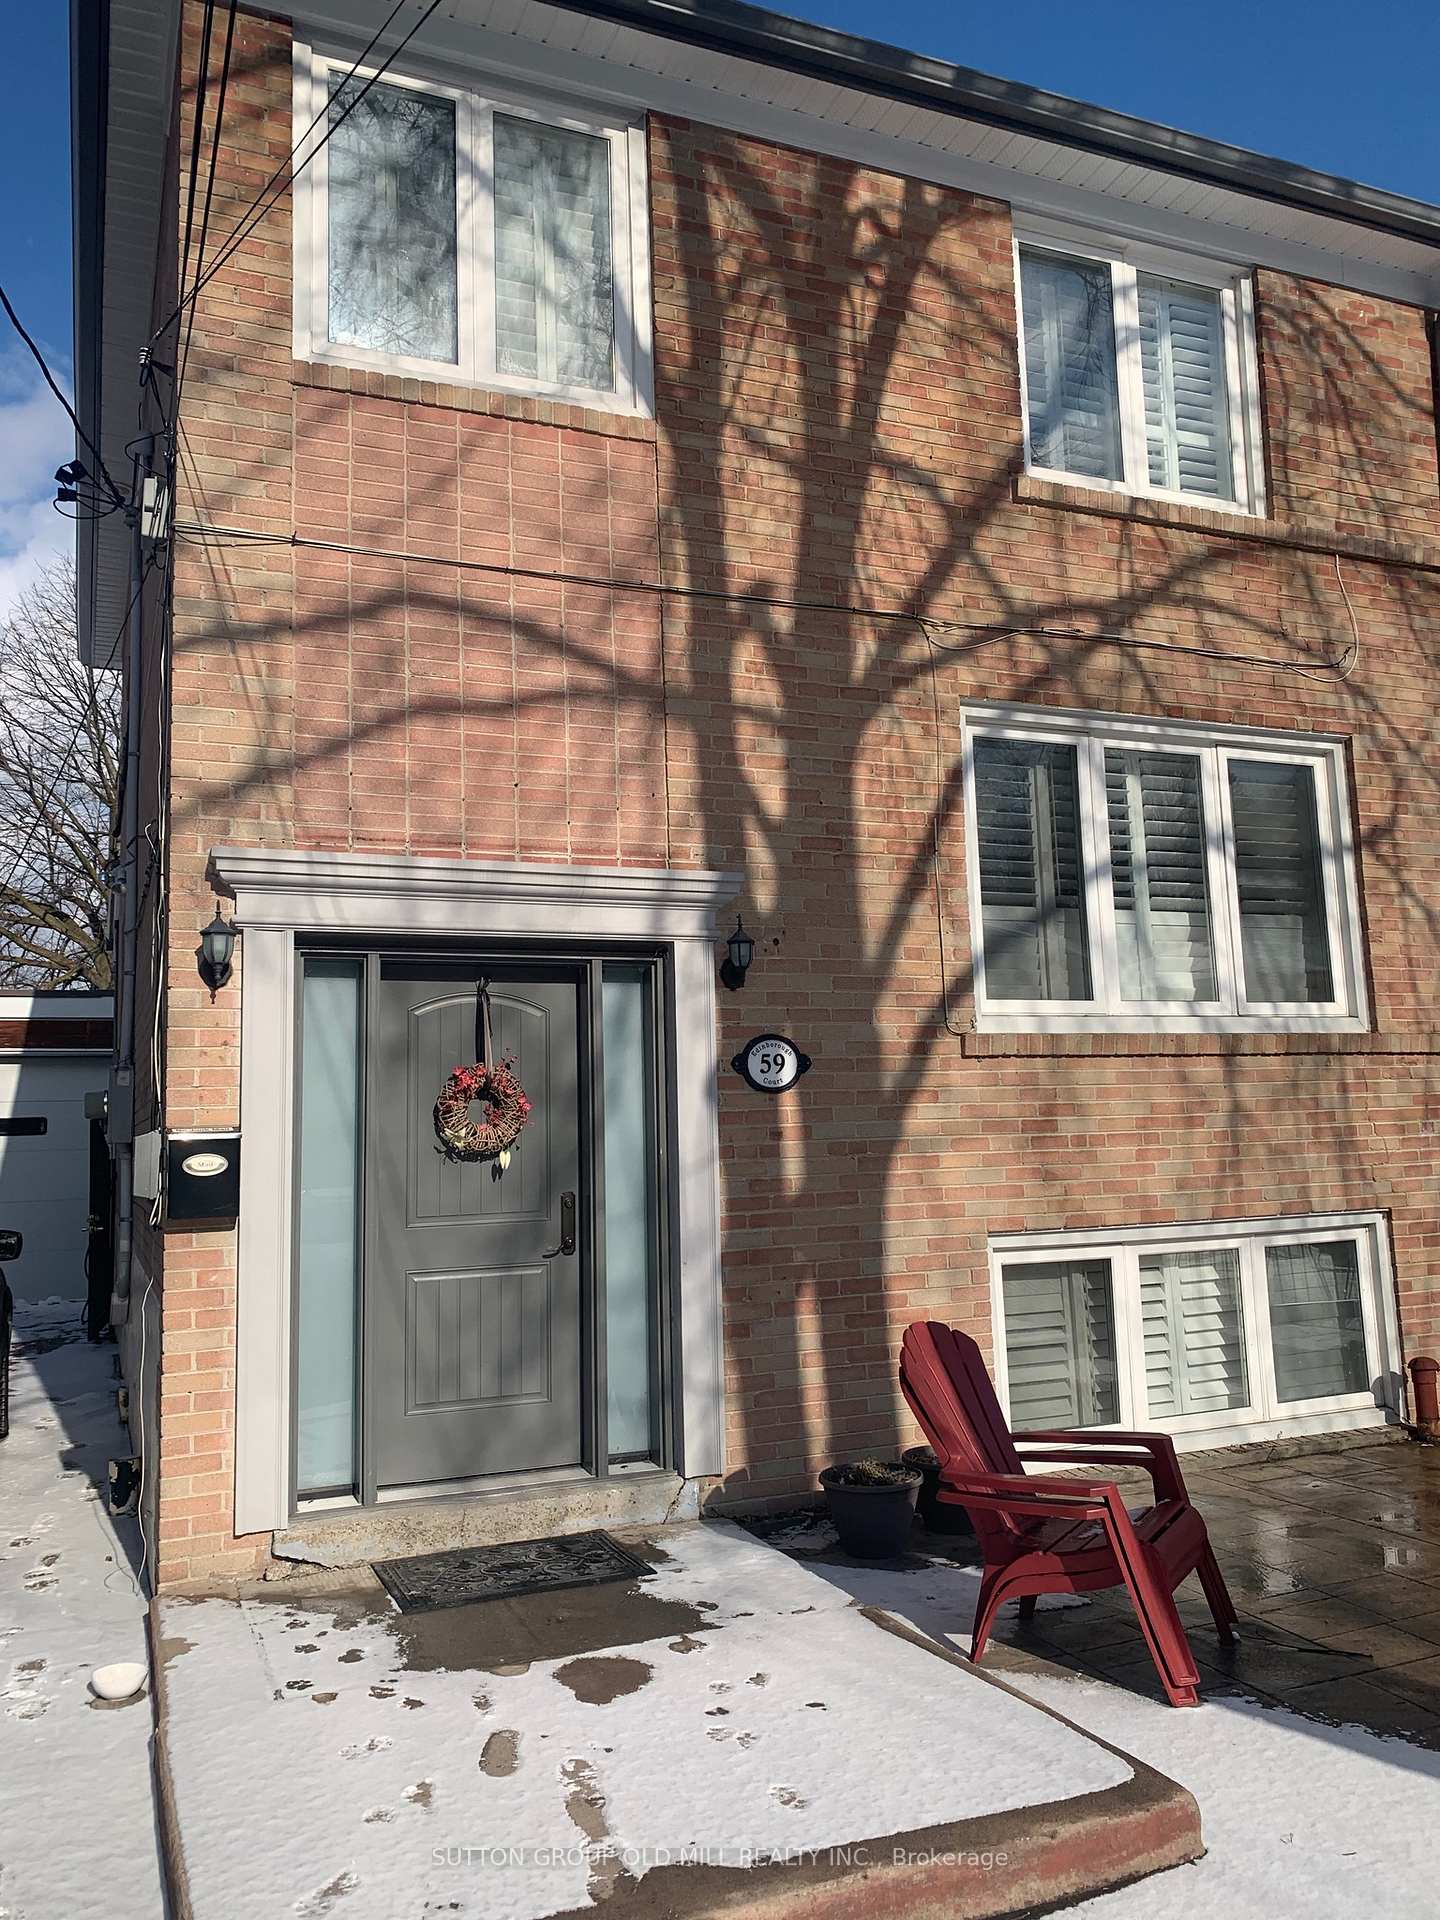
59 Edinborough Crt
59 Edinborough Crt
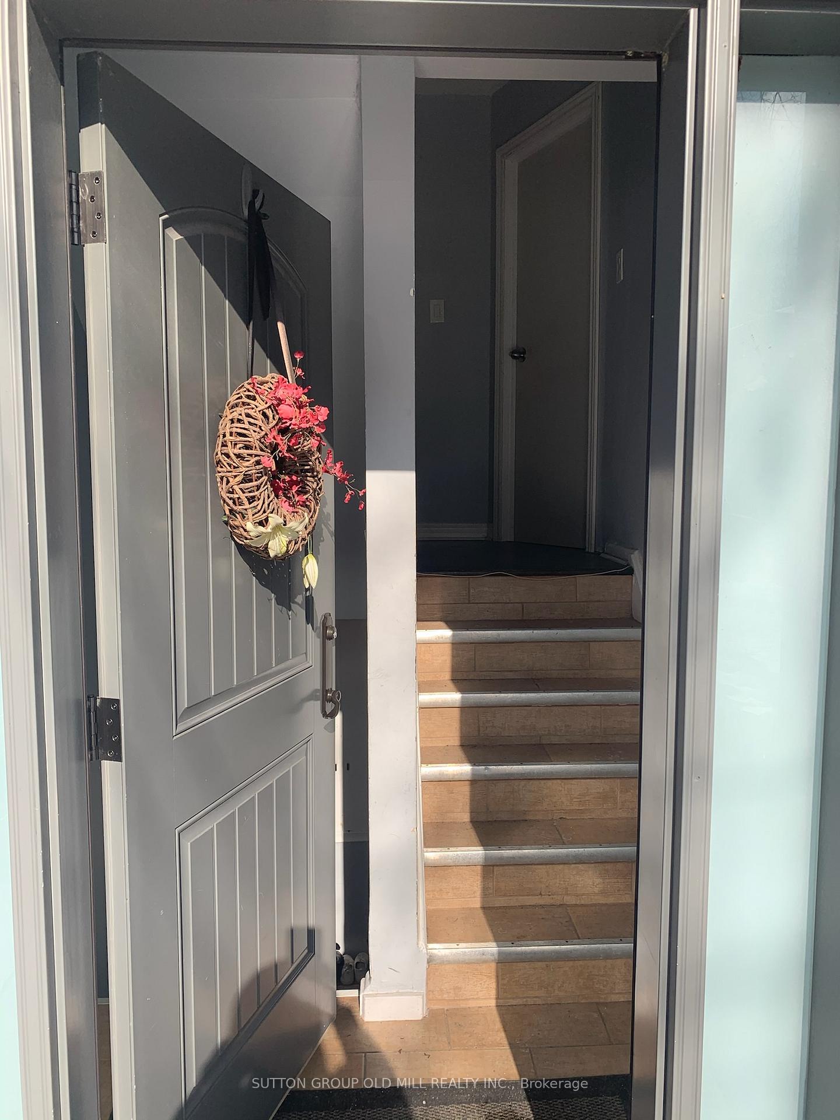
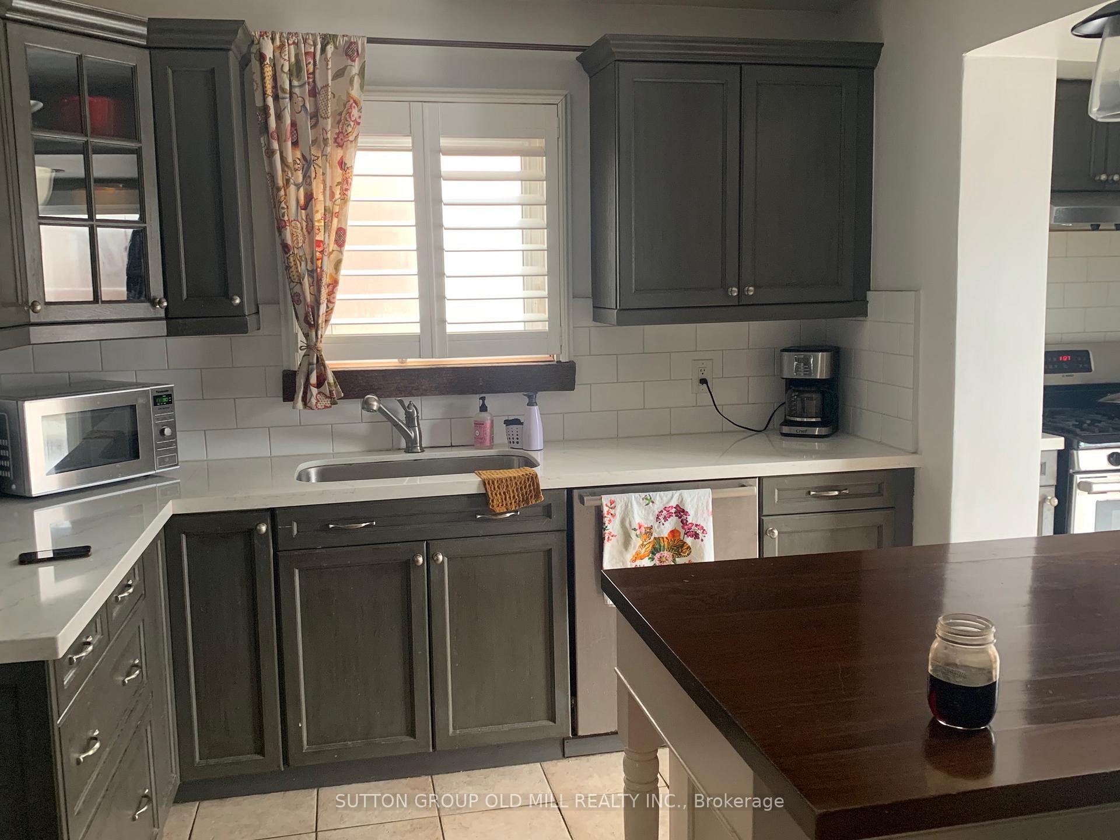
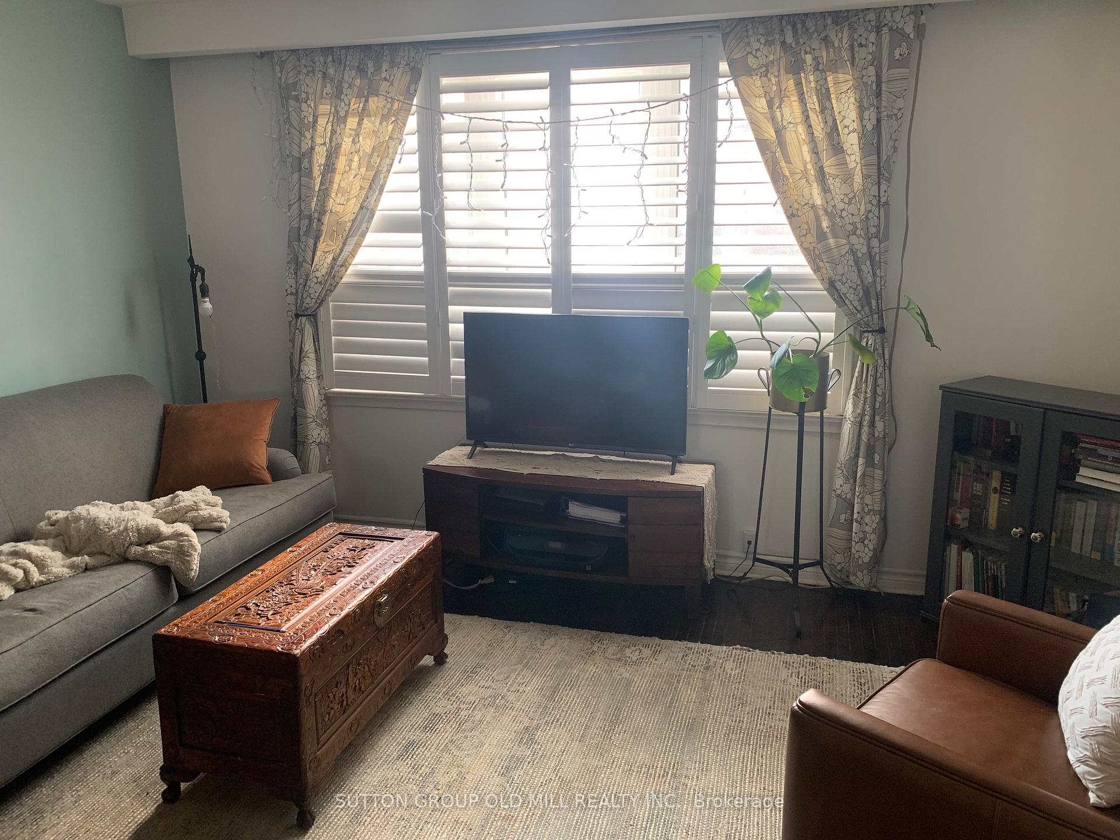
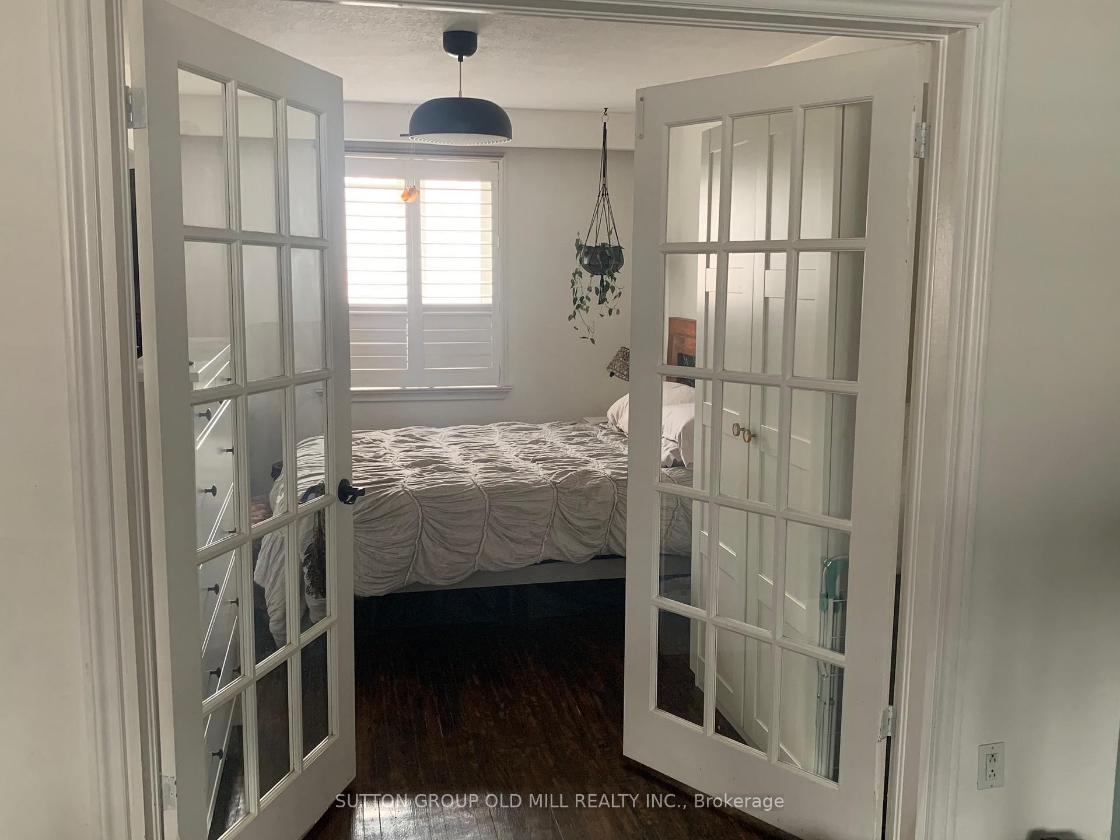 See all 18 photos
Property history
Facts and features
- BasementApartment
- Water, sewerMunicipal
- HeatingForced air
- CoolingCentral air
- 4 kitchens
- Separate entrance
- Central air
The homeSemi-Detached, 2-storey, Apartment, separate entrance
- Type: Semi-Detached
- Style: 2-storey
- Basement: Apartment, separate entrance
InsideCeramic, Rooms above ground 10, Rooms in the basement 2
- Flooring: Ceramic
- Rooms above ground: 10
- Rooms in the basement: 2
- Bedrooms: 5 + 1 in the basement
- Bathrooms: 4
- Kitchens: 4
Outside and lotBrick, Unknown, Unknown
- Exterior: Brick
- Roof: Unknown
- Foundation: Unknown
- Other structures: Aux residences
- Size: 32.5 × 100 ft
Parking4 Parking, Detached, Private double
- Spaces: 4 Parking
- Garage: Detached
- Driveway: Private double
Heating, water and powerForced air, gas, Central air, Municipal water
- Heating: Forced air, gas
- Cooling: Central air
- Water: Municipal water
- Sewer: Municipal sewer
Costs and taxesTaxes $4,392 a year, HST included in the price, Hot water heater (main house) $21/month.
- Taxes, 2024: $4,392 a year
- HST: HST included in the price
- Rental items: Hot water heater (main house) $21/month.
Included in the sale4 fridges, 4 stoves, 3 dishwashers, 3 vent hoods, 2 microwaves, 1 washer, 1 dryer, 1 custom kitchen island in main floor unit, 1 ikea wardrobe (garden suite lower bedroom), hot tub (as is condition), all elfs, all window treatments.
- Included: 4 fridges, 4 stoves, 3 dishwashers, 3 vent hoods, 2 microwaves, 1 washer, 1 dryer, 1 custom kitchen island in main floor unit, 1 ikea wardrobe (garden suite lower bedroom), hot tub (as is condition), all elfs, all window treatments.
Listing detailsW11944177, Sold, Jan 28, 2025
- MLS® number: W11944177
- Status: Sold
- Listed on: Jan 28, 2025
- Days on market: 24
- Updated: Feb 21, 2025
- Possession: 30 days
- Occupied by: Tenant
- Listing brokerage: SUTTON GROUP OLD MILL REALTY INC.
About this home
59 Edinborough Crt, Toronto (Rockcliffe-Smythe), ON M6N 2E9
Charming, Renovated Semi-Detached Home With 3 Separate Units, Plus A 2 Bedroom Garden Suite And Parking. Featuring Modernized Kitchens And Bathrooms Throughout, This Property Offers Great Investment Potential. The Upper Level Includes 2 Bedrooms (Large Primary Bedroom Can Also Be A Living Room), The Main Floor Includes A 1-Bedroom Unit, The Lower Level Offers A 1-Bedroom Unit, And The Garden Suite Is A 2-Bedroom Unit. The Home Also Boasts A Total Of 4 Bathrooms. A Private Driveway Provides Parking For 4 Vehicles, And There Is A Separate Laundry Room For Added Convenience. Quiet Dead End Street with Direct Access To A Park. Easy Access To Ttc, Hwys & Amenities. Buyer To Assume All Tenants. Sellers Do Not Represent or Warrant Retrofit Status of Basement And Coach House. Monthly Rental Income: Main Floor(Vacant) Rented for $1800. Listed for $2200. Upper Floor $1734. Basement $1800. Garden Suite $2200 **EXTRAS** Coach House Updates: Kitchen with Appliances (2021), 3-Piece Bathroom (2021), Water Heater (Owned + 2021), A/C (2021). Main House Updates: Back Deck (2017), Soffits (2019), Upgraded + Installed Back Water Valve (2020).
Ask about this home
A HOMEH agent will answer your questions about this home.
Around this home
Daily convenience, out of 100, from the distances below
Schools nearby
School rating, out of 10.
Helpful calculators
Your HOMEH agent

"I would see it this week."