

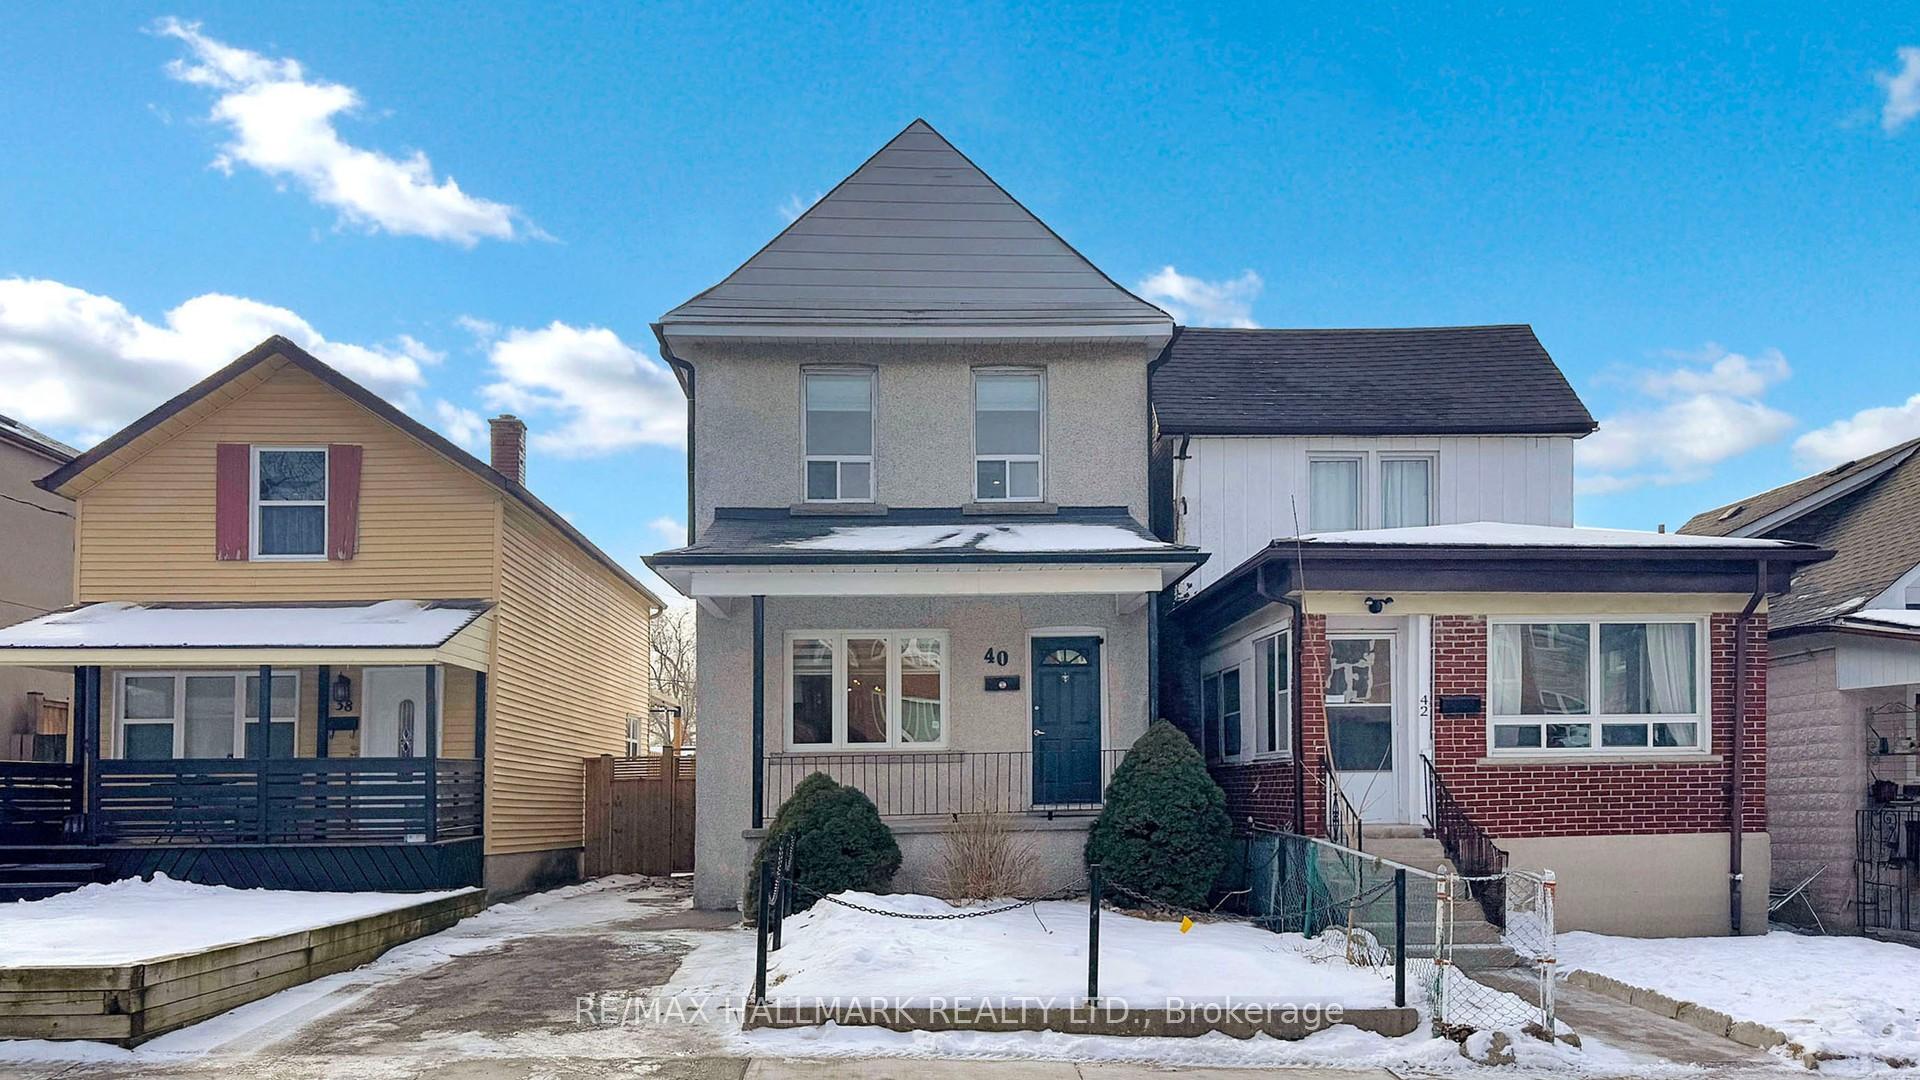
40 Lapp Street
40 Lapp Street
 See all 31 photos
Property history
Facts and features
- BasementWalk-out
- Water, sewerMunicipal
- HeatingForced air
- CoolingCentral air
- Separate entrance
- Central air
The homeDetached, 2-storey, Finished with walk-out, separate entrance
- Type: Detached
- Style: 2-storey
- Basement: Finished with walk-out, separate entrance
InsideSump pump, upgraded insulation, Rooms above ground 6, Rooms in the basement 1
- Features: Sump pump, upgraded insulation
- Rooms above ground: 6
- Rooms in the basement: 1
- Bedrooms: 3
- Bathrooms: 2
- Kitchens: 1
Outside and lotBrick, stucco (plaster), Shingles, Concrete block, unknown
- Exterior: Brick, stucco (plaster)
- Roof: Shingles
- Foundation: Concrete block, unknown
- Size: 25 × 120 ft
Parking2 Parking, Private
- Spaces: 2 Parking
- Driveway: Private
Heating, water and powerForced air, gas, Central air, Municipal water
- Heating: Forced air, gas
- Cooling: Central air
- Water: Municipal water
- Sewer: Municipal sewer
Costs and taxesTaxes $4,027 a year, HST included in the price, Hot water tank $23.97 + hst per month
- Taxes, 2024: $4,027 a year
- HST: HST included in the price
- Rental items: Hot water tank $23.97 + hst per month
Included in the saleAll window coverings, all light fixtures, fridge (2023) stove, microwave, dishwasher, washer, dryer, ecobee thermostat, furnace (2024) cac (2024), Blink front door camera.
- Included: All window coverings, all light fixtures, fridge (2023) stove, microwave, dishwasher, washer, dryer, ecobee thermostat, furnace (2024) cac (2024)
- Not included: Blink front door camera.
Listing detailsW11959246, Sold, Feb 6, 2025
- MLS® number: W11959246
- Status: Sold
- Listed on: Feb 6, 2025
- Days on market: 12
- Updated: Feb 18, 2025
- Possession: 60-90 TBA
- Occupied by: Owner
- Listing brokerage: RE/MAX HALLMARK REALTY LTD.
About this home
40 Lapp Street, Toronto (Rockcliffe-Smythe), ON M6N 3W6
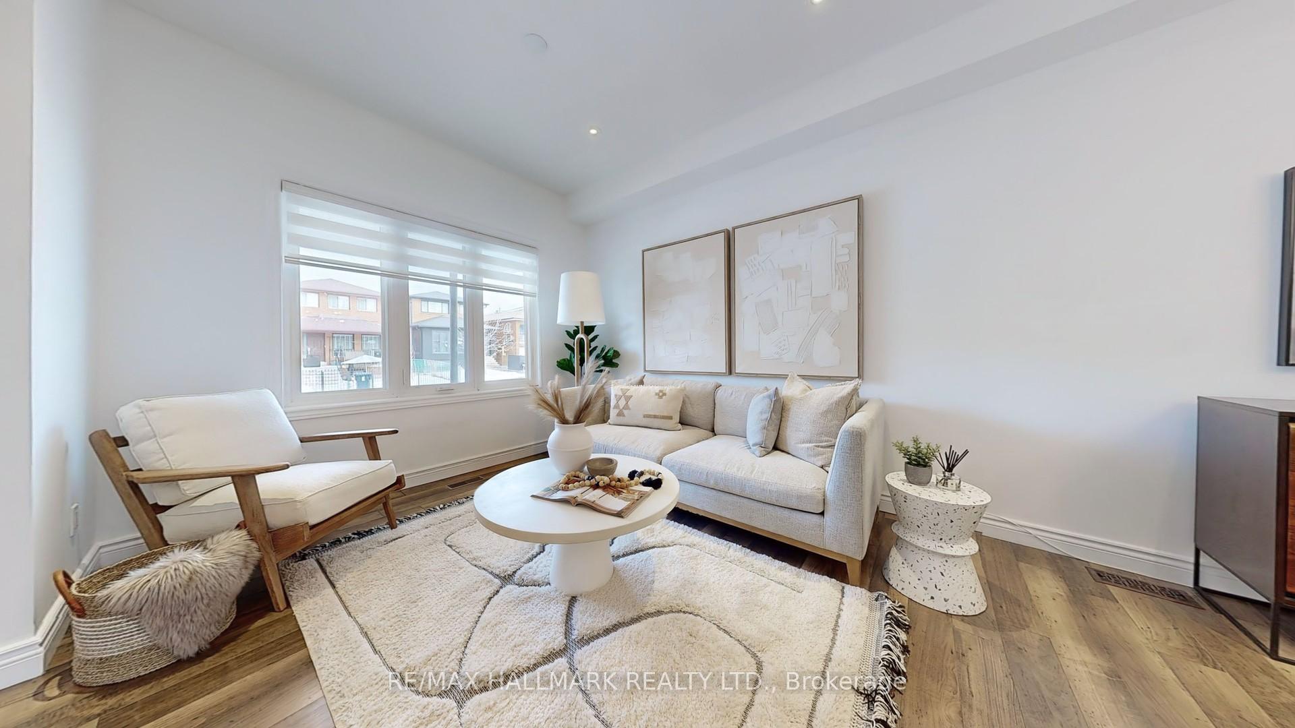
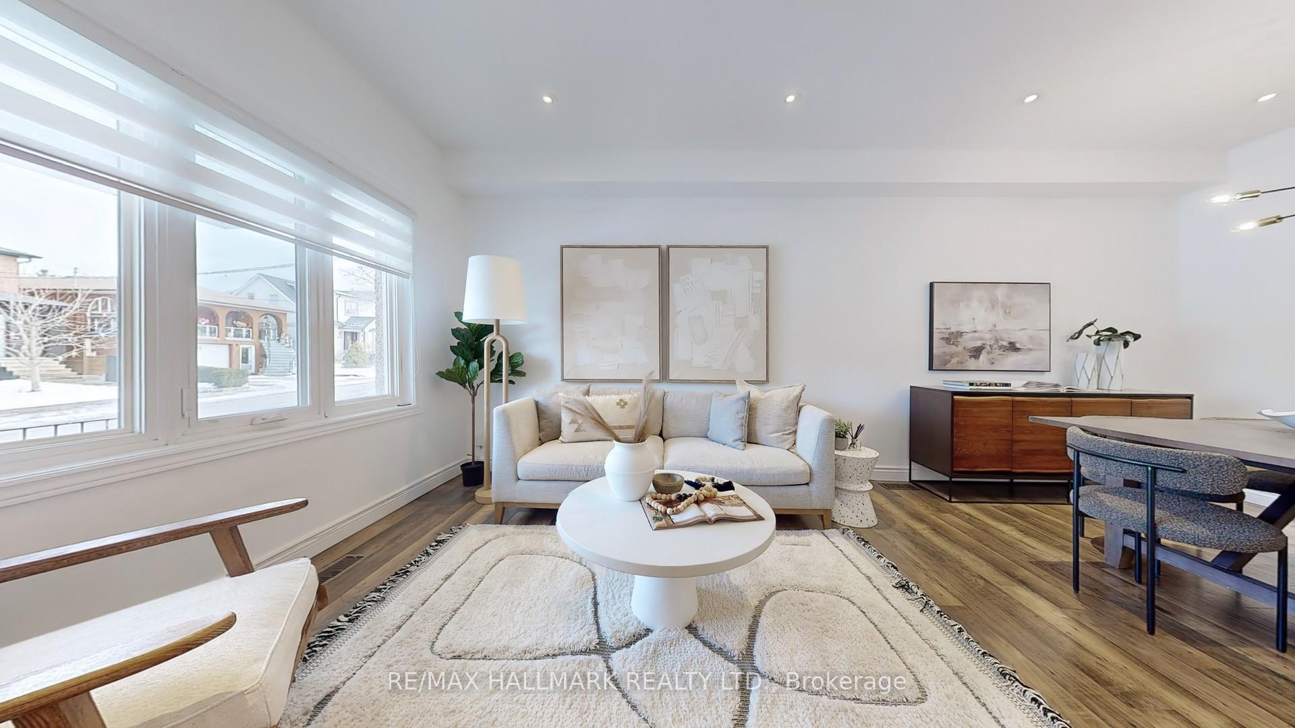
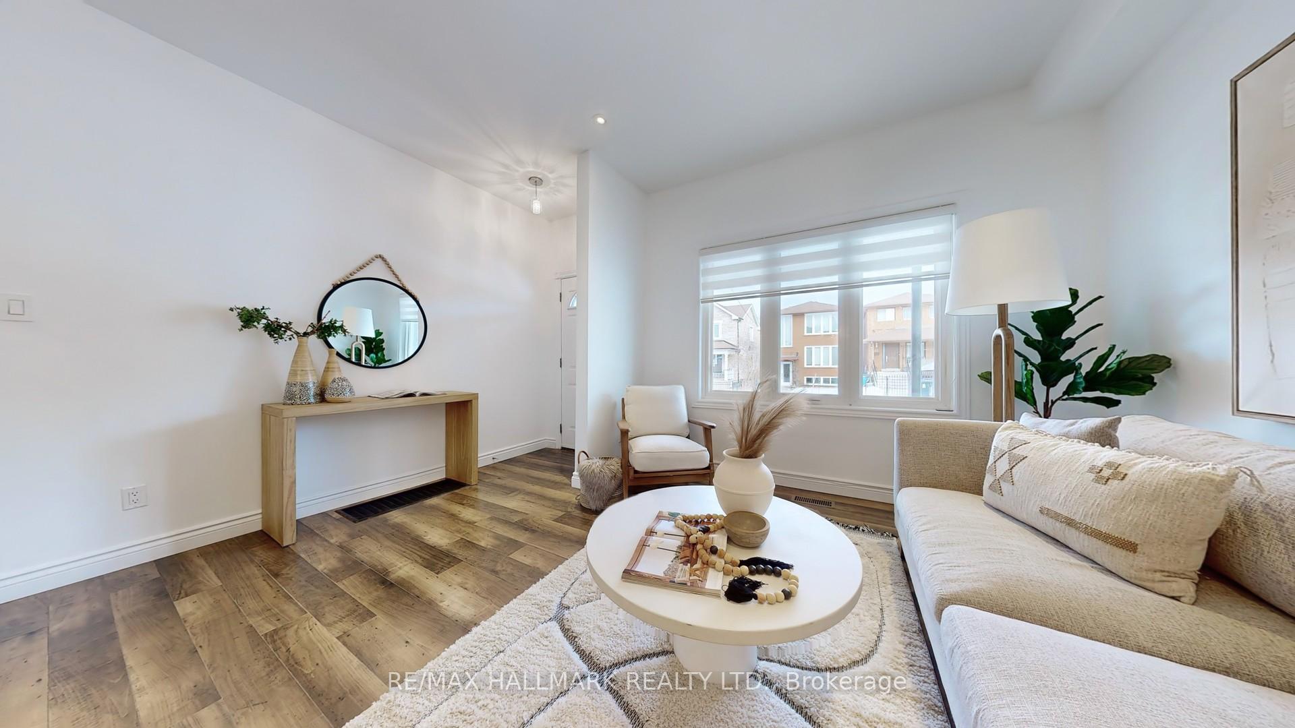
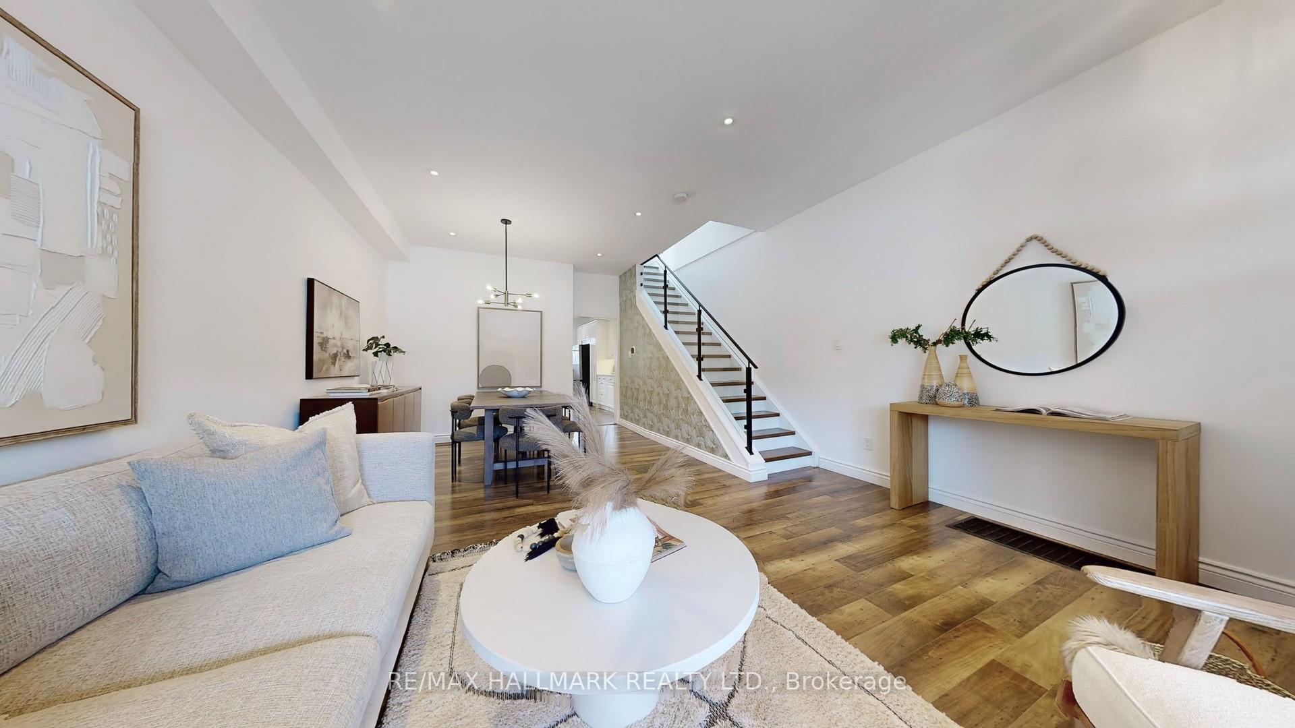
Put yourself on the map at 40 Lapp. This stylish detached 3 bedroom 2 bathroom home with 3 levels of living space is quietly nestled on a family friendly street just steps to Harwood Park and minutes to the Stockyards and the trendy Junction. Enjoy the open concept main floor with great function and flow soaring ceilings and gorgeous laminate flooring throughout. Get cooking in the sun filled kitchen with quartz countertops and stainless steel appliances. Walk out to beautifully landscaped back yard with laneway home potential offering endless entertainment possibilities.The second floor boasts 2 skylights, 3 well appointed bedrooms and a newly updated bath with new shower floor tiles. The finished basement is perfect for get togethers, watching the Leafs or binging your favourite show on Netflix. Your dream home awaits. Set your coordinates and come get it!
Ask about this home
A HOMEH agent will answer your questions about this home.
Around this home
Daily convenience, out of 100, from the distances below
Schools nearby
School rating, out of 10.
Helpful calculators
Your HOMEH agent

"I would see it this week."