

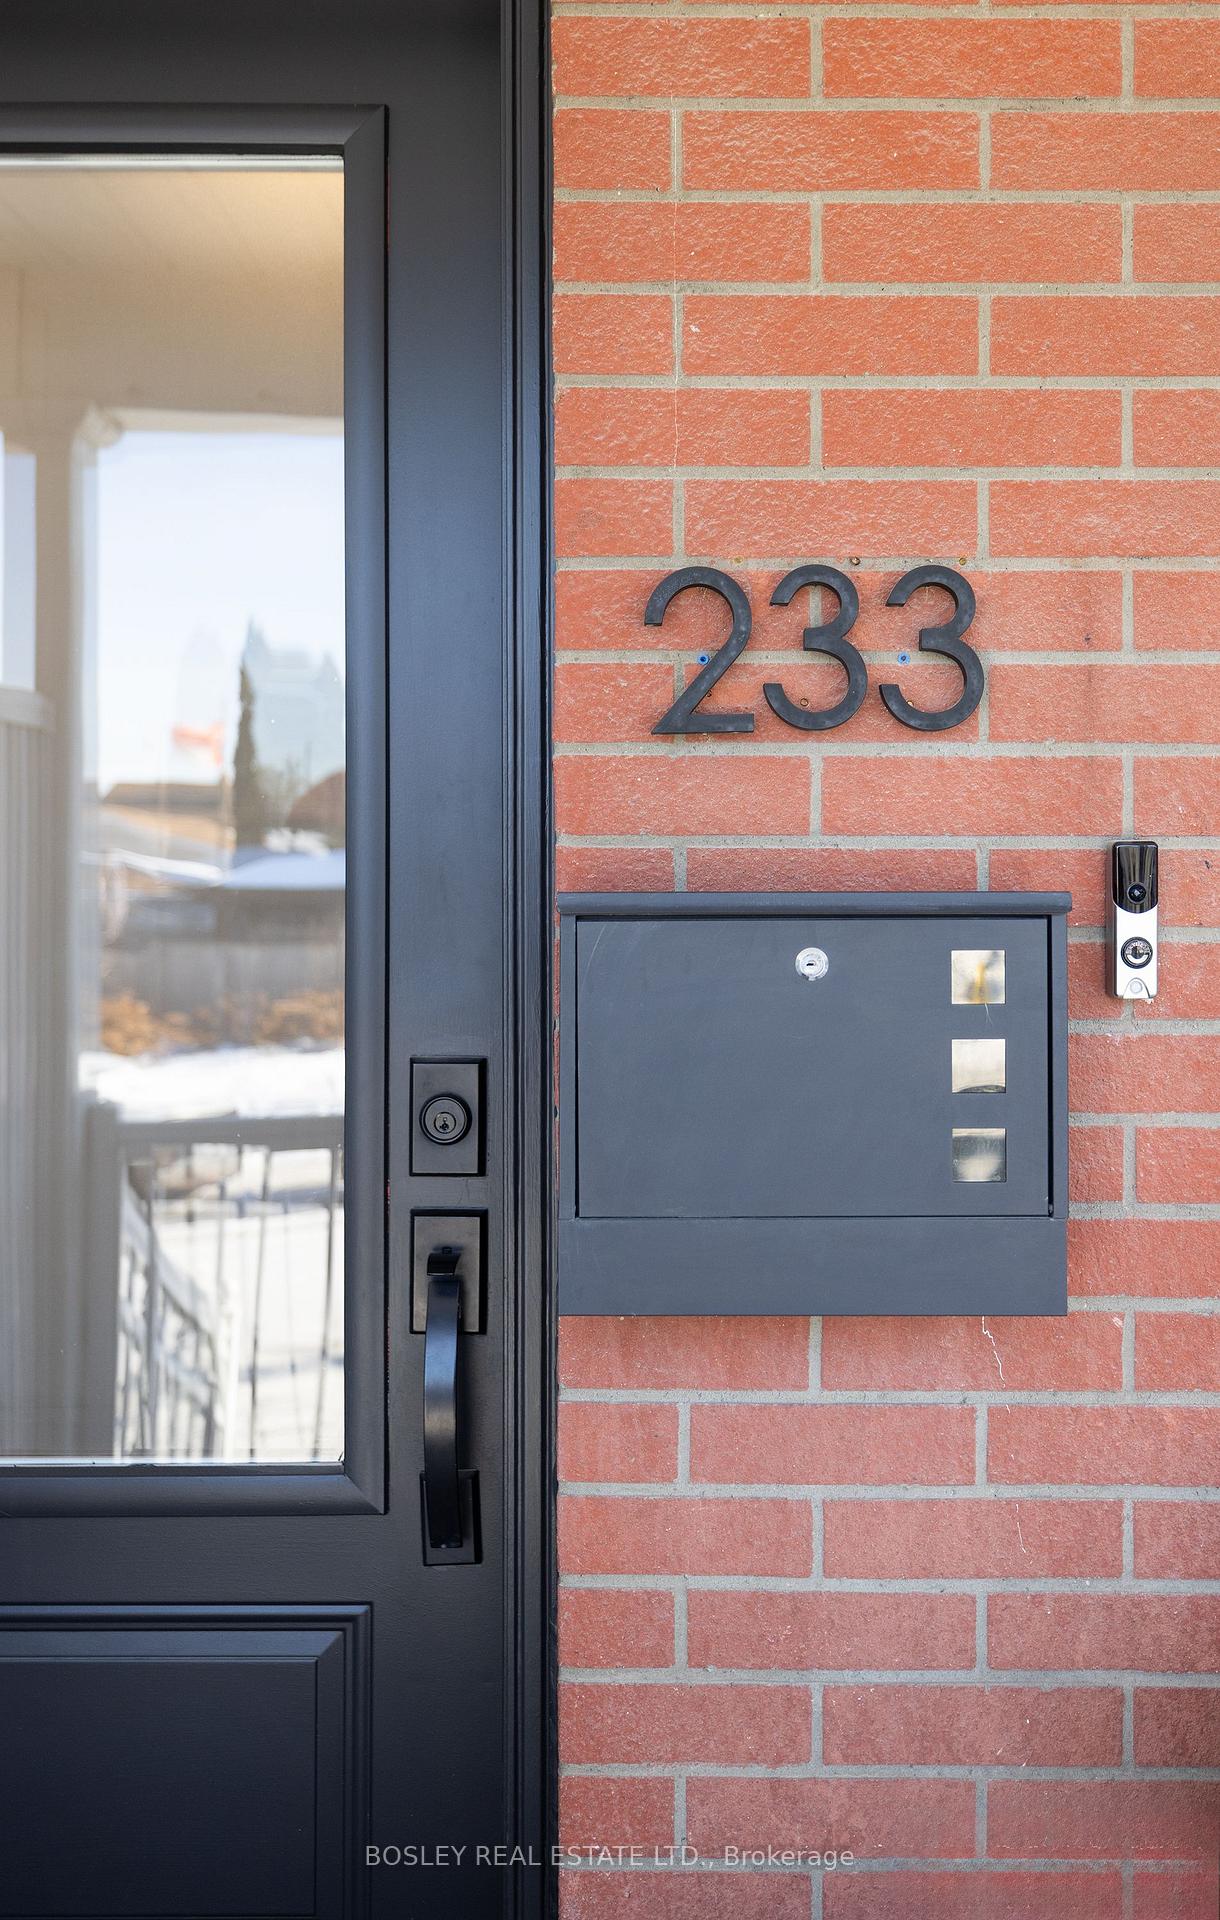
233 McRoberts Avenue
233 McRoberts Avenue
 See all 37 photos
Property history
- $1,175,000TerminatedList: 2025-02-04|End: 2025-02-14|10 daysW11954630
Facts and features
- BasementWalk-out
- Age of home51–99 years
- Price per sq ft~$671
- Water, sewerMunicipal
- Hardwood floors
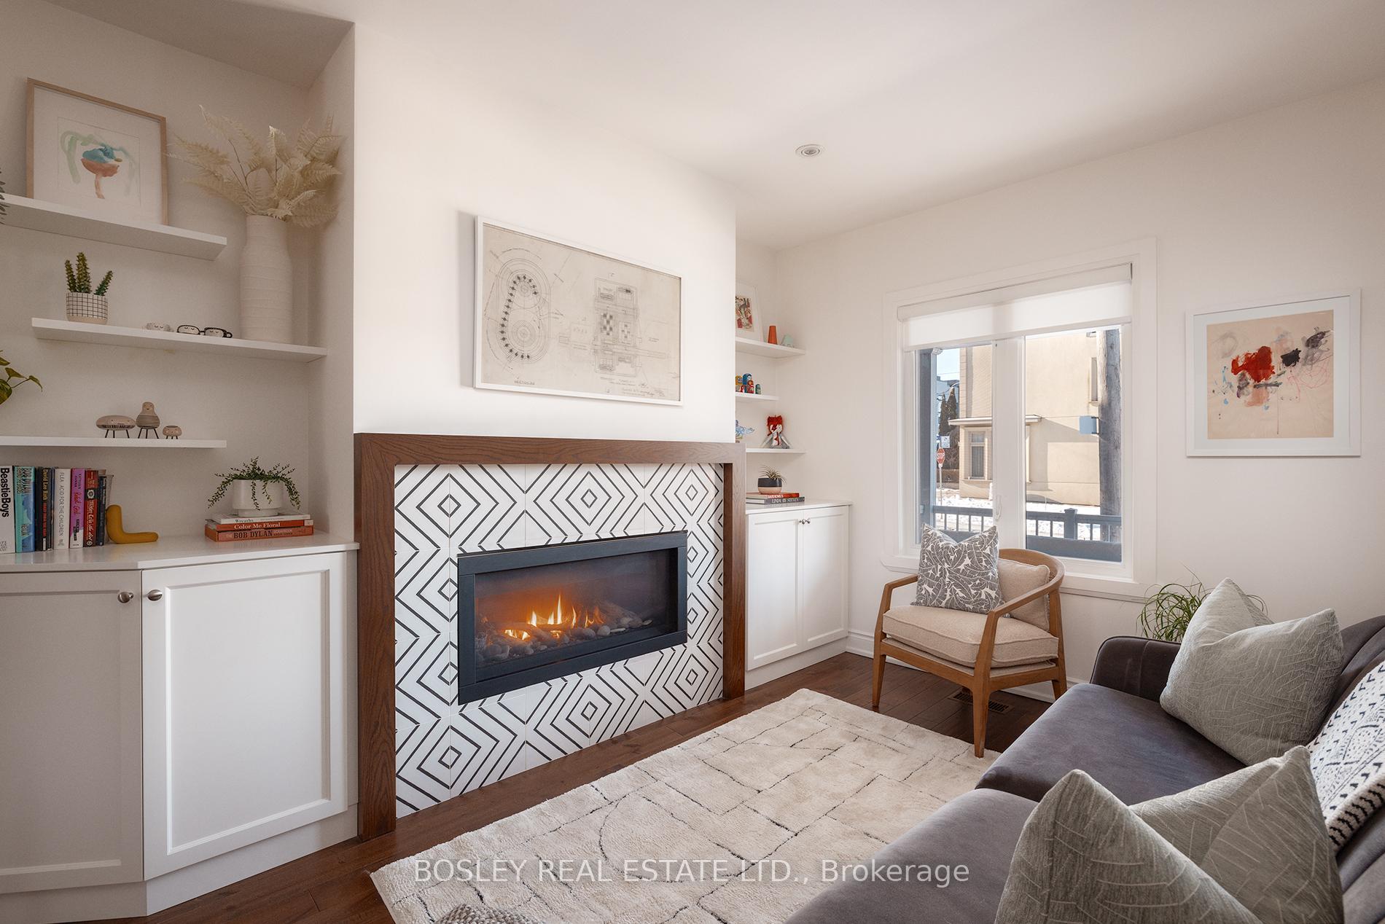
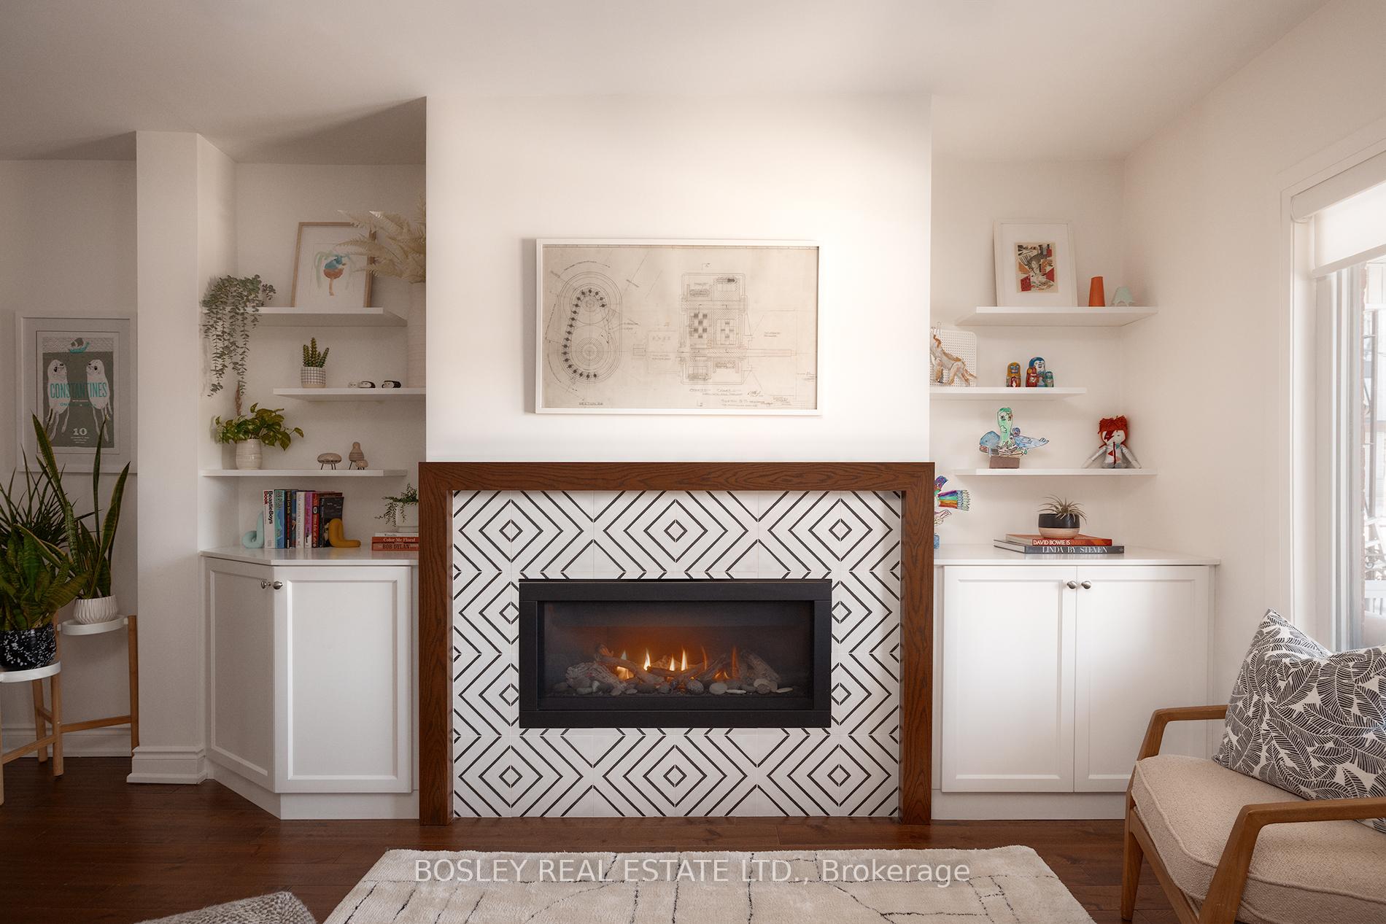
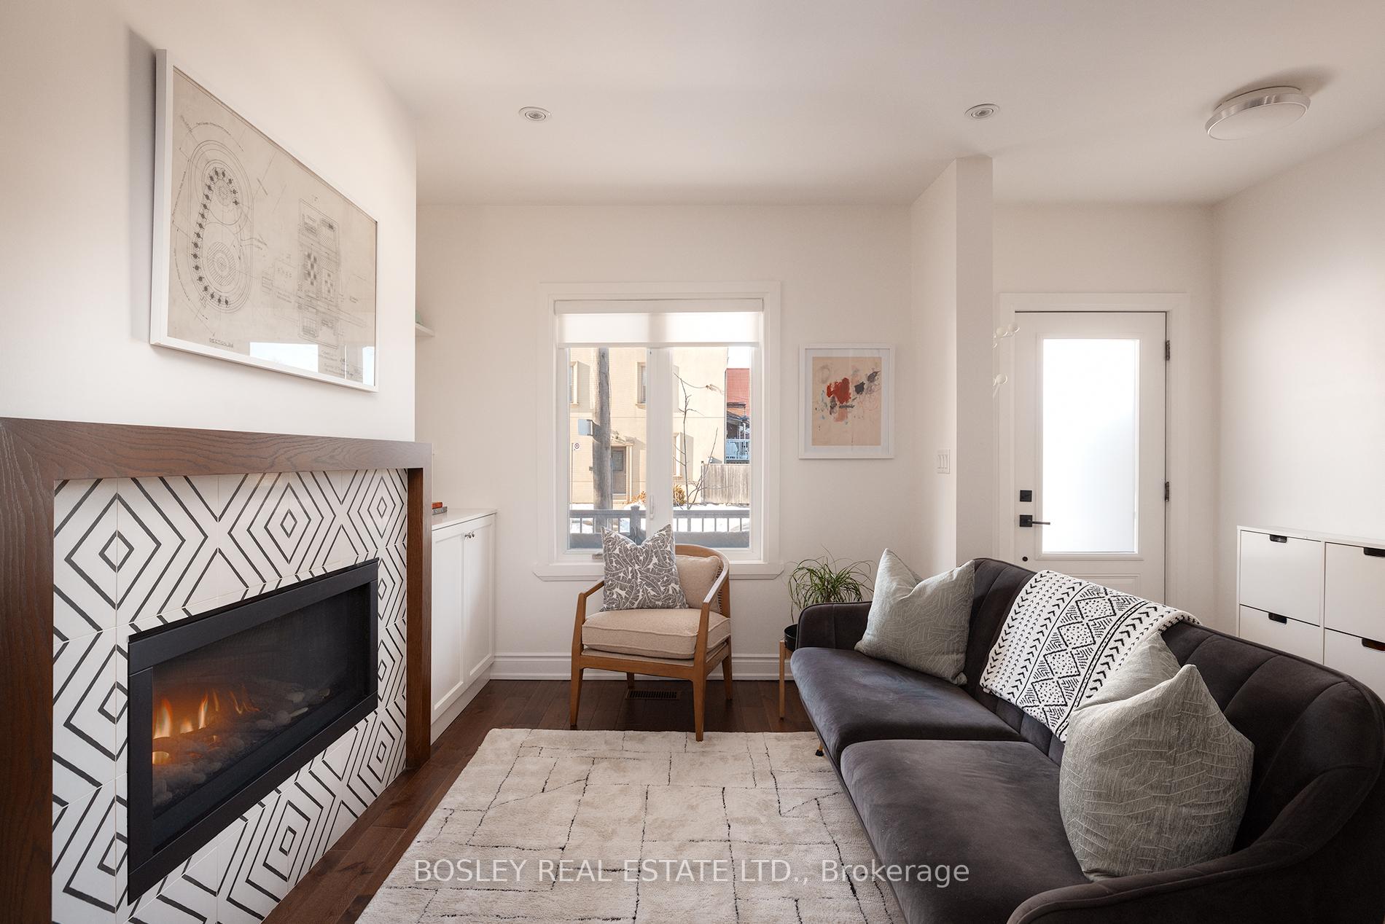
- Fireplace
- Central air
The homeSemi-Detached, 2-storey, Age 51–99 years
- Type: Semi-Detached
- Style: 2-storey
- Age: 51–99 years
- Living space: 1,500–2,000 sq ft
- Basement: Finished with walk-out
- View: Trees/woods
- Waterfront: None
InsideFireplace Yes, natural gas, Hardwood, Heated, Concrete, Lower level
- Fireplace: Yes, natural gas
- Flooring: Hardwood, Heated, Concrete
- Laundry: Lower level
- Features: Carpet free, bar fridge, on demand water heater, sump pump, water heater owned
- Rooms above ground: 6
- Rooms in the basement: 1
- Bedrooms: 3
- Bathrooms: 3
- Kitchens: 1
- Family room: Yes
Outside and lotBrick, Asphalt shingle, Poured concrete
- Exterior: Brick
- Roof: Asphalt shingle
- Foundation: Poured concrete
- Other structures: Drive shed
- Size: 18.37 × 84.29 ft
- Zoning: Residential
Parking1 Garage, Carport, Private
- Spaces: 1 Garage
- Garage: Carport
- Driveway: Private
Heating, water and powerForced air, gas, Central air, Municipal water
- Heating: Forced air, gas
- Cooling: Central air
- Water: Municipal water
- Sewer: Municipal sewer
- Natural gas: Yes
- Hydro: Yes
- Cable: Yes
- Telephone: Yes
Costs and taxesTaxes $4,306 a year, HST included in the price, Rental items None
- Taxes, 2024: $4,306 a year
- HST: HST included in the price
- Rental items: None
Included in the saleS/s appliances: gas stove, fridge, hood range, dishwasher, bar fridge, front loading washer/dryer, hot tub, all window coverings & all light fixtures., Pink glass shell light fixture in the 2nd upstairs bedroom (child's room).
- Included: S/s appliances: gas stove, fridge, hood range, dishwasher, bar fridge, front loading washer/dryer, hot tub, all window coverings & all light fixtures.
- Not included: Pink glass shell light fixture in the 2nd upstairs bedroom (child's room).
NearbyFenced yard, library, park, public transit, rec./commun.centre
- Close to: Fenced yard, library, park, public transit, rec./commun.centre
Listing detailsW11954630, Terminated, Feb 4, 2025
- MLS® number: W11954630
- Status: Terminated
- Listed on: Feb 4, 2025
- Days on market: 10
- Updated: Feb 14, 2025
- Possession: 2025-03-31 / March 31, 2025
- Occupied by: Owner
- Listing brokerage: BOSLEY REAL ESTATE LTD.
About this home
233 McRoberts Avenue, Toronto (Corso Italia-Davenport), ON M6E 4P3
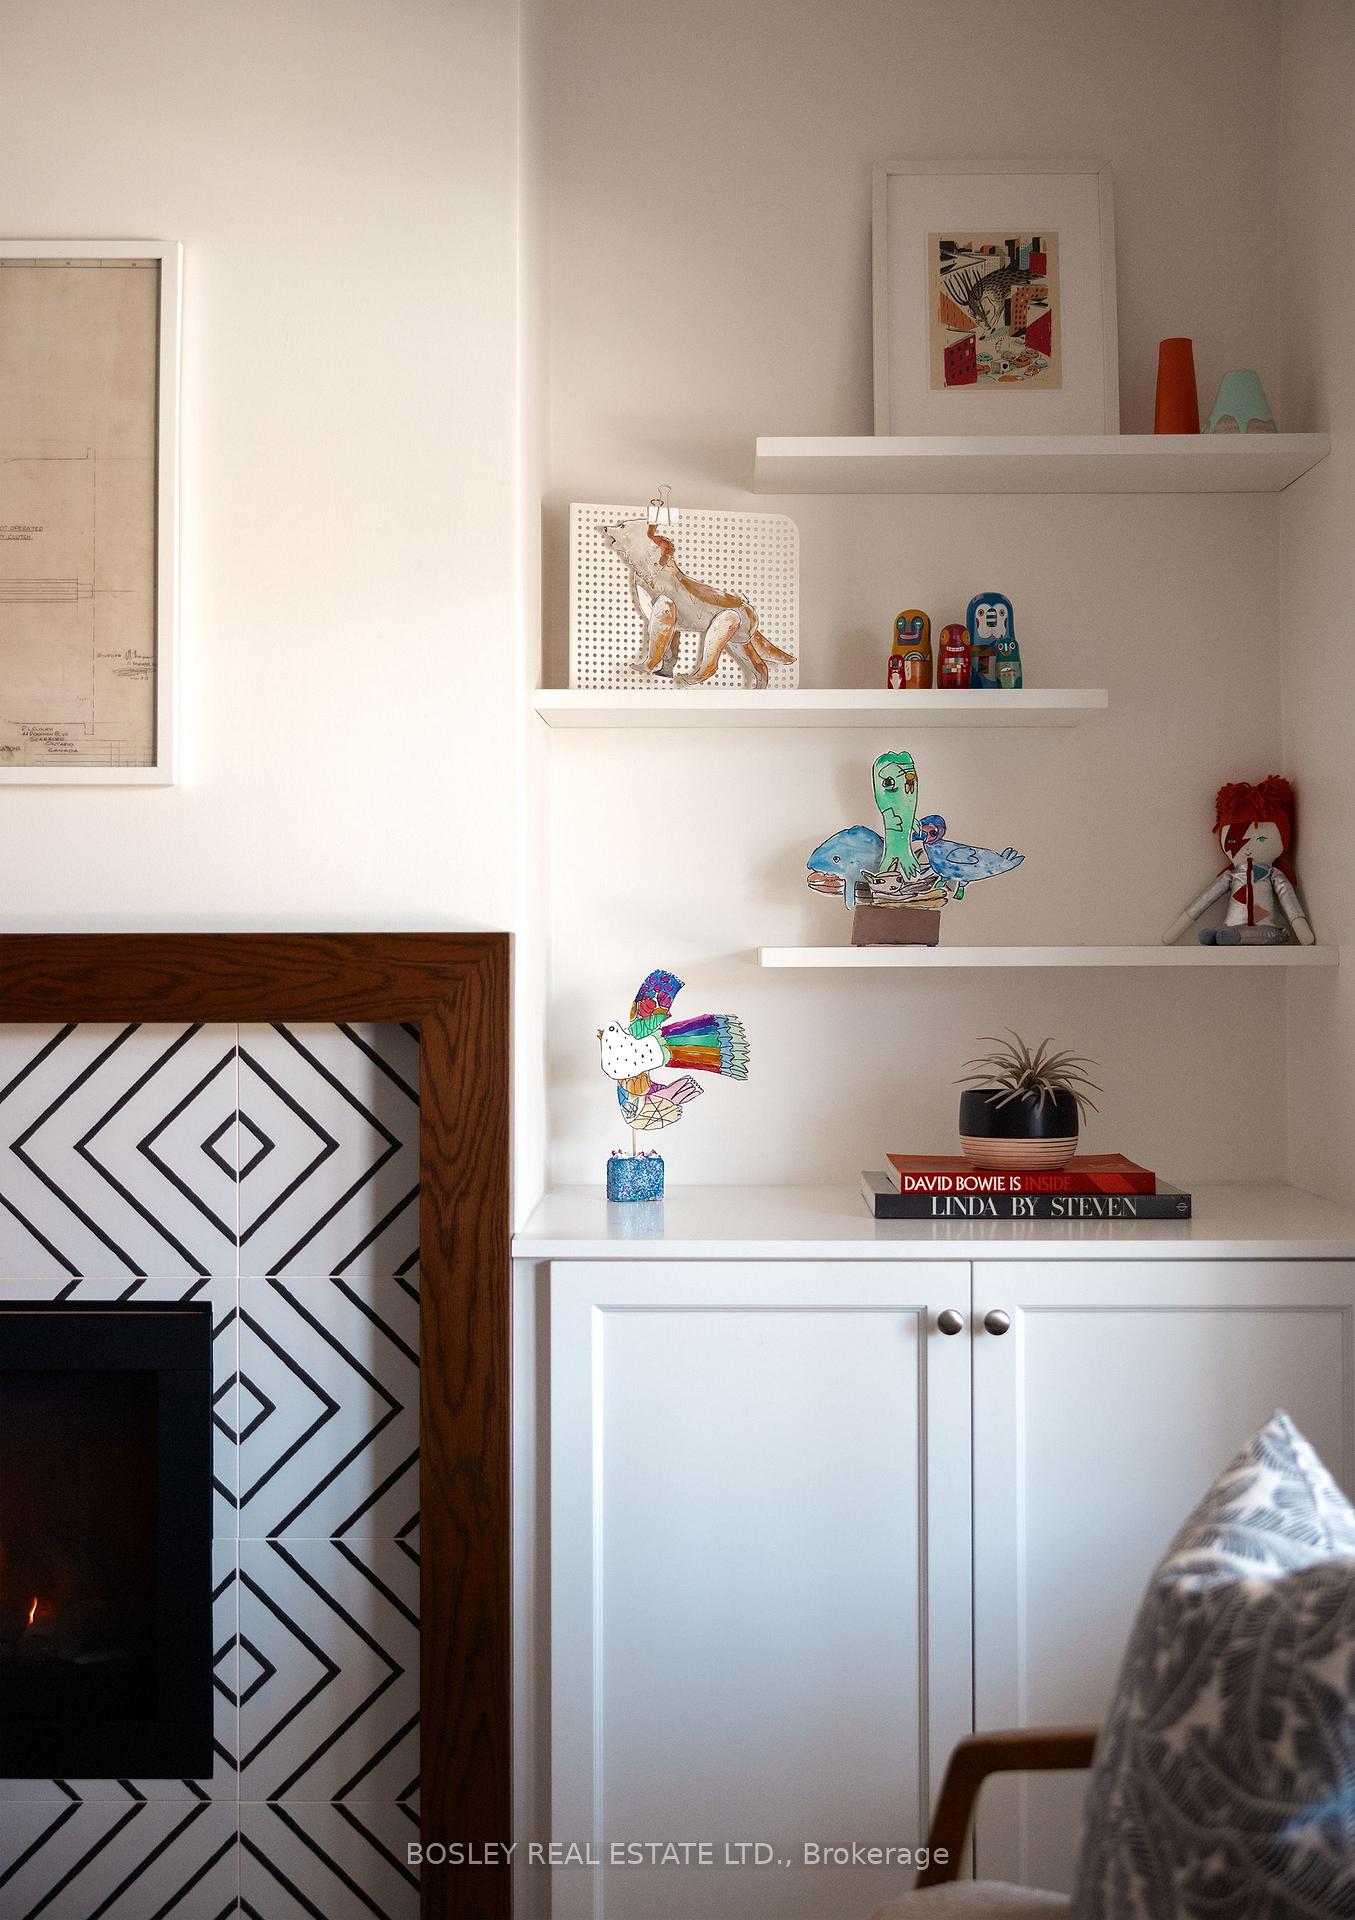
Welcome To Your Dream Home! This House Isn't Just A Home, It's The Lifestyle Upgrade You've Been Waiting For. Bright And Spacious With A Layout That Flows Smoother Than Your Morning Coffee. This Open-Concept Beauty Has Been Fully Renovated To Perfection. The Heart Of The Home, A Stunning Kitchen That Is Ready For All Your Culinary Adventures. Featuring A Large Quartz Island That Is Perfect For Entertaining, This Space Is A Chef's Dream. Kitchen Door Leads To A Low Maintenance Private Backyard With A Gorgeous New Fence, Featuring A Low Energy Operating Hot Tub, While The Kids Enjoy The Playhouse. All Designed For Comfort And Entertainment. Cozy Up In The Open Concept Living Area, Where A Gorgeous Designer-Styled Gas Fireplace With Built-In Shelves Steals The Spotlight. It's The Perfect Blend Of Functionality And Flair, Making It An Ideal Centrepiece For Your Favourite Books, Decor, Or Just Some Good Vibes. Downstairs, The Finished Basement Is More Than A Bonus, It's A Showstopper! Waterproofed And Decked Out With Polished Heated Concrete Floors And 9 Foot Ceilings. It's The Ideal Spot For Movie Nights, Workouts, Or A Quiet Space To Work From Home. The Basement Has A 4-Piece Bathroom, A Separate Laundry Room And Easy Backyard Access. Upstairs, You'll Find Three Spacious Bedrooms And Luxurious Bathrooms, All Designed With Style And Comfort In Mind, With Built-In Closets, Ceiling Fans And Bright Large Windows. Light Filled, Bold, And Totally Unforgettable, This Home Is Where Your Next Chapter Begins! **EXTRAS** Renovated Bsmt, W/Polished Concrete Heated Floors, 9f Ceilings. B/I Storage, Designer Fireplace, New Roof, Upgraded Plumbing, Smart Thermostat & Doorbell, Fully Painted, Updated Insolation, Low Cost Hottub, New Carport, New Fence, Kitchen Bar.
Ask about this home
A HOMEH agent will answer your questions about this home.
Around this home
Daily convenience, out of 100, from the distances below
Schools nearby
School rating, out of 10.
Helpful calculators
Your HOMEH agent

"Priced 27% over the Hestimate. I would see it this week."