

26 Royal Street
26 Royal Street
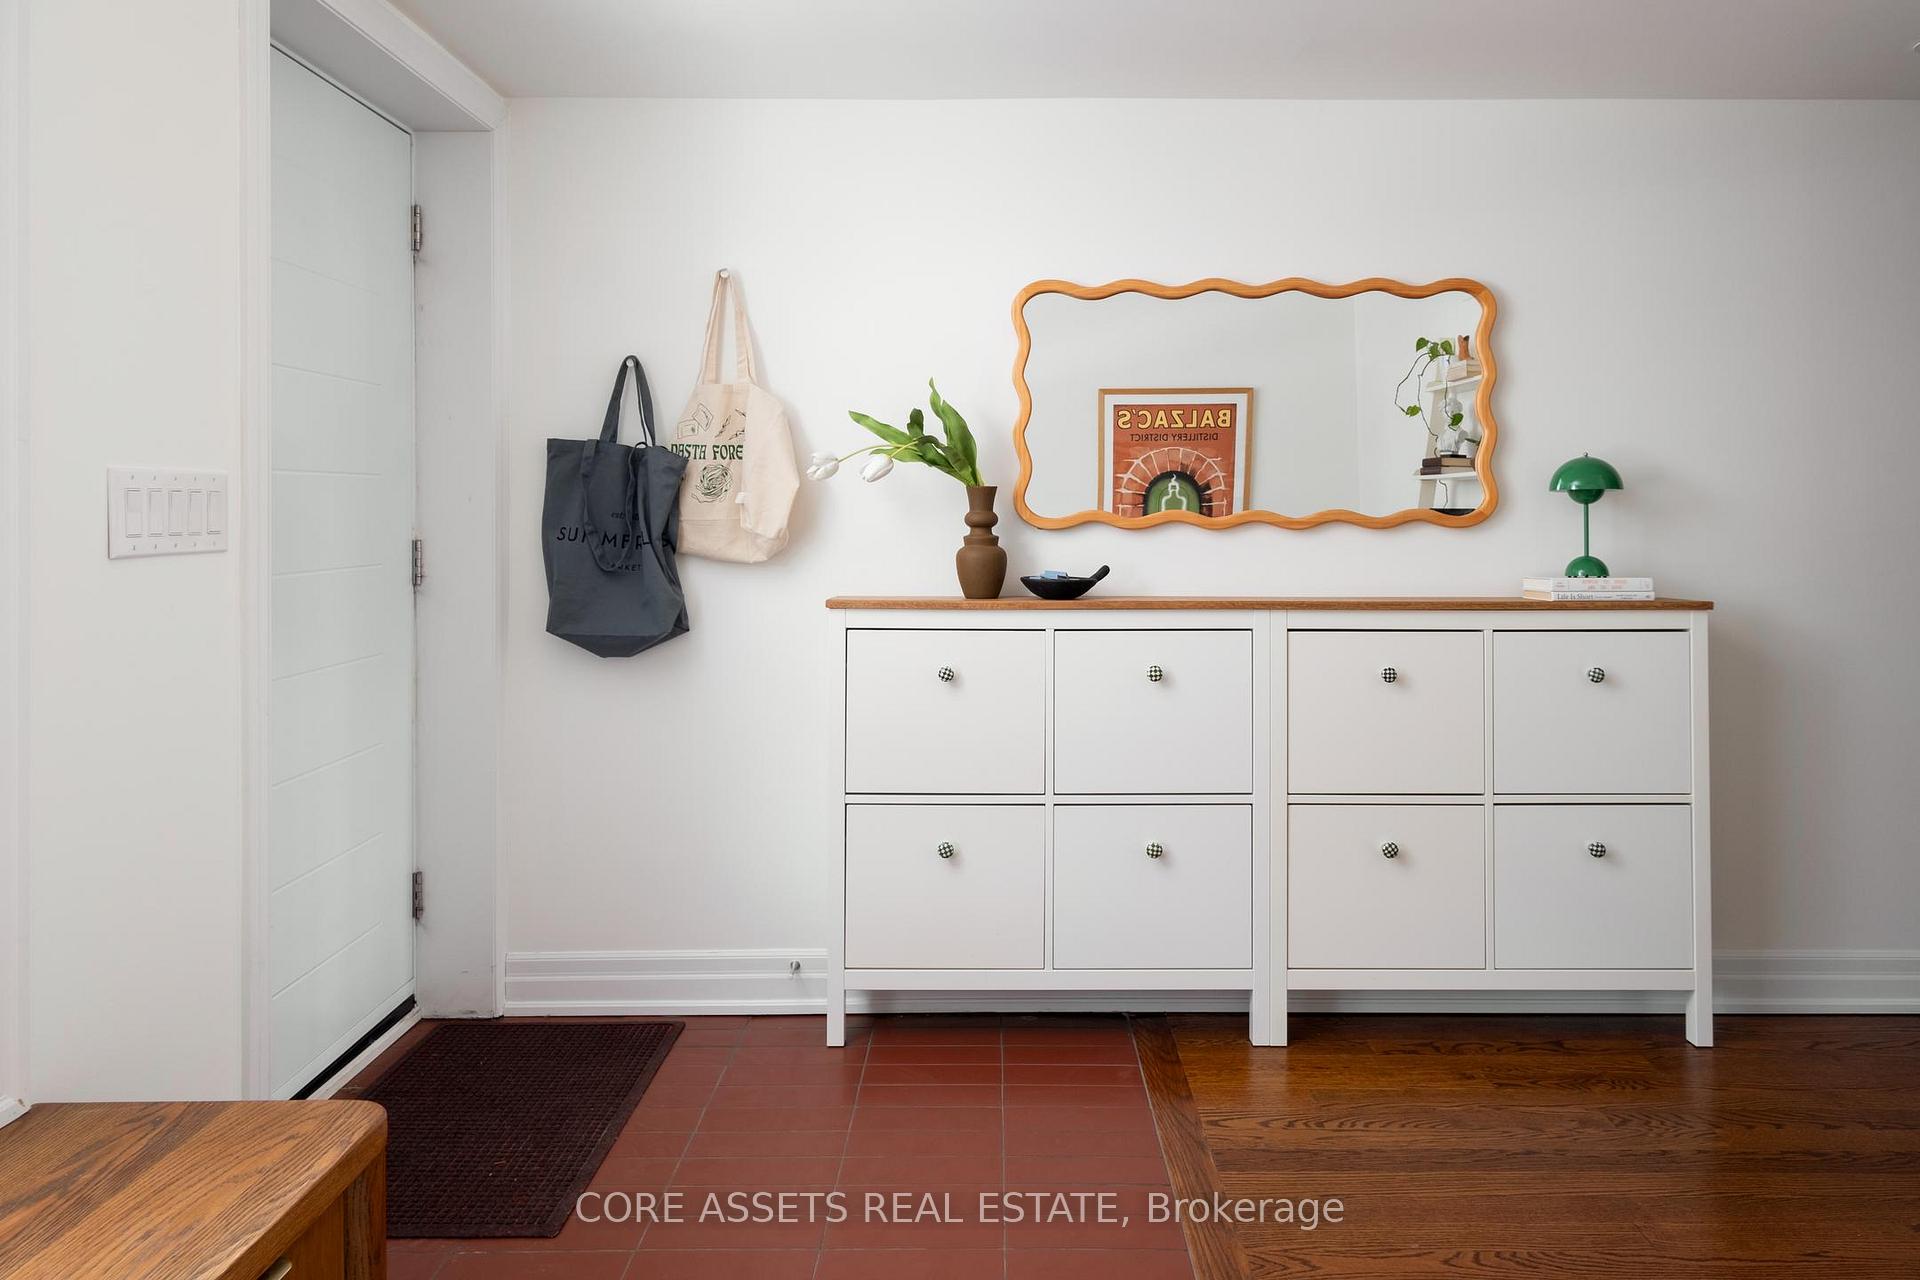 See all 48 photos
Facts and features
- BasementApartment
- Water, sewerMunicipal
- HeatingForced air
- CoolingCentral air
- Second kitchen
- Separate entrance
- Hardwood floors
- Central air
The homeSemi-Detached, 2-storey, Apartment, separate entrance
- Type: Semi-Detached
- Style: 2-storey
- Basement: Apartment, separate entrance
InsideHardwood, Tile, Broadloom, Upper level, Accessory apartment, air exchanger, erv/hrv, on demand water heater, separate heating controls, separate hydro meter, sump pump, water heater owned
- Flooring: Hardwood, Tile, Broadloom
- Laundry: Upper level
- Features: Accessory apartment, air exchanger, erv/hrv, on demand water heater, separate heating controls, separate hydro meter, sump pump, water heater owned
- Rooms above ground: 8
- Rooms in the basement: 4
- Bedrooms: 3 + 1 in the basement
- Bathrooms: 4
- Kitchens: 2
- Family room: Yes
Outside and lotBrick, stucco (plaster), Asphalt shingle, flat, Concrete
- Exterior: Brick, stucco (plaster)
- Roof: Asphalt shingle, flat
- Foundation: Concrete
- Other structures: Garden shed
- Size: 16.31 × 94.5 ft
Parking1 Parking, Front yard parking
- Spaces: 1 Parking
- Driveway: Front yard parking
Heating, water and powerForced air, gas, Central air, Municipal water
- Heating: Forced air, gas
- Cooling: Central air
- Water: Municipal water
- Sewer: Municipal sewer
Costs and taxesTaxes $5,100 a year, HST included in the price, Rental items None.
- Taxes, 2024: $5,100 a year
- HST: HST included in the price
- Rental items: None.
Included in the saleSee schedule b, See schedule b
- Included: See schedule b
- Not included: See schedule b
NearbyCul de sac/dead end, fenced yard, public transit, school
- Close to: Cul de sac/dead end, fenced yard, public transit, school
Listing detailsW11965074, Sold, Feb 10, 2025
- MLS® number: W11965074
- Status: Sold
- Listed on: Feb 10, 2025
- Days on market: 9
- Updated: Feb 19, 2025
- Possession: 90 days/TBD
- Occupied by: Owner
- Listing brokerage: CORE ASSETS REAL ESTATE
About this home
26 Royal Street, Toronto (Rockcliffe-Smythe), ON M6N 3Z4
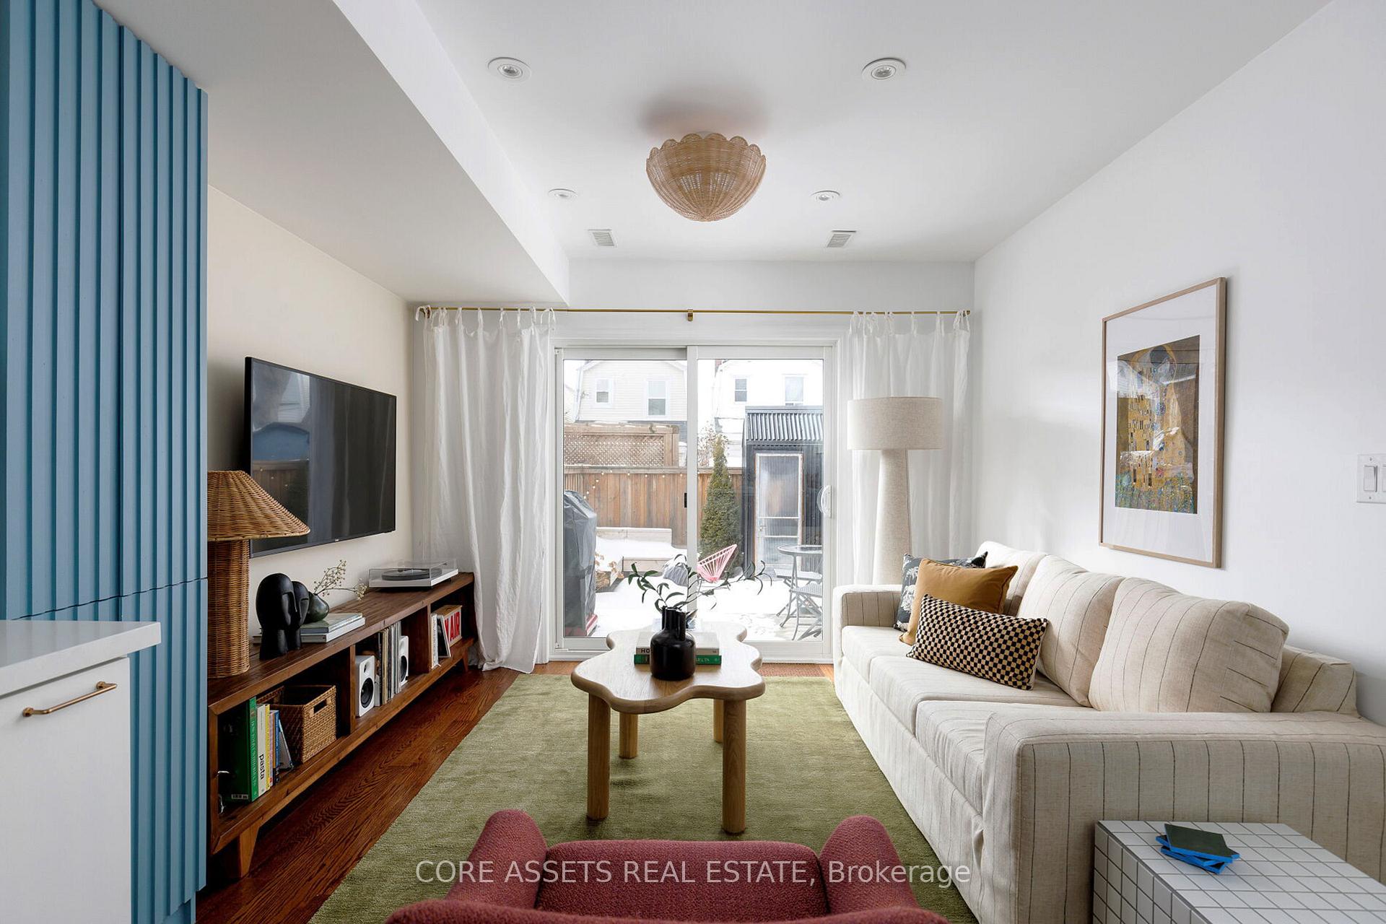
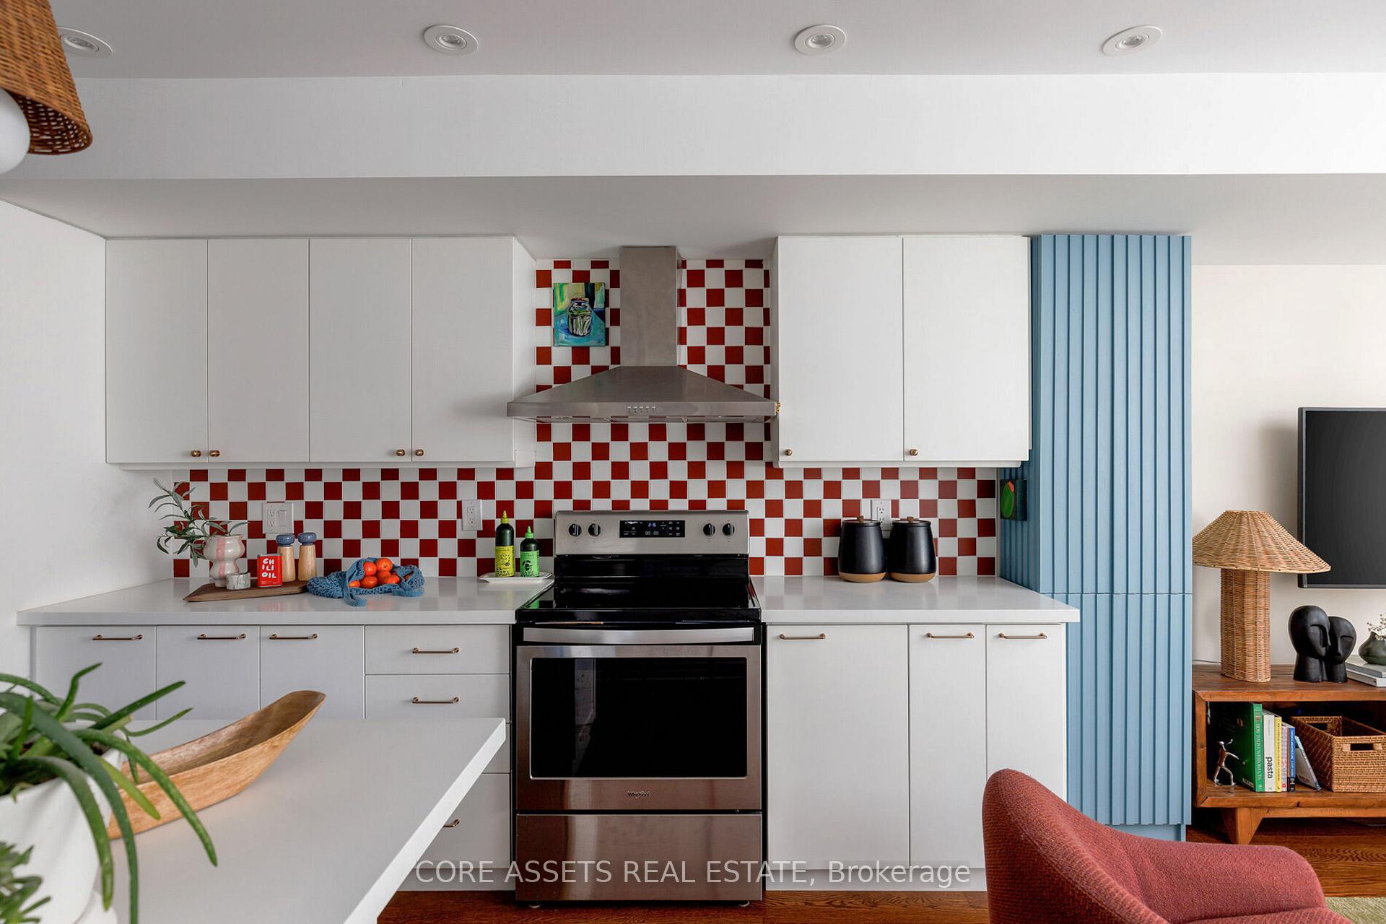
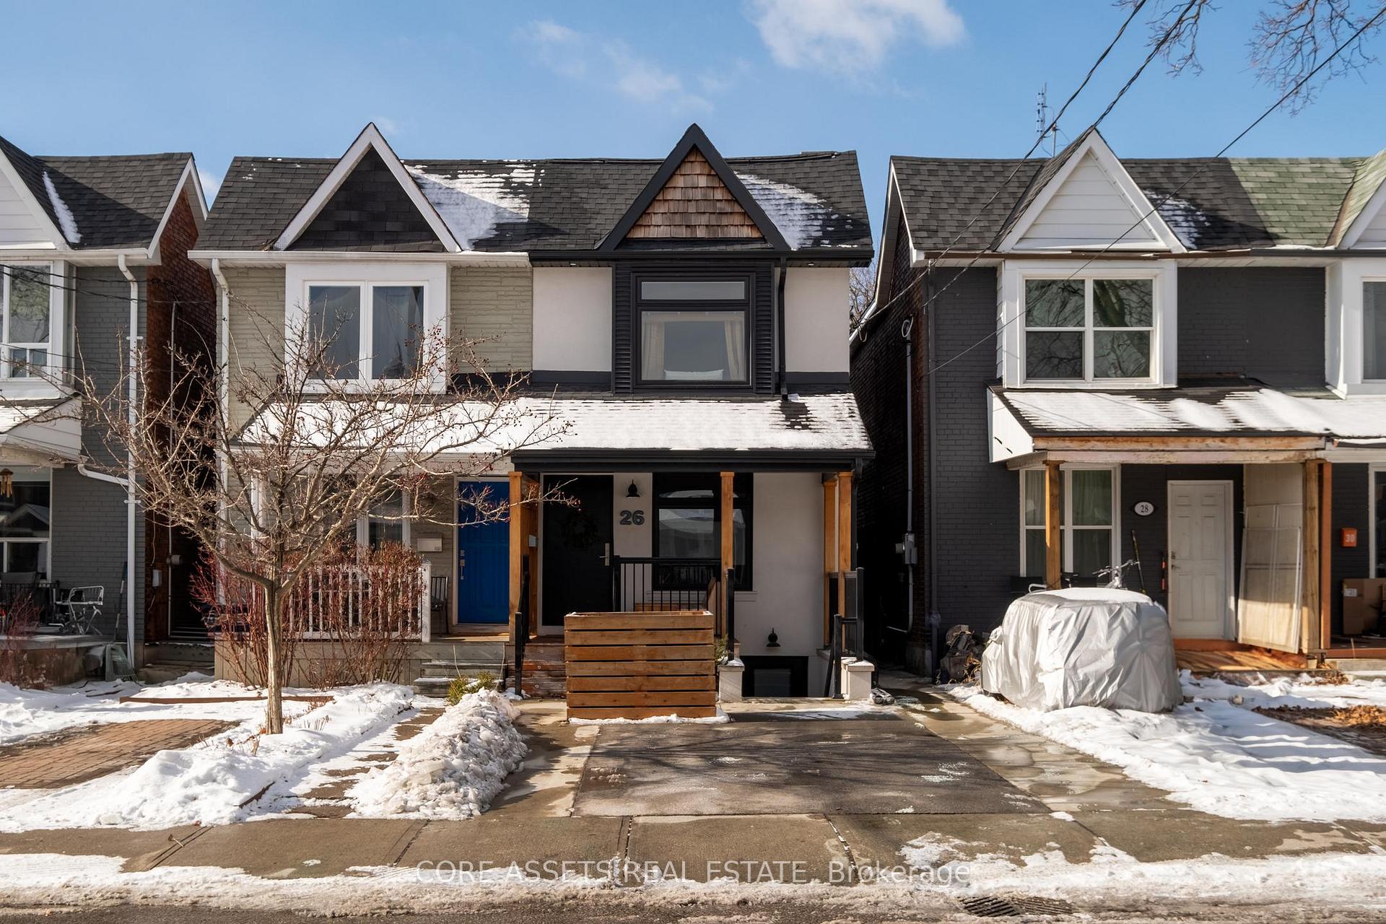
This charming 3+1 bedroom, 4 bathroom semi-detached home will check all your boxes and then some. A head-to-toe renovation & extension (with stamped drawings & permits) in 2019 created a like-new home with solid hardwood floors that feel good underfoot. Since then, every inch of this space has been carefully curated & considered; dotted with playful personality and a serious focus on function. This is one of those homes that needs to be visited in person to be truly appreciated. Right when you enter theres a spot to sit and take off your shoes (a custom solid oak sectional). A rare main floor powder room is separated from the kitchen by a built-in dining nook, bookmarked by a built-in, solid oak dry bar. The nook has delightful details, bench seating, and plenty of storage. A checkered look in the kitchen is a vibrant accent, but is also removable vinyl overtop classic subway tile. Upstairs there are two additional bathrooms - one being a 3-pc ensuite in the primary bedroom. Second floor laundry is the cherry on top; or is it the cheerful, West-facing backyard? Landscaped & inviting you to enjoy the outdoors...summer sunsets are calling you. At the front of the home, an East-facing staircase is the entrance to the one bedroom lower level suite - its a basement apartment that doesn't feel like a basement - with its own separate entrance, separate laundry, a second furnace, separate thermostat, kitchen, 4-pc bathroom and its own hydro meter and electrical box talk about all the fixings. Perfect for supplementing monthly payments with a tenant, hosting the in-laws, or a sweet work-from-home set-up (break room and all).
Ask about this home
A HOMEH agent will answer your questions about this home.
Around this home
Daily convenience, out of 100, from the distances below
Schools nearby
School rating, out of 10.
Helpful calculators
Your HOMEH agent

"I would see it this week."