

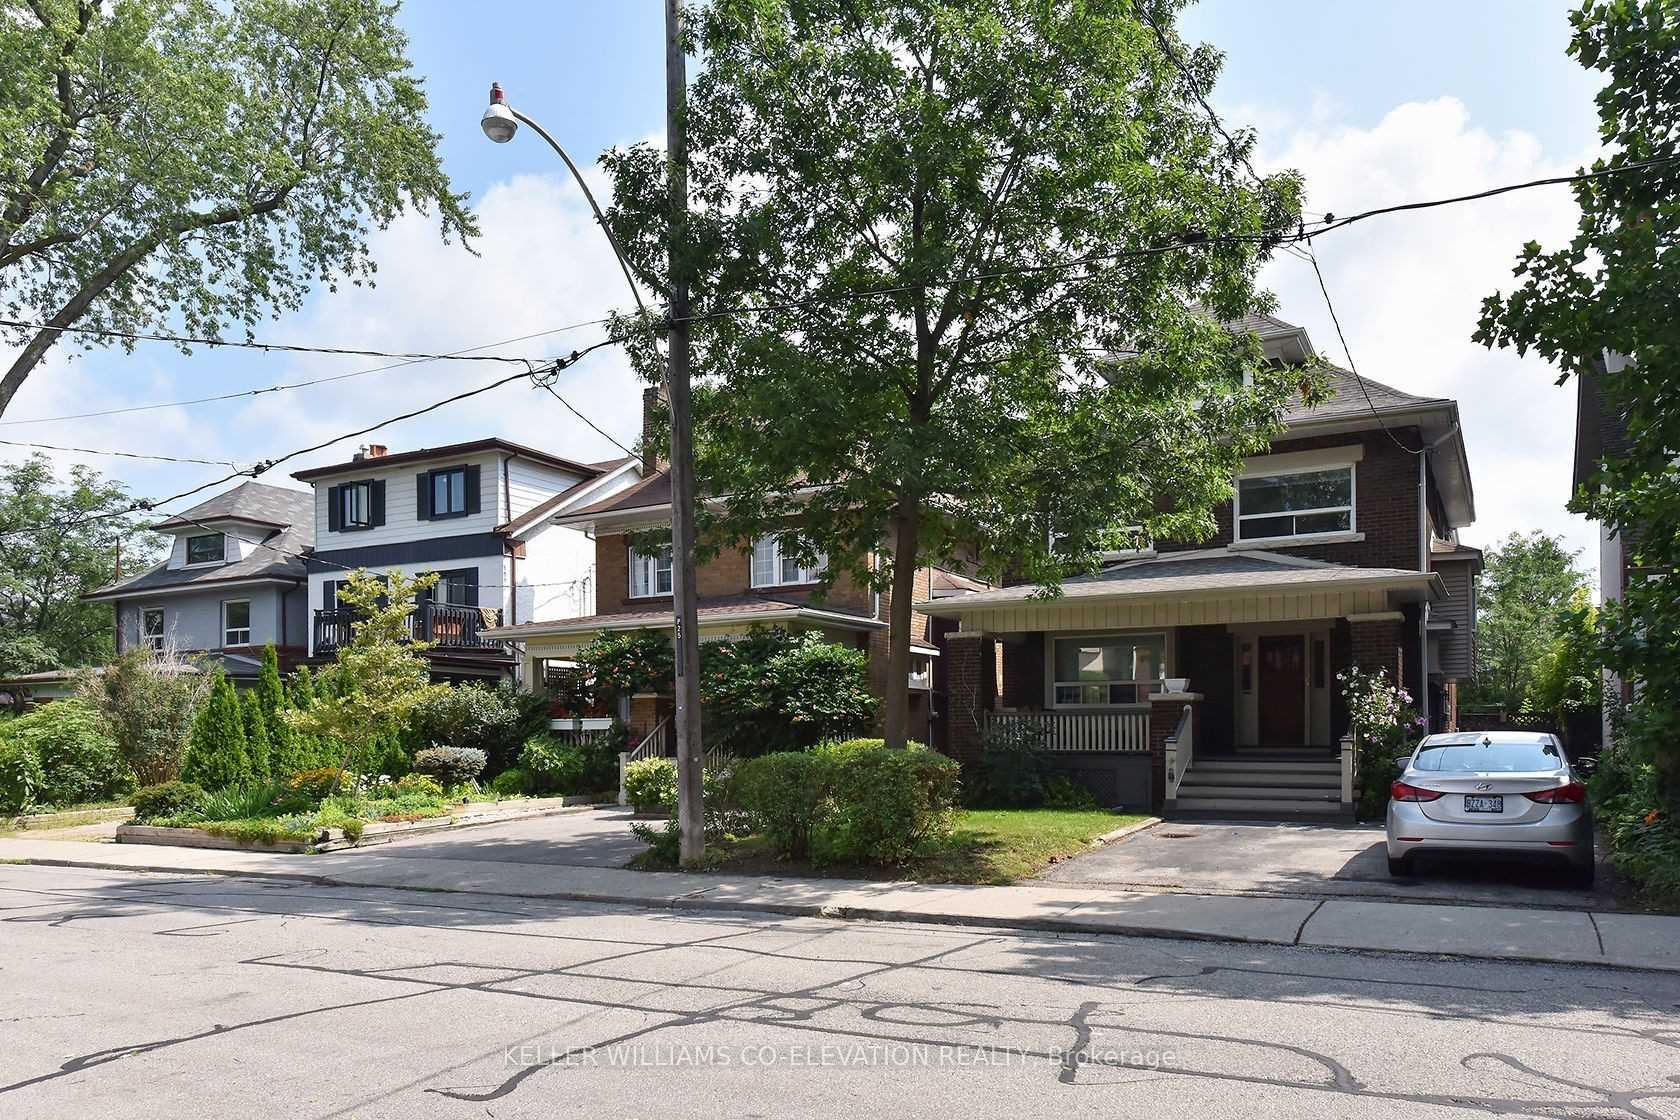
Unit 3rd Fl, 41 Northcliffe Boulevard
Multiplex Expired
1/16Unit 3rd Fl, 41 Northcliffe Boulevard
Multiplex Expired
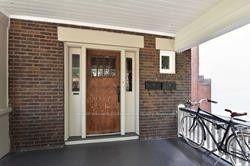
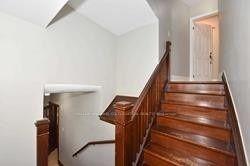
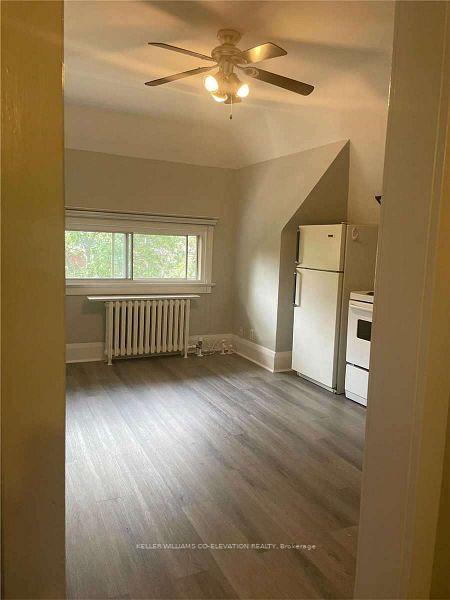
 See all 16 photos
1 Bedroom
1 Bathroom
0 Parking
<700 sq.ft
3rd Floor
— Unit
Property history
- $1,700ExpiredList: 2025-05-14|End: 2025-07-31|78 daysW12148985
Facts and features
- BasementNone
- Lease term24 months
- FurnishedUnfurnished
- LaundryShared
The homeMultiplex, 2 1/2 storey, Under 700 sq ft
- Type: Multiplex
- Style: 2 1/2 storey
- Living space: Under 700 sq ft
- Basement: None
InsideShared, lower level, Carpet free, other, Rooms above ground 3
- Laundry: Shared, lower level
- Features: Carpet free, other
- Rooms above ground: 3
- Bedrooms: 1
- Bathrooms: 1
- Kitchens: 1
Outside and lotBrick, Asphalt shingle, Foundation Not applicable
- Exterior: Brick
- Roof: Asphalt shingle
- Foundation: Not applicable
ParkingPrivate
- Driveway: Private
Heating, water and powerRadiant, gas, Municipal water, Municipal sewer
- Heating: Radiant, gas
- Water: Municipal water
- Sewer: Municipal sewer
Rent and termsRent $1,700 a month, 3rd floor, Unfurnished
- Rent: $1,700 a month
- Space for rent: 3rd floor
- Furnished: Unfurnished
- Lease: 24 months
- Rent includes: Water, heat, hydro
- Deposit: Required
- Credit check: Required
- Employment letter: Required
- Rental application: Required
- References: Required
IncludedExisting stove, fridge, all existing light fixtures, all existing window coverings, water, heat, and hydro included
- Included: Existing stove, fridge, all existing light fixtures, all existing window coverings, water, heat, and hydro included
NearbyPark, place of worship, public transit, school
- Close to: Park, place of worship, public transit, school
Listing detailsW12148985, Expired, May 14, 2025
- MLS® number: W12148985
- Status: Expired
- Listed on: May 14, 2025
- Days on market: 78
- Updated: Jul 31, 2025
- Possession: 2025-07-01 / Other
- Occupied by: Vacant
- Listing brokerage: KELLER WILLIAMS CO-ELEVATION REALTY
About this home
Unit 3rd Fl, 41 Northcliffe Boulevard, Toronto (Corso Italia-Davenport), ON M6H 3G9
Carpet FreeOtherParkPlace Of WorshipPublic TransitSchool
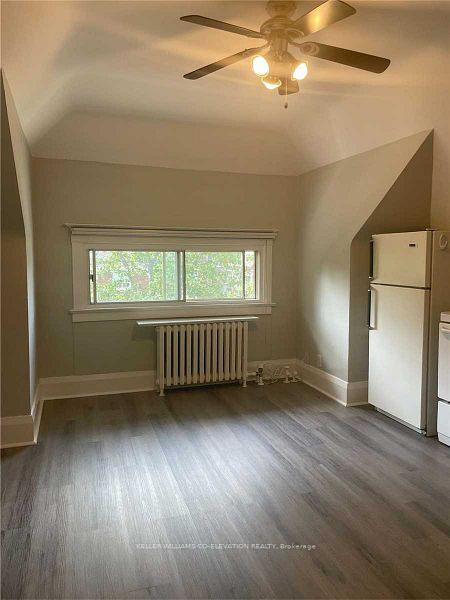
Client RemarksLive In This Spectacular Style Home In Prestigious Regal Heights. One Of A Kind, Not To Be Missed. Approx 600 Plus Sqft 3rd Level Apt. Newly Renovated And Updated With Modern New Laminate Floors. Great Layout 1 Bedroom With Ensuite, Bright,Clean, And Spacious Open Concept, Combined Living Dining, And Kitchen. This Is A Special Home Minutes To Ttc Walk To Restaurants, Boutiques, Shopping ++ 1 Parking Available For $100 Monthly
Read more
Ask about this home
A HOMEH agent will answer your questions about this home.
Ask a question
Around this home
St Clair and Dufferin
Errands
Transit
Parks
Schools
Daily convenience, out of 100, from the distances below
ParkSanta Chiara Parkette · 15 within 1 km4 min walk266 m
GroceryImperial Fruit Market4 min walk249 m
SchoolRegal Road Junior Public School5 min walk300 m
Train stationNorthcliffe4 min walk229 m
PharmacyLi Ni Pharmacy3 min walk203 m
Cafés & foodLittle Free Library · 15 within 1 km2 min walk147 m
Gym & rec centreAnanta Yoga Centre3 min walk212 m
LibraryToronto Public Library - Dufferin/St. Clair3 min walk214 m
WalkDriveStraight-line distance, open map data
Grocery0.2 km
Park0.3 km
Coffee0.2 km
Dining0.2 km
Gym0.2 km
Northcliffe0.2 km
Schools nearby
School rating, out of 10.
Regal Road Junior Public Schoolelementary · Public · 0.3 km
6.1/10Fair
St Clare Catholic Schoolelementary · Catholic · 0.3 km
5.7/10Fair
Oakwood Collegiate Institutesecondary · Public · 0.4 km
4.6/10Low
Contact agent
Helpful calculators
Rent vs buy
Affordability
Mortgage
Down payment
Stress test
CMHC insurance
Your HOMEH agent

NimaHOMEH agent · Toronto
"I would see it this week."
Ask Nima