

Unit 2, 53 Rockcliffe Boulevard
Unit 2, 53 Rockcliffe Boulevard
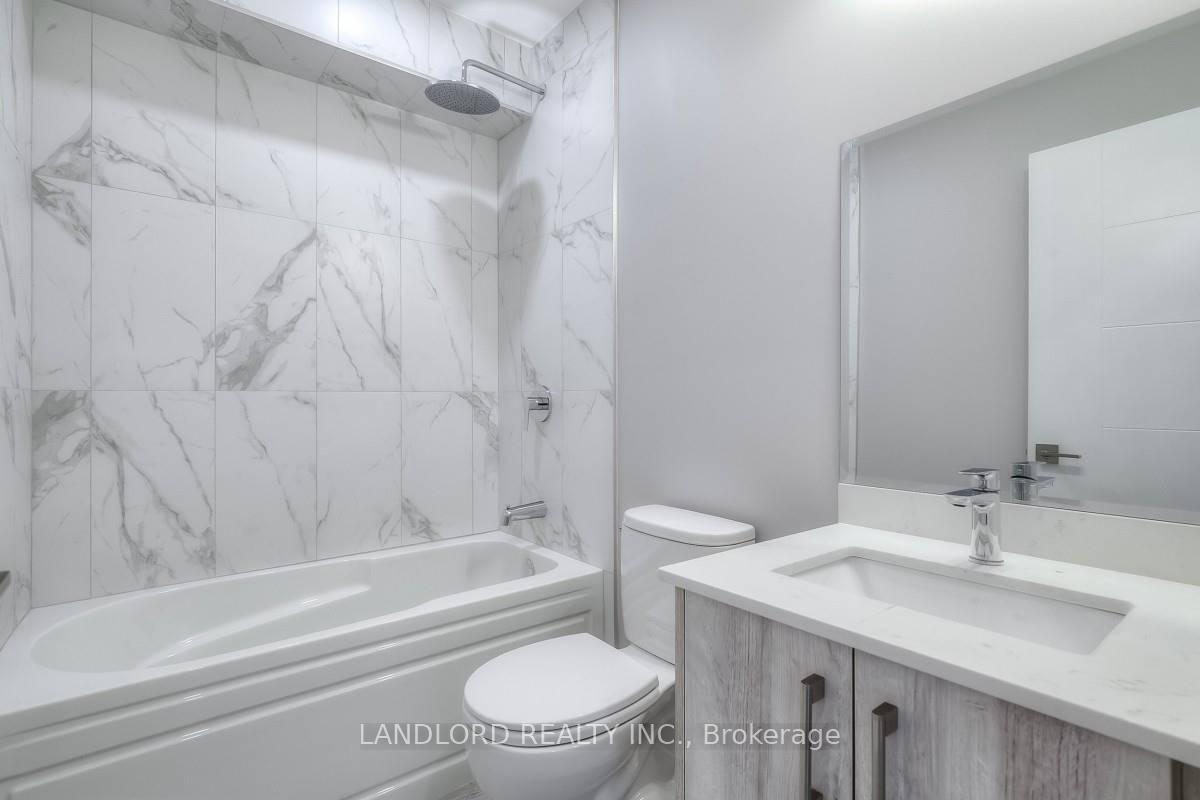 See all 14 photos
Property history
- $2,650TerminatedList: 2025-07-15|End: 2025-08-03|19 daysW12285550
Facts and features
- BasementNone
- Lease term12 months
- FurnishedUnfurnished
- LaundryEnsuite
- Hardwood floors
- Central air
The homeDetached, Apartment, 700–1,100 sq ft
- Type: Detached
- Style: Apartment
- Living space: 700–1,100 sq ft
- Basement: None
InsideHardwood, Ensuite, Carpet free
- Flooring: Hardwood
- Laundry: Ensuite
- Features: Carpet free
- Rooms above ground: 5
- Bedrooms: 2
- Bathrooms: 2
- Kitchens: 1
Outside and lotStucco (plaster), Unknown, Unknown
- Exterior: Stucco (plaster)
- Roof: Unknown
- Foundation: Unknown
Parking1 Parking, Front yard parking
- Spaces: 1 Parking
- Driveway: Front yard parking
Heating, water and powerForced air, gas, Central air, Municipal water
- Heating: Forced air, gas
- Cooling: Central air
- Water: Municipal water
- Sewer: Municipal sewer
Rent and termsRent $2,650 a month, 2nd floor, Unfurnished
- Rent: $2,650 a month
- Space for rent: 2nd floor
- Furnished: Unfurnished
- Lease: 12 months
- Paid: Monthly
- Rent includes: Water, parking
- Deposit: Required
- Credit check: Required
- Employment letter: Required
- Rental application: Required
- References: Required
Listing detailsW12285550, Terminated, Jul 15, 2025
- MLS® number: W12285550
- Status: Terminated
- Listed on: Jul 15, 2025
- Days on market: 19
- Updated: Aug 3, 2025
- Possession: 2025-08-01 / Other
- Occupied by: Tenant
- Listing brokerage: LANDLORD REALTY INC.
About this home
Unit 2, 53 Rockcliffe Boulevard, Toronto (Rockcliffe-Smythe), ON M6N 4R3
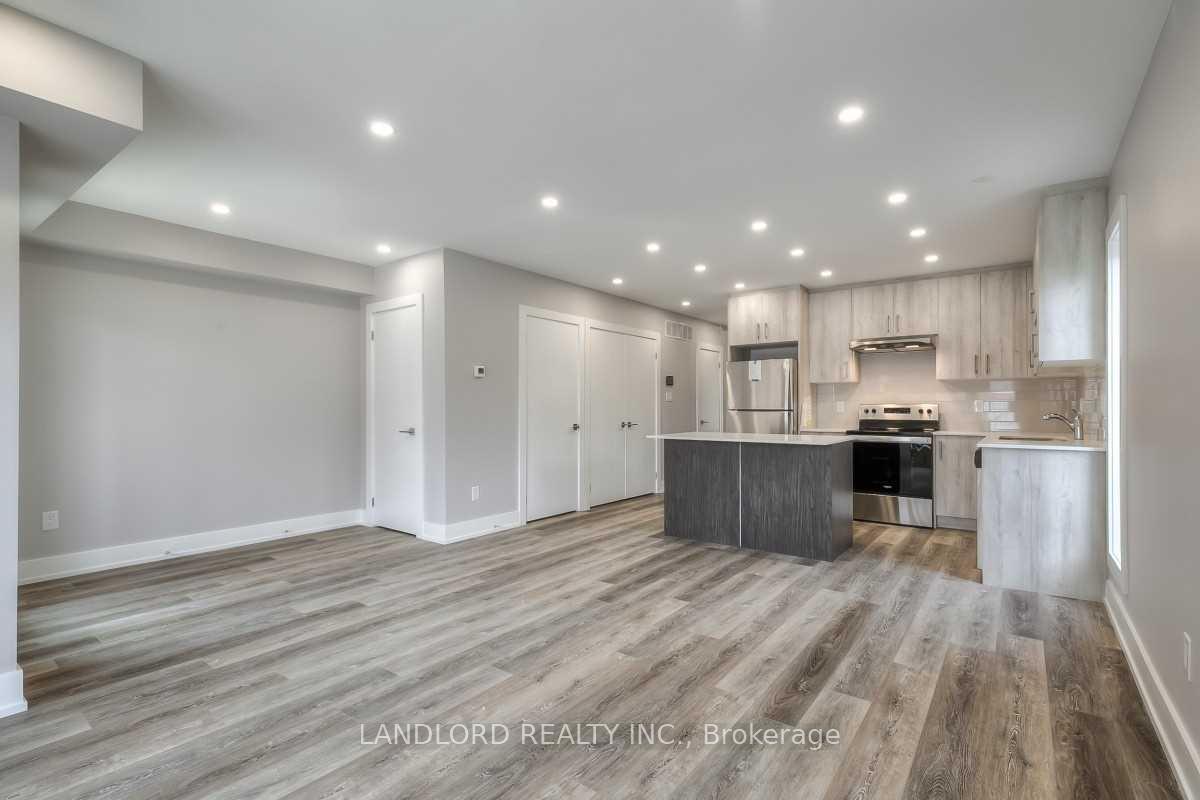
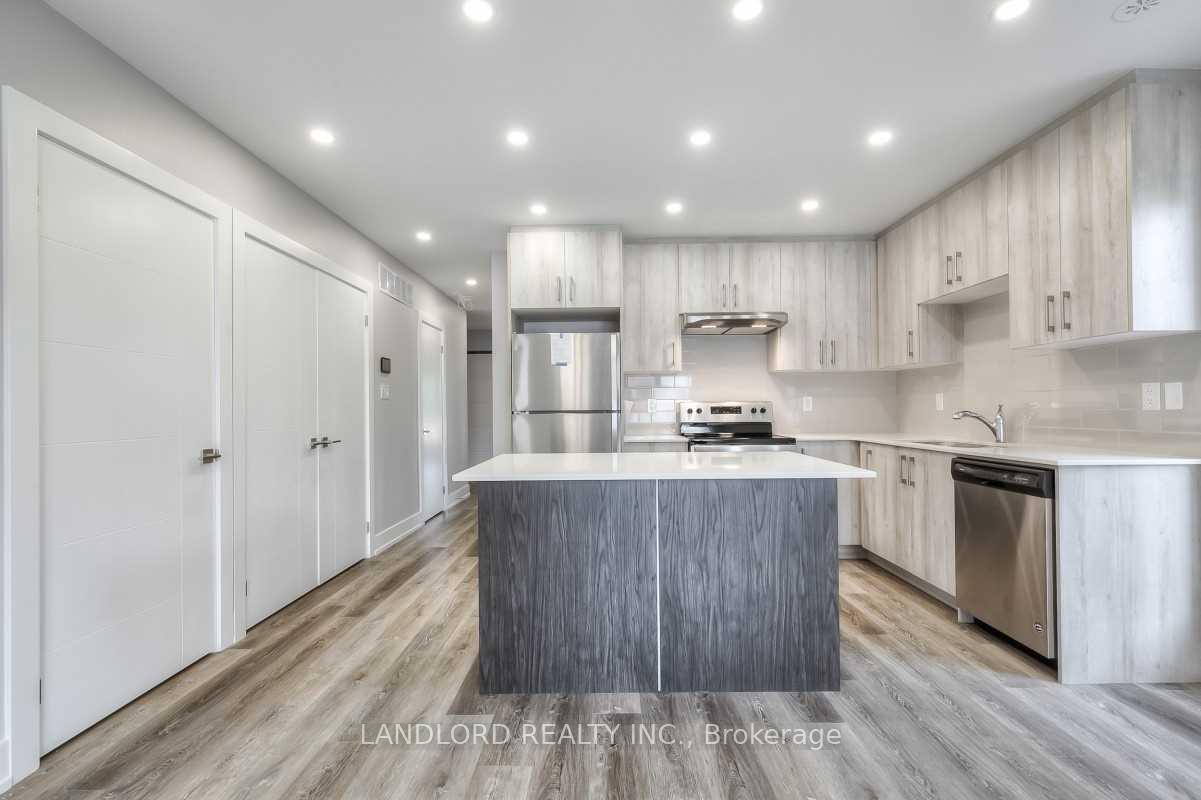
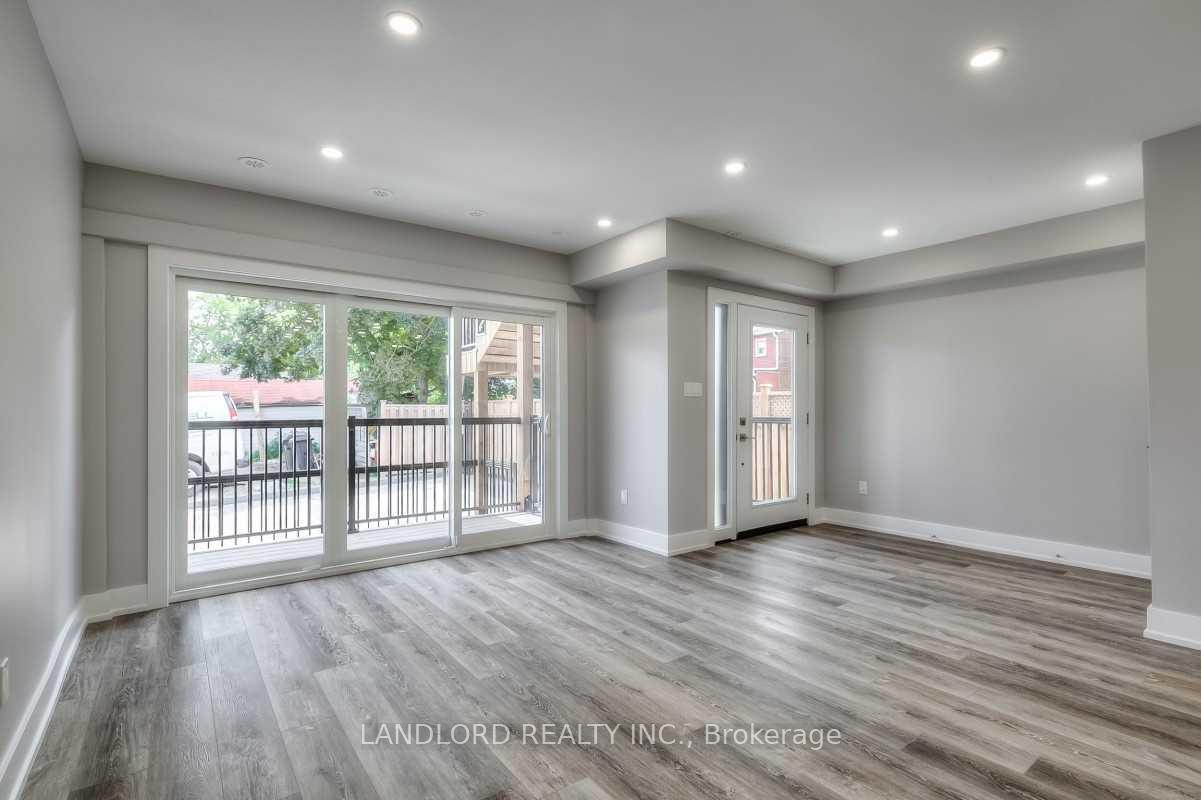
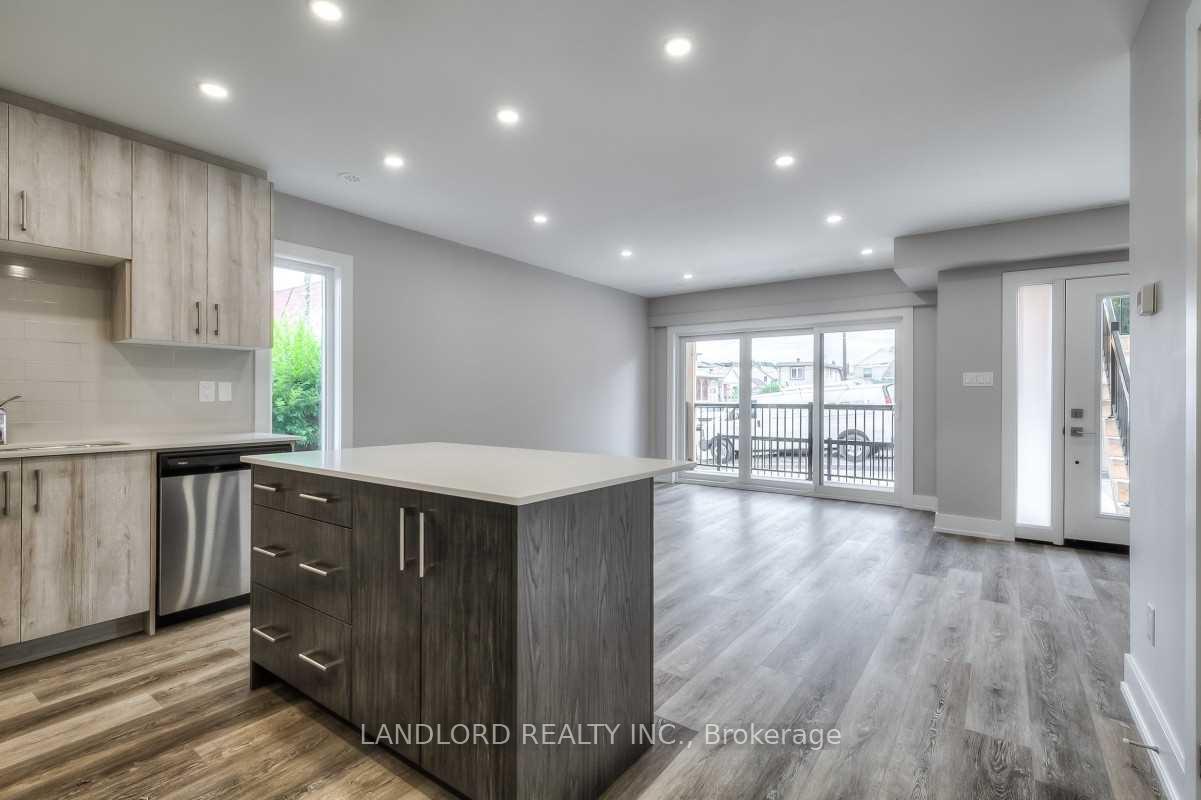
Professionally Managed Ultra-Modern Home. Hardwood Throughout - With Lots Of Natural Light. Bright, Open-Concept Living Space With Full-Sized Kitchen And Breakfast Bar. Two Bedrooms With Over-Sized Windows And Large Closets. Two Full Bathrooms Offer Privacy And Convenience. Walk-Out To Deck Off Living Room! Parking Included. Close To Great Schools, Shopping, Transit And The 401. **EXTRAS** Appliances: Fridge, Stove, Dishwasher, Washer and Dryer **Utilities: Heat & Hydro Extra, Water Included *Parking: 1 Spot Included
Ask about this home
A HOMEH agent will answer your questions about this home.
Around this home
Daily convenience, out of 100, from the distances below
Schools nearby
School rating, out of 10.
Helpful calculators
Your HOMEH agent

"I would see it this week."