

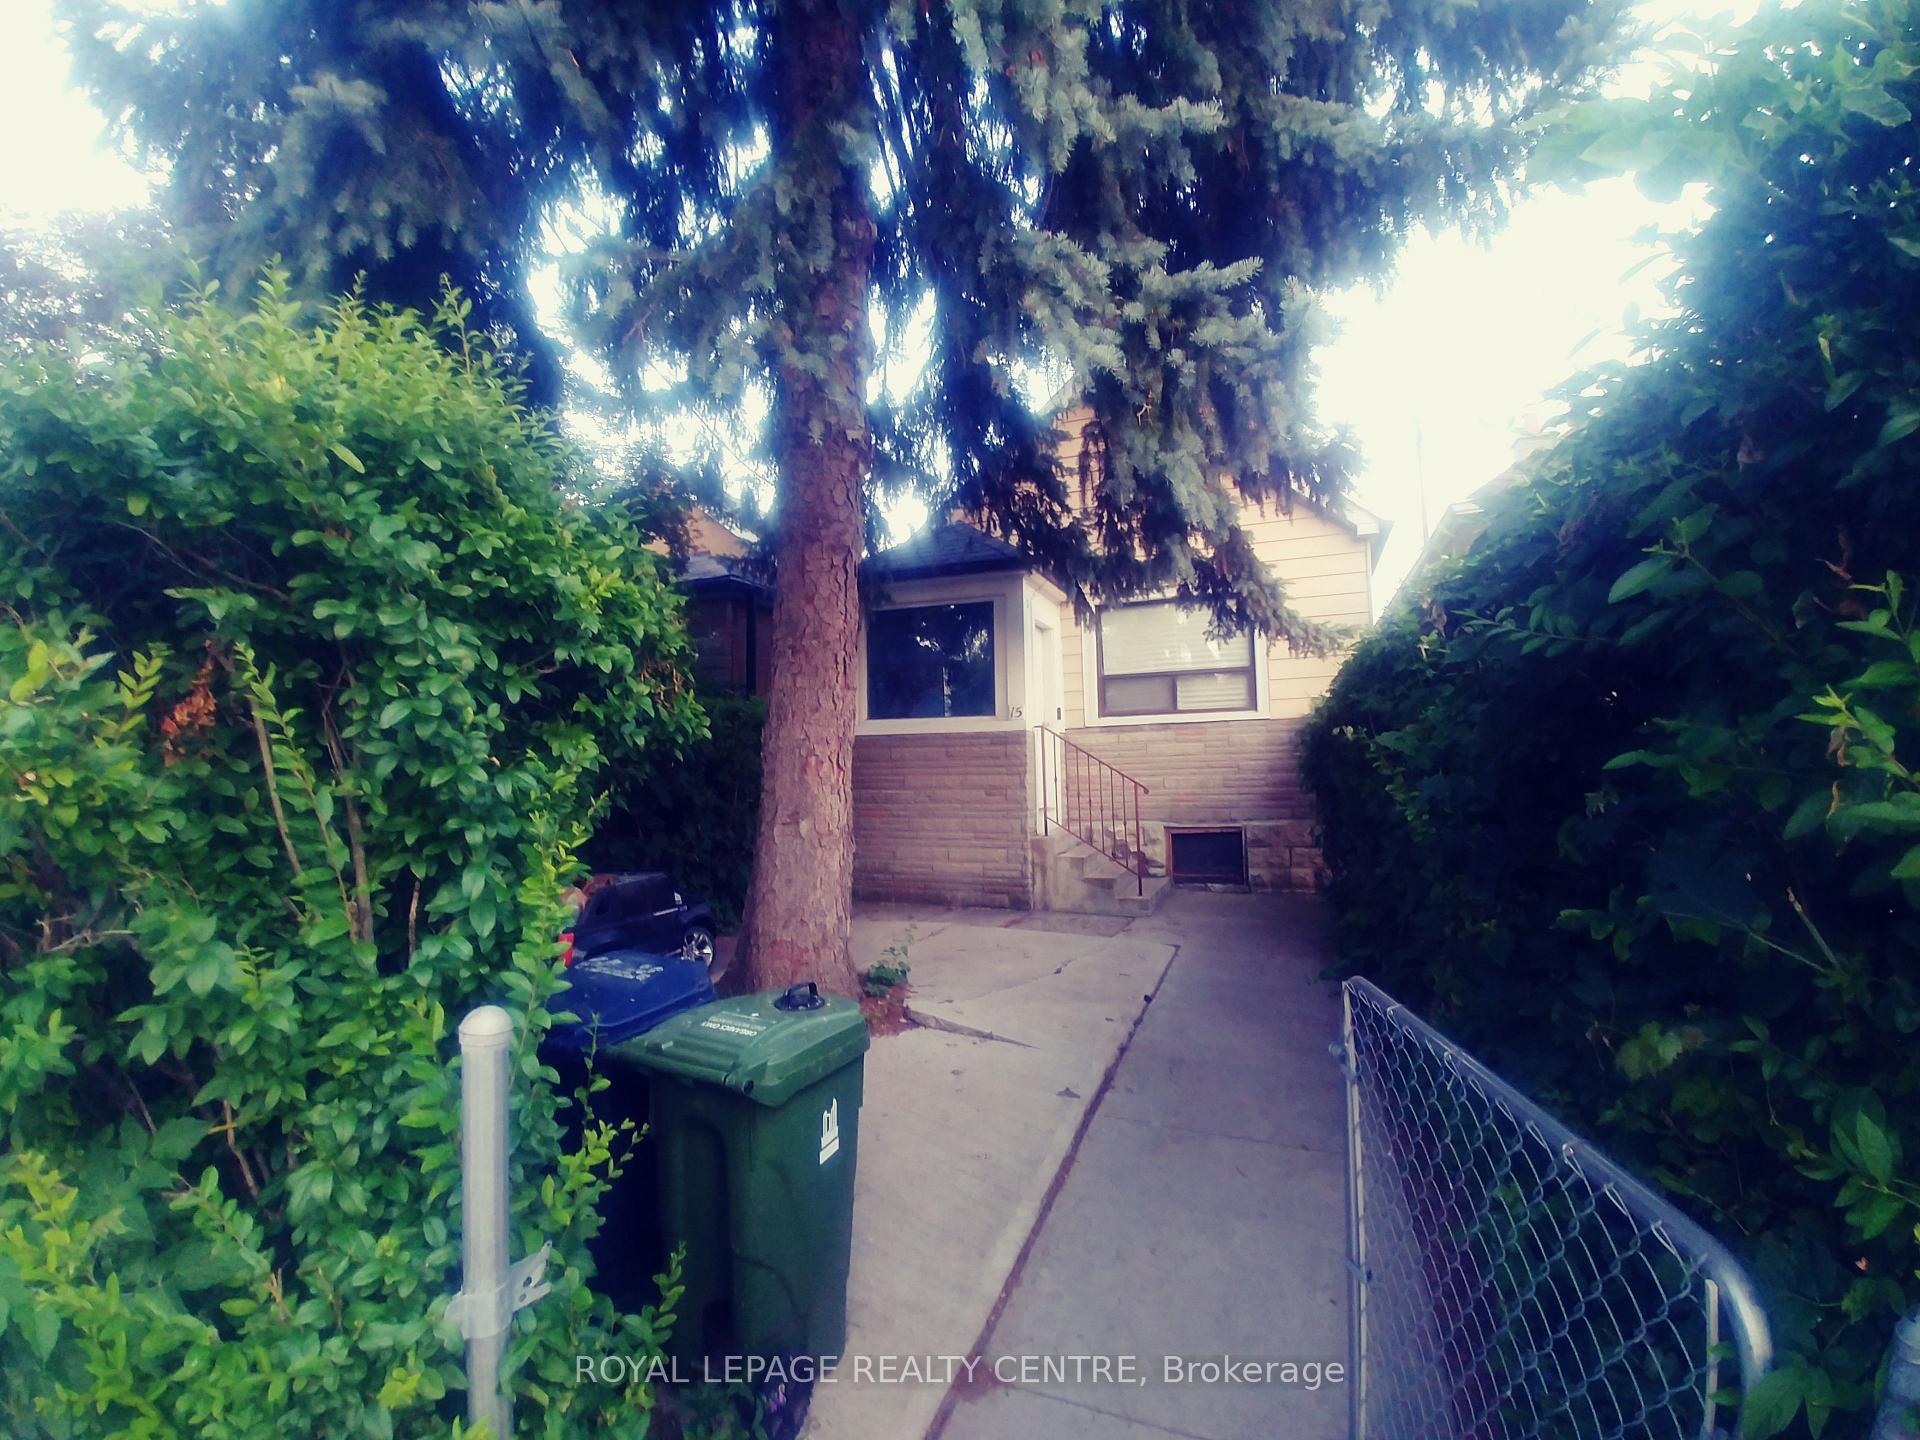
15 Seneca Avenue
Detached Terminated
1/1215 Seneca Avenue
Detached Terminated
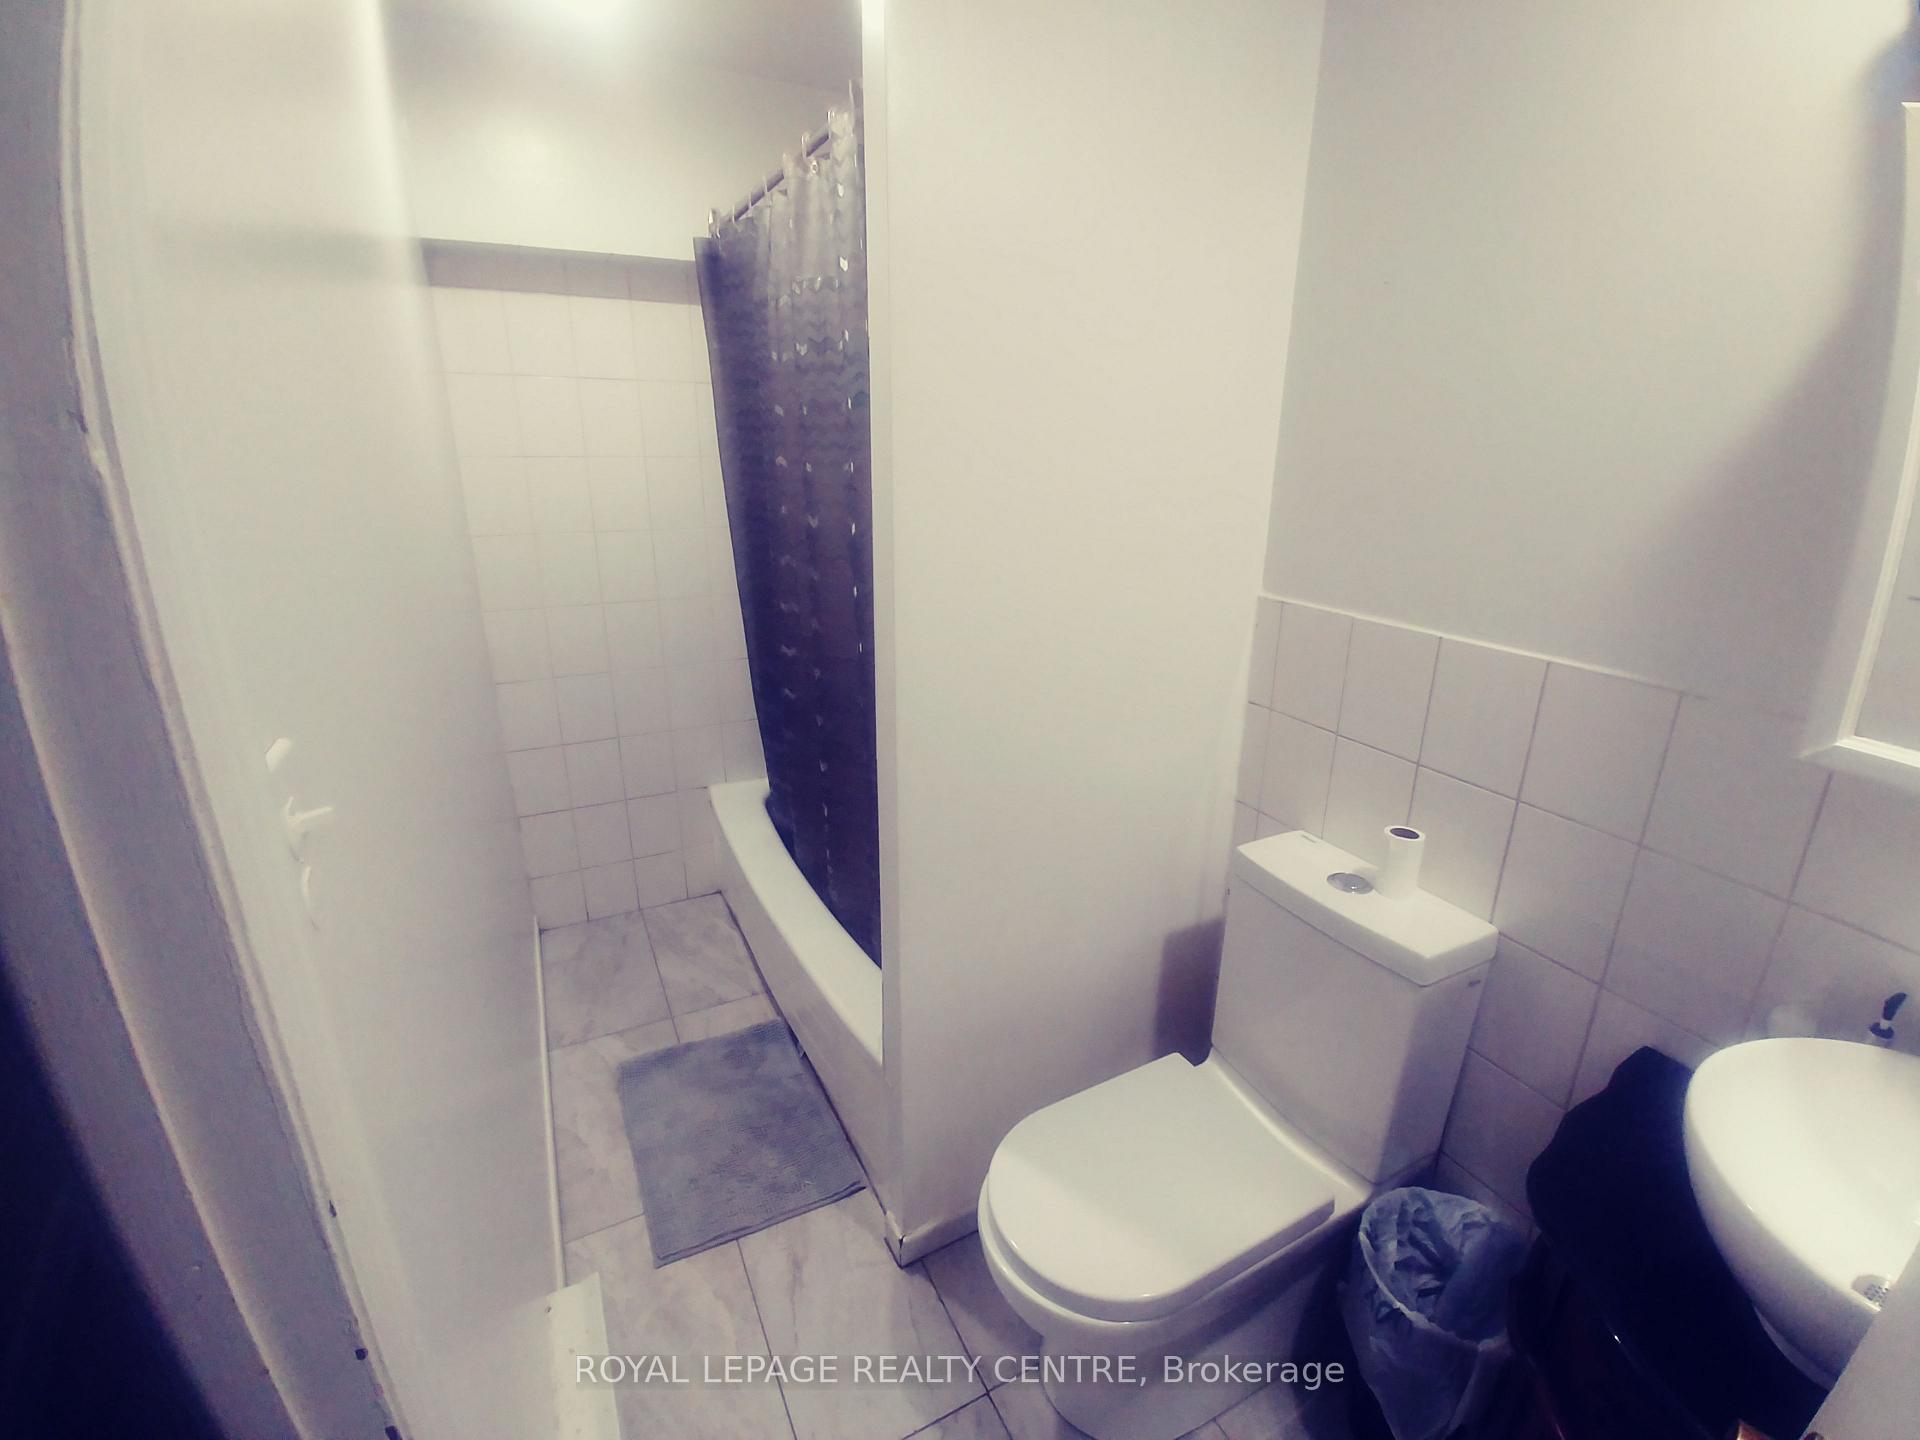 See all 12 photos
2 Bedrooms
1 Bathroom
0 Garage
700–1.1K sq.ft
Main Floor
— Unit
Property history
- $2,100TerminatedList: 2025-07-16|End: 2025-07-30|14 daysW12288592
Facts and features
- BasementNone
- Lease term12 months
- FurnishedUnfurnished
- LaundryNone
What stands out
- Hardwood floors
The homeDetached, Bungalow, 700–1,100 sq ft
- Type: Detached
- Style: Bungalow
- Living space: 700–1,100 sq ft
- Basement: None
InsideParquet, Hardwood, Carpet free, Rooms above ground 5
- Flooring: Parquet, Hardwood
- Features: Carpet free
- Rooms above ground: 5
- Bedrooms: 2
- Bathrooms: 1
- Kitchens: 1
Outside and lotWood, Asphalt shingle, Block
- Exterior: Wood
- Roof: Asphalt shingle
- Foundation: Block
Heating, water and powerHeat pump, electric, Other, Municipal water
- Heating: Heat pump, electric
- Cooling: Other
- Water: Municipal water
- Sewer: Municipal sewer
Rent and termsRent $2,100 a month, Main, Unfurnished
- Rent: $2,100 a month
- Space for rent: Main
- Furnished: Unfurnished
- Lease: 12 months
- Rent includes: Central air conditioning
- Deposit: Required
- Credit check: Required
- Employment letter: Required
- Rental application: Required
- References: Required
IncludedIncludes use of front yard, Excludes use of backyard & basement. no pets
- Included: Includes use of front yard
- Not included: Excludes use of backyard & basement. no pets
Listing detailsW12288592, Terminated, Jul 16, 2025
- MLS® number: W12288592
- Status: Terminated
- Listed on: Jul 16, 2025
- Days on market: 14
- Updated: Jul 30, 2025
- Possession: Immediate
- Occupied by: Vacant
- Listing brokerage: ROYAL LEPAGE REALTY CENTRE
About this home
15 Seneca Avenue, Toronto (Rockcliffe-Smythe), ON M6N 2G7
Carpet Free
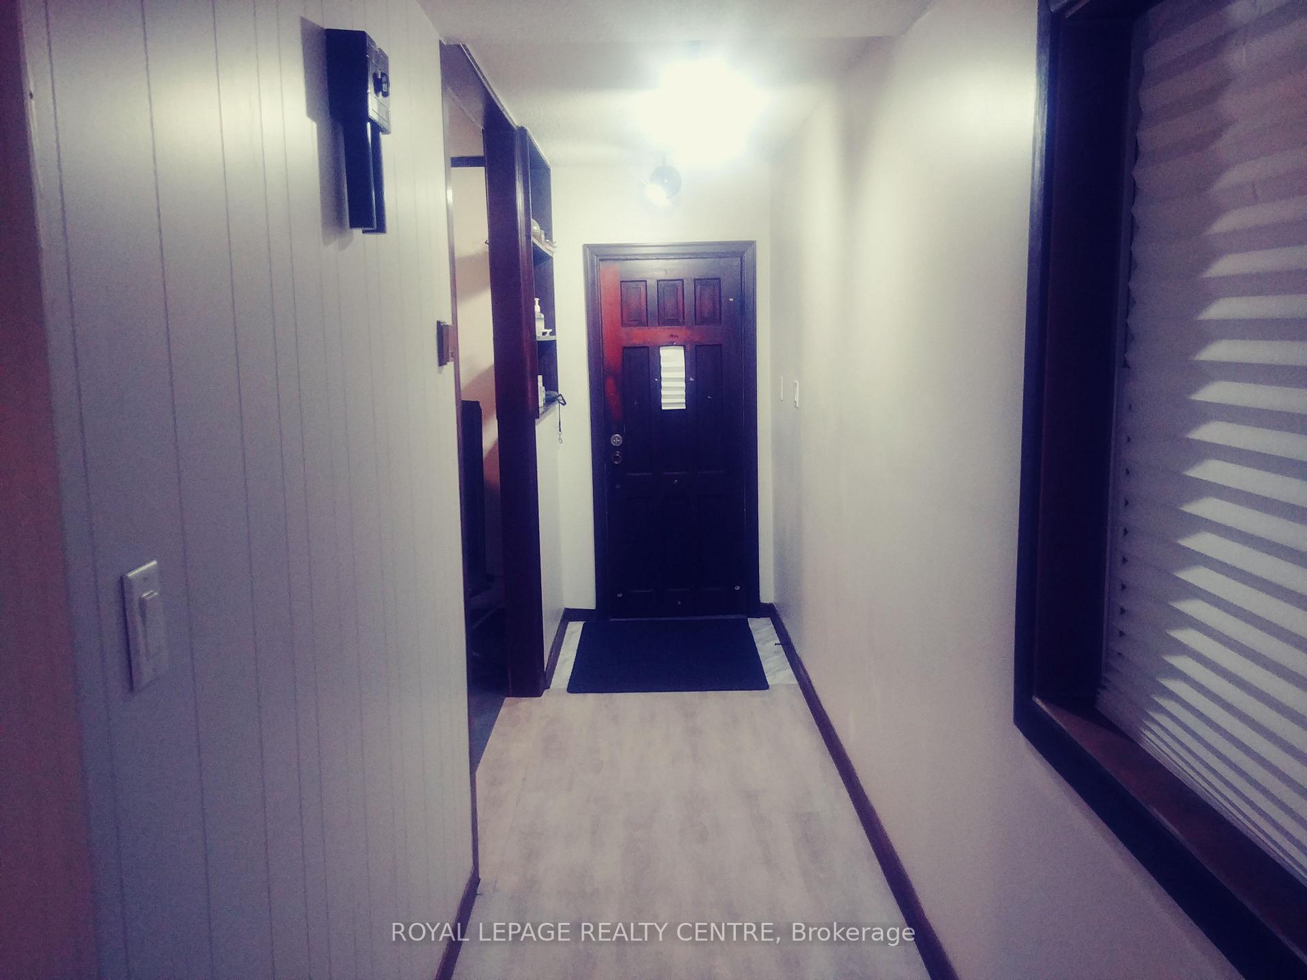
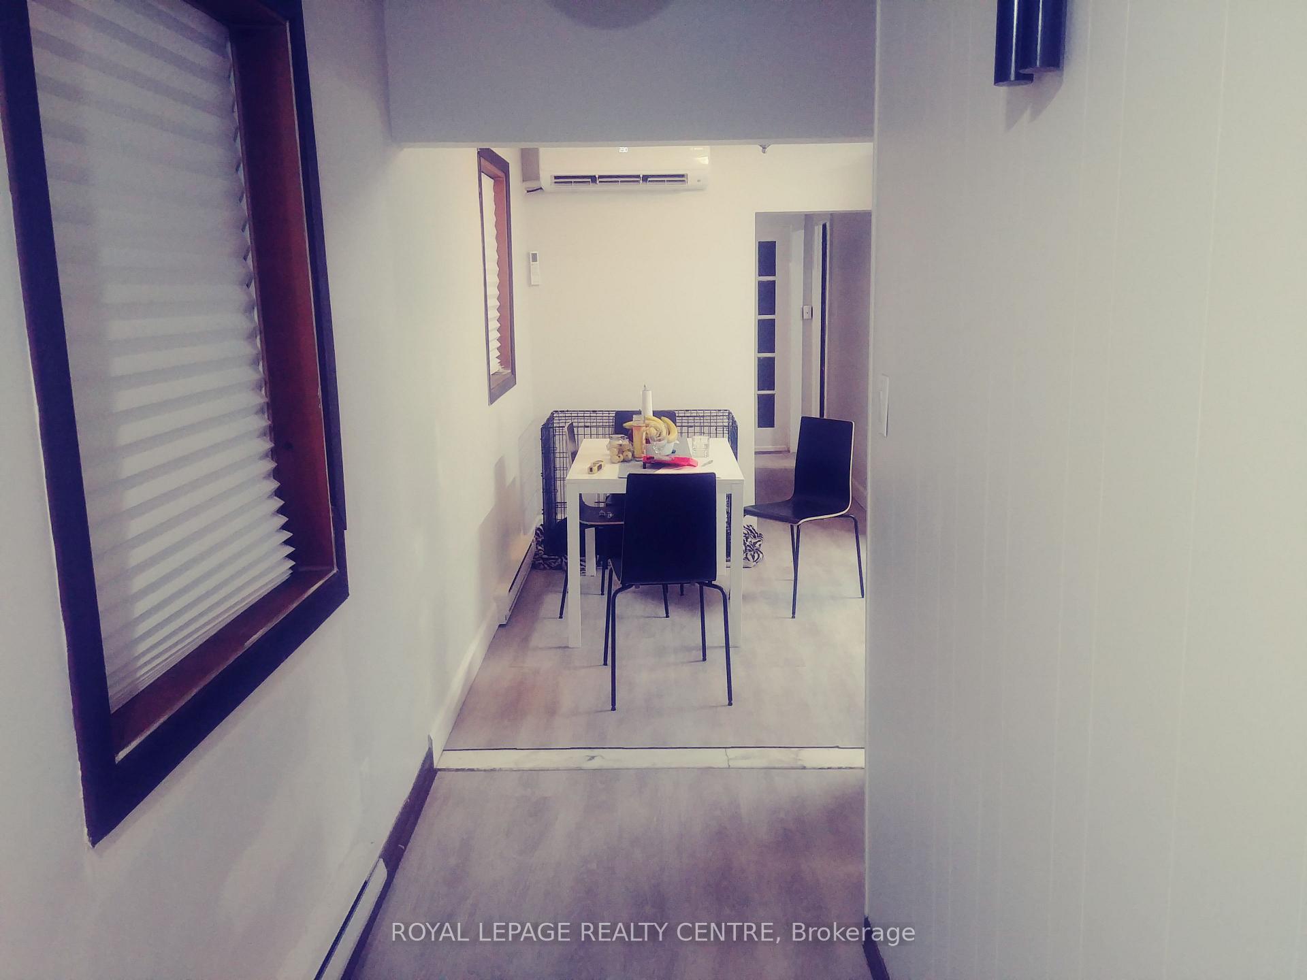
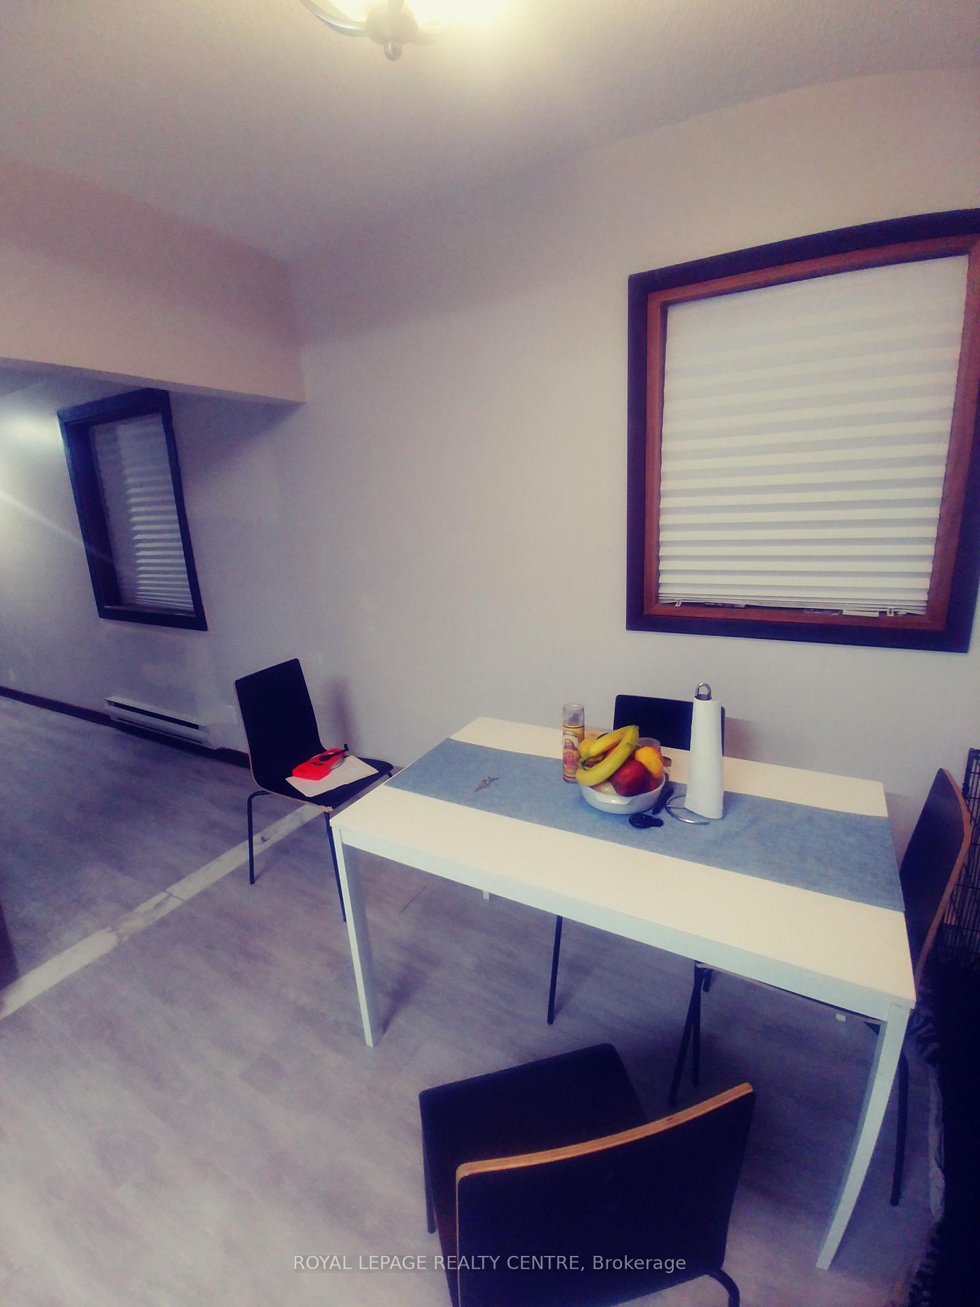
Main Floor Only With 2 Bedrooms, Living Room, Dining Room and Kitchen. About 750 Square Feet. Close to Public Transit, Schools, Shopping, The Stockyard Village. Tenants Pay 70% of Utilities (Electricity, Gas & Water). No Parking Available.
Read more
Ask about this home
A HOMEH agent will answer your questions about this home.
Ask a question
Around this home
Weston & Rogers
Errands
Parks
Schools
Daily convenience, out of 100, from the distances below
ParkHarwood Park · 8 within 1 km6 min walk373 m
GroceryPetro-Canada2 min walk125 m
SchoolSanta Maria Catholic School3 min walk190 m
PharmacyKeele & Rogers Medical Centre Pharmacy4 min walk273 m
Cafés & foodTim Hortons · 15 within 1 km1 min walk74 m
Gym & rec centreI Love Kickboxing5 min walk295 m
LibraryToronto Public Library - Evelyn Gregory13 min walk781 m
WalkDriveStraight-line distance, open map data
Grocery0.1 km
Park0.4 km
Coffee0.1 km
Dining0.3 km
Gym0.3 km
Schools nearby
School rating, out of 10.
Santa Maria Catholic Schoolelementary · Catholic · 0.2 km
3.3/10Low
St Oscar Romero Catholic Secondary Schoolsecondary · Catholic · 0.4 km
—
Harwood Public Schoolelementary · Public · 0.4 km
6.8/10Good
Contact agent
Helpful calculators
Rent vs buy
Affordability
Mortgage
Down payment
Stress test
CMHC insurance
Your HOMEH agent

NimaHOMEH agent · Toronto
"I would see it this week."
Ask Nima