

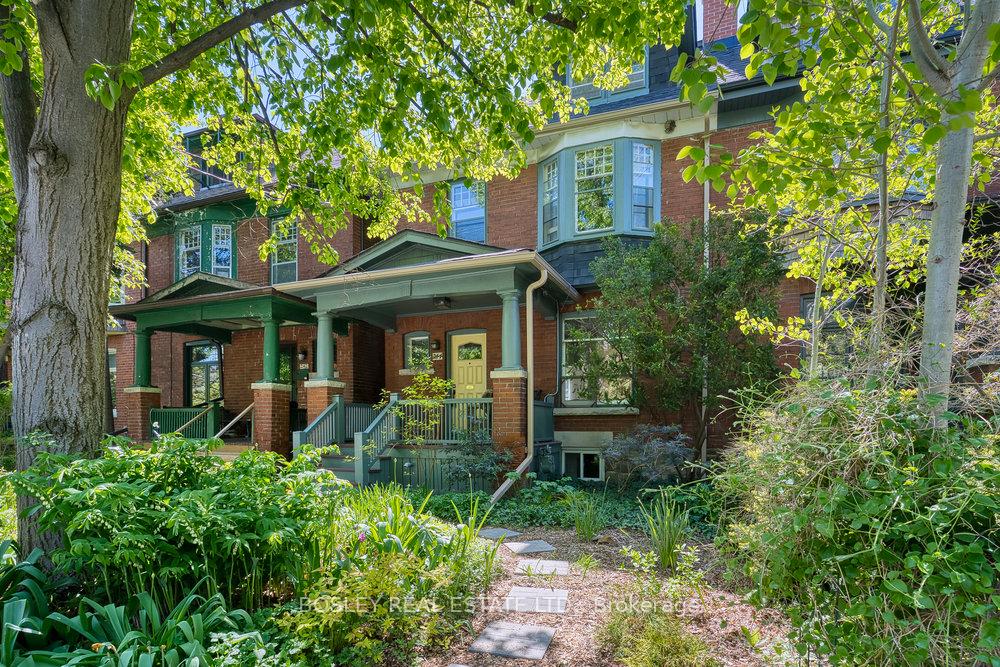
244 Havelock Street
244 Havelock Street
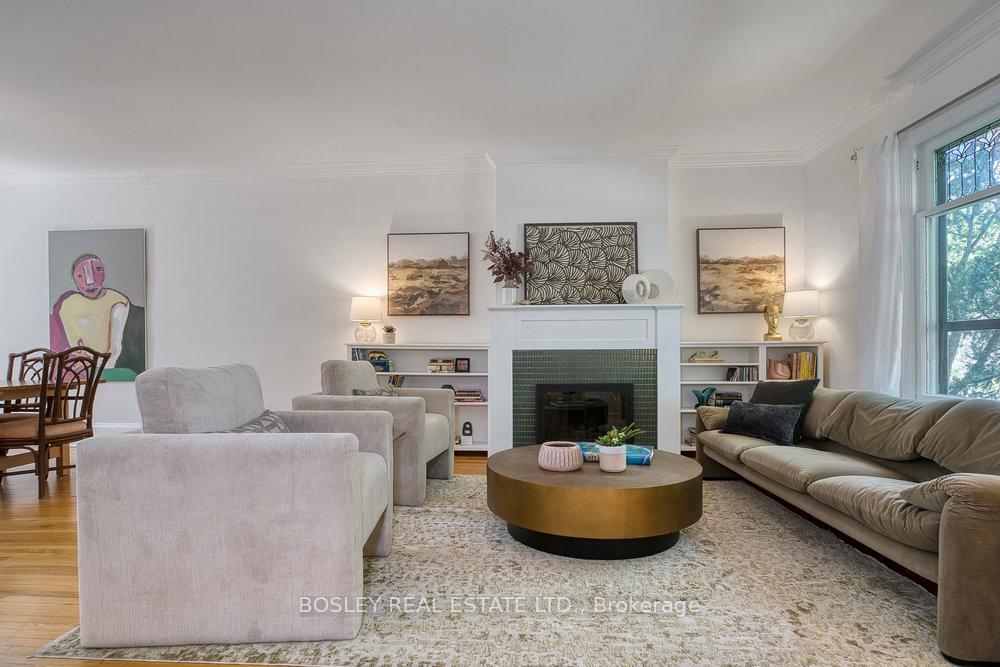 See all 46 photos
Property history
Facts and features
- BasementWalk-out
- Water, sewerMunicipal
- HeatingRadiant
- Type of homeSemi
- Second kitchen
- Hardwood floors
- Fireplace
The homeSemi-Detached, 2 1/2 storey, 2,000–2,500 sq ft
- Type: Semi-Detached
- Style: 2 1/2 storey
- Living space: 2,000–2,500 sq ft
- Basement: Finished with walk-out, full
InsideFireplace Yes, wood, Hardwood, Vinyl, Broadloom, Tile, Auto garage door remote, in-law suite, sump pump
- Fireplace: Yes, wood
- Flooring: Hardwood, Vinyl, Broadloom, Tile
- Features: Auto garage door remote, in-law suite, sump pump
- Rooms above ground: 8
- Rooms in the basement: 5
- Bedrooms: 4 + 1 in the basement
- Bathrooms: 3
- Kitchens: 2
Outside and lotBrick, Shingles, Stone, unknown
- Exterior: Brick
- Roof: Shingles
- Foundation: Stone, unknown
- Size: 23.5 × 138 ft
Parking2 Garage, Detached, Lane
- Spaces: 2 Garage
- Garage: Detached
- Driveway: Lane
Heating, water and powerRadiant, gas, Municipal water, Municipal sewer
- Heating: Radiant, gas
- Water: Municipal water
- Sewer: Municipal sewer
Costs and taxesTaxes $9,106 a year, HST included in the price, Gas hot water heater @ 44.58/month (incl. hst)
- Taxes, 2024: $9,106 a year
- HST: HST included in the price
- Rental items: Gas hot water heater @ 44.58/month (incl. hst)
- Under contract: Hot water tank-gas
Included in the saleStainless steel refrigerator, stainless steel gas stove, stainless steel range hood, stainless steel built-in dishwasher, ikea butcher block island, appliances in basement kitchen (stove & refrigerator), washer, dryer, all light fixtures, gas boiler. jacuzzi tub (as-is), ice melting system on roof, garage door opener & remote, Brass nameplate on front door, all curtains belonging to stager
- Included: Stainless steel refrigerator, stainless steel gas stove, stainless steel range hood, stainless steel built-in dishwasher, ikea butcher block island, appliances in basement kitchen (stove & refrigerator), washer, dryer, all light fixtures, gas boiler. jacuzzi tub (as-is), ice melting system on roof, garage door opener & remote
- Not included: Brass nameplate on front door, all curtains belonging to stager
Listing detailsC12161885, Sold, May 21, 2025
- MLS® number: C12161885
- Status: Sold
- Listed on: May 21, 2025
- Days on market: 7
- Updated: May 28, 2025
- Possession: Flexible
- Occupied by: Owner
- Listing brokerage: BOSLEY REAL ESTATE LTD.
About this home
244 Havelock Street, Toronto (Dufferin Grove), ON M6H 3B9
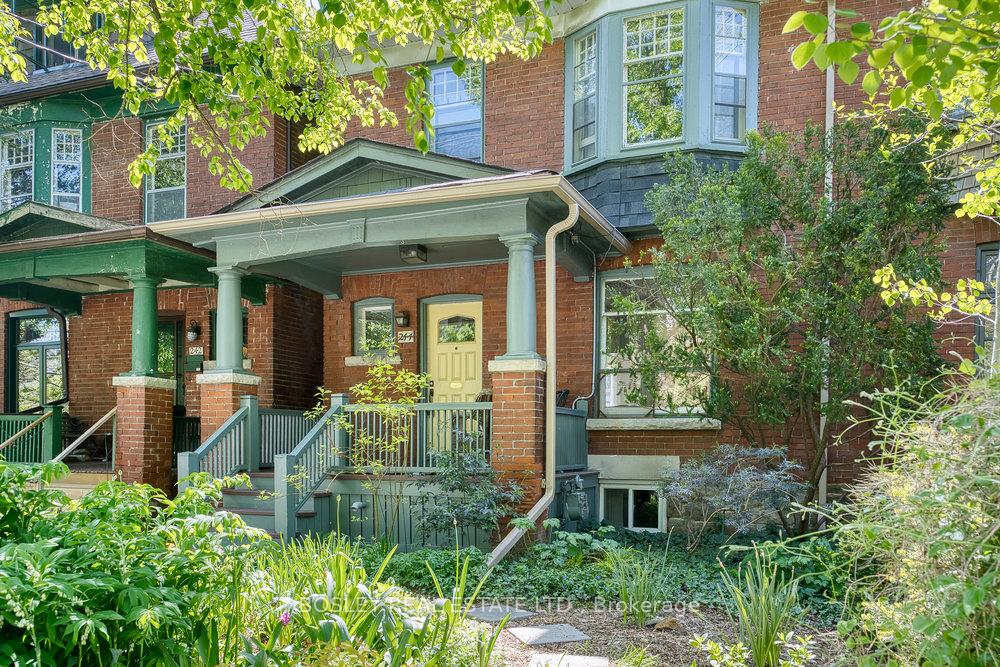
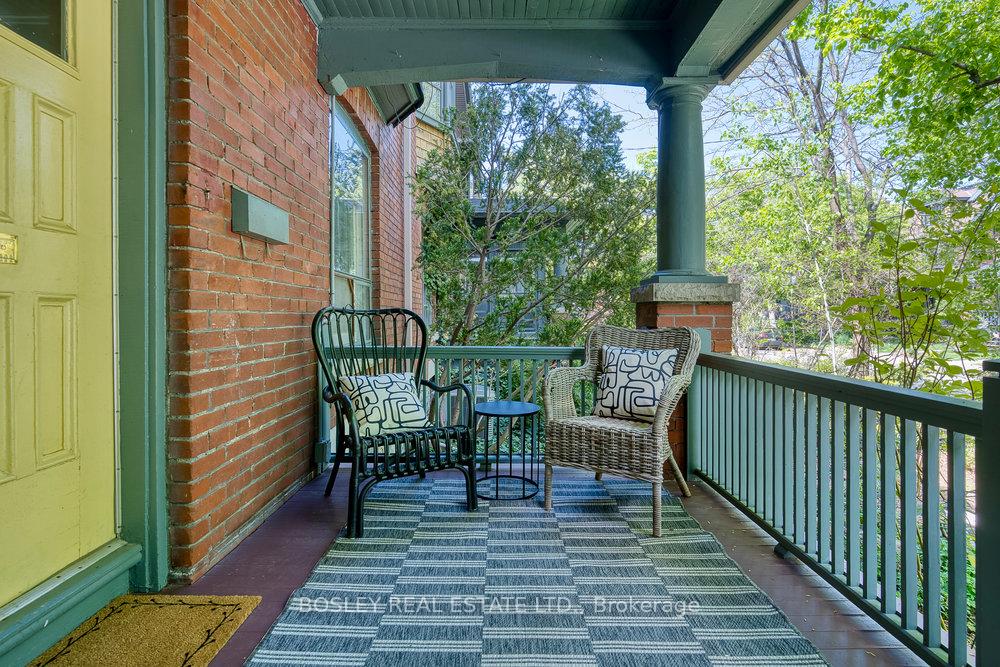
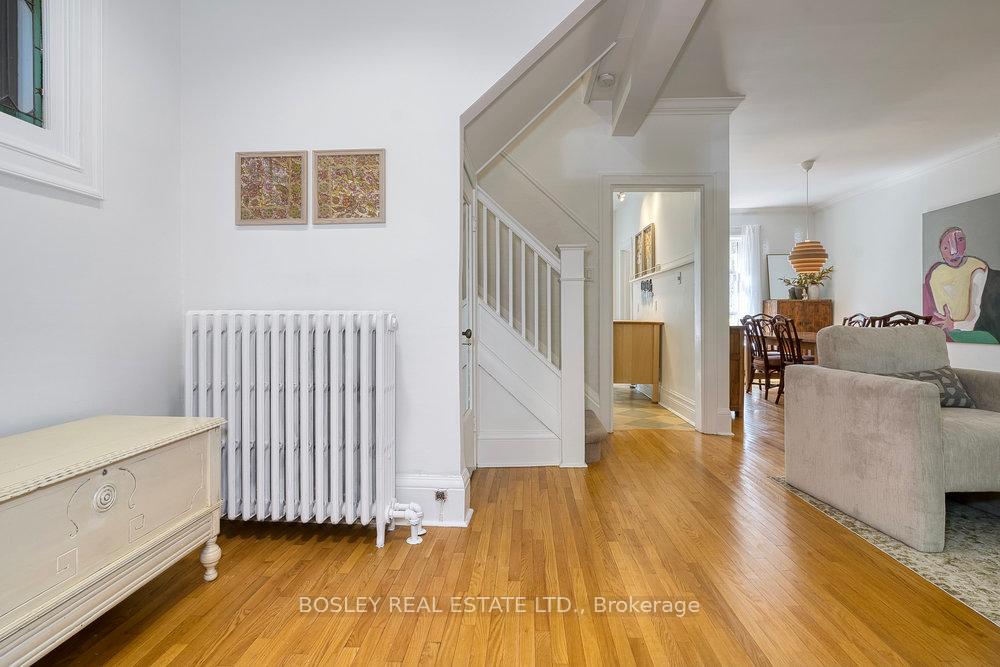
Looking for your forever home in the coveted Dufferin Grove neighbourhood? This may be the one! Utterly charming, solid brick Edwardian with four spacious bedrooms (originally five) on a generous west-facing 23.5' x 138' lot just half a block south of Bloor Street. With over 3,000 sq. ft. across four sun-filled levels, this home captivates from the moment you enter. The main floor boasts an open-concept living and dining area with 9-foot ceilings, oversized windows, original oak floors, and a wood-burning fireplace. A delightful office or den sits just off the kitchen, offering views of the serene, landscaped back garden. Upstairs, the second-floor features three generously sized bedrooms, all with original oak flooring and ample closet space, along with two bathrooms: a spacious 4-piece with separate shower and tub, and a convenient 2-piece powder room. The top floor, originally configured as two bedrooms, has been transformed into a large, open-concept space - ideal as a family room, office, or expansive fourth bedroom. The lower level includes a well-appointed one-bedroom in-law suite with a separate side entrance, perfect for extended family or rental income. The lush, low-maintenance perennial garden in the backyard offers a peaceful retreat for gardeners and nature lovers alike. Rare for the area, a solid brick two-car detached garage with laneway access completes this exceptional property. Ideally located just steps to top-rated restaurants, shops, the subway, and beloved Dufferin Grove Park (featuring a Farmers Market, ice rink, shaded wading pool, and playground), and within the catchment for Dewson Street Junior Public School with French Immersion. Come and be part of this close knit, family friendly, community! **Public Open houses Sat/Sun, May 24/25, 2pm - 4pm**
Ask about this home
A HOMEH agent will answer your questions about this home.
Around this home
Daily convenience, out of 100, from the distances below
Schools nearby
School rating, out of 10.
Helpful calculators
Your HOMEH agent

"I would see it this week."