

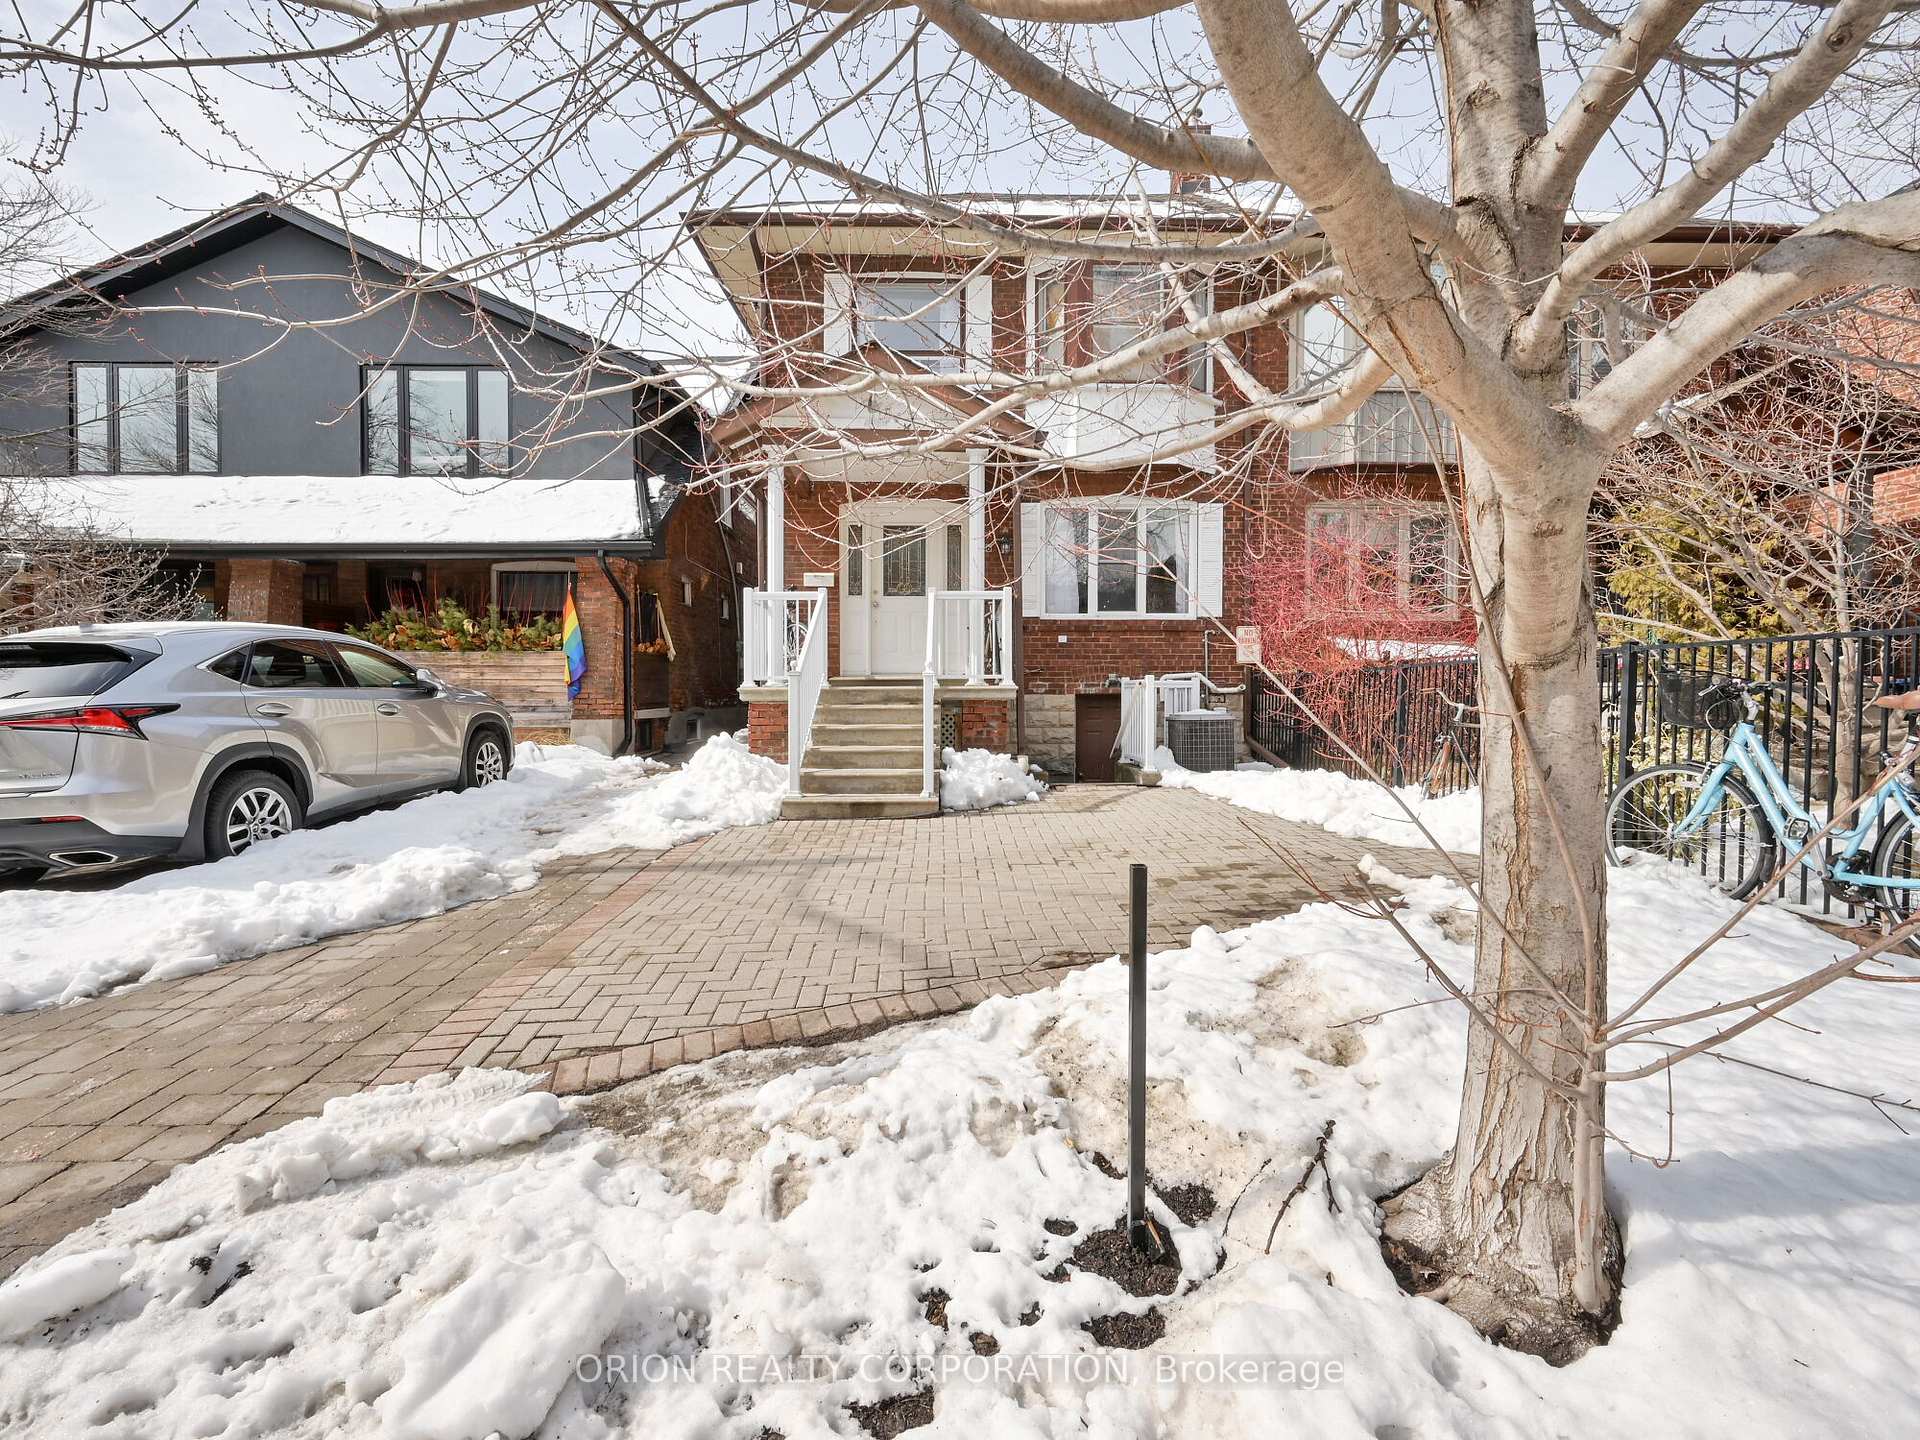
456 Crawford Street
Semi-Detached Sold
1/14456 Crawford Street
Semi-Detached Sold
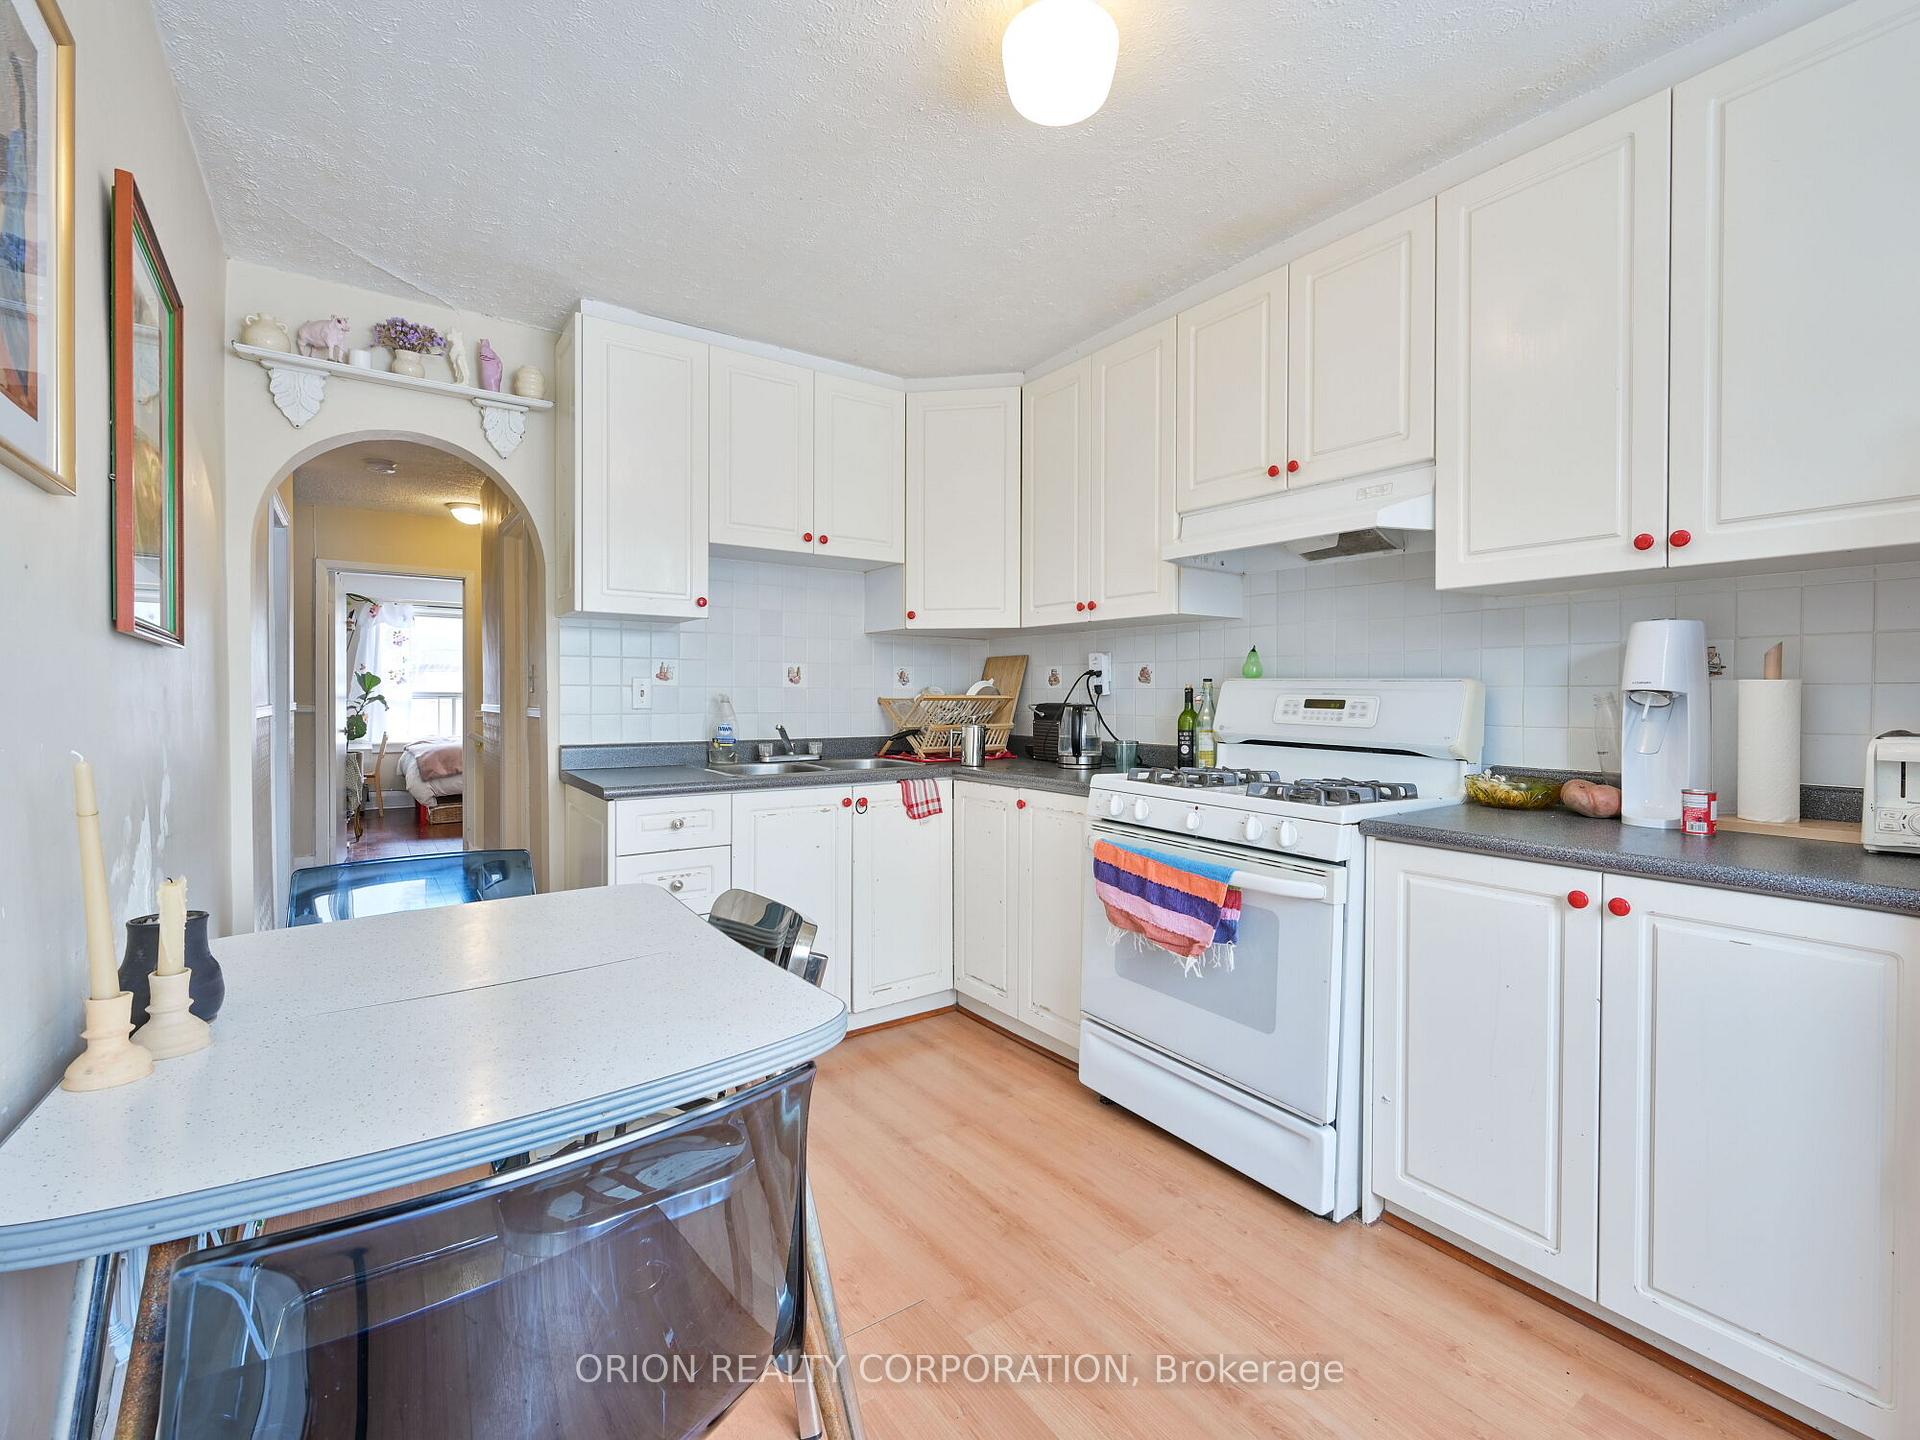 See all 14 photos
4+1 Bedrooms
3 Bathrooms
1 Garage
1.5K–2K sq.ft
24.17×90.33 ft
$7,232/yr
Property history
Facts and features
- BasementApartment
- Age of home100+
- Water, sewerMunicipal
- HeatingForced air
What stands out
- 3 kitchens
- Separate entrance
- Central air
The homeSemi-Detached, 2-storey, 100+
- Type: Semi-Detached
- Style: 2-storey
- Age: 100+
- Living space: 1,500–2,000 sq ft
- Basement: Apartment, separate entrance
- Waterfront: None
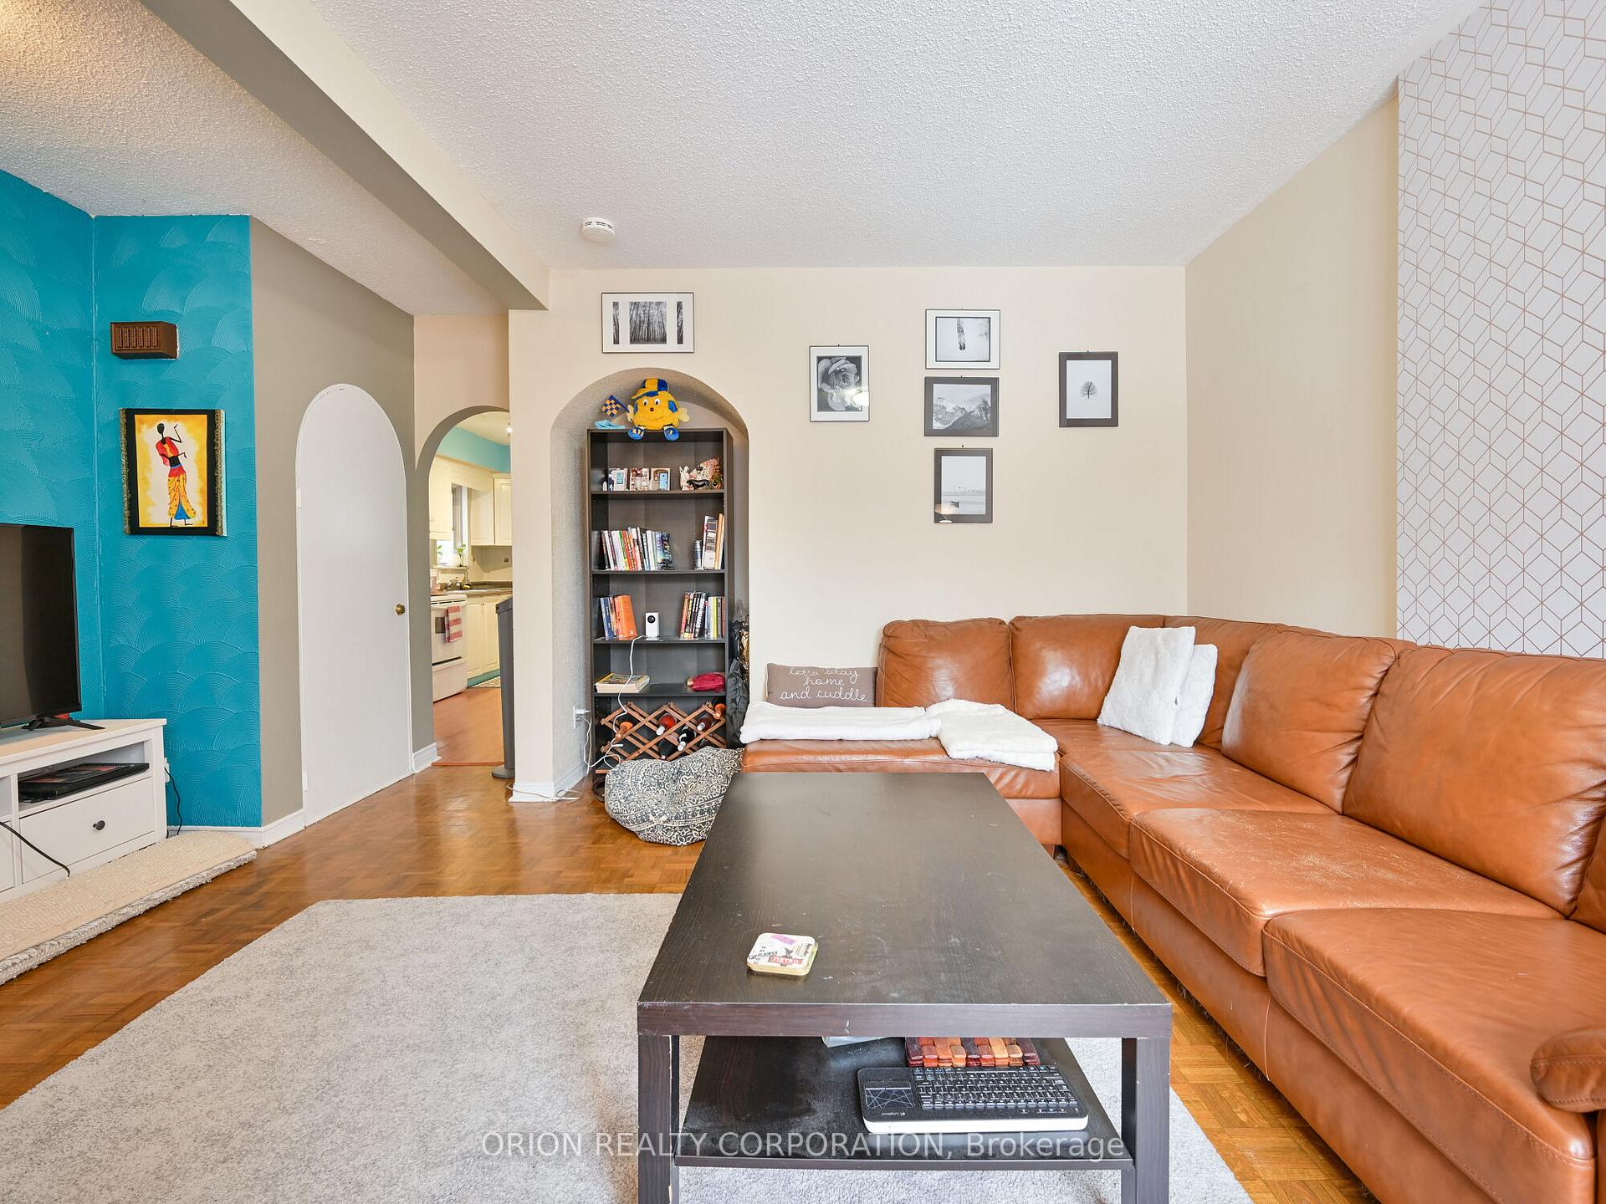
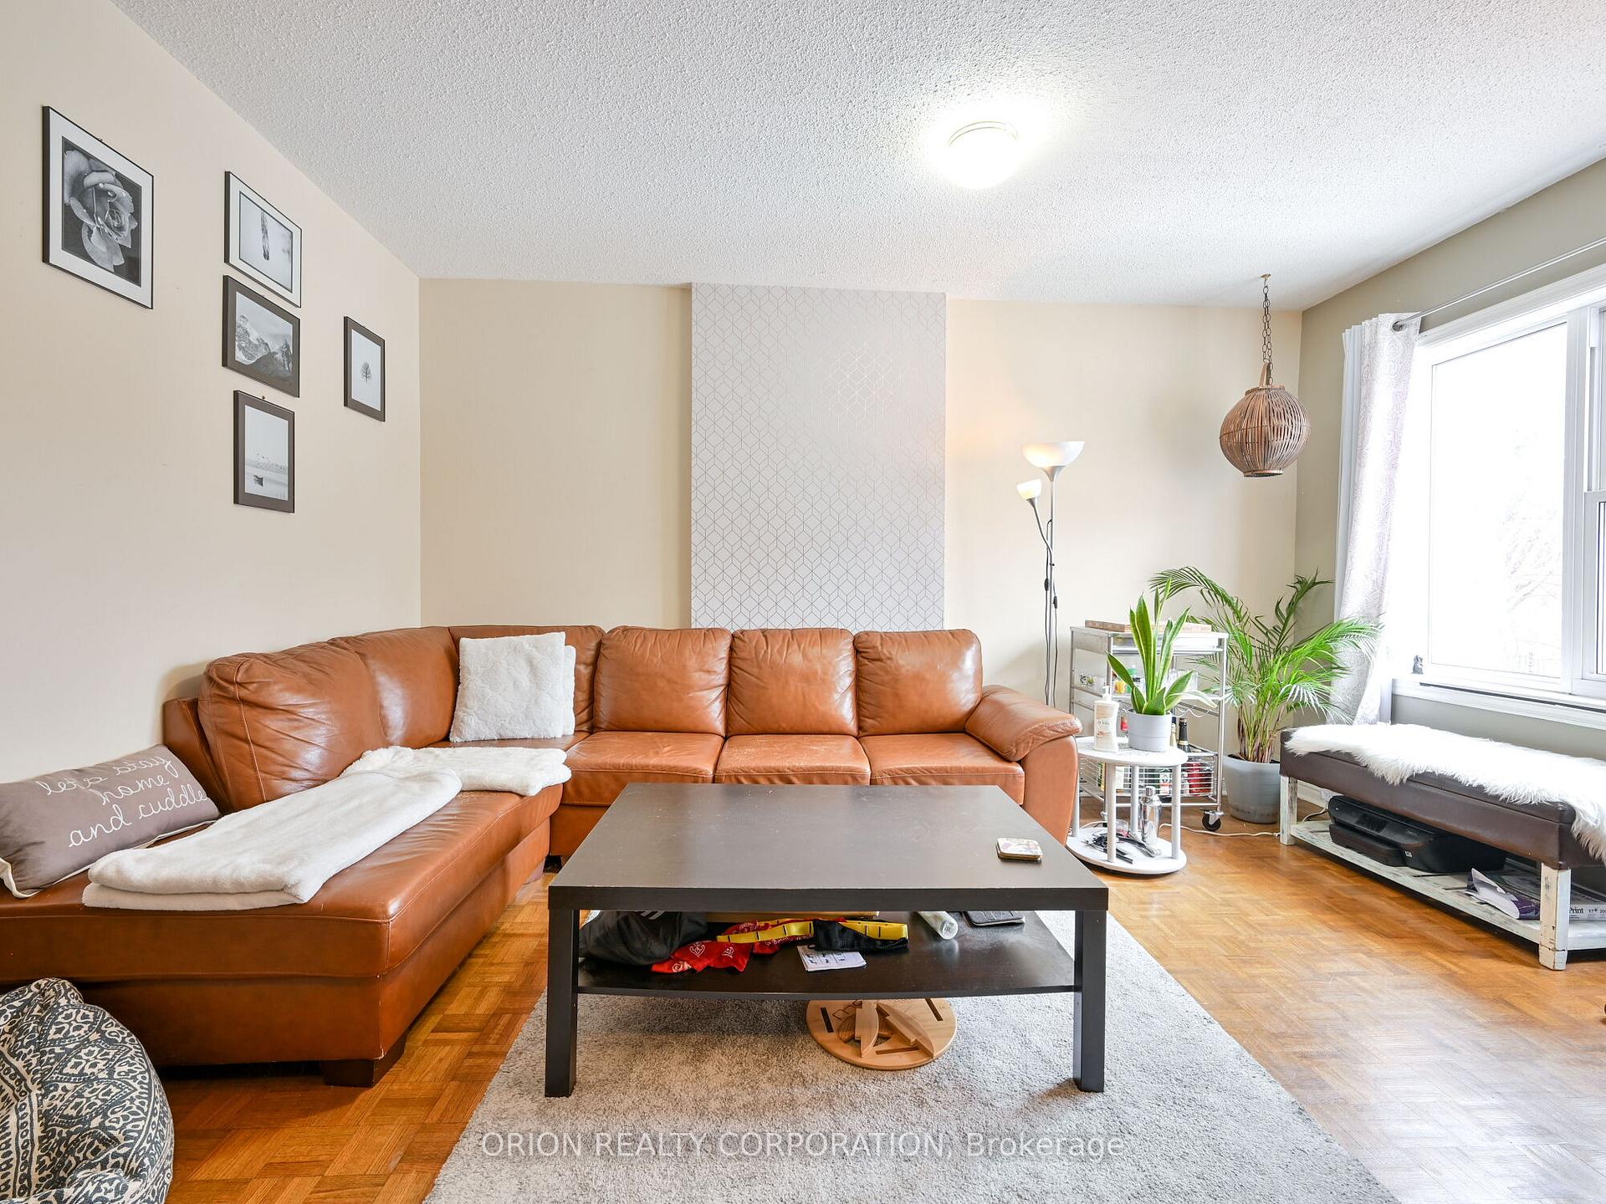
InsideLower level, Carbon monoxide detectors, Rooms above ground 10
- Laundry: Lower level
- Security: Carbon monoxide detectors
- Rooms above ground: 10
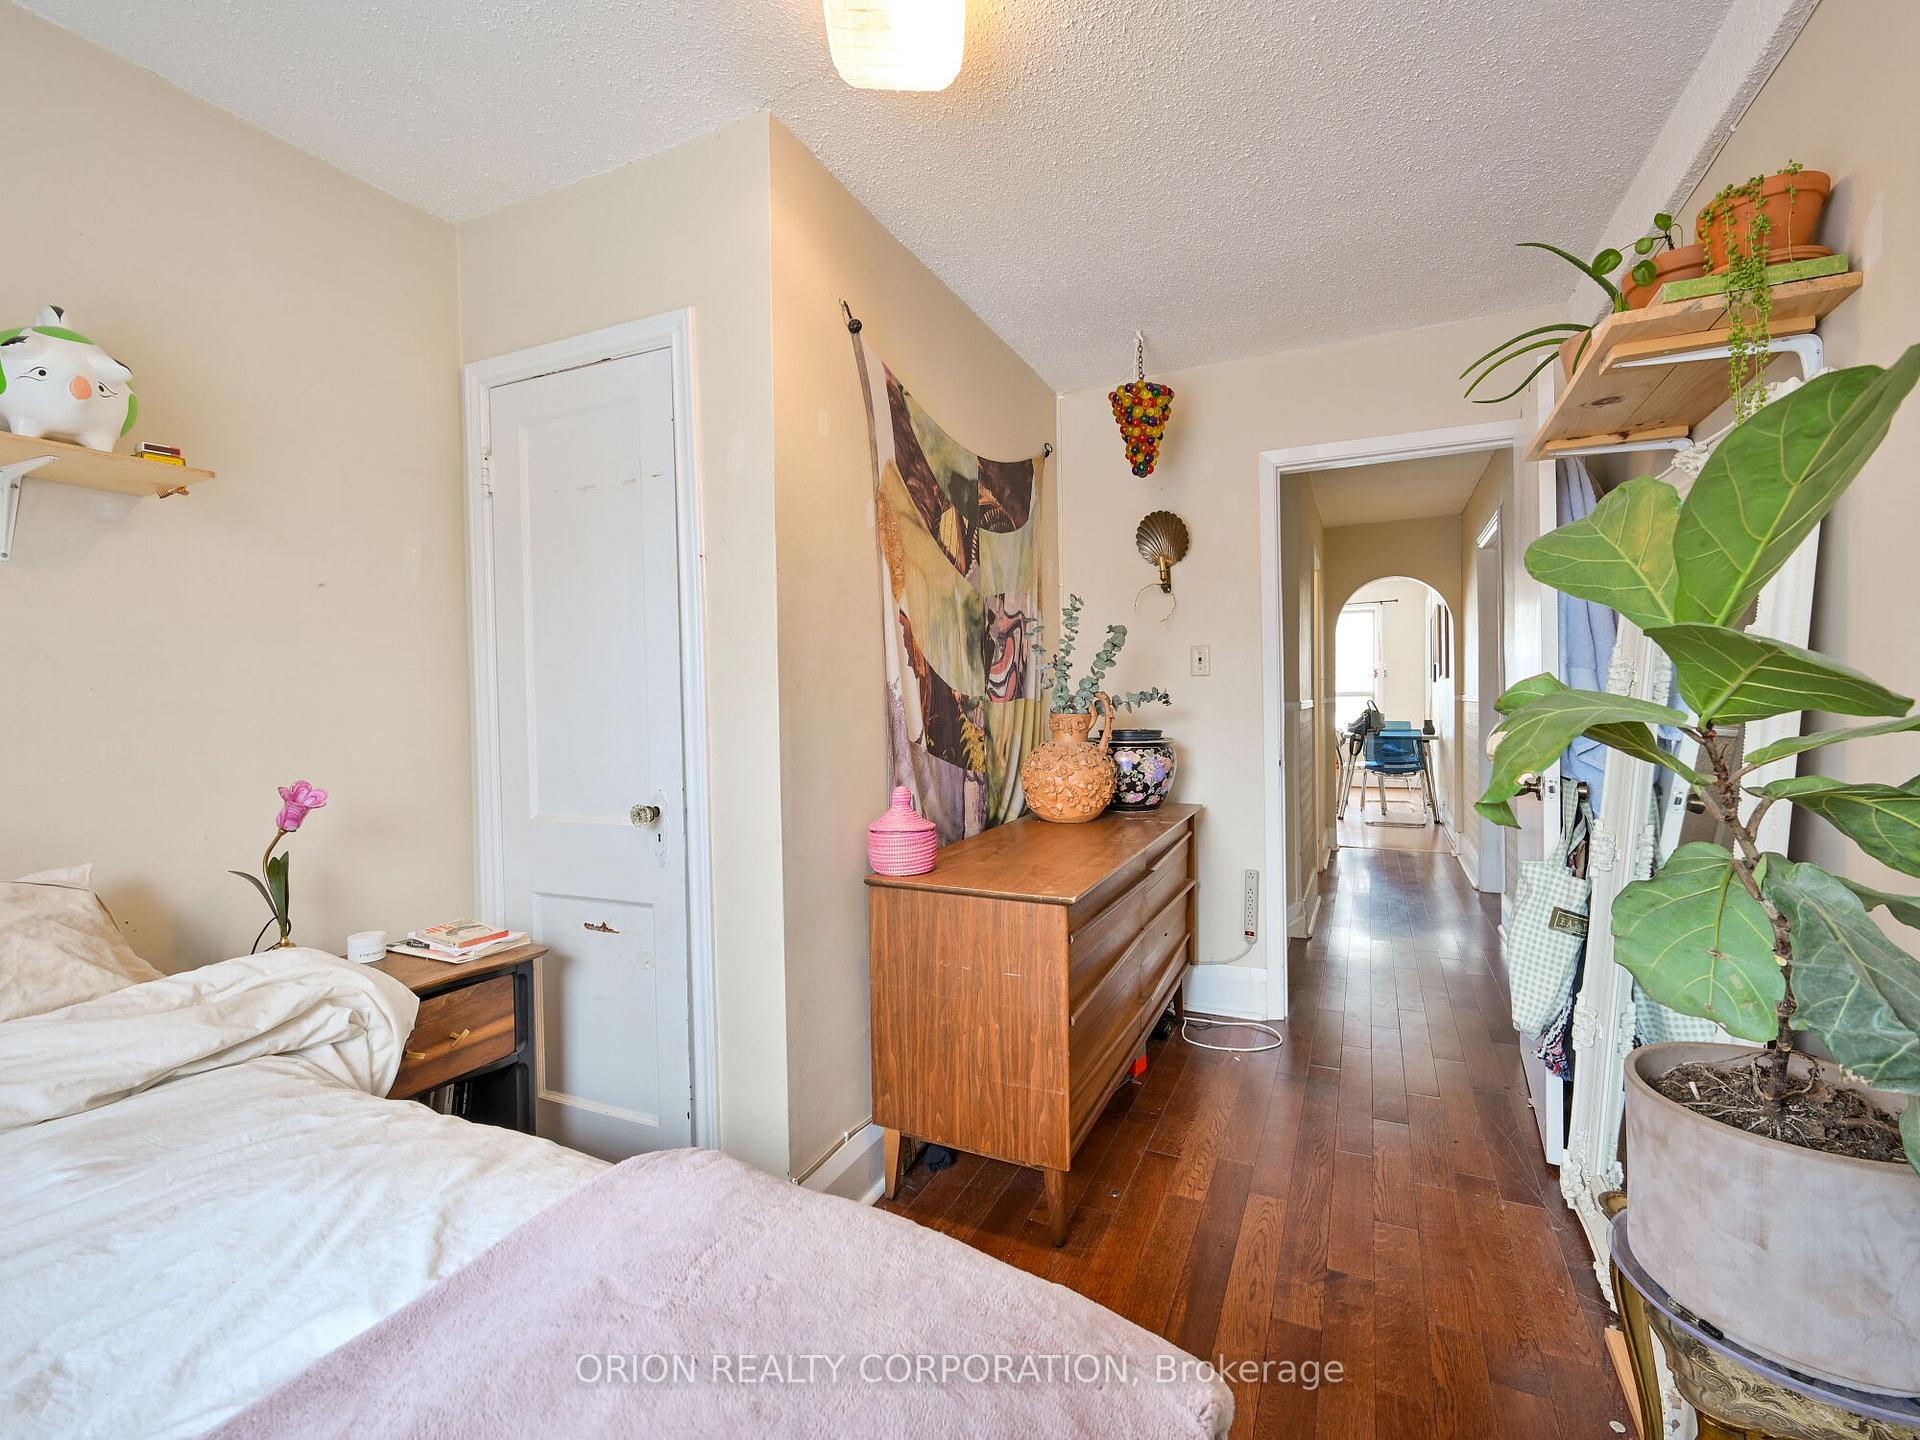
- Bedrooms: 4 + 1 in the basement
- Bathrooms: 3
- Kitchens: 3
- Family room: Yes
Outside and lotAluminum siding, brick, Shingles, Concrete
Outside
- Exterior: Aluminum siding, brick
- Roof: Shingles
- Foundation: Concrete
- Size: 24.17 × 90.33 ft
- Zoning: Residential
Parking1 Garage, Detached, Front yard parking, mutual
- Spaces: 1 Garage
- Garage: Detached
- Driveway: Front yard parking, mutual
Heating, water and powerForced air, gas, Central air, Municipal water
- Heating: Forced air, gas
- Cooling: Central air
- Water: Municipal water
- Sewer: Municipal sewer
- Natural gas: Yes
- Hydro: Yes
- Cable: Available
- Telephone: Available
Costs and taxesTaxes $7,232 a year, HST included in the price, Water heater is a rental at $31 per month with enercare
- Taxes, 2024: $7,232 a year
- HST: HST included in the price
- Rental items: Water heater is a rental at $31 per month with enercare
- Under contract: Hot water tank-gas
Included in the saleAll elf's, window coverings, furnace, ac, 3 fridges, 2 stoves, coin-op washer and dryer., Not included None
- Included: All elf's, window coverings, furnace, ac, 3 fridges, 2 stoves, coin-op washer and dryer.
- Not included: None
NearbyHospital, public transit, school, library, park
- Close to: Hospital, public transit, school, library, park
Listing detailsC12131780, Sold, May 7, 2025
- MLS® number: C12131780
- Status: Sold
- Listed on: May 7, 2025
- Days on market: 19
- Updated: May 26, 2025
- Possession: 60-89 days
- Occupied by: Tenant
- Listing brokerage: ORION REALTY CORPORATION
About this home
456 Crawford Street, Toronto (Palmerston-Little Italy), ON M6G 3J6
HospitalPublic TransitSchoolLibraryPark
Attention investors/first time home buyers. Amazing, AAA location in the heart of Little Italy. 2 min walk to College St & 10 min drive to University Of Toronto. Updated interiors with 3 separate units (easily convertible to single suite on main/bsmt). Legal parking pad-amazing income opportunity. Close to TTC, schools, shopping & carefree lifestyle. 2nd floor can be utilized as a 3B unit or 2B w living room. Coin laundry on premises.
Read more
Ask about this home
A HOMEH agent will answer your questions about this home.
Ask a question
Thinking of selling your home?See what your home is worth today.
Around this home
College St/ Ossington Ave
Errands
Transit
Parks
Schools
Daily convenience, out of 100, from the distances below
ParkArt Eggleton Park · 15 within 1 km5 min walk333 m
GroceryCollege Fruit Market4 min walk260 m
SchoolHorizon Alternative Senior School3 min walk210 m
Train stationCrawford Street3 min walk180 m
PharmacyShoppers Drug Mart4 min walk274 m
Cafés & foodCoast To Coast Seafood · 15 within 1 km3 min walk165 m
Gym & rec centreF45 Training5 min walk313 m
LibraryToronto Public Library - College/Shaw3 min walk157 m
WalkDriveStraight-line distance, open map data
Grocery0.3 km
Park0.3 km
Coffee0.2 km
Dining0.2 km
Gym0.3 km
Crawford Street0.2 km
Schools nearby
School rating, out of 10.
Horizon Alternative Senior Schoolelementary · Public · 0.2 km
—
Central Toronto Academysecondary · Public · 0.2 km
6.7/10Good
Delta Senior Alternative Schoolelementary · Public · 0.3 km
—
Contact agent
Helpful calculators
Mortgage
Affordability
Closing costs
Land transfer tax
Property tax
Down payment
CMHC insurance
Stress test
Cashback Rebate
Your HOMEH agent

NimaHOMEH agent · Toronto
"I would see it this week."
Ask Nima