

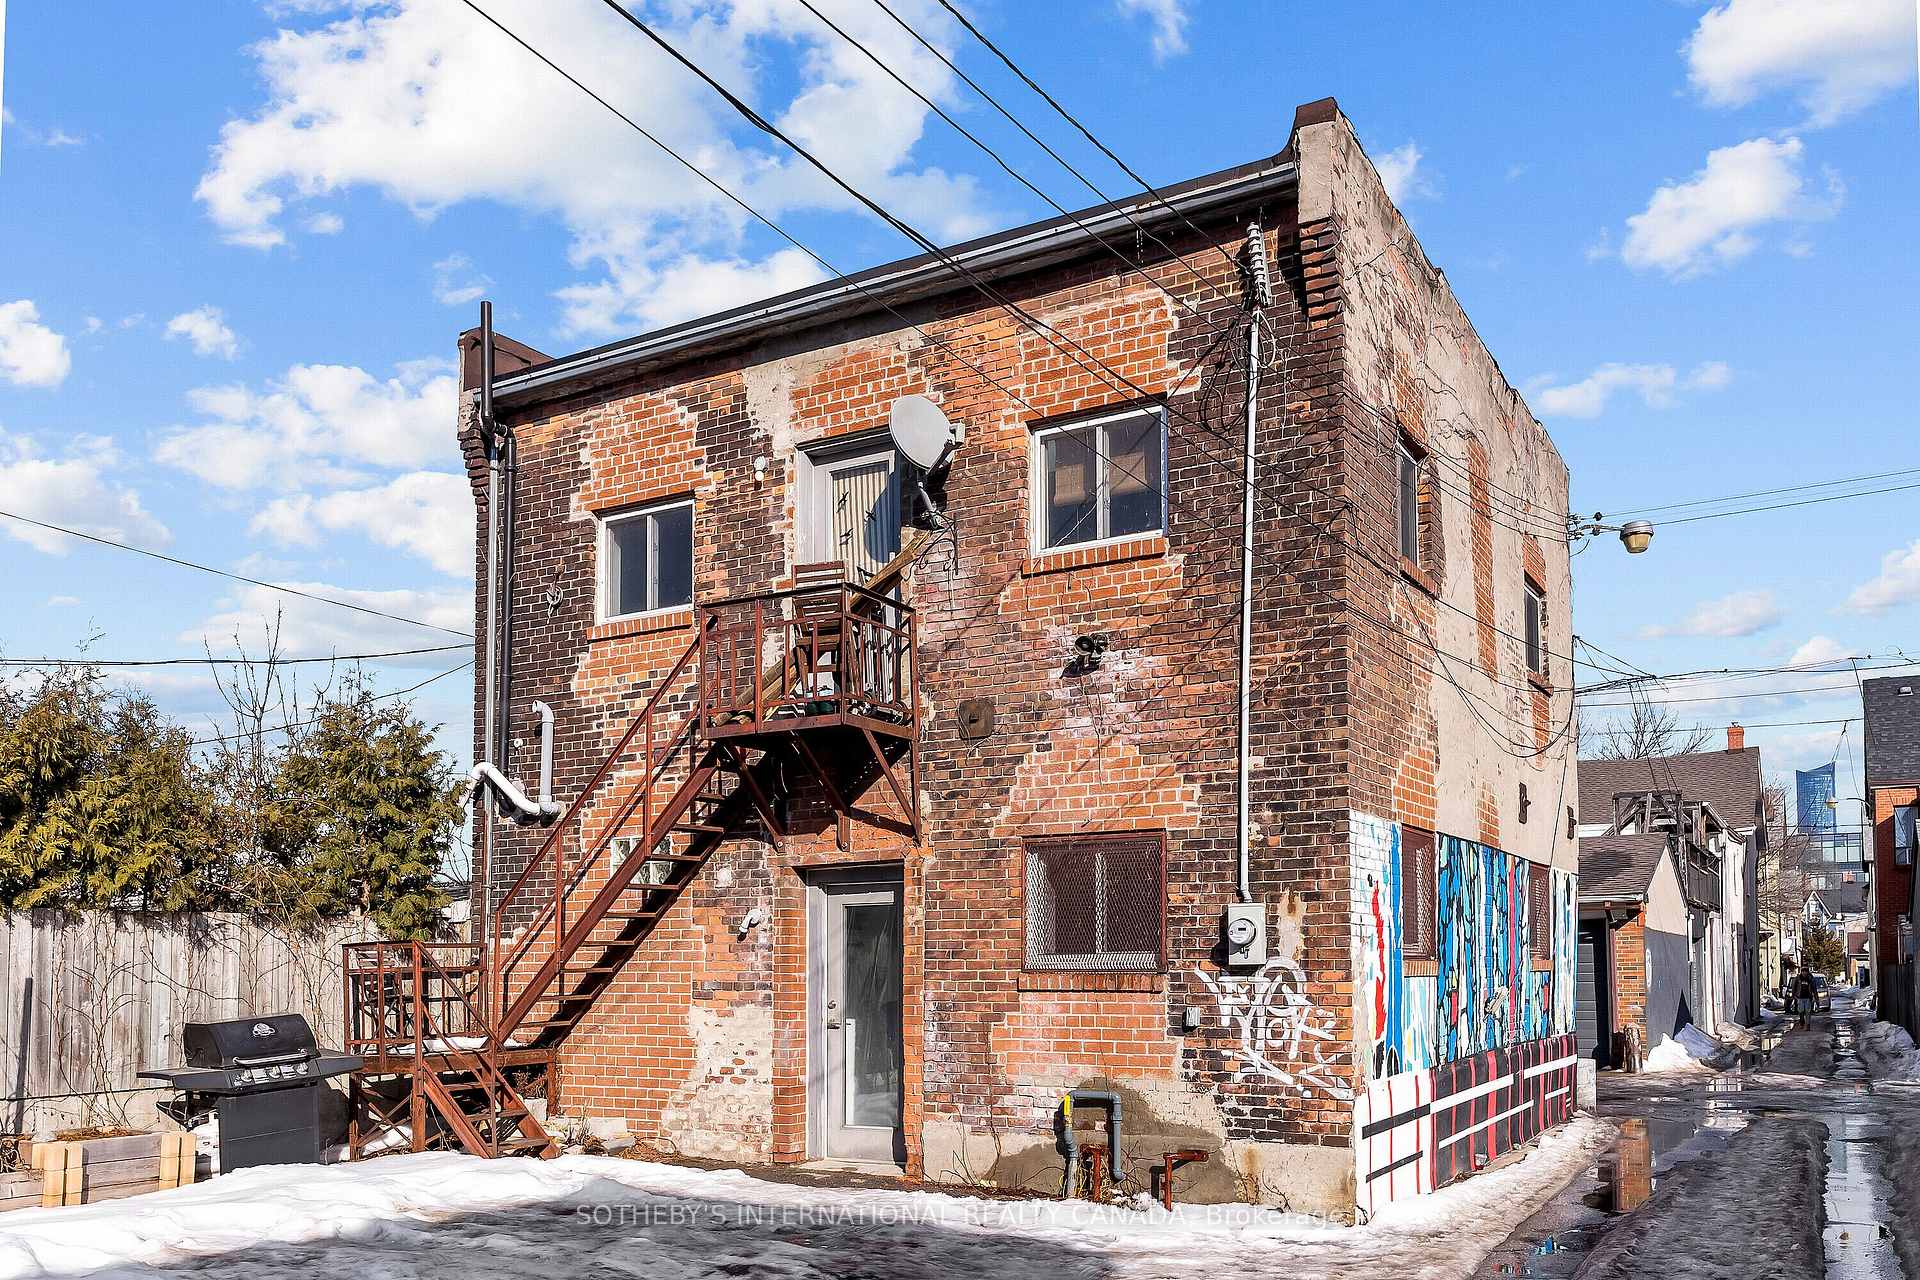
Lane, 301 Euclid Avenue
Detached Rented
1/12Lane, 301 Euclid Avenue
Detached Rented
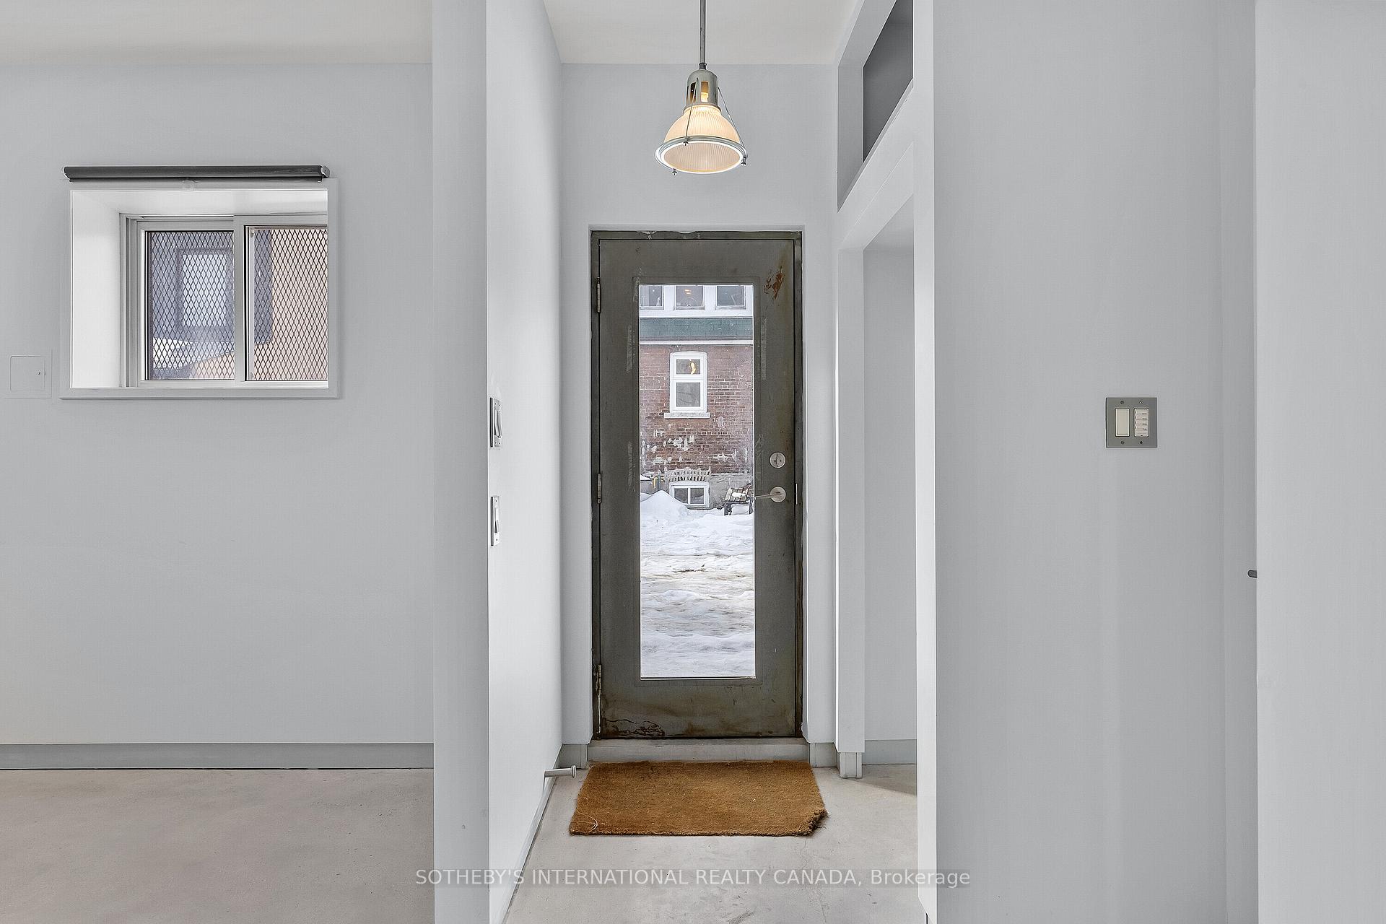
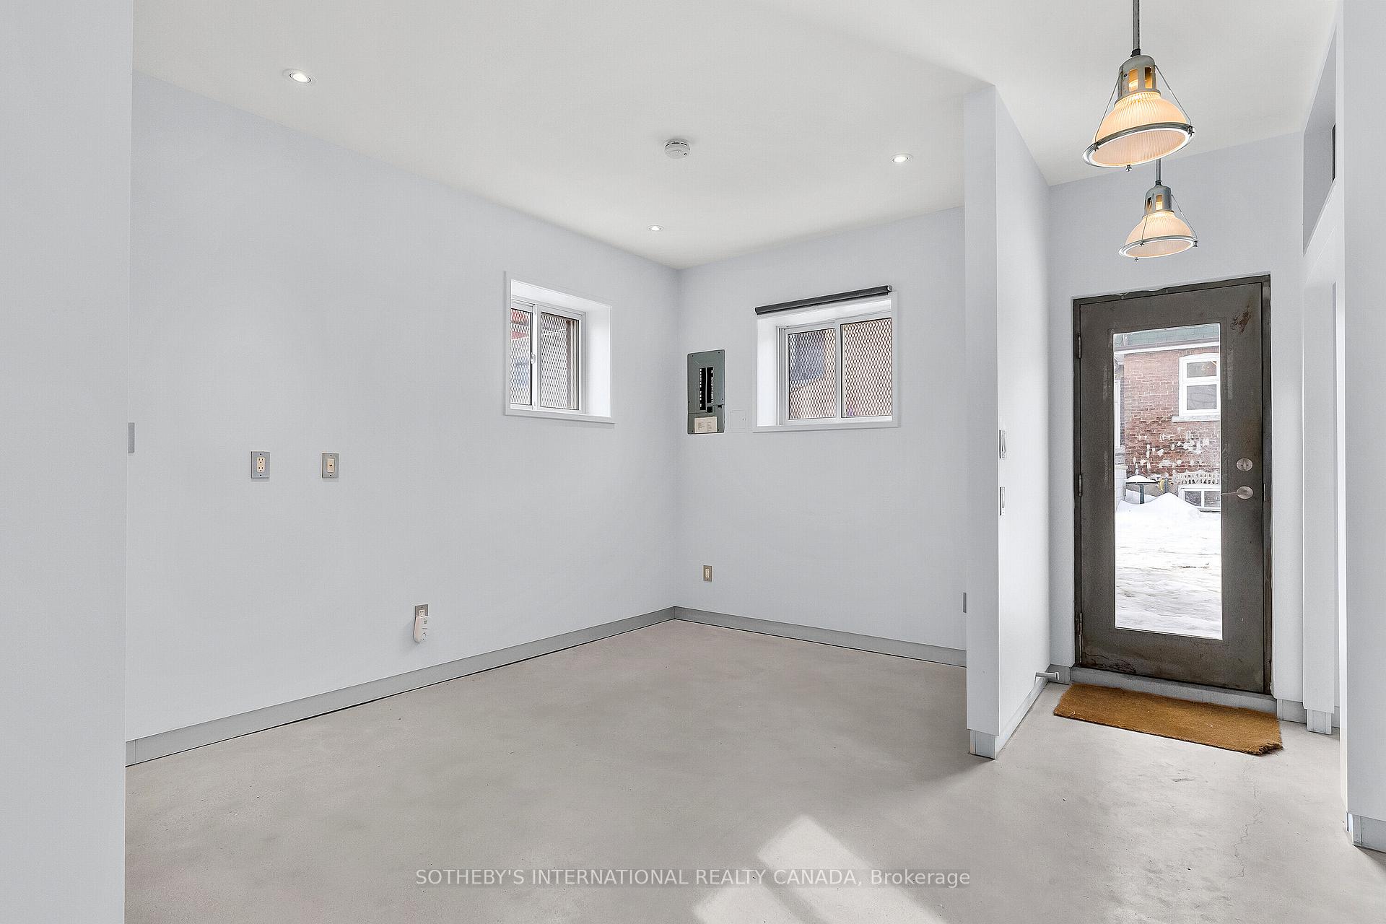
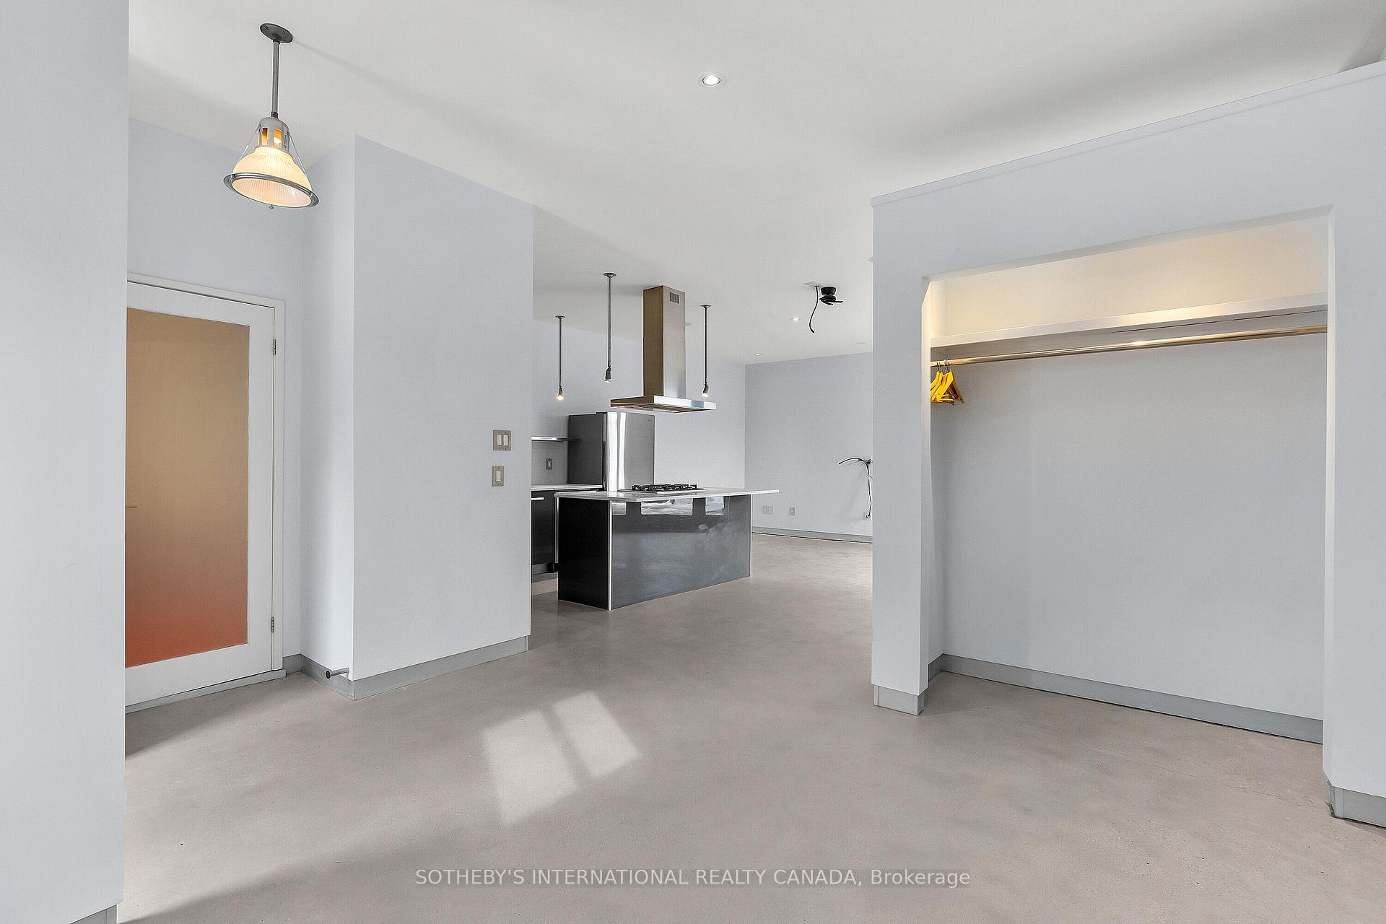
 See all 12 photos
1 Bedroom
1 Bathroom
0 Garage
700–1.1K sq.ft
Main Floor
— Unit
Property history
Facts and features
- BasementNone
- Lease term12 months
- FurnishedUnfurnished
- LaundryEnsuite
The homeDetached, 1 storey/apt, 700–1,100 sq ft
- Type: Detached
- Style: 1 storey/apt
- Living space: 700–1,100 sq ft
- Basement: None
InsideEnsuite, Primary bedroom - main floor, carpet free, Rooms above ground 3
- Laundry: Ensuite
- Features: Primary bedroom - main floor, carpet free
- Rooms above ground: 3
- Bedrooms: 1
- Bathrooms: 1
- Kitchens: 1
- Family room: Yes
Outside and lotBrick, Flat, Concrete
- Exterior: Brick
- Roof: Flat
- Foundation: Concrete
ParkingOther, Private
- Garage: Other
- Driveway: Private
Heating, water and powerRadiant, gas, Municipal water, Municipal sewer
- Heating: Radiant, gas
- Water: Municipal water
- Sewer: Municipal sewer
Rent and termsRent $2,800 a month, Main, Unfurnished
- Rent: $2,800 a month
- Space for rent: Main
- Furnished: Unfurnished
- Lease: 12 months
- Paid: Monthly
- Rent includes: Water
- Deposit: Required
- Credit check: Required
- Employment letter: Required
- Rental application: Required
- References: Required
IncludedAll appliances included. tenant pays half utilities for the building. parking available for $150/month. see virtual tour and floor plans attached
- Included: All appliances included. tenant pays half utilities for the building. parking available for $150/month. see virtual tour and floor plans attached
Listing detailsC12531112, Rented, Nov 10, 2025
- MLS® number: C12531112
- Status: Rented
- Listed on: Nov 10, 2025
- Days on market: 9
- Updated: Nov 19, 2025
- Possession: 2026-01-01 / Other
- Occupied by: Tenant
- Listing brokerage: SOTHEBY'S INTERNATIONAL REALTY CANADA
About this home
Lane, 301 Euclid Avenue, Toronto (Trinity-Bellwoods), ON M6J 2K1
Primary Bedroom - Main FloorCarpet Free
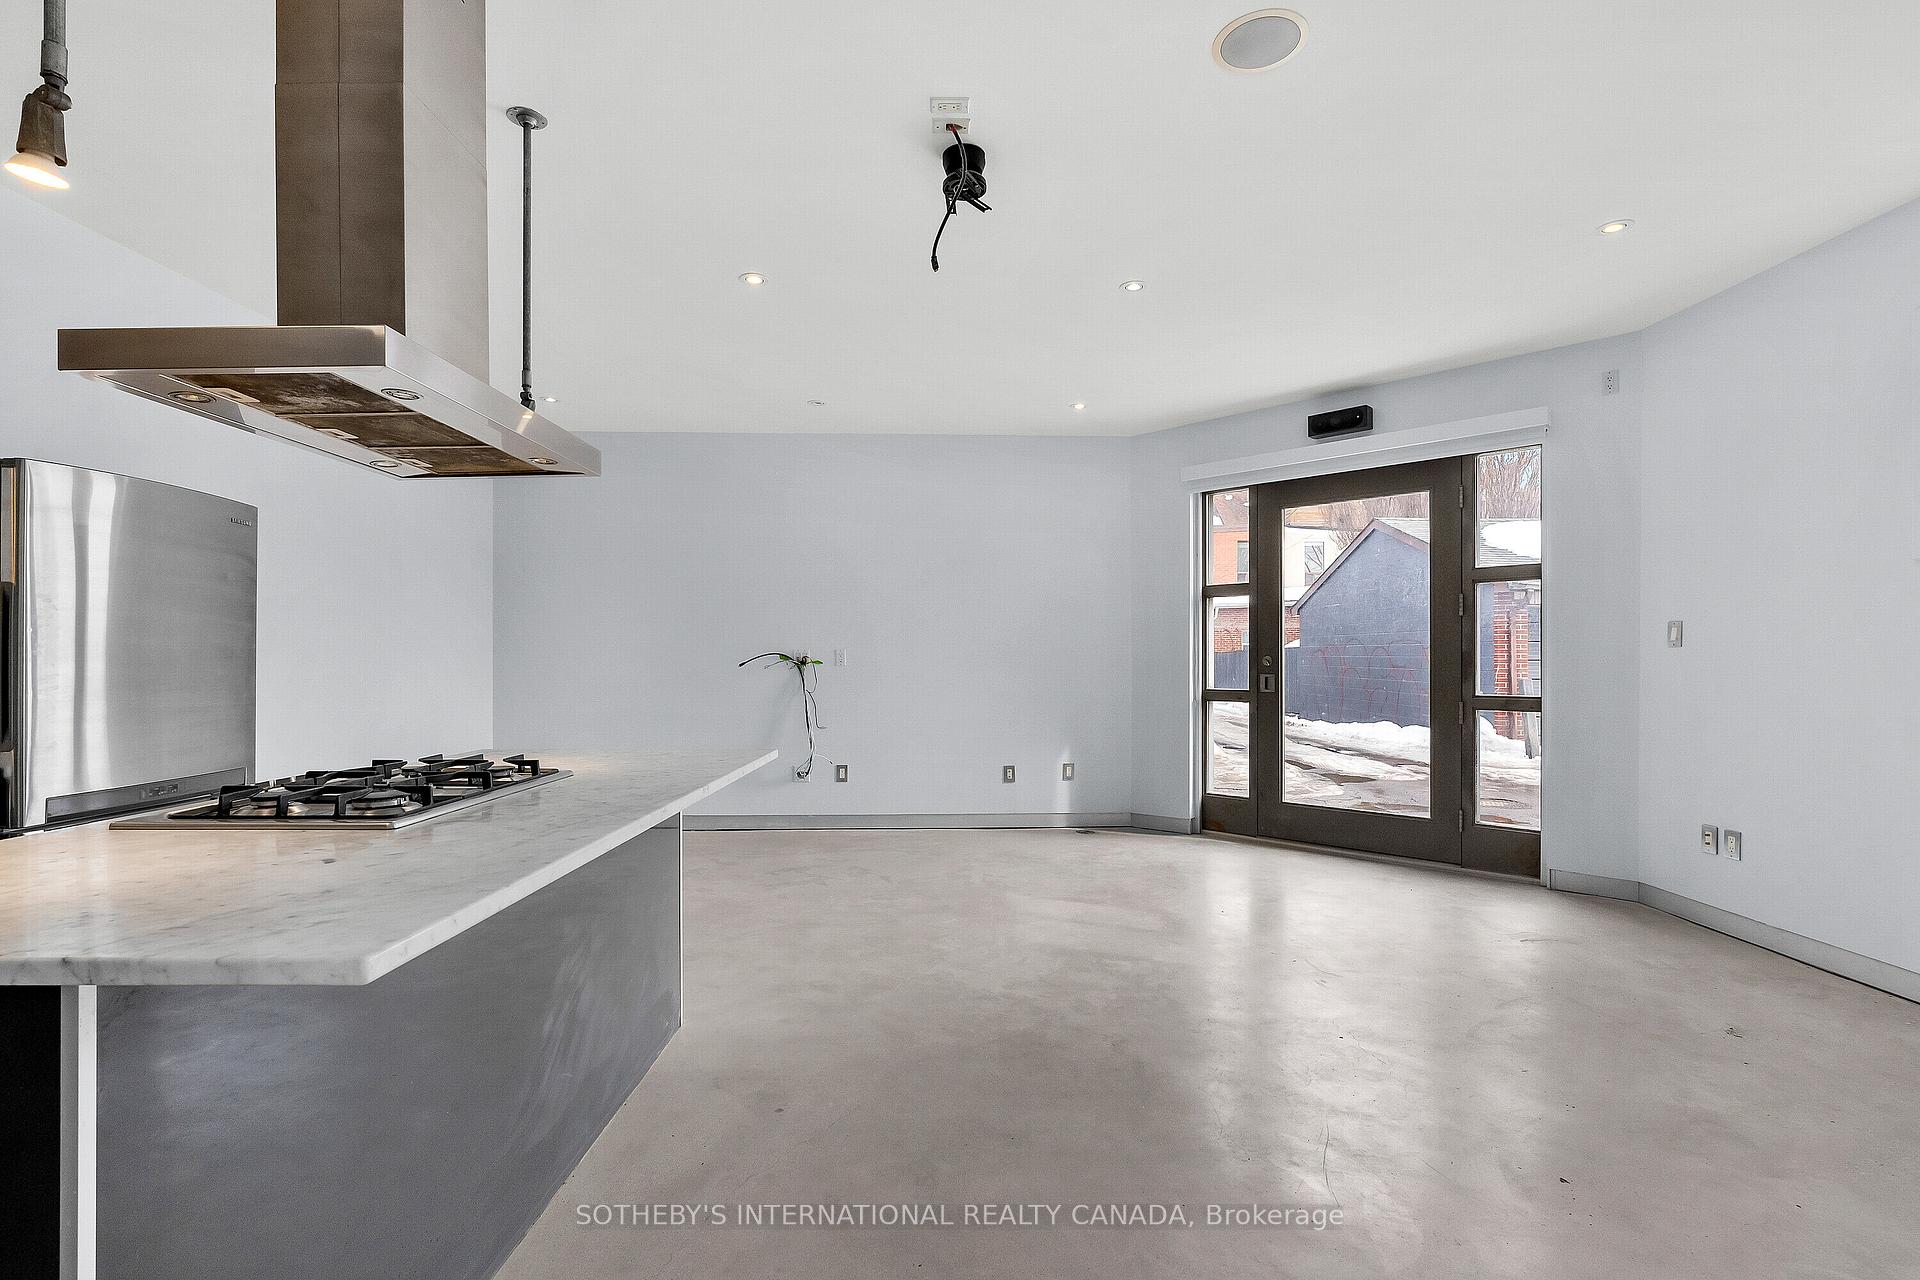
One Of The Coolest 1 Bedroom Apartments You'll See In Trinity Bellwoods. Located In A Laneway Off Euclid Ave, This Fully Updated, Modern Loft Style Laneway Unit Offers A Beautiful Open Concept Living Space In One Of Toronto's Best Neighborhoods. Radiant Heating Polished Concrete Floor. Just Under 700 Square Feet Of Living Space. Walk To The Park And Enjoy All The Restaurants On Queen, Dundas And College
Read more
Ask about this home
A HOMEH agent will answer your questions about this home.
Ask a question
Around this home
Euclid & Dunas
Errands
Transit
Parks
Schools
Daily convenience, out of 100, from the distances below
ParkAlexandra Park · 13 within 1 km10 min walk597 m
GroceryBad Attitude4 min walk239 m
SchoolÉcole élémentaire Pierre-Elliott-Trudeau6 min walk360 m
Train stationEuclid Avenue4 min walk237 m
PharmacyDundas Euclid Pharmacy4 min walk234 m
Cafés & foodCalifornia Sandwiches · 15 within 1 km3 min walk196 m
Gym & rec centreUrbanfitt Studio4 min walk262 m
LibraryPaul B. Helliwell Patient & Family Library6 min walk343 m
WalkDriveStraight-line distance, open map data
Grocery0.2 km
Park0.6 km
Coffee0.2 km
Dining0.2 km
Gym0.3 km
Euclid Avenue0.2 km
Schools nearby
School rating, out of 10.
École élémentaire Pierre-Elliott-Trudeauelementary · Public · 0.4 km
7.0/10Good
Child Development Institute - Charles G Fraserelementary · Public · 0.4 km
—
St Francis of Assisi Catholic Schoolelementary · Catholic · 0.4 km
—
Contact agent
Helpful calculators
Rent vs buy
Affordability
Mortgage
Down payment
Stress test
CMHC insurance
Your HOMEH agent

NimaHOMEH agent · Toronto
"I would see it this week."
Ask Nima