

135 Massey Street
Freehold Townhouse Rented
1/37135 Massey Street
Freehold Townhouse Rented
 See all 37 photos
3 Bedrooms
4 Bathrooms
1 Garage
1.5K–2K sq.ft
Entire Home
— Unit
Property history
Facts and features
- BasementFinished
- Lease term12 months
- FurnishedUnfurnished
- LaundryEnsuite
What stands out
- Hardwood floors
- Fireplace
- Central air
The homeFreehold Townhouse, 3-storey, 1,500–2,000 sq ft
- Type: Freehold Townhouse
- Style: 3-storey
- Living space: 1,500–2,000 sq ft
- Basement: Finished
InsideFireplace Yes, Hardwood, Broadloom, Ensuite, upper level
- Fireplace: Yes
- Flooring: Hardwood, Broadloom
- Laundry: Ensuite, upper level
- Rooms above ground: 7
- Bedrooms: 3
- Bathrooms: 4
- Kitchens: 1
- Family room: Yes
Outside and lotStone, stucco (plaster), Unknown, Unknown
- Exterior: Stone, stucco (plaster)
- Roof: Unknown
- Foundation: Unknown
Parking1 Garage, Attached, Lane
- Spaces: 1 Garage
- Garage: Attached
- Driveway: Lane
Heating, water and powerForced air, gas, Central air, Municipal water
- Heating: Forced air, gas
- Cooling: Central air
- Water: Municipal water
- Sewer: Municipal sewer
Rent and termsRent $5,000 a month, Entire property, Unfurnished
- Rent: $5,000 a month
- Space for rent: Entire property
- Furnished: Unfurnished
- Lease: 12 months
- Paid: Monthly
- Rent includes: Parking, water
- Deposit: Required
- Credit check: Required
- Employment letter: Required
- Rental application: Required
- References: Required
Listing detailsC12507348, Rented, Nov 4, 2025
- MLS® number: C12507348
- Status: Rented
- Listed on: Nov 4, 2025
- Days on market: 14
- Updated: Nov 18, 2025
- Possession: 2025-12-04 / Other
- Occupied by: Tenant
- Listing brokerage: LANDLORD REALTY INC.
About this home
135 Massey Street, Toronto (Niagara), ON M6J 2T5
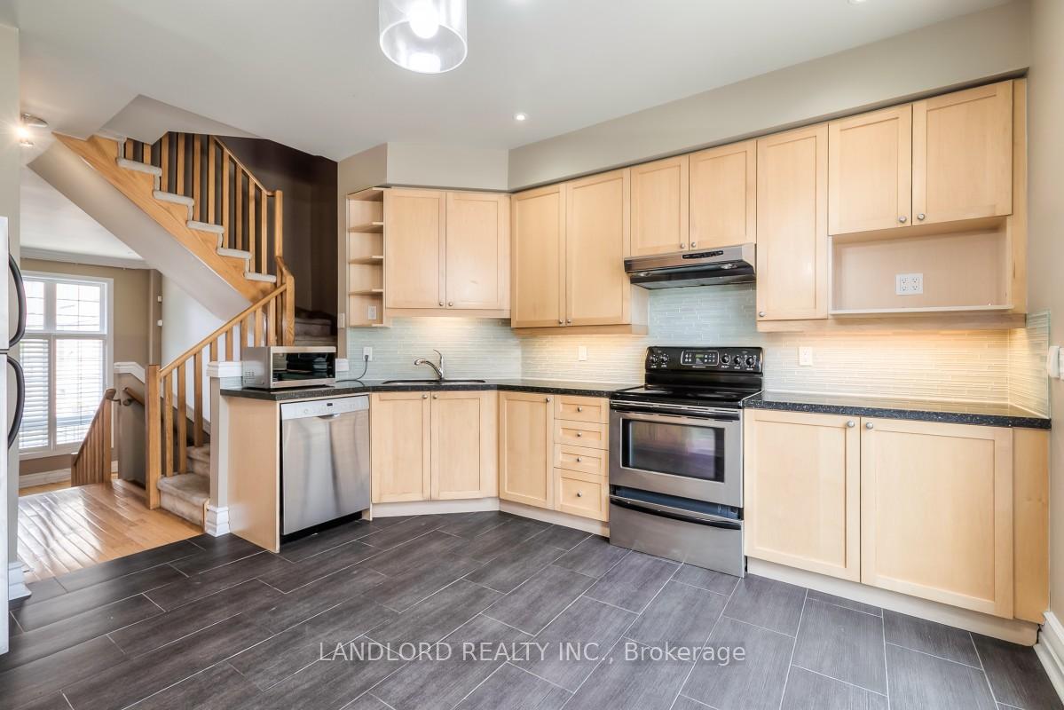
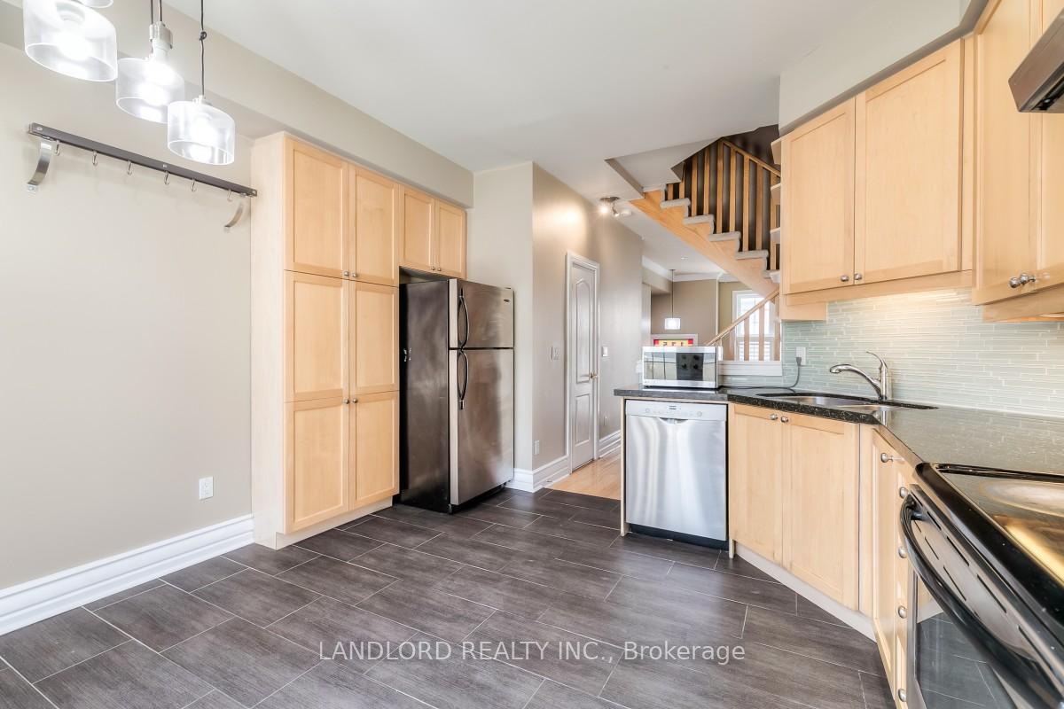
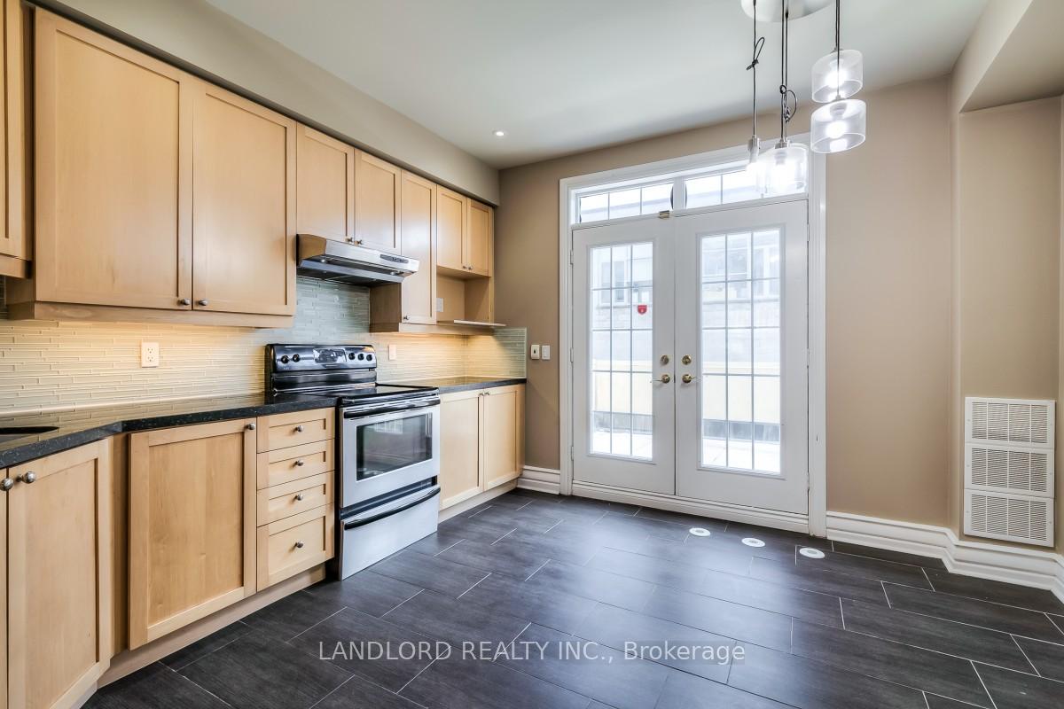
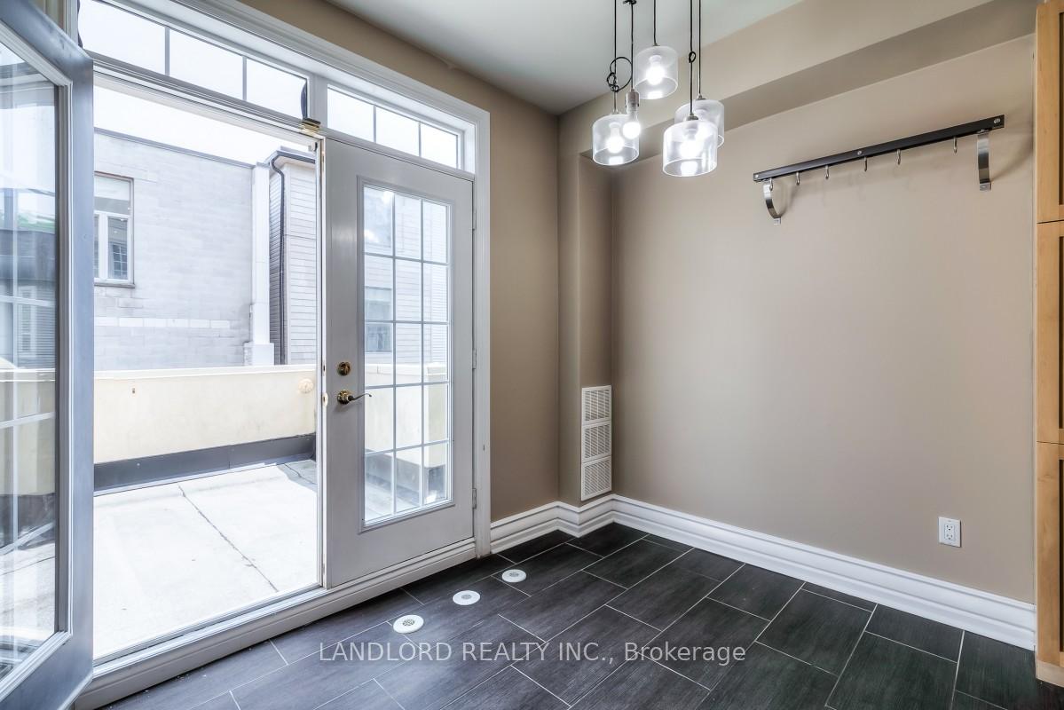
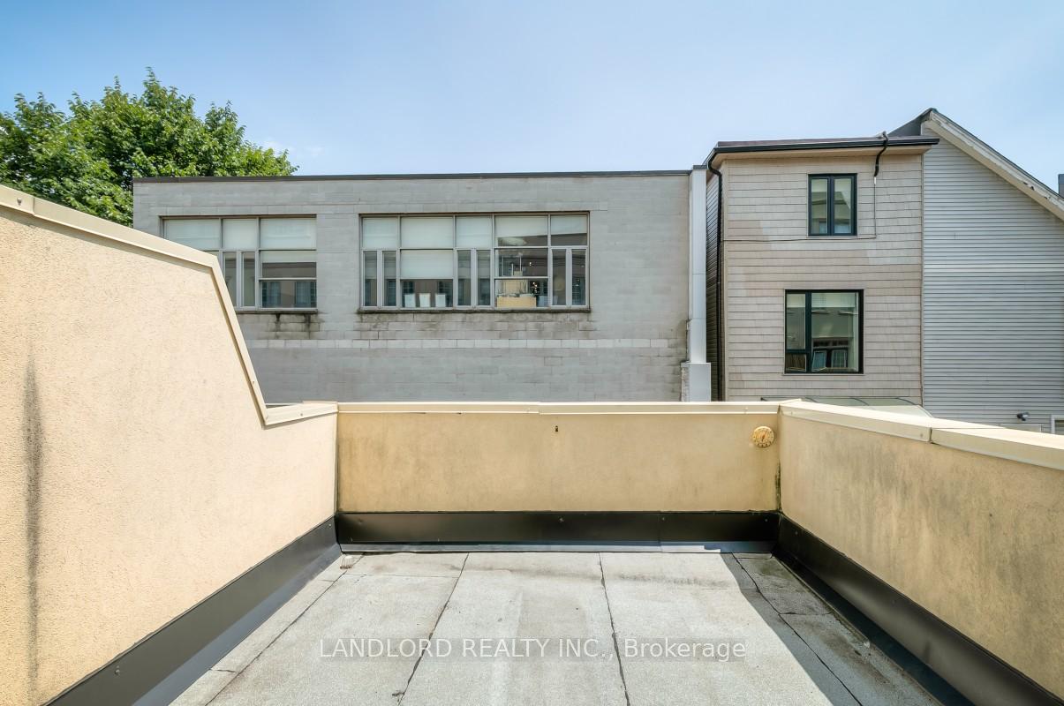
Professionally Managed 3 Bedroom Executive Townhome In Prime Location Steps From Trinity Bellwoods Park! Multiple Private Outdoor Retreats & Attached Garage. Sunny Family Room W Soaring Ceilings, Eat-In Kitchen Opens To Large Deck, Luxurious Master W Spa-Like Bath, Walk-In Closet. Entertain On The Spacious Rooftop Deck W/ Wonderful City Views. A Must See!**Appliances: Fridge, Stove, Dishwasher, Washer And Dryer **Utilities: Water Included, Heat/Hydro/Hwt Rental Extra **Parking: 1 Spot Included, Located In Garage
Read more
Ask about this home
A HOMEH agent will answer your questions about this home.
Ask a question
Around this home
Queen And Strachan
Errands
Transit
Parks
Schools
Daily convenience, out of 100, from the distances below
ParkShaw Park · 15 within 1 km3 min walk213 m
Grocery7-Eleven5 min walk285 m
SchoolDiscovering Minds Montessori Preschool I4 min walk240 m
Train stationStrachan Avenue1 min walk90 m
PharmacyShoppers Drug Mart6 min walk394 m
Cafés & foodOyster Boy · 15 within 1 km1 min walk35 m
Gym & rec centreTrinity Community Recreation Centre3 min walk160 m
HospitalCentre For Addiction and Mental Health - Queen Street Site7 min walk407 m
WalkDriveStraight-line distance, open map data
Grocery0.3 km
Park0.2 km
Coffee0.1 km
Dining0.0 km
Gym0.2 km
Hospital0.4 km
Strachan Avenue0.1 km
Schools nearby
School rating, out of 10.
Discovering Minds Montessori Preschool Ielementary · Private · 0.2 km
—
Givins/Shaw Junior Public Schoolelementary · Public · 0.3 km
6.9/10Good
Niagara Street Junior Public Schoolelementary · Public · 0.5 km
7.4/10Good
Contact agent
Helpful calculators
Rent vs buy
Affordability
Mortgage
Down payment
Stress test
CMHC insurance
Your HOMEH agent

NimaHOMEH agent · Toronto
"I would see it this week."
Ask Nima