

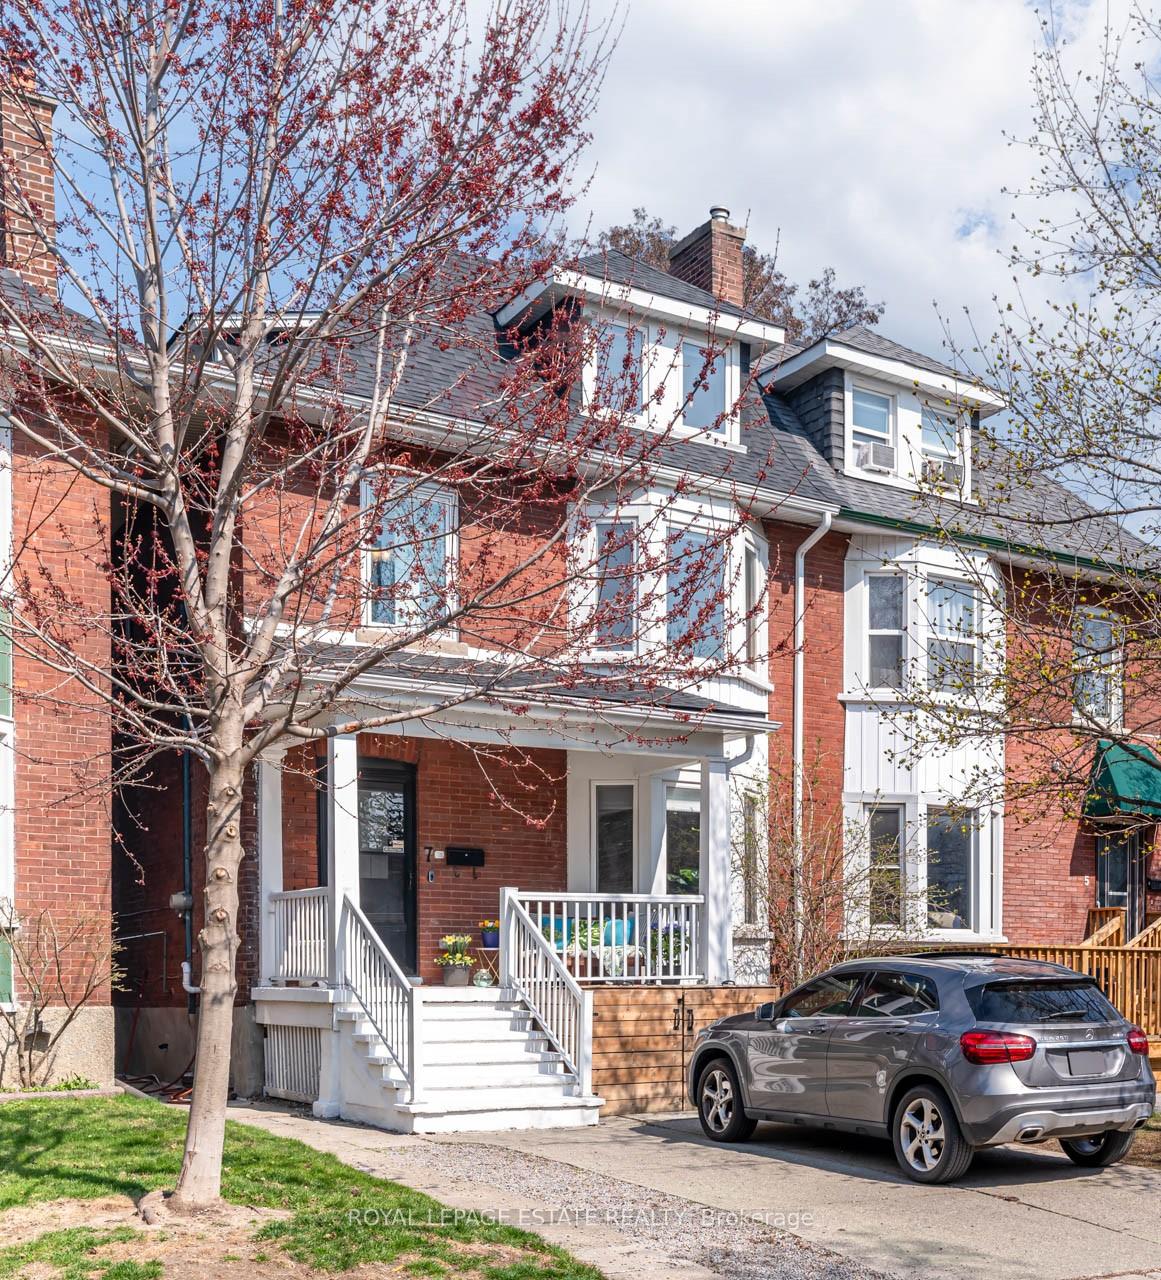
7 Delaware Avenue
7 Delaware Avenue
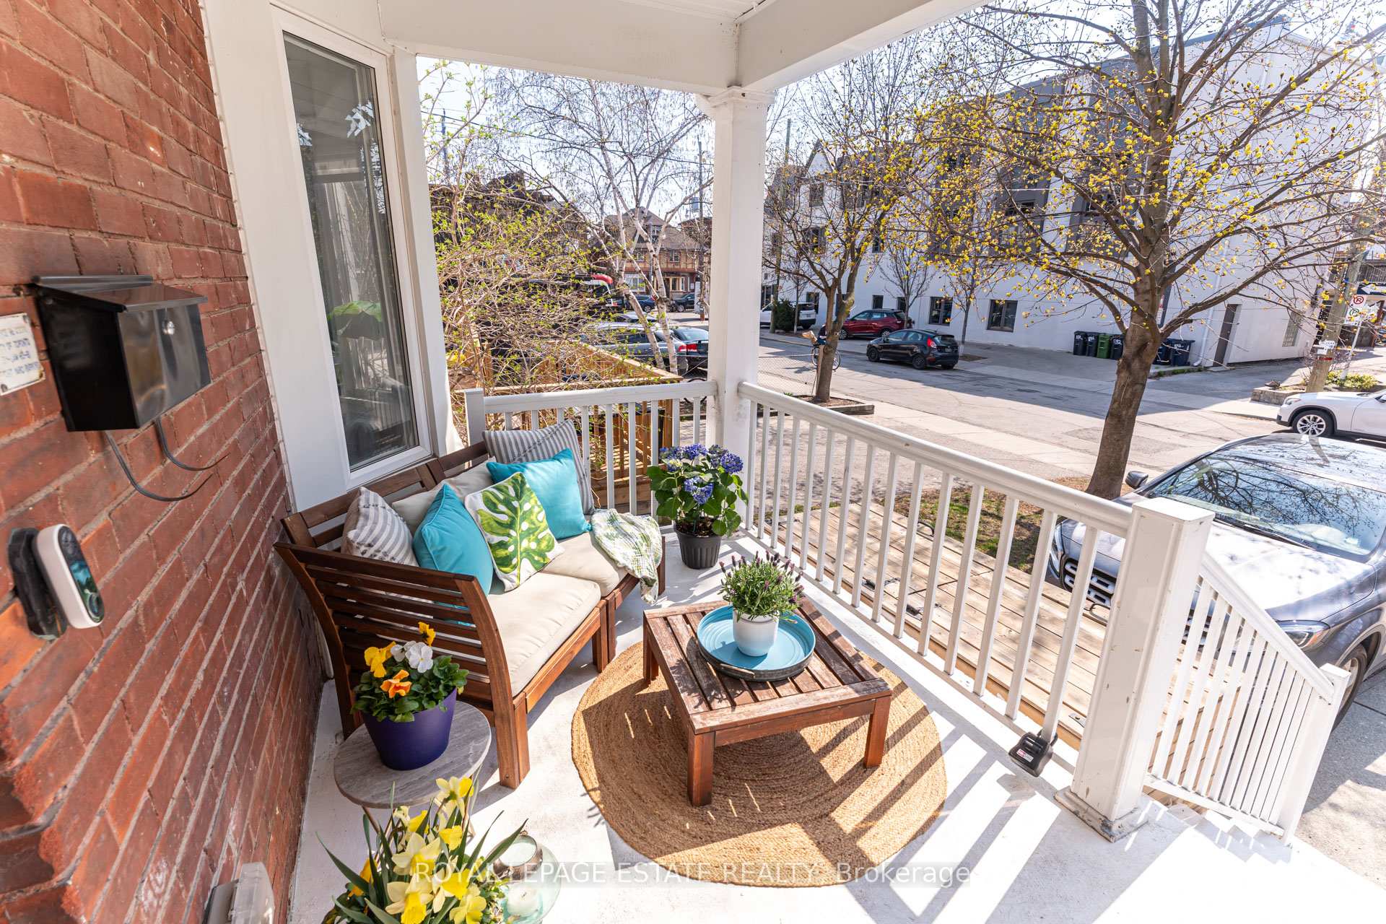
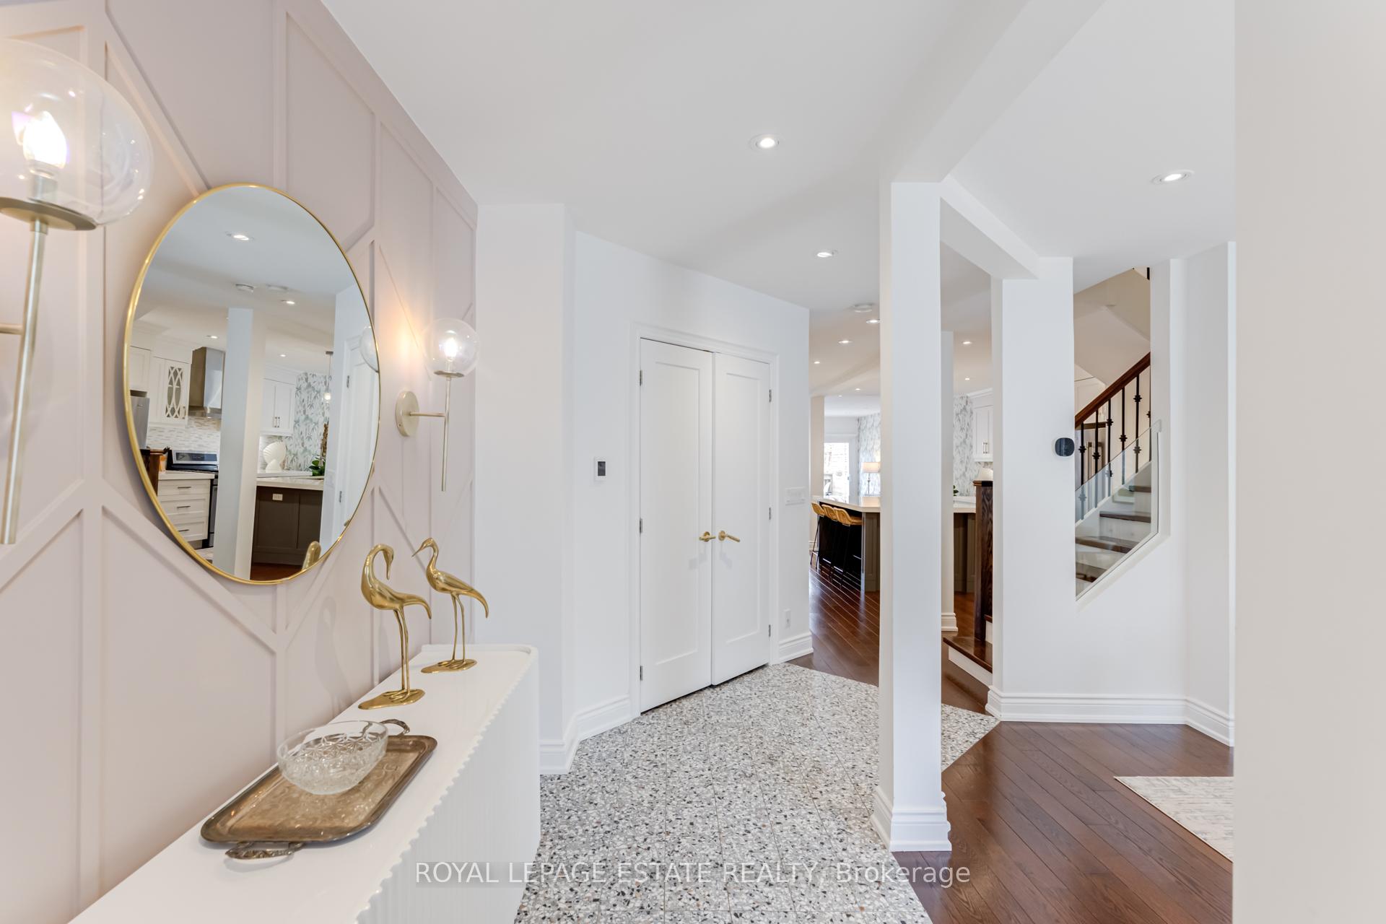
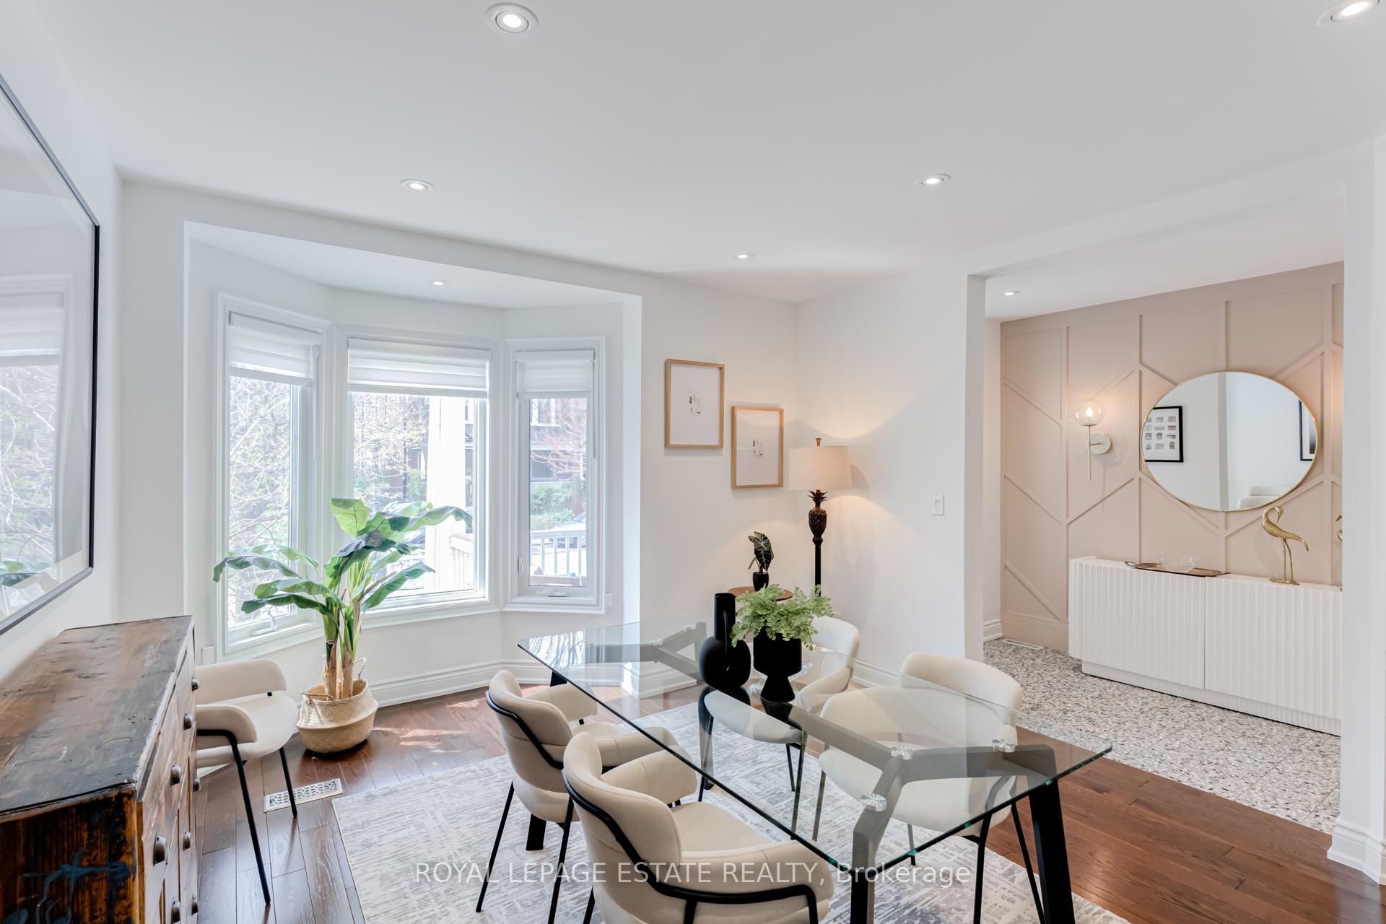
 See all 50 photos
Property history
Facts and features
- BasementFinished
- Water, sewerMunicipal
- HeatingForced air
- CoolingCentral air
- Fireplace
- Central air
The homeSemi-Detached, 2 1/2 storey, 2,000–2,500 sq ft
- Type: Semi-Detached
- Style: 2 1/2 storey
- Living space: 2,000–2,500 sq ft
- Basement: Finished
InsideFireplace Yes, natural gas, Carpet free, Porcelain, Concrete, Heated, Main level
- Fireplace: Yes, natural gas
- Flooring: Carpet free, Porcelain, Concrete, Heated
- Laundry: Main level
- Features: Water heater owned
- Rooms above ground: 9
- Rooms in the basement: 2
- Bedrooms: 5
- Bathrooms: 5
- Kitchens: 1
- Family room: Yes
Outside and lotBrick, Asphalt shingle, Brick
- Exterior: Brick
- Roof: Asphalt shingle
- Foundation: Brick
- Size: 23 × 139 ft
Parking1 Parking
- Spaces: 1 Parking
Heating, water and powerForced air, gas, Central air, Municipal water
- Heating: Forced air, gas
- Cooling: Central air
- Water: Municipal water
- Sewer: Municipal sewer
Costs and taxesTaxes $10,901 a year, HST No HST, Rental items None
- Taxes, 2025: $10,901 a year
- HST: No HST
- Rental items: None
Included in the saleLiving room tv and wall mount bracket, all electric light fixtures, all window coverings, stainless steel maytag fridge, stainless steel 5 burner gas range, built-in ss dishwasher, whirlpool washer and dryer, sihouette wine fridge in pantry, custom built garden shed with electricity, gas bbq hook up, flat ceilings & pot lights throughout., Not included None
- Included: Living room tv and wall mount bracket, all electric light fixtures, all window coverings, stainless steel maytag fridge, stainless steel 5 burner gas range, built-in ss dishwasher, whirlpool washer and dryer, sihouette wine fridge in pantry, custom built garden shed with electricity, gas bbq hook up, flat ceilings & pot lights throughout.
- Not included: None
NearbyFenced yard, public transit, school, rec./commun.centre, park
- Close to: Fenced yard, public transit, school, rec./commun.centre, park
Listing detailsC12107445, Sold, Apr 28, 2025
- MLS® number: C12107445
- Status: Sold
- Listed on: Apr 28, 2025
- Days on market: 17
- Updated: May 15, 2025
- Possession: Flexible
- Occupied by: Vacant
- Listing brokerage: ROYAL LEPAGE ESTATE REALTY
About this home
7 Delaware Avenue, Toronto (Palmerston-Little Italy), ON M6H 2S8
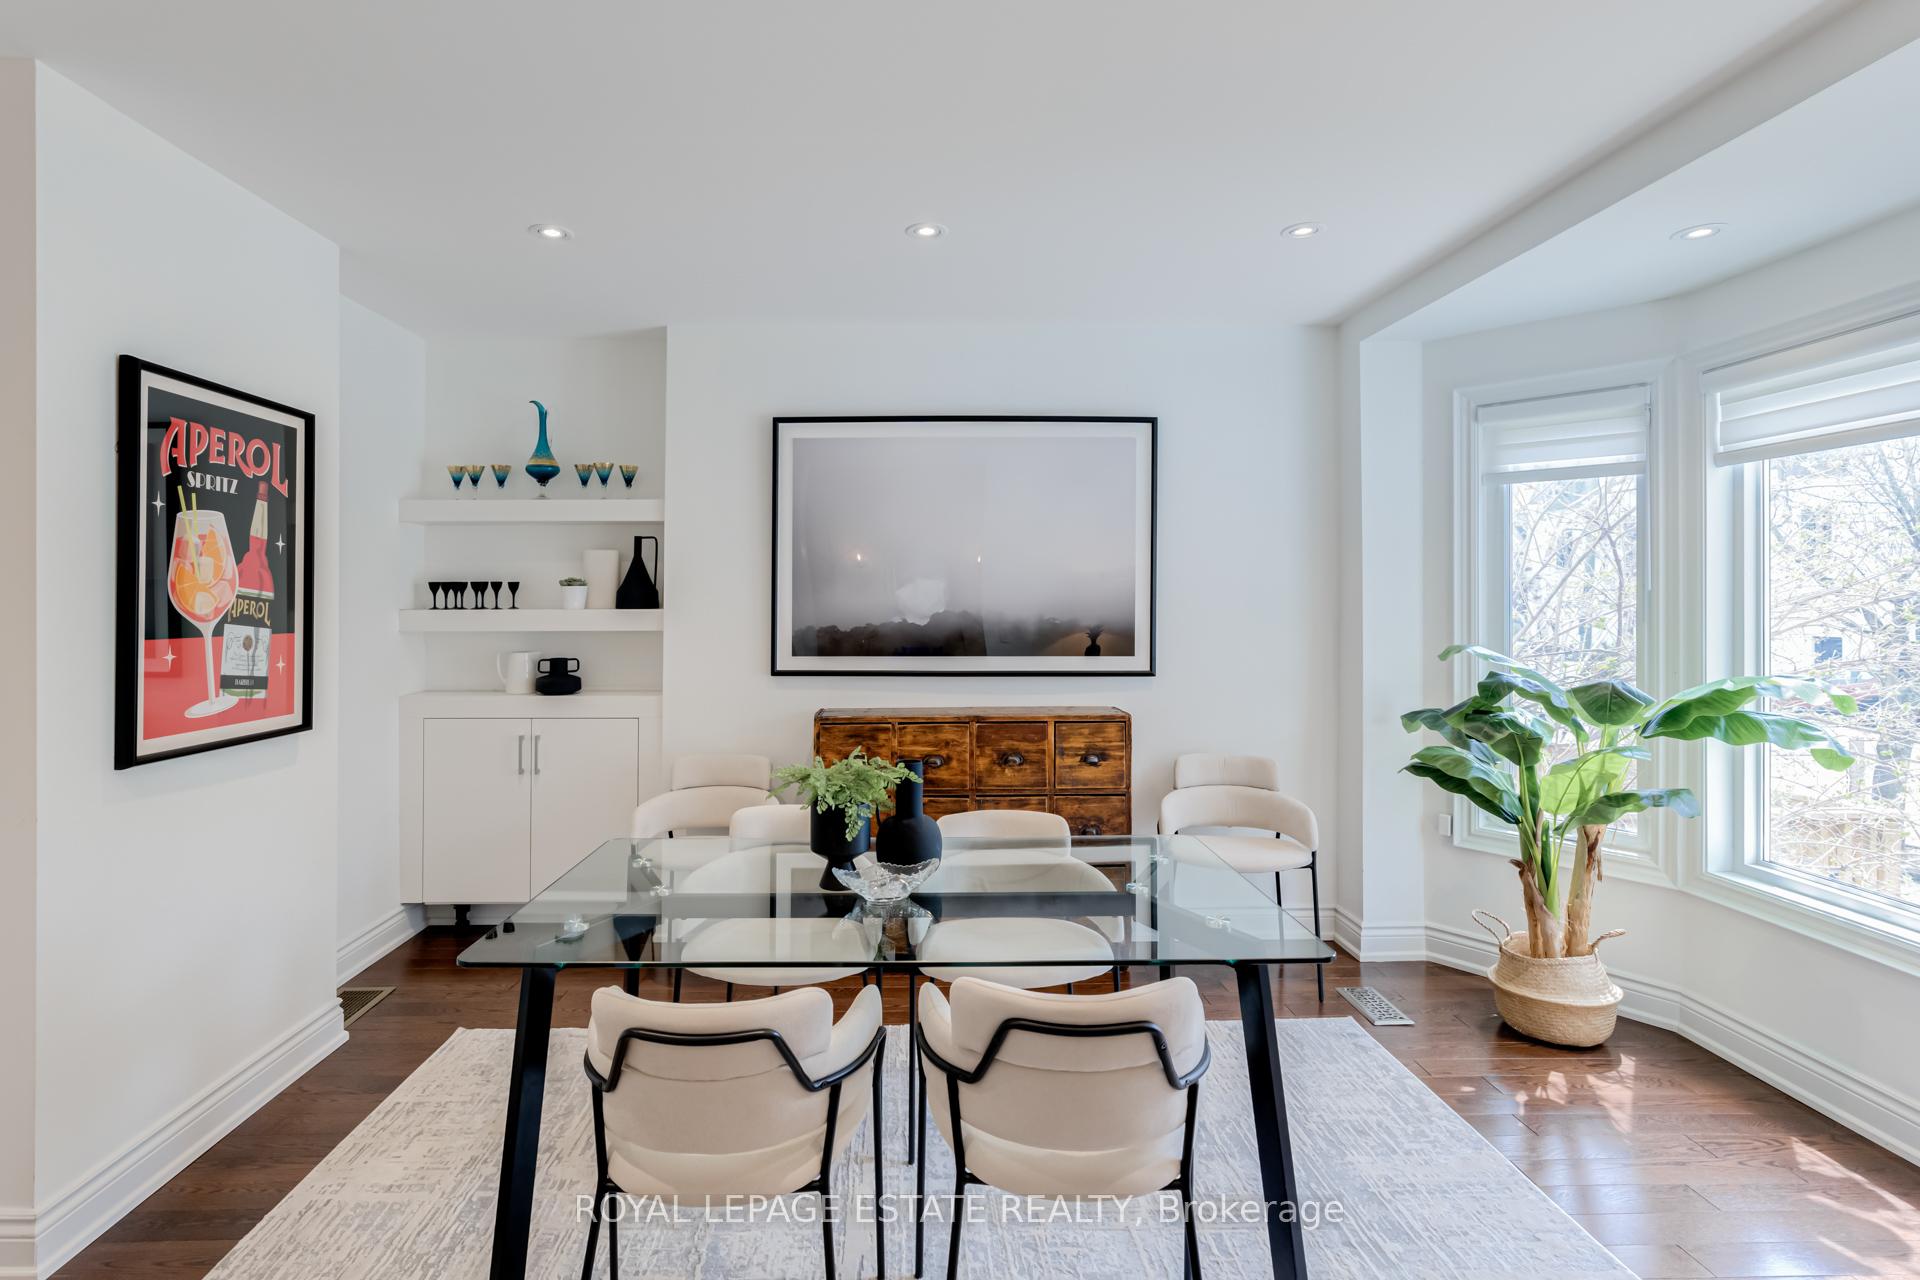
Desireable on Delaware! This beautifully 2046 sq ft updated semi-detached gem is overflowing with style! Renovated with designer exquisite details, the main floor (updated in 2021) welcomes you with terrazzo porcelain heated floors in the foyer & playful wall accents that set the tone for the rest of the home. The elegant dining room boasts a bright bay window and custom built-in shelving perfect for entertaining. A striking powder room showcases marble mosaic heated floors & luxurious gold finishes, creating a refined experience for guests. The laundry and pantry area features custom millwork, heated porcelain flooring & front load washer & dryer. At the heart of the home, the kitchen shines with a 90 centre island ideal for gatherings, casual meals, or morning coffee. Surrounded by stainless steel appliances and a gas cooktop, this space is truly the hub for family life. The adjoining family room offers warmth and comfort with a gas fireplace, built-in bookcase with hidden storage & a walkout to a spacious back deck. Upstairs, the second-floor features three generous bedrooms. The sun-filled primary bedroom includes a beautiful bay window & a serene ensuite complete with a luxurious shower and a brand new magic window. The third floor includes two additional bedrooms, one of which was thoughtfully renovated (2021) with charming pink fluted custom millwork, brushed gold & rose quartz hardware, and cleverly concealed storage for luggage and shoes. The fifth bedroom is spacious and bright, with access to a private balcony overlooking a newly sodded backyard and a fresh fence (2021).The finished basement waterproofed in 2022 offers even more versatile living space. Whether you need a playroom, home office, or games area, you'll find room to spare, along with a full 4-piece bathroom and a utility room. All of this is nestled in a vibrant neighbourhood steps from College Street and Little Italy, with easy access to top-rated restaurants, shops, schools, and TTC transit.
Ask about this home
A HOMEH agent will answer your questions about this home.
Around this home
Daily convenience, out of 100, from the distances below
Schools nearby
School rating, out of 10.
Helpful calculators
Your HOMEH agent

"I would see it this week."