

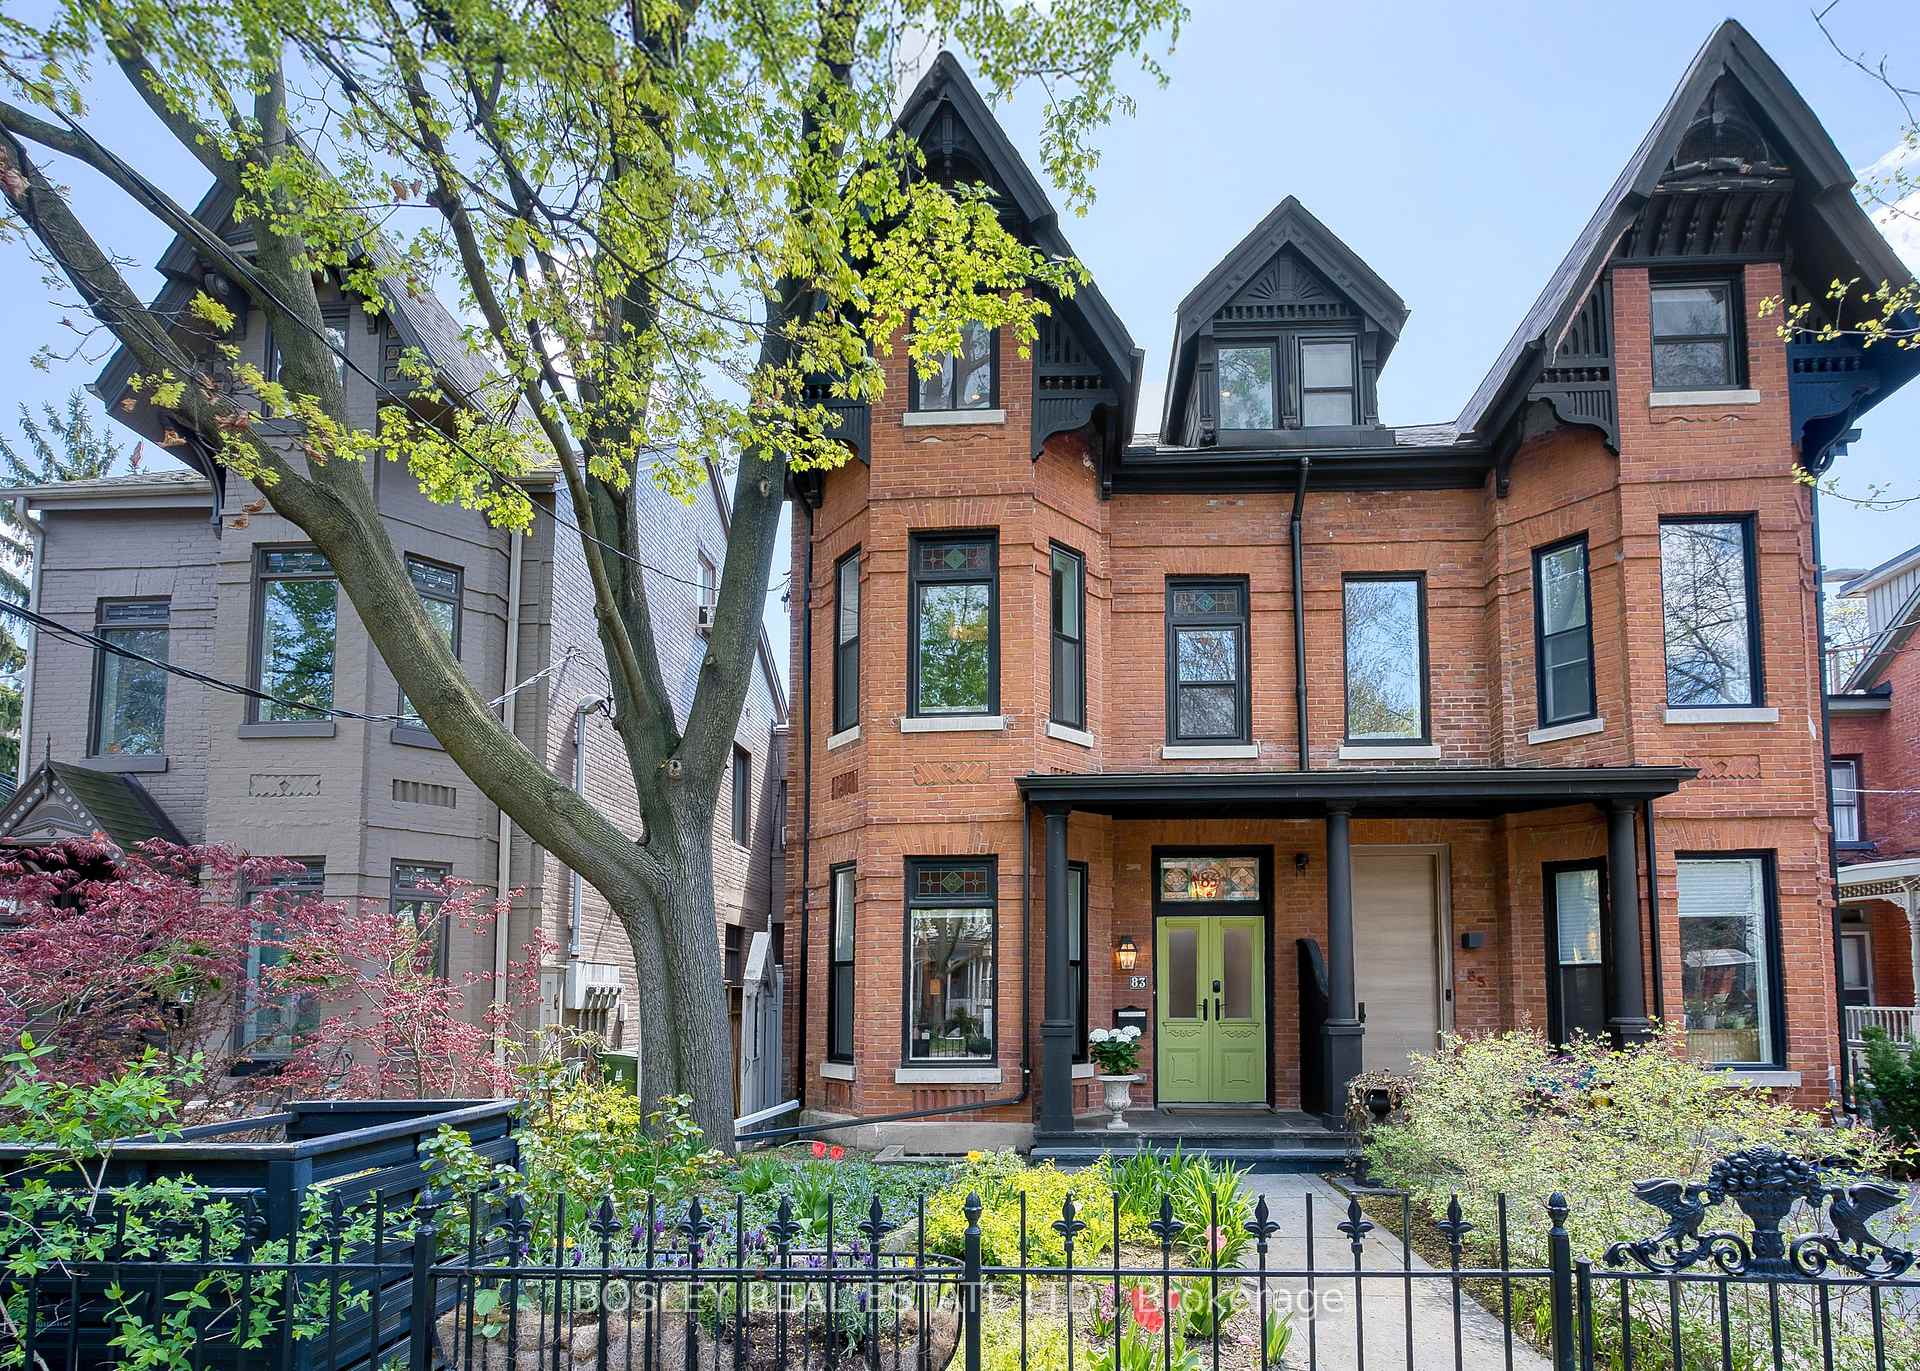
83 Willcocks Street
83 Willcocks Street
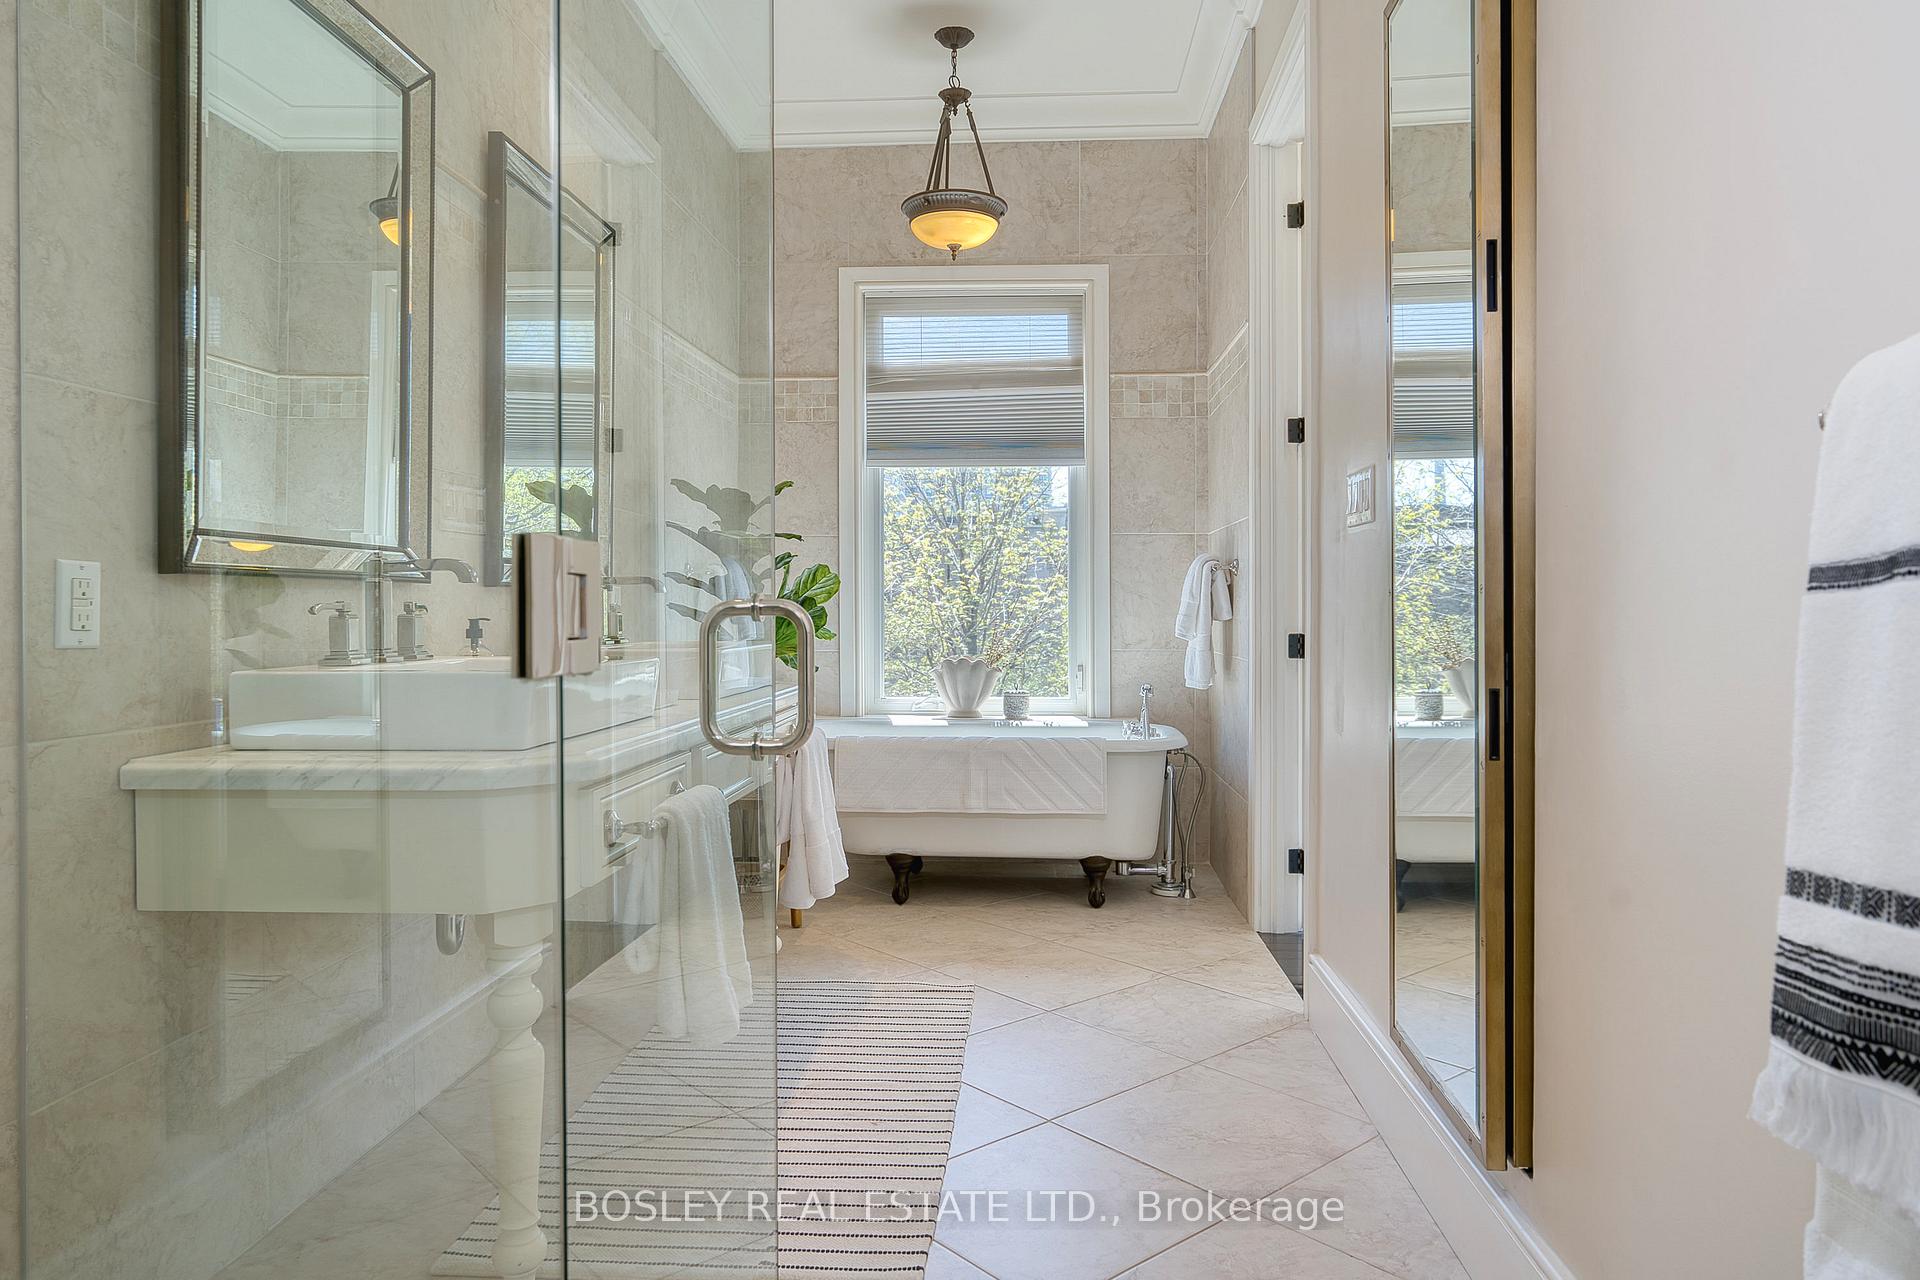 See all 24 photos
Property history
Facts and features
- BasementApartment
- Water, sewerMunicipal
- HeatingForced air
- CoolingCentral air
- Second kitchen
- Walk-out basement
- Hardwood floors
- Fireplace
- Central air
The homeFreehold Townhouse, 3-storey, 3,000–3,500 sq ft
- Type: Freehold Townhouse
- Style: 3-storey
- Living space: 3,000–3,500 sq ft
- Basement: Apartment, finished with walk-out
- View: City, downtown, skyline
- Special designation: Heritage
InsideFireplace Yes, natural gas, Tile, Hardwood, Upper level
- Fireplace: Yes, natural gas
- Flooring: Tile, Hardwood
- Laundry: Upper level
- Features: Accessory apartment, auto garage door remote, on demand water heater, sump pump, central vacuum
- Security: Carbon monoxide detectors, smoke detector
- Rooms above ground: 10
- Rooms in the basement: 3
- Bedrooms: 4 + 2 in the basement
- Bathrooms: 5
- Kitchens: 2
- Family room: Yes
Outside and lotBrick, Shingles, Other
- Exterior: Brick
- Roof: Shingles
- Foundation: Other
- Features: Deck, landscaped, patio
- Size: 23 × 120 ft
Parking2 Garage, Carport, Lane
- Spaces: 2 Garage
- Garage: Carport
- Driveway: Lane
Heating, water and powerForced air, gas, Central air, Municipal water
- Heating: Forced air, gas
- Cooling: Central air
- Water: Municipal water
- Sewer: Municipal sewer
- Natural gas: Yes
- Hydro: Yes
Costs and taxesTaxes $13,655 a year, HST included in the price, Rental items None
- Taxes, 2024: $13,655 a year
- HST: HST included in the price
- Rental items: None
Included in the saleThermador double door fridge, electrolux gas 6 burner range and electric oven, miele dishwasher, b/i shelves in mudroom, all electrical light fixtures. window coverings and hardware, all racking in w/i closet, b/i desk and loft in middle bedroom, miele washer and dryer in upstairs bathroom. central vac and hoses. fridge and cooktop in 3rd floor family room. stove, fridge, dishwasher, and microwave in lower level kitchen. stacked washer and dryer in lower level bathroom. gazebo, gas bbq., Dining light fixture, glass shelves in dining, curtains in middle bedroom, large mirror in foyer, large mirror at back door.
- Included: Thermador double door fridge, electrolux gas 6 burner range and electric oven, miele dishwasher, b/i shelves in mudroom, all electrical light fixtures. window coverings and hardware, all racking in w/i closet, b/i desk and loft in middle bedroom, miele washer and dryer in upstairs bathroom. central vac and hoses. fridge and cooktop in 3rd floor family room. stove, fridge, dishwasher, and microwave in lower level kitchen. stacked washer and dryer in lower level bathroom. gazebo, gas bbq.
- Not included: Dining light fixture, glass shelves in dining, curtains in middle bedroom, large mirror in foyer, large mirror at back door.
NearbyFenced yard, hospital, public transit, school
- Close to: Fenced yard, hospital, public transit, school
Listing detailsC12135144, Sold, May 8, 2025
- MLS® number: C12135144
- Status: Sold
- Listed on: May 8, 2025
- Days on market: 8
- Updated: May 16, 2025
- Possession: 60-89 days
- Occupied by: Owner
- Listing brokerage: BOSLEY REAL ESTATE LTD.
About this home
83 Willcocks Street, Toronto (University), ON M5S 1C9
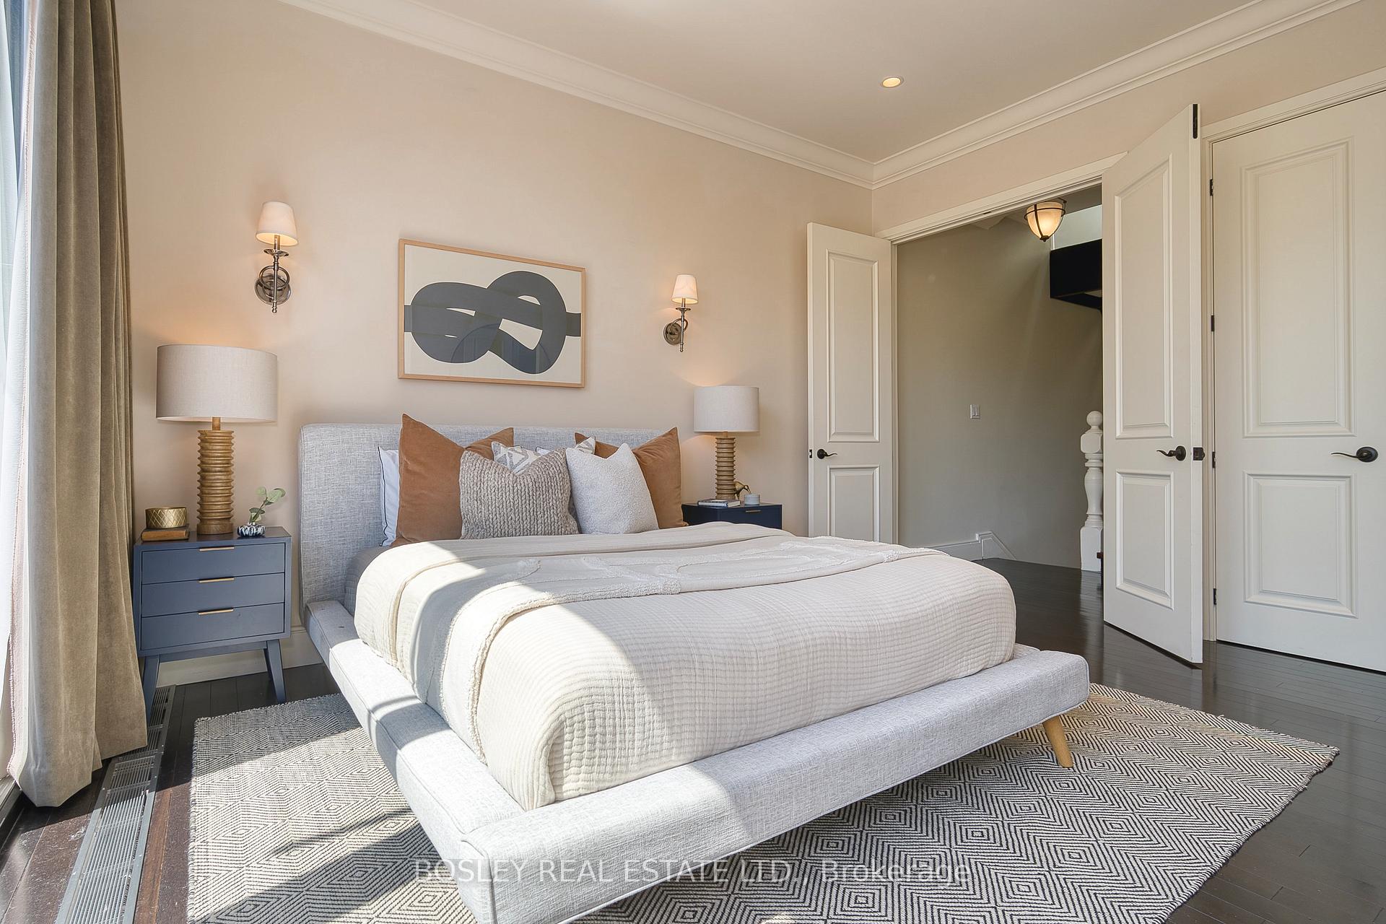
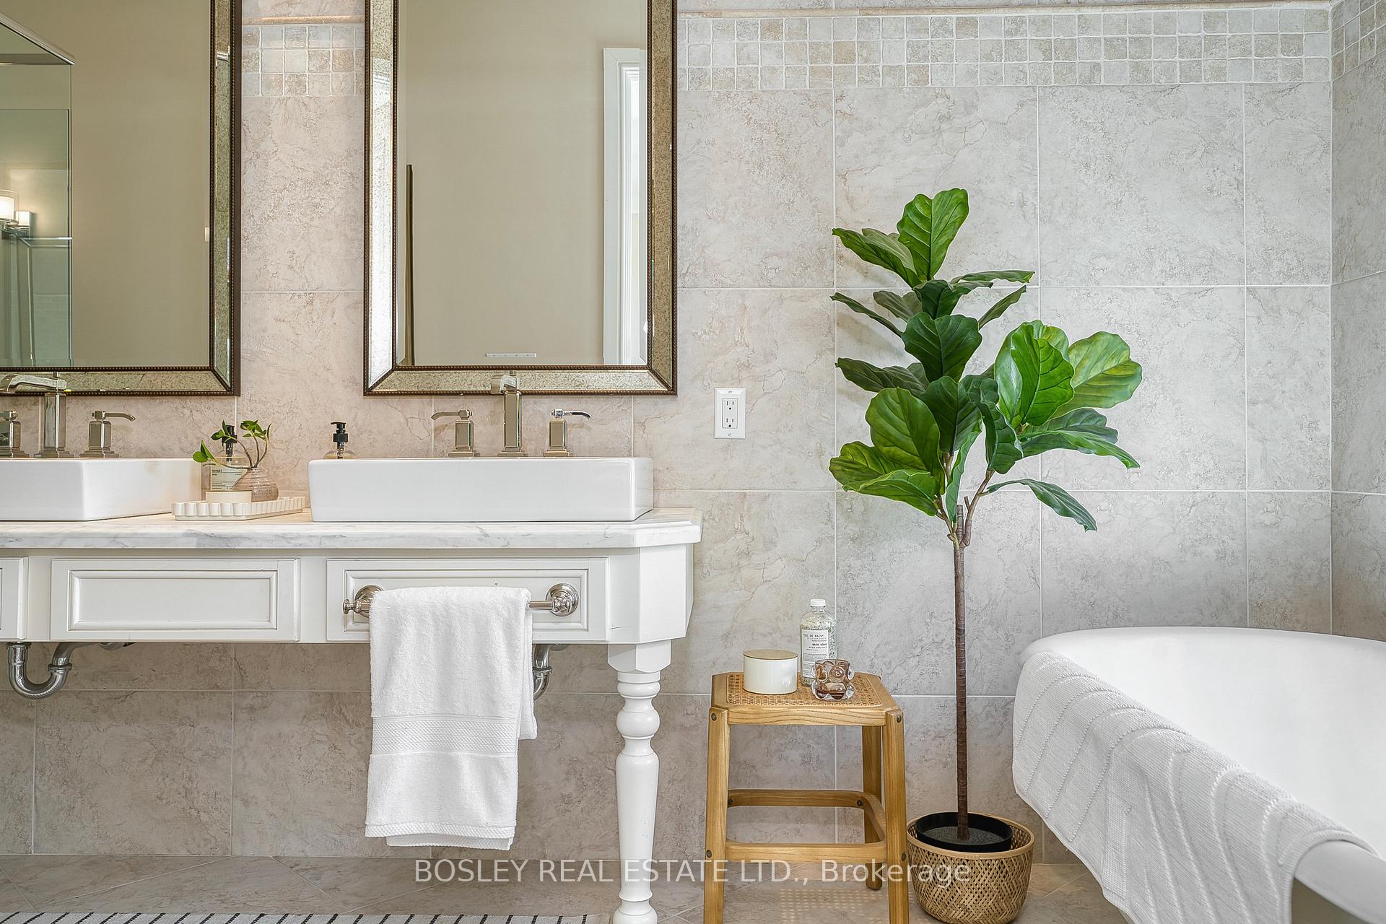
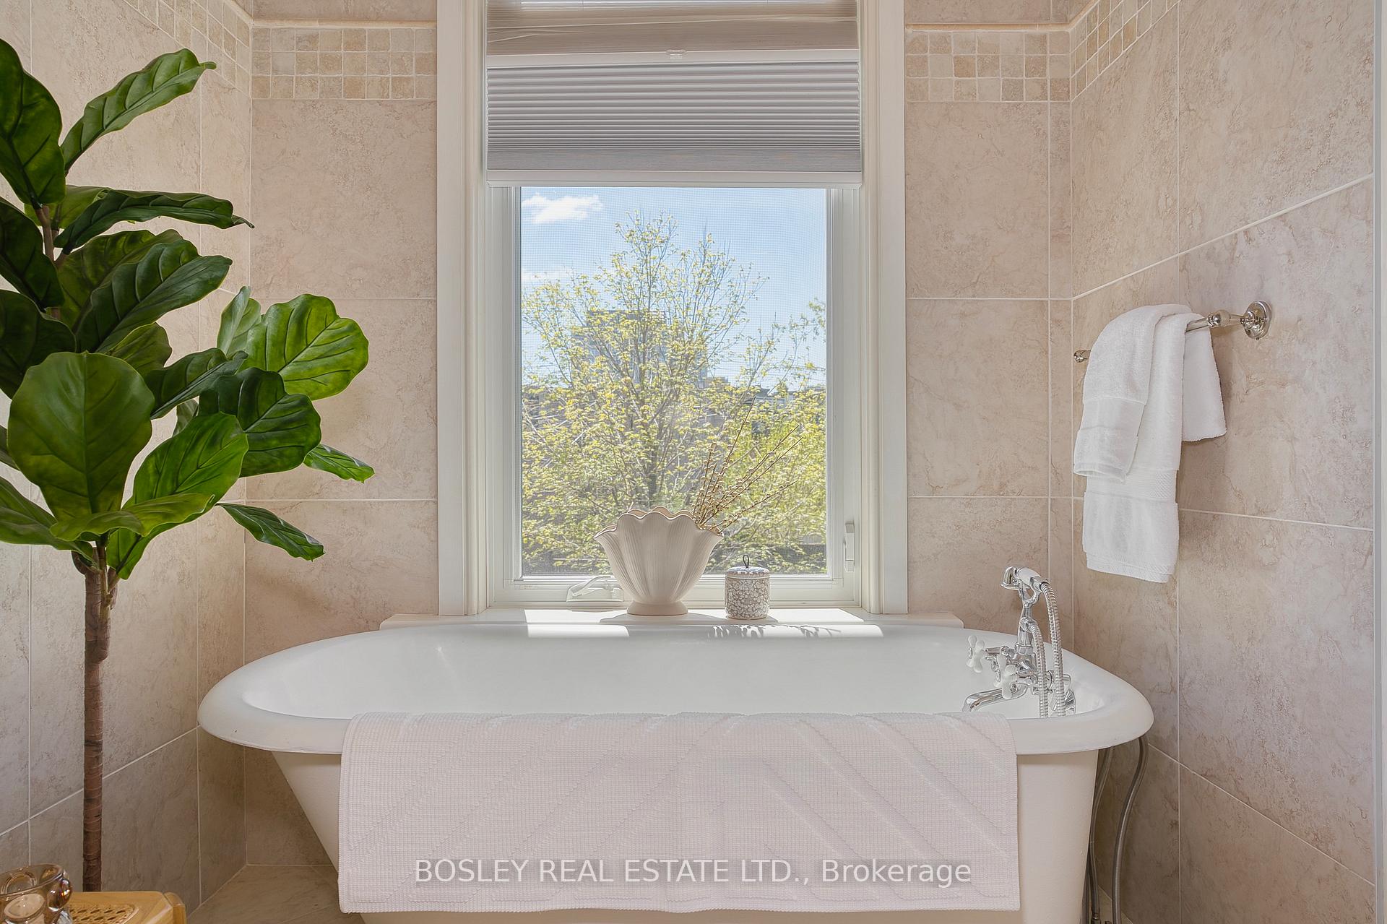
Experience the best of Toronto living in this exquisite 1890s Harbord Village Victorian. Meticulously updated, this spacious residence blends historic charm with modern comfort. Nestled on a quiet, tree-lined street in the heart of downtown, it offers unmatched access to the University of Toronto, Yorkville and the city's most prestigious private and public schools.Over 3,000 sq.ft. (above grade) of charm, character, and livable luxury in one of Toronto's most beloved neighbourhoods. Think: soaring ceilings, intricate mouldings, stained glass, bay windows, a gas fireplace for cozy nights, and a chefs kitchen that begs for dinner parties. Renovated top to bottom, this 4-bedroom, 5 bathroom beauty has sunny, south-facing decks on every floor (yes, every floor!) to enjoy city views including the CN Tower, two-car private parking, and not one but two family rooms perfect for movie nights or epic entertaining. Dining room with coffered ceilings. Enviable primary with walk in closet, enormous ensuite and private deck with city views. Enjoy al fresco dining in your downtown gazebo with gas line to BBQ. Need even more space? The 2-bedroom lower-level suite has its own entrance (interior stairs still in place), spacious kitchen, and separate laundry ideal for in-laws, guests, or rental income.Tucked in the heart downtown with a perfect bike score, near perfect transit score and enviable walk score, you're steps from it all! The citys best schools, parks, restaurants and cafes. Historic beauty meets modern elegance-take a breath, relax and stay awhile.
Ask about this home
A HOMEH agent will answer your questions about this home.
Around this home
Daily convenience, out of 100, from the distances below
Schools nearby
School rating, out of 10.
Helpful calculators
Your HOMEH agent

"I would see it this week."