

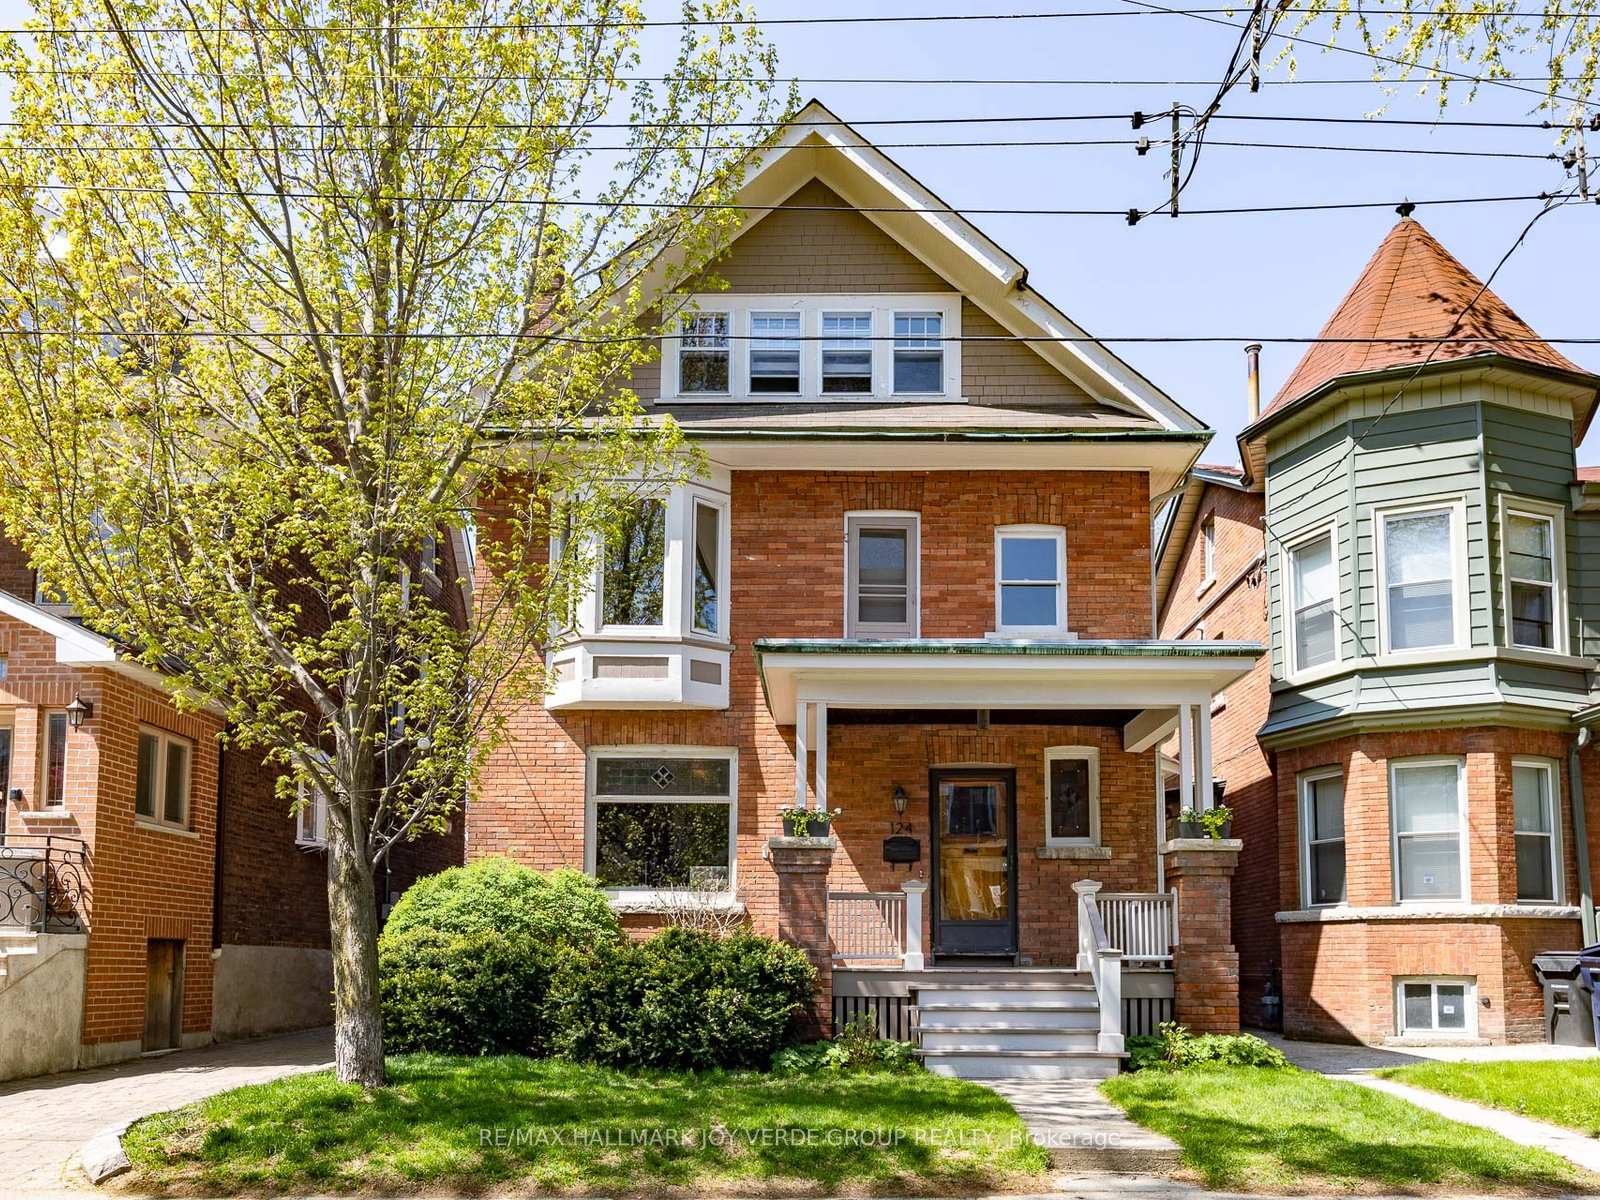
124 Delaware Avenue
124 Delaware Avenue
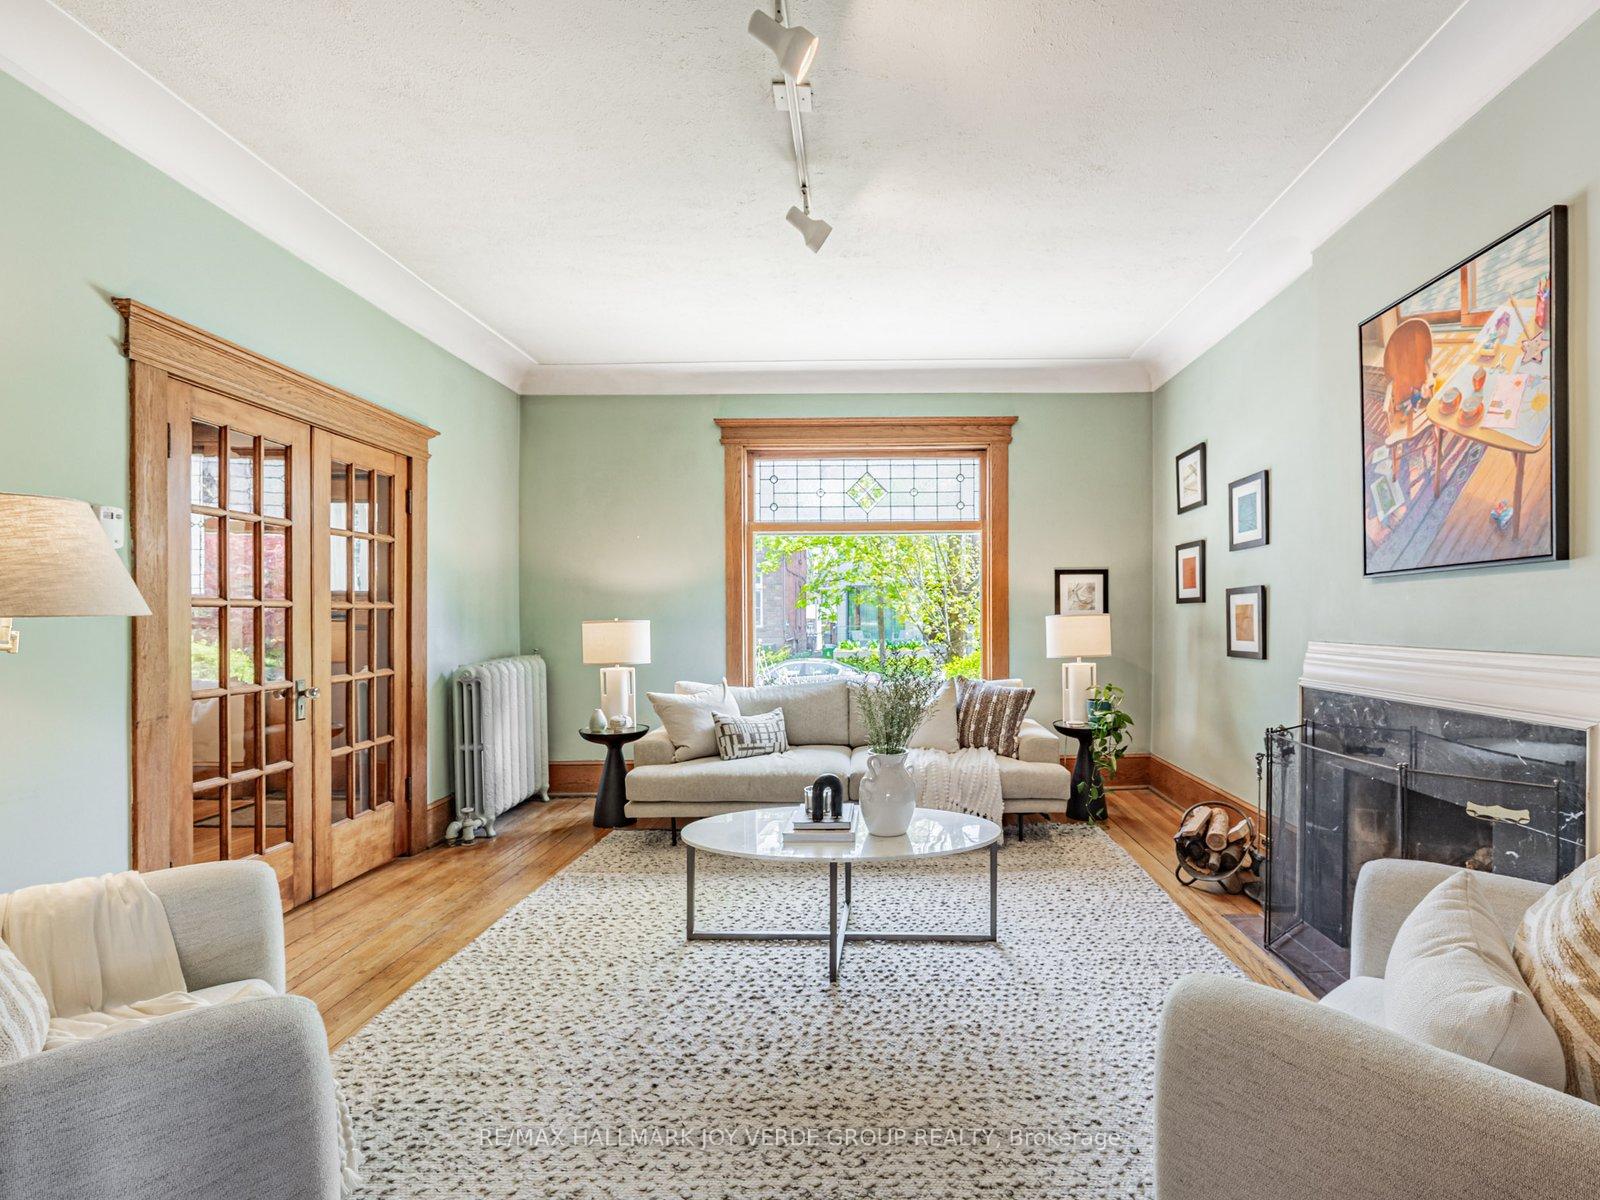 See all 27 photos
Property history
Facts and features
- BasementApartment
- Water, sewerMunicipal
- HeatingWater
- Type of homeDetached
- Second kitchen
- Hardwood floors
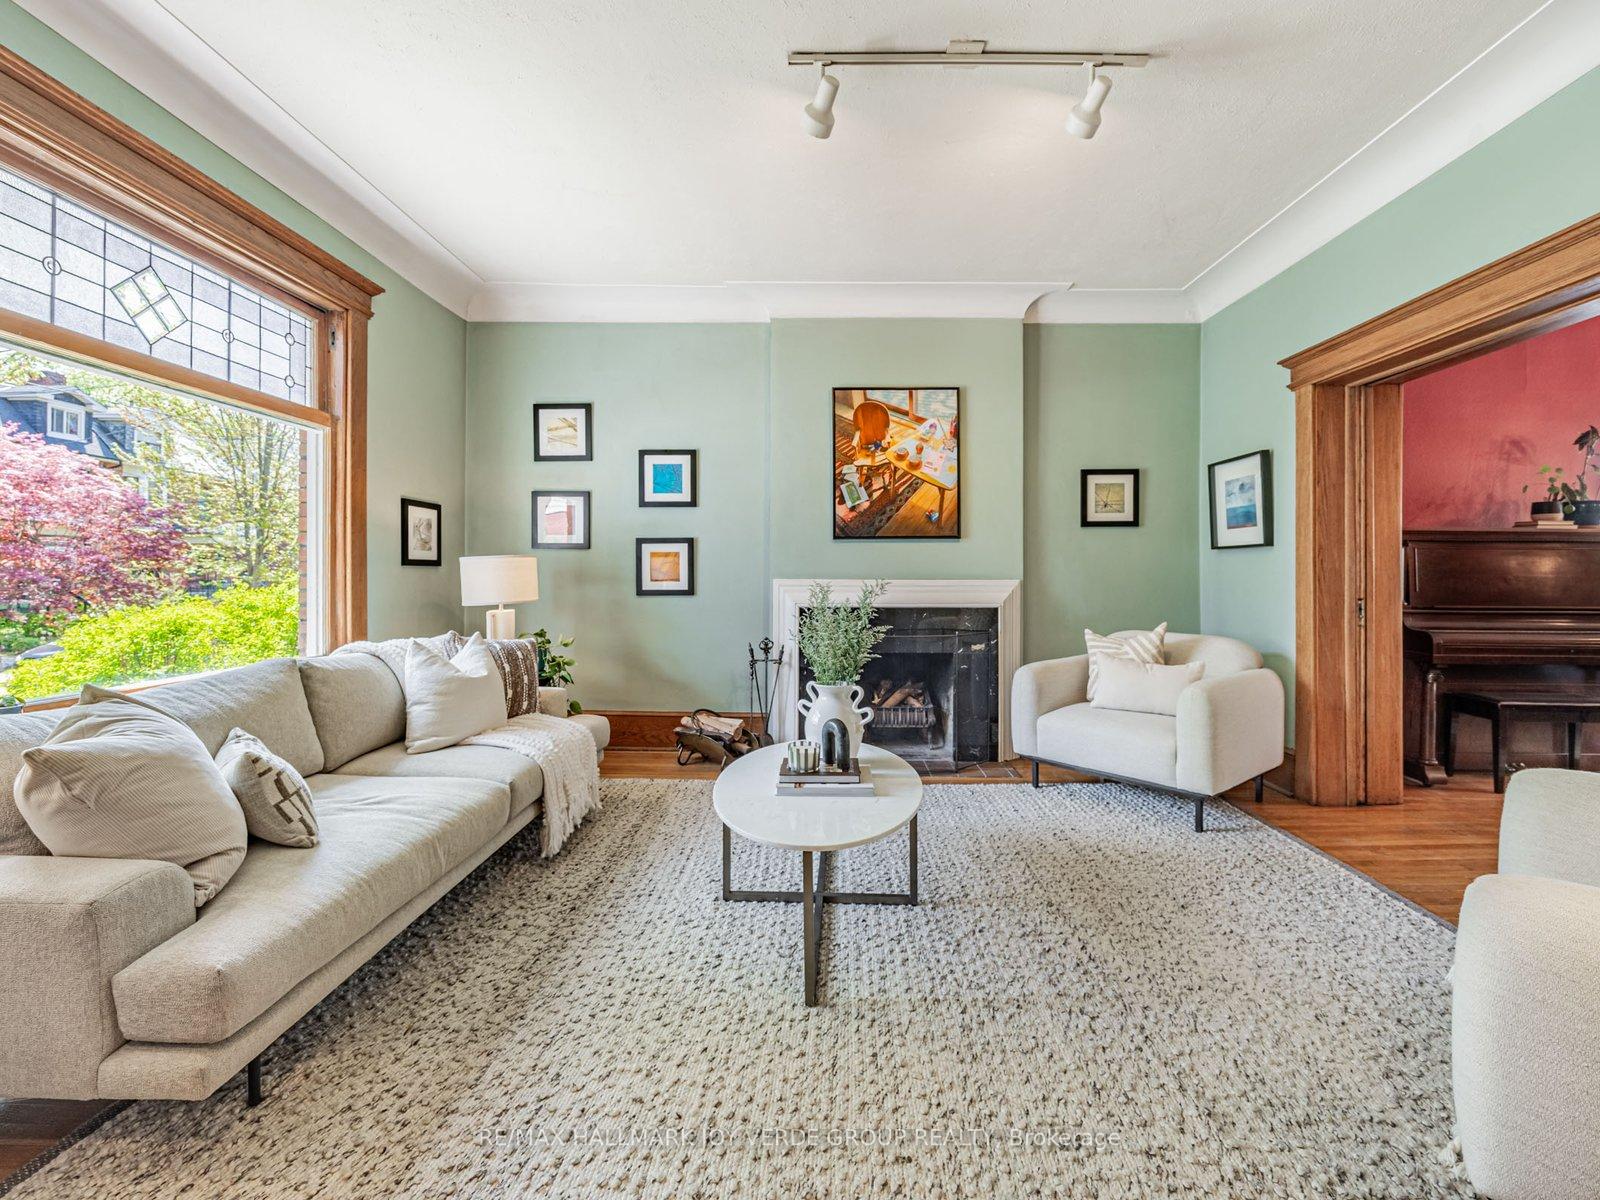
- Fireplace
The homeDetached, 3-storey, 2,500–3,000 sq ft
- Type: Detached
- Style: 3-storey
- Living space: 2,500–3,000 sq ft
- Basement: Apartment
InsideFireplace Yes, Hardwood, Broadloom, Slate flooring, Lower level
- Fireplace: Yes
- Flooring: Hardwood, Broadloom, Slate flooring
- Laundry: Lower level
- Features: In-law suite
- Rooms above ground: 9
- Rooms in the basement: 4
- Bedrooms: 6 + 1 in the basement
- Bathrooms: 3
- Kitchens: 2
- Family room: Yes
Outside and lotBrick, Shingles, Stone
- Exterior: Brick
- Roof: Shingles
- Foundation: Stone
- Size: 34.66 × 130 ft
Parking2 Garage, Detached, Mutual
- Spaces: 2 Garage
- Garage: Detached
- Driveway: Mutual
Heating, water and powerWater, gas, Municipal water, Municipal sewer
- Heating: Water, gas
- Water: Municipal water
- Sewer: Municipal sewer
Costs and taxesTaxes $11,781 a year, HST No HST, Hvac $248.69 for water heater and boiler. speak to agent re buyout
- Taxes, 2025: $11,781 a year
- HST: No HST
- Rental items: Hvac $248.69 for water heater and boiler. speak to agent re buyout
- Under contract: Hot water tank-gas
Included in the saleKenmore gas range, allure hood vent, frigidaire dishwasher, kitchenaid fridge, maytag washer, ge dryer. lower level- ge fridge, ge stove, panasonic microwave. light fixtures. garage door opener., Mirror in the ensuite
- Included: Kenmore gas range, allure hood vent, frigidaire dishwasher, kitchenaid fridge, maytag washer, ge dryer. lower level- ge fridge, ge stove, panasonic microwave. light fixtures. garage door opener.
- Not included: Mirror in the ensuite
Listing detailsC12140739, Sold, May 12, 2025
- MLS® number: C12140739
- Status: Sold
- Listed on: May 12, 2025
- Days on market: 8
- Updated: May 20, 2025
- Possession: 60-89 days
- Occupied by: Owner+tenant
- Listing brokerage: RE/MAX HALLMARK JOY VERDE GROUP REALTY
About this home
124 Delaware Avenue, Toronto (Palmerston-Little Italy), ON M6H 2T1
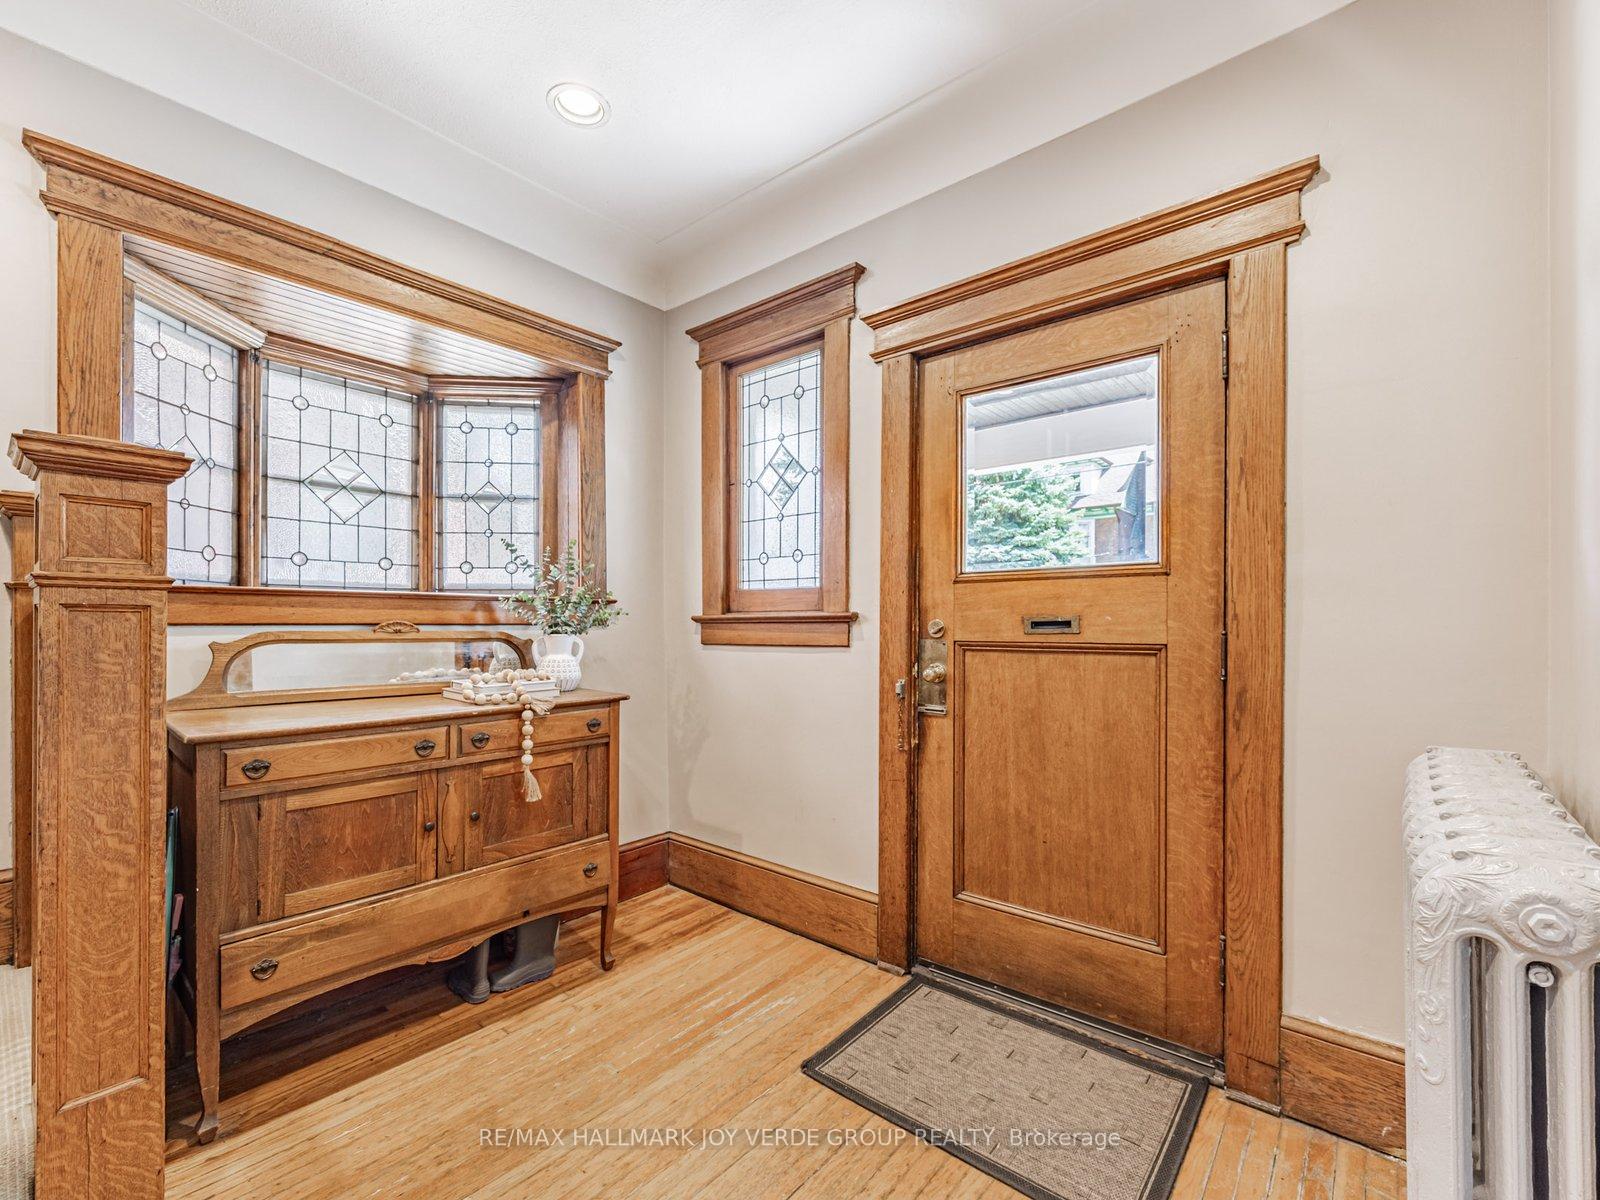
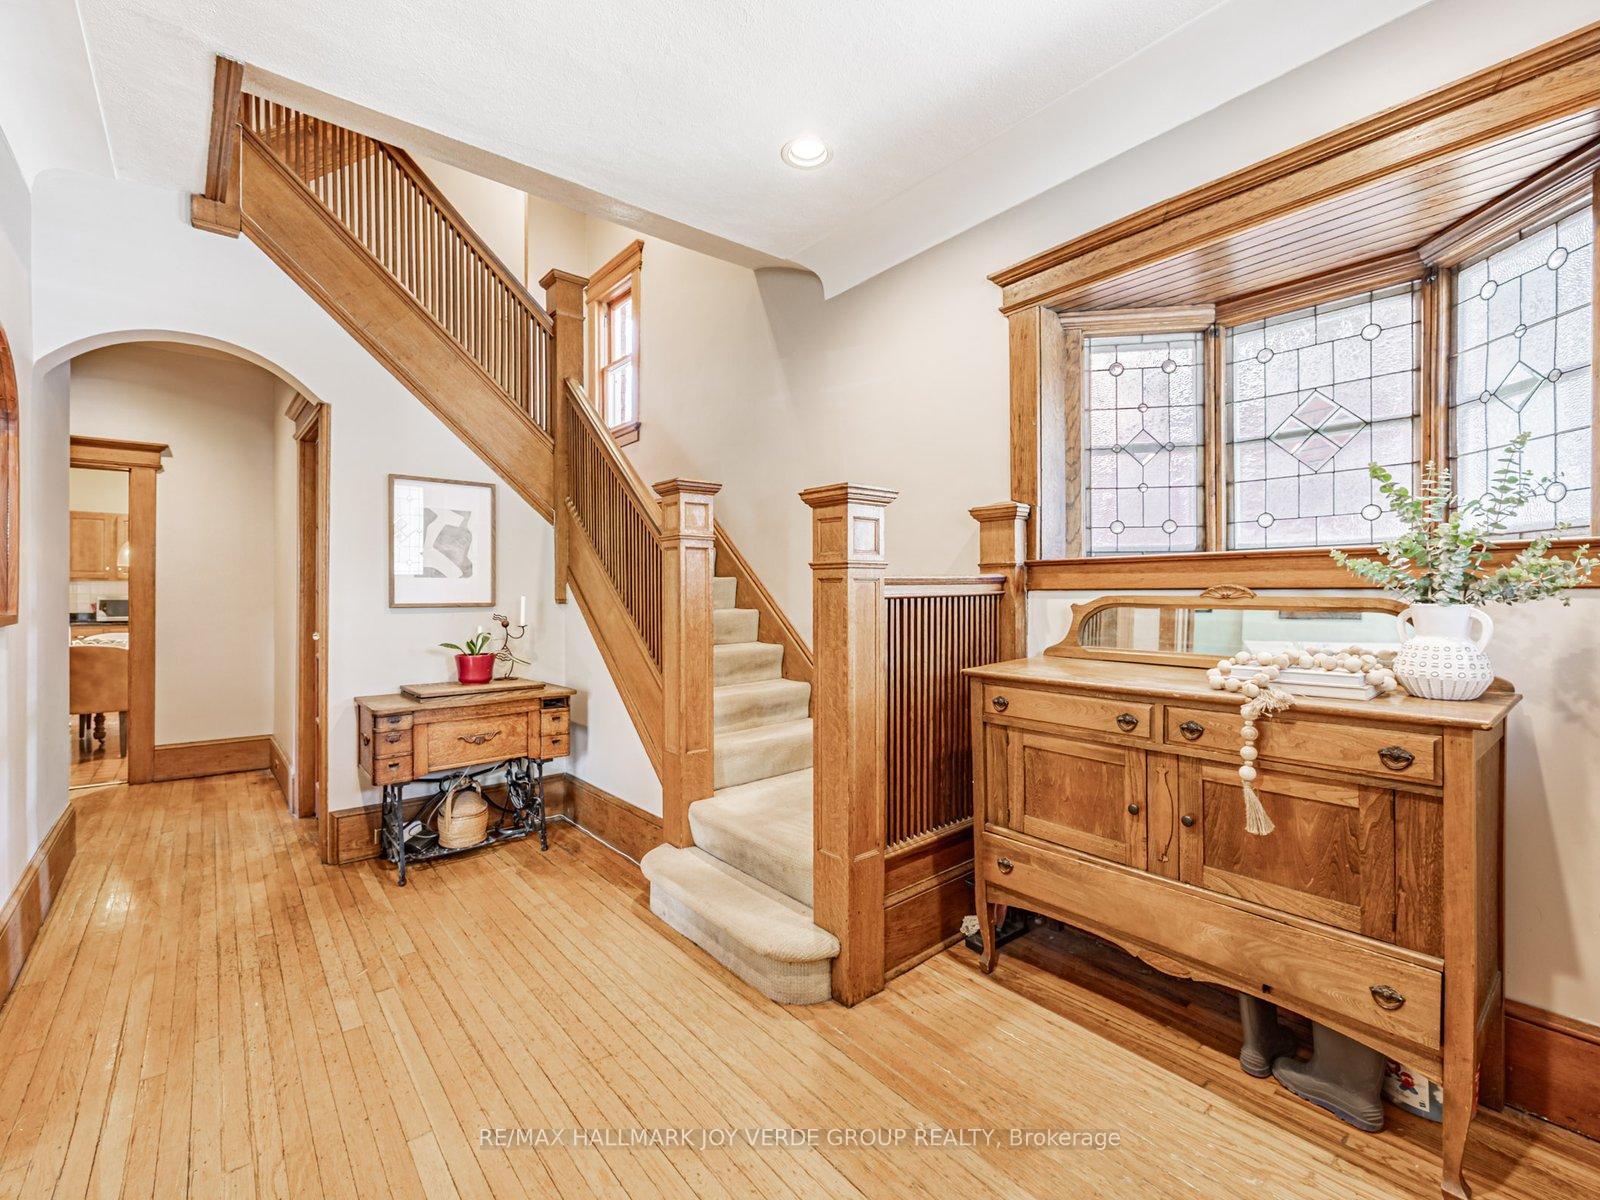
Rarely on the market, Delaware Avenue century home. Grand detached gem boasting high ceilings and incredible square footage. This 3-storey home offer spacious principal rooms on the main and a full sized eat-in kitchen. Incredible natural light throughout and walk-out to back garden and deck. Large family, no problem! The top two floors offer up to 6 good sized bedrooms. Currently, the second floor is the sleeping quarters with a spacious primary suite including a 4-piece ensuite bathroom. The remaining three bedrooms are perfect for kids and share a large 4-piece bathroom. The third floor is bonus space, currently used as a home office and art studio. This floor could transform into a large family room or private primary suite, or two additional bedrooms with a rough-in for a bathroom is ready and waiting. The lower level can bring in some income or is the ideal nanny suite. There is a self contained 1 bedroom apartment- currently leased month to month by a professional tenant. Large windows, excellent ceiling height and heated floors make this a sought after space. The west exposure of the backyard brings warmth and sun to the garden and outdoor entertaining area. There is a mutual drive with a solid newer brick double car garage and bonus studio space, if required. Quality local schools, walk to parks including coveted Dufferin Grove, subway at the end of Delaware and excellent shopping. Make this character home your forever home for decades to come.
Ask about this home
A HOMEH agent will answer your questions about this home.
Around this home
Daily convenience, out of 100, from the distances below
Schools nearby
School rating, out of 10.
Helpful calculators
Your HOMEH agent

"I would see it this week."