

280 Margueretta Street
280 Margueretta Street
 See all 47 photos
Property history
Facts and features
- BasementFinished
- Water, sewerMunicipal
- HeatingForced air
- CoolingCentral air
- Fireplace
- Central air
The homeSemi-Detached, 2-storey, 1,100–1,500 sq ft
- Type: Semi-Detached
- Style: 2-storey
- Living space: 1,100–1,500 sq ft
- Basement: Finished, full
InsideFireplace Yes, wood stove, Storage, sump pump, auto garage door remote, Rooms above ground 7
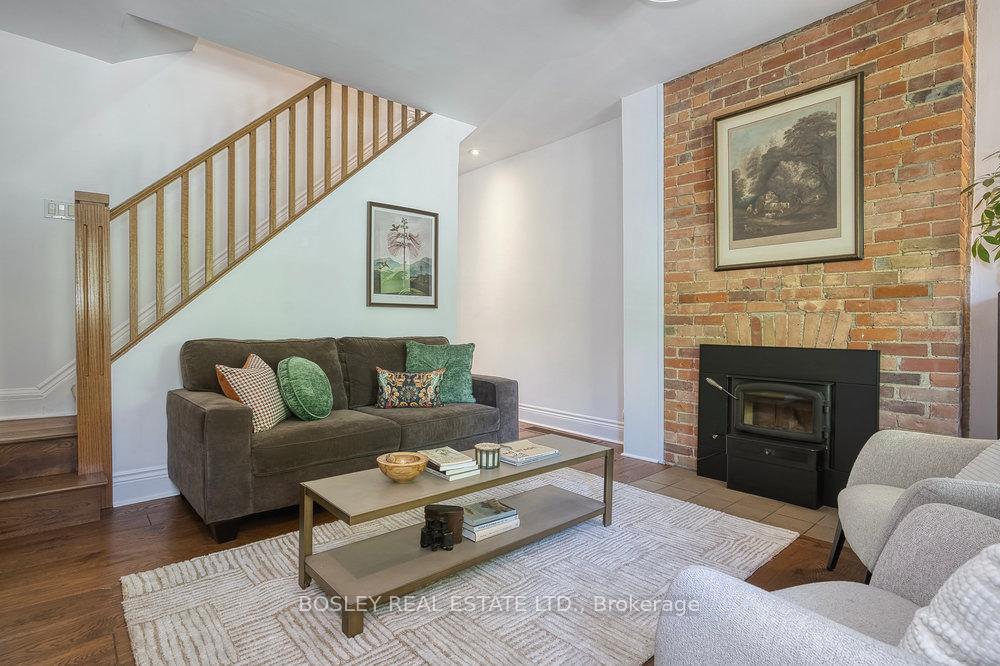
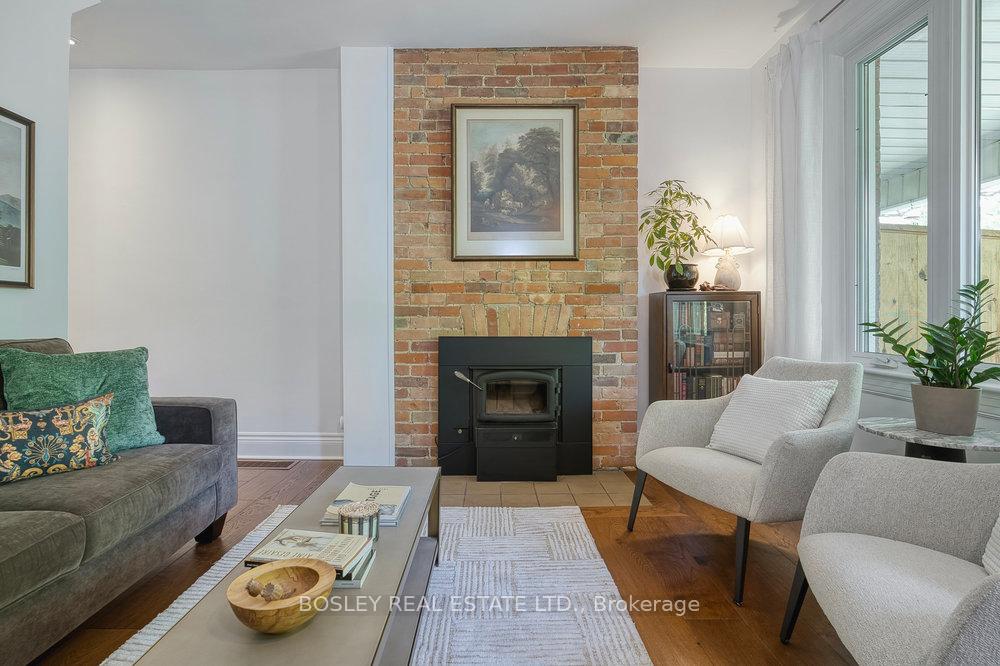
- Fireplace: Yes, wood stove
- Features: Storage, sump pump, auto garage door remote
- Rooms above ground: 7
- Rooms in the basement: 2
- Bedrooms: 3
- Bathrooms: 2
- Kitchens: 1
- Family room: Yes
Outside and lotBrick, wood, Asphalt shingle, membrane, Concrete, stone
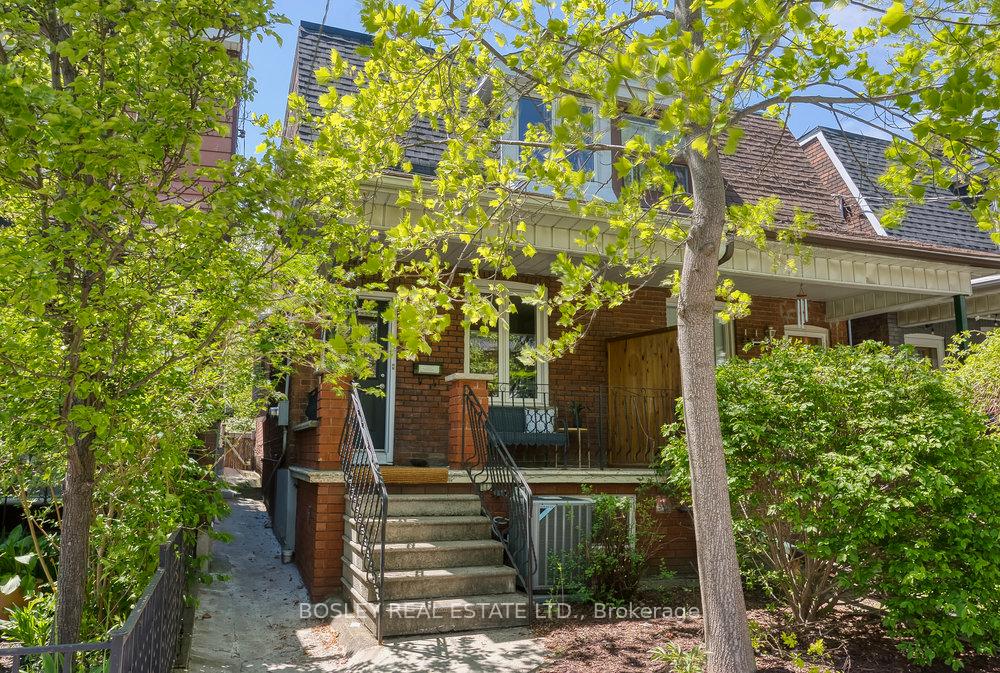
- Exterior: Brick, wood
- Roof: Asphalt shingle, membrane
- Foundation: Concrete, stone
- Features: Landscaped
- Size: 16.67 × 127 ft
Parking1 Garage, Detached, Lane
- Spaces: 1 Garage
- Garage: Detached
- Driveway: Lane
Heating, water and powerForced air, gas, Central air, Municipal water
- Heating: Forced air, gas
- Cooling: Central air
- Water: Municipal water
- Sewer: Municipal sewer
Costs and taxesTaxes $5,679 a year, HST included in the price, Gas hot water heater @ 28.14/month (incl. hst). buyout as of may 2025: $265 (incl. hst)
- Taxes, 2024: $5,679 a year
- HST: HST included in the price
- Rental items: Gas hot water heater @ 28.14/month (incl. hst). buyout as of may 2025: $265 (incl. hst)
- Under contract: Hot water tank-gas
Included in the saleStainless steel refrigerator, stainless steel gas stove, stainless steel range hood, stainless steel built-in dishwasher, washer, dryer, ikea shoe rack by front door, ikea armoire in basement, all light fixtures, gas furnace, central air conditioning system, All garden ornaments, clawfoot bathtub planter in garden, chest freezer in basement, all curtains belonging to stager
- Included: Stainless steel refrigerator, stainless steel gas stove, stainless steel range hood, stainless steel built-in dishwasher, washer, dryer, ikea shoe rack by front door, ikea armoire in basement, all light fixtures, gas furnace, central air conditioning system
- Not included: All garden ornaments, clawfoot bathtub planter in garden, chest freezer in basement, all curtains belonging to stager
Listing detailsC12159280, Sold, May 20, 2025
- MLS® number: C12159280
- Status: Sold
- Listed on: May 20, 2025
- Days on market: 7
- Updated: May 27, 2025
- Possession: Flexible
- Occupied by: Owner
- Listing brokerage: BOSLEY REAL ESTATE LTD.
About this home
280 Margueretta Street, Toronto (Dufferin Grove), ON M6H 3S3
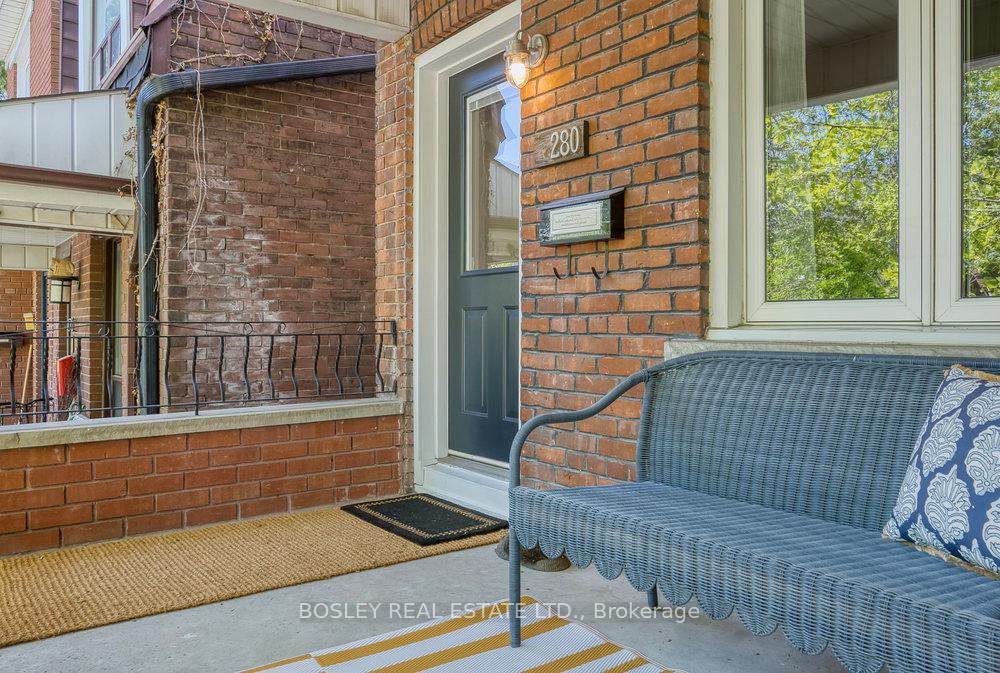
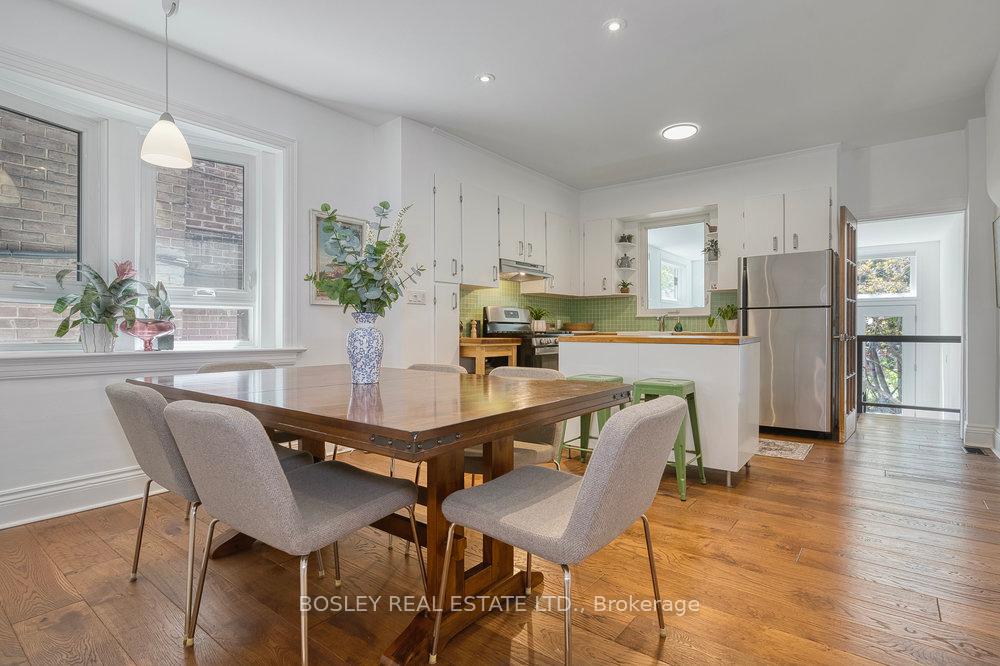
Welcome to 280 Margueretta Street - a beautifully renovated, solid brick 3-bedroom, 2-bathroom gem in the heart of vibrant, family-friendly Bloordale/Brockton Village. From the moment you step inside, you'll be struck by the warmth, charm, and smart design that make this home truly special. The main floor features a partially open-concept layout that's perfect for both laid-back living and entertaining friends. The inviting living room, anchored by a cozy air-tight fireplace insert, is the ultimate spot to curl up during cooler months. The modern, generously sized kitchen flows seamlessly into the dining area perfect for everything from casual weeknight dinners to larger gatherings. At the back of the home, a stunning, sun-filled addition (2012) offers a bright and versatile space - ideal as a family room, home office, or creative studio. Upstairs, you'll find three delightful bedrooms, all with original hardwood floors and closets, and a walk-out to a very private second-floor sun deck - the perfect perch for your morning coffee or evening wind-down. The fully finished lower level adds even more living space, complete with a large rec room, a stylish 4-piece bath, and tons of storage - perfect for a media room, guest suite, gym, or kids' zone. Step outside to a beautifully landscaped, fully enclosed backyard featuring a lush, low-maintenance perennial garden - a private oasis for gardeners and outdoor lovers alike. The spacious 1.5-car detached garage off the laneway offers parking and loads of extra storage. Meticulously cared for and truly move-in ready (excellent home inspection available), this standout home is just minutes from the subway, excellent parks, great schools, and some of the city's most beloved shops and restaurants. 280 Margueretta offers the best of city living in a vibrant, close-knit community. Don't miss it! Open House: Saturday/Sunday, May 24th/25th, 2pm - 4pm
Ask about this home
A HOMEH agent will answer your questions about this home.
Around this home
Daily convenience, out of 100, from the distances below
Schools nearby
School rating, out of 10.
Helpful calculators
Your HOMEH agent

"I would see it this week."