

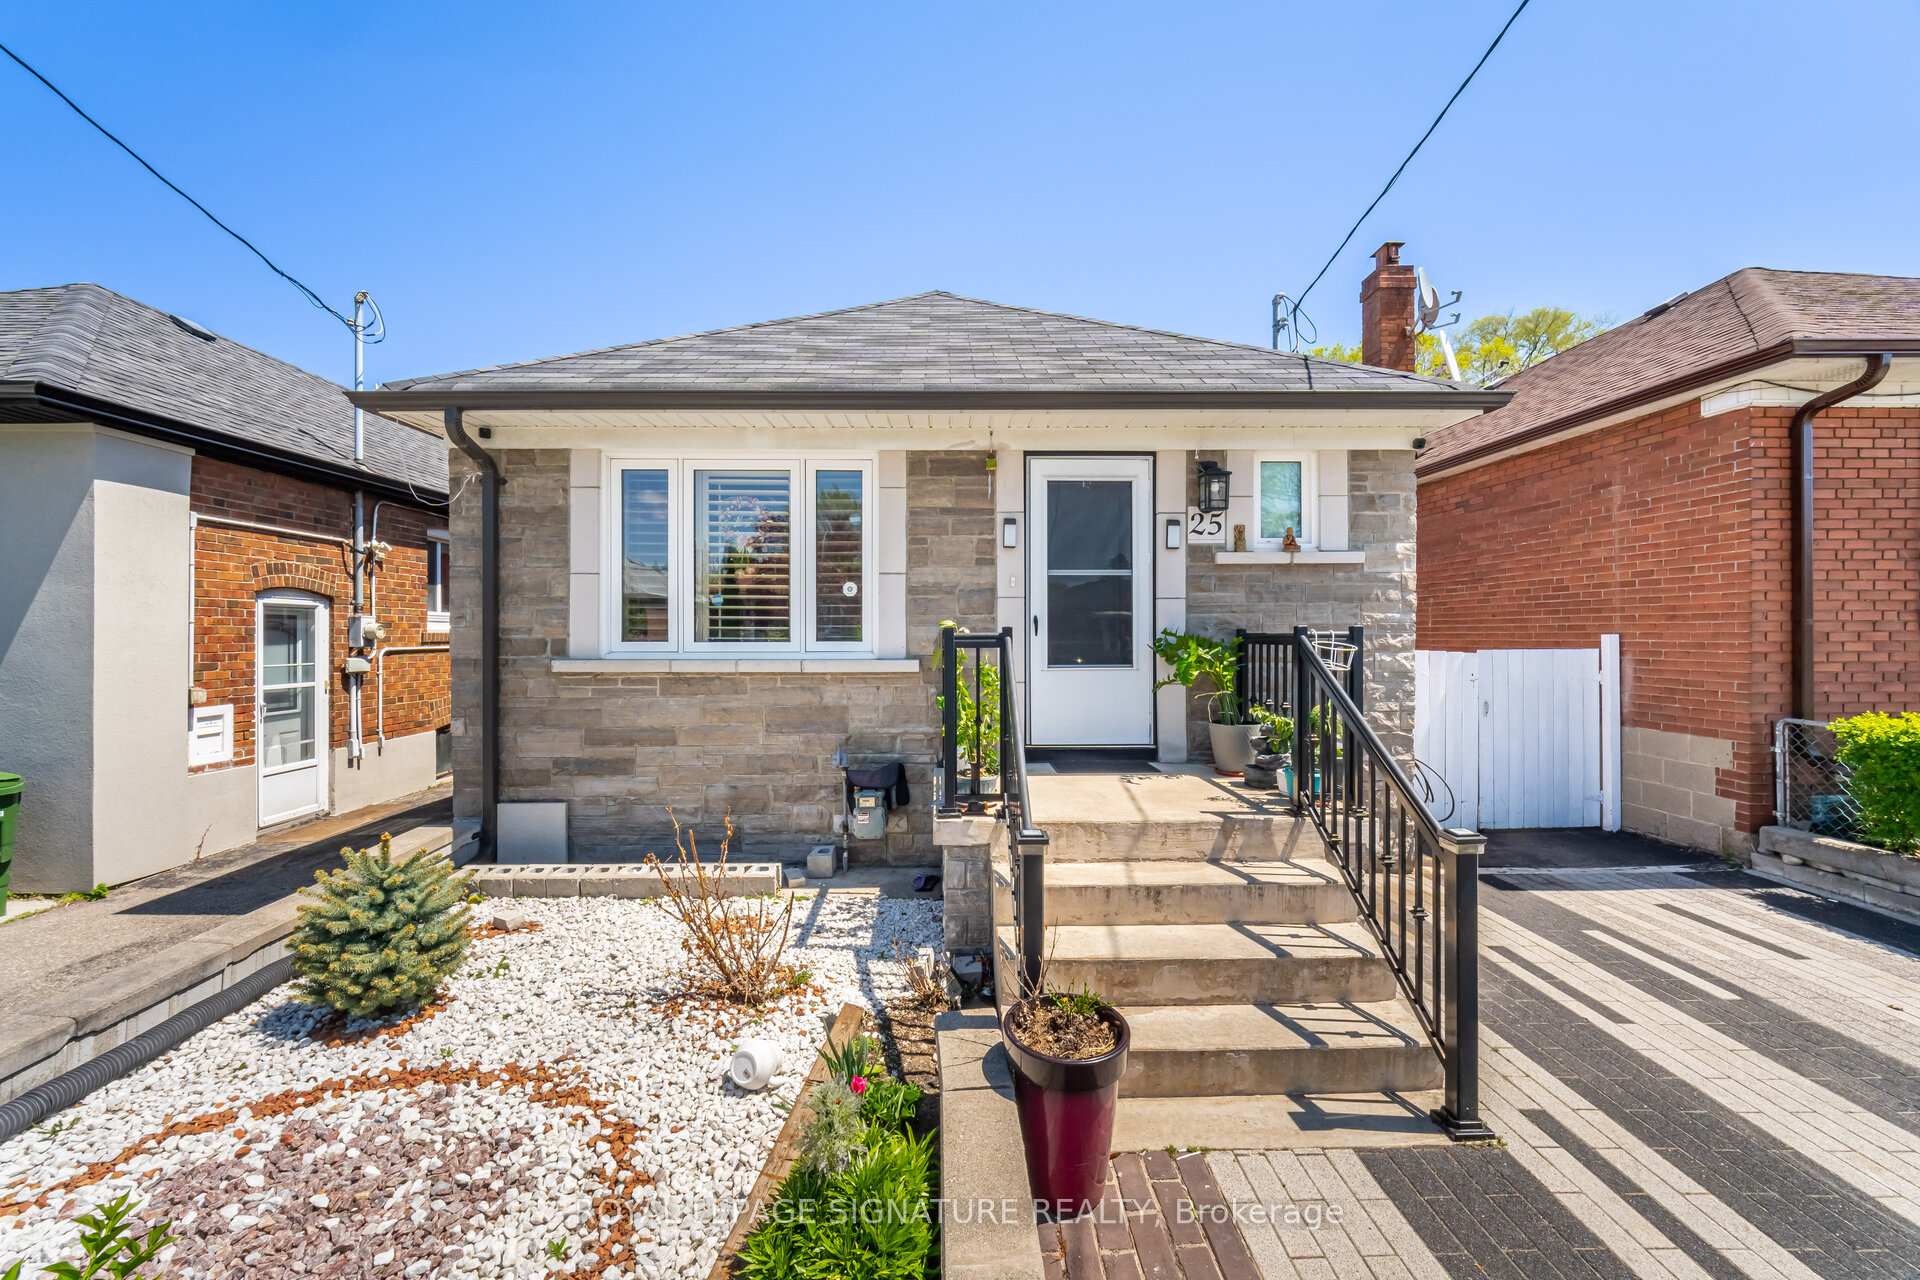
25 Handel Street
25 Handel Street
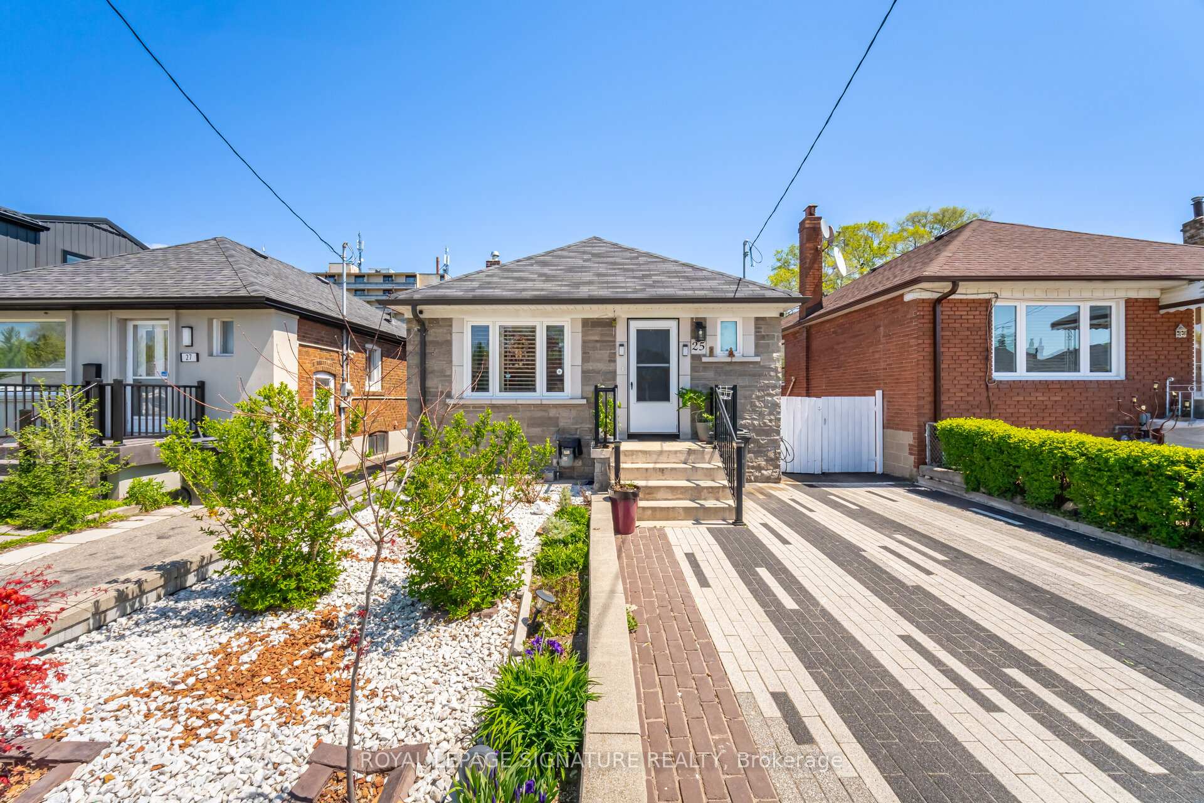
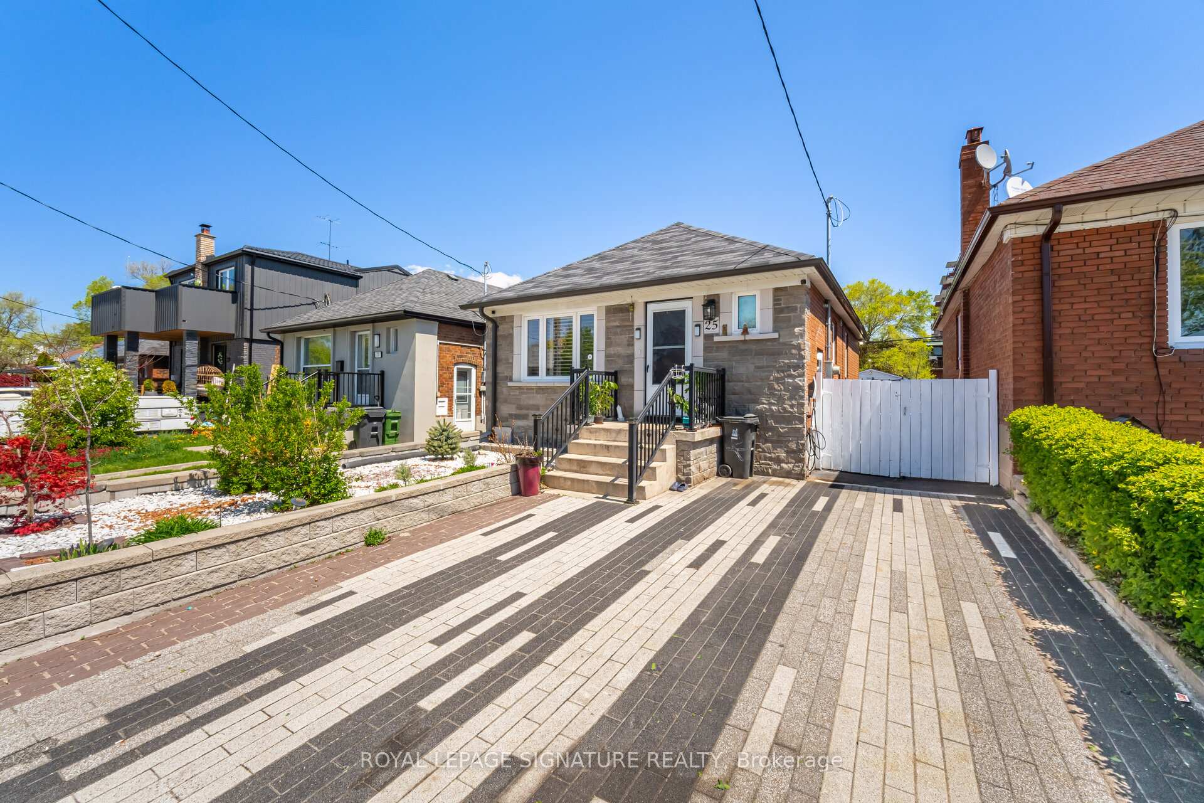
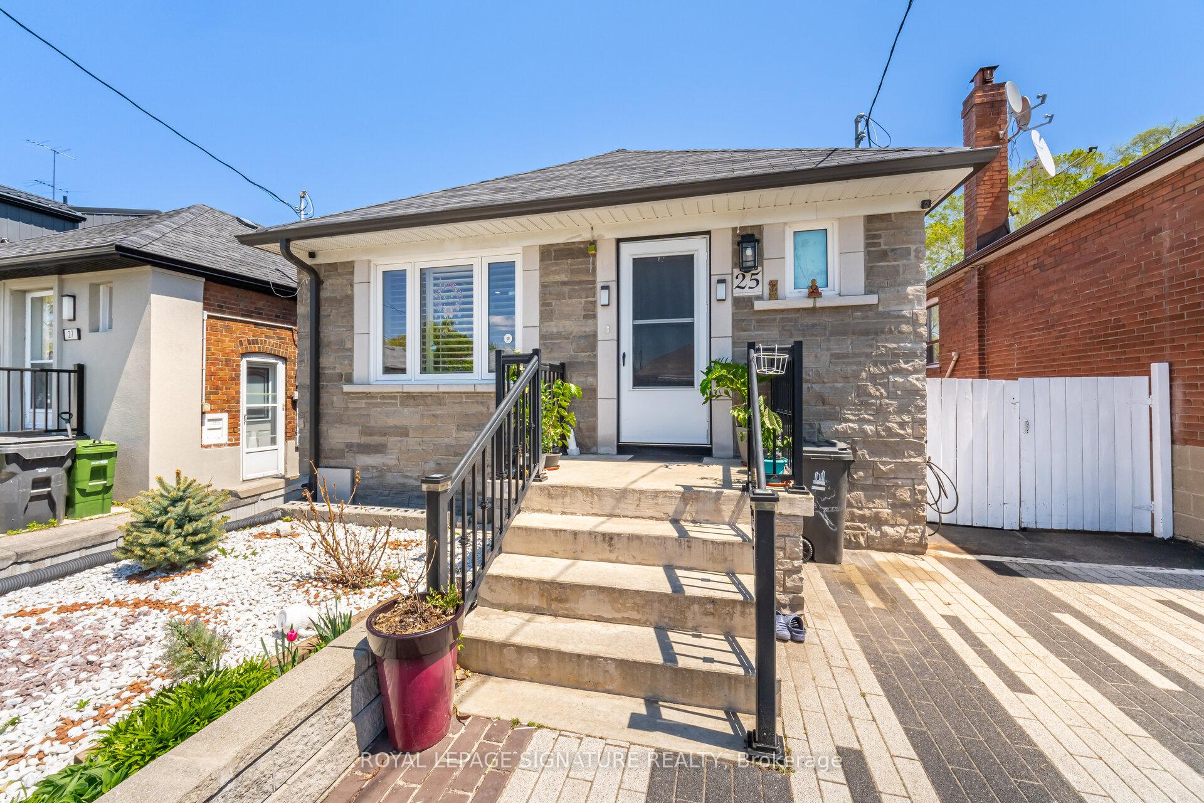
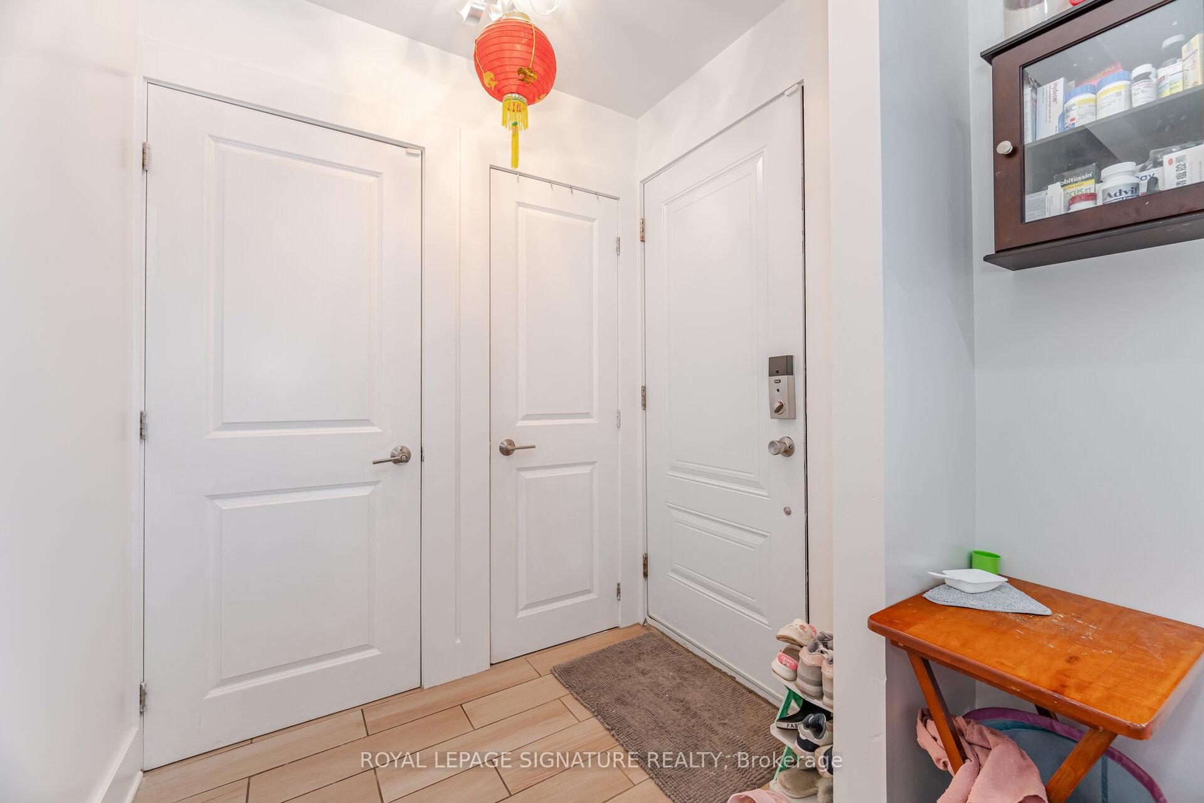 See all 50 photos
Property history
- $949,900ExpiredList: 2025-08-29|End: 2026-08-29|365 daysW12371299
- $999,999TerminatedList: 2025-06-24|End: 2025-07-13|19 daysW12241741
- $1,099,000TerminatedList: 2025-05-13|End: 2025-06-24|42 daysW12147153
Facts and features
- BasementWalk-out
- Water, sewerMunicipal
- HeatingForced air
- CoolingCentral air
- Second kitchen
- Fireplace
- Central air
The homeDetached, Bungalow, Under 700 sq ft
- Type: Detached
- Style: Bungalow
- Living space: Under 700 sq ft
- Basement: Finished with walk-out
InsideFireplace Yes, Carpet free, in-law capability, primary bedroom - main floor, on demand water heater, water heater owned, water treatment, Rooms above ground 5
- Fireplace: Yes
- Features: Carpet free, in-law capability, primary bedroom - main floor, on demand water heater, water heater owned, water treatment
- Rooms above ground: 5
- Rooms in the basement: 4
- Bedrooms: 2 + 1 in the basement
- Bathrooms: 2
- Kitchens: 2
Outside and lotBrick, stone, Asphalt shingle, Unknown
- Exterior: Brick, stone
- Roof: Asphalt shingle
- Foundation: Unknown
- Other structures: Gazebo
- Size: 30.04 × 104.13 ft
Parking1 Garage, Detached, Private
- Spaces: 1 Garage
- Garage: Detached
- Driveway: Private
Heating, water and powerForced air, gas, Central air, Municipal water
- Heating: Forced air, gas
- Cooling: Central air
- Water: Municipal water
- Sewer: Municipal sewer
- Natural gas: Available
- Hydro: Available
- Cable: Available
- Telephone: Available
Costs and taxesTaxes $3,555 a year, HST included in the price
- Taxes, 2024: $3,555 a year
- HST: HST included in the price
Included in the sale2 stainless steel fridges, 2 stainless steel stoves, stainless steel dishwasher, basement freezer, washer and dryer, all existing light fixtures, all existing window coverings, backyard gazebo.
- Included: 2 stainless steel fridges, 2 stainless steel stoves, stainless steel dishwasher, basement freezer, washer and dryer, all existing light fixtures, all existing window coverings, backyard gazebo.
NearbyElectric car charger, fenced yard, golf, park, place of worship, school
- Close to: Electric car charger, fenced yard, golf, park, place of worship, school
Listing detailsW12147153, Terminated, May 13, 2025
- MLS® number: W12147153
- Status: Terminated
- Listed on: May 13, 2025
- Days on market: 42
- Updated: Jun 24, 2025
- Possession: Other
- Occupied by: Owner
- Listing brokerage: ROYAL LEPAGE SIGNATURE REALTY
About this home
25 Handel Street, Toronto (Rockcliffe-Smythe), ON M6N 4G2
Charming Detached Bungalow with In-Law Potential in Prime Rockcliffe-Smythe Location! Welcome to this beautifully maintained 2+1 bedroom detached bungalow nestled in the desirable Rockcliffe-Smythe neighborhood of Toronto. Situated on a quiet, family-friendly street, this home offers a perfect blend of modern comfort, functionality, and future potential. Step inside to find a warm and inviting main floor layout with spacious principal rooms and abundant natural light. The updated kitchen with brand new stainless steel appliances features modern finishes and overlooks a bright dining area, perfect for family gatherings. Walk out from the lower level to a private backyard oasis complete with a gazebo, ideal for entertaining or relaxing on warm summer evenings. The interlock driveway offers great curb appeal and parking for multiple vehicles, plus there's an electric car charging plug for eco-conscious living. The finished basement boasts a walk out entrance, a large recreation room, an additional bedroom, kitchen and a full bathroom, offering in-law suite potential or rental income opportunity. Located close to schools, parks, public transit, golf and shopping, this is a fantastic opportunity for families, smart sizers or investors alike. Highlights: 2+1 Bedrooms | 2 full Bathrooms Finished Walk-Out Basement with In-Law Capability, Interlock Driveway & EV Charging Plug, Quiet Street in Vibrant Rockcliffe Community. Don't miss your chance to own a solid home with modern features in a family friendly growing neighborhood!
Ask about this home
A HOMEH agent will answer your questions about this home.
Around this home
Daily convenience, out of 100, from the distances below
Schools nearby
School rating, out of 10.
Helpful calculators
Your HOMEH agent

"I would see it this week."