

Unit 303, 25 Ritchie Avenue
Unit 303, 25 Ritchie Avenue
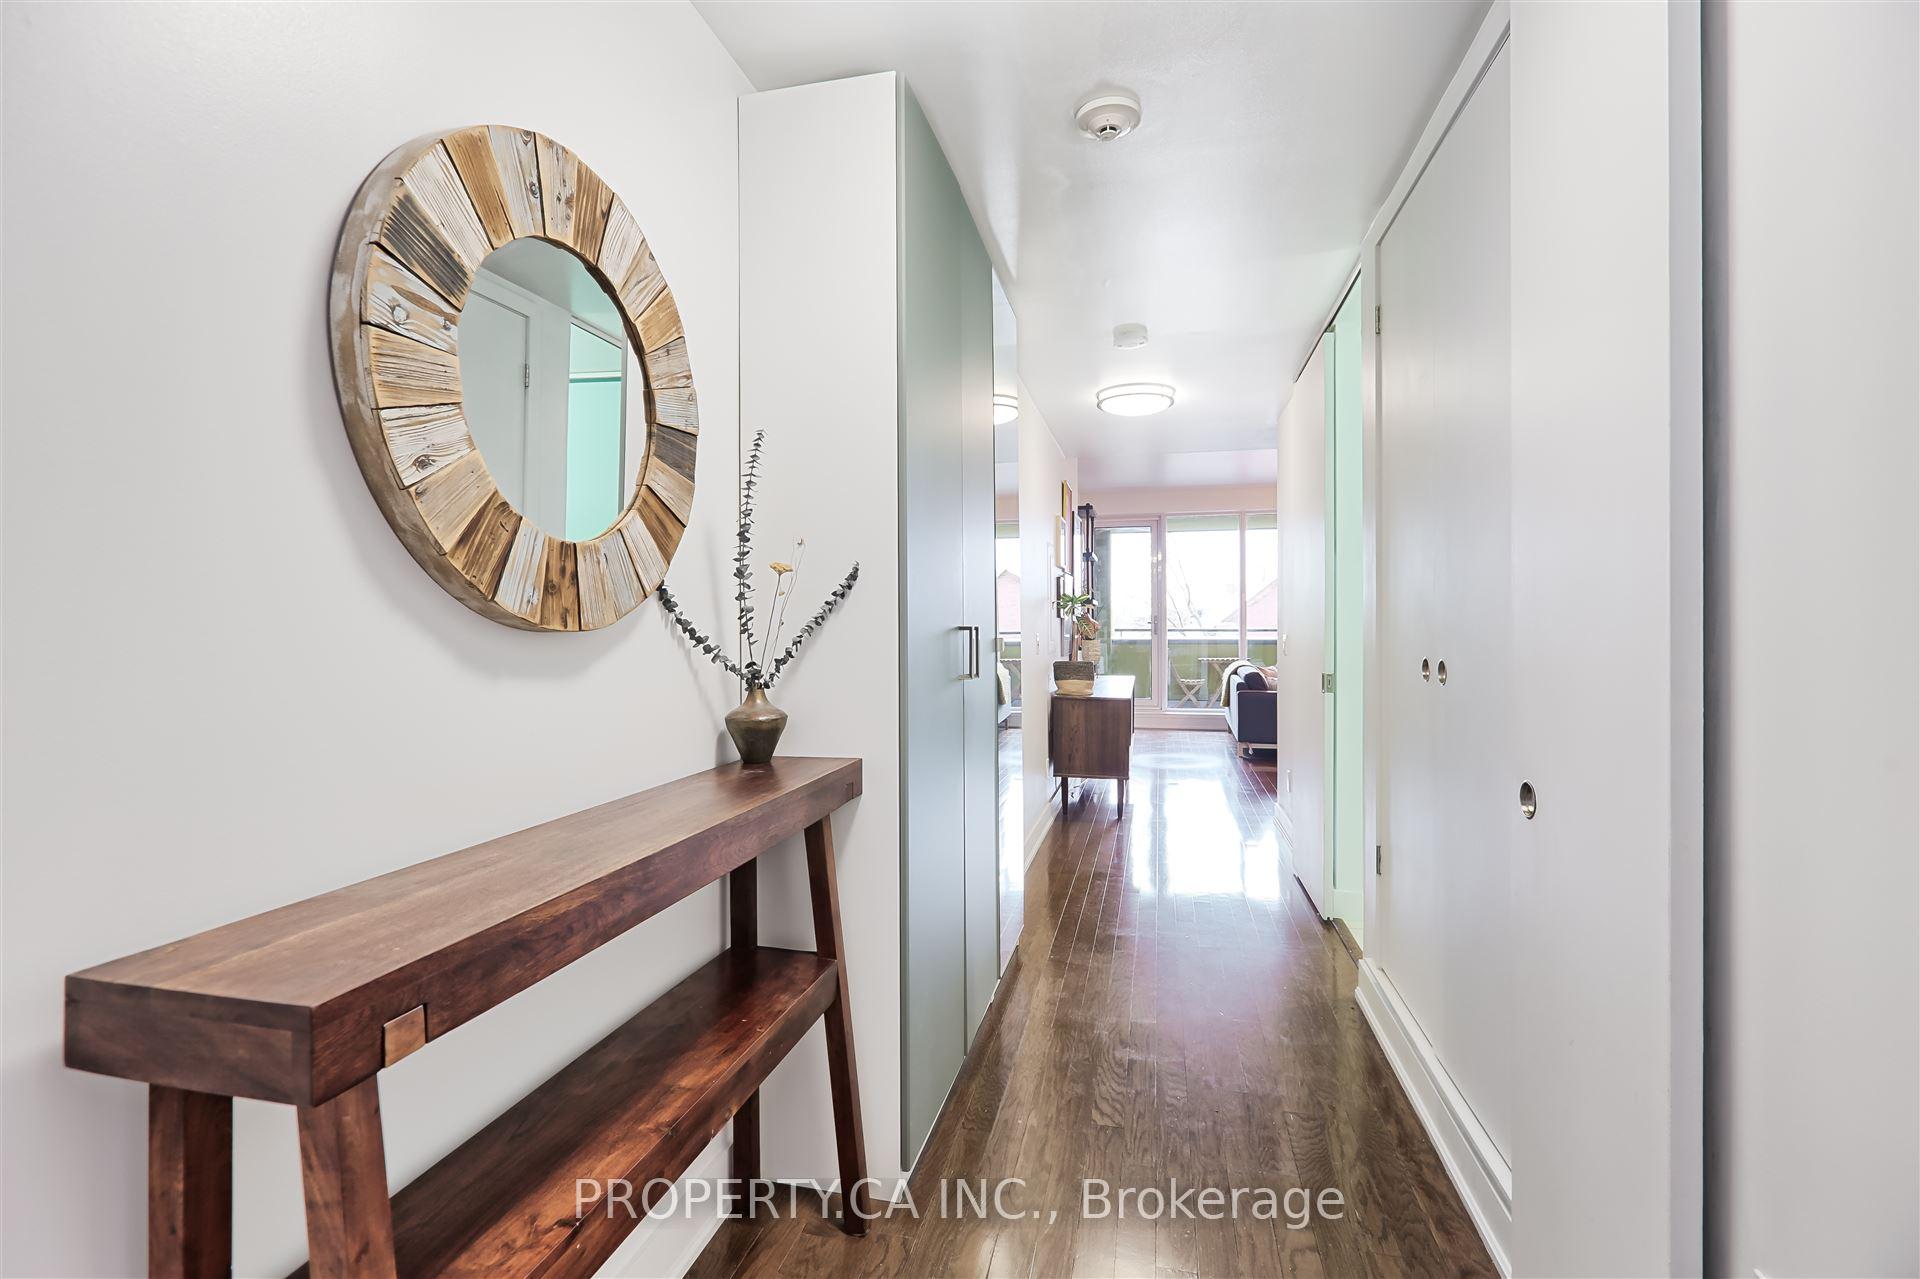 See all 22 photos
Property history
Facts and features
- ExposureSouth west
- LaundryIn-suite
- LockerOwned
- BalconyOpen
- Hardwood floors
- Central air
- Party room/meeting room
The homeCondo Apartment, Apartment, 700–799 sq ft
- Type: Condo Apartment
- Style: Apartment
- Living space: 700–799 sq ft
- Basement: None
- Exposure: South West
- View: Garden
InsideHardwood, In-suite laundry, main level, Carpet free
- Flooring: Hardwood
- Laundry: In-suite laundry, main level
- Features: Carpet free
- Rooms above ground: 4
- Bedrooms: 1
- Bathrooms: 1
- Kitchens: 1
OutsideMetal/steel siding, stucco (plaster), Open
- Exterior: Metal/steel siding, stucco (plaster)
- Balcony: Open
Parking and locker1 Parking, Underground, Parking type Owned
- Spaces: 1 Parking
- Garage: Underground
- Parking type: Owned
- Driveway: Underground
- Locker: Owned
- Locker unit: 61
- Locker level: A
BuildingRoncesvalles lofts, Storeys 6, Units 56
- Name: Roncesvalles lofts
- Storeys: 6
- Units: 56
- Registered: 2011
- Condo corporation: 2132
- Amenities: Party room/meeting room, visitor parking
- Pets: Allowed
Heating, water and powerForced air, gas, Central air
- Heating: Forced air, gas
- Cooling: Central air
Costs and taxesTaxes $2,847 a year, Condo fee $672 a month, Common elements included, building insurance included, parking included, water included
- Taxes, 2024: $2,847 a year
- Condo fee: $672 a month
- Fee includes: Common elements included, building insurance included, parking included, water included
- HST: HST included in the price
- Rental items: Reliance home comfort equipment $192/mo. note: buyer will receive first four months free.
Included in the saleStainless steel fridge, stove, dishwasher and microwave, stackable washer and dryer, existing light fixtures and window coverings, wardrobe in front hallway, wardrobe in primary bedroom. one parking spot (next to elevator) and one locker. maintenance fee includes high-speed internet., Living room bookshelf and chandelier.
- Included: Stainless steel fridge, stove, dishwasher and microwave, stackable washer and dryer, existing light fixtures and window coverings, wardrobe in front hallway, wardrobe in primary bedroom. one parking spot (next to elevator) and one locker. maintenance fee includes high-speed internet.
- Not included: Living room bookshelf and chandelier.
NearbyHospital, lake/pond, level, park, public transit
- Close to: Hospital, lake/pond, level, park, public transit
Listing detailsW12223443, Sold, Jun 16, 2025
- MLS® number: W12223443
- Status: Sold
- Listed on: Jun 16, 2025
- Days on market: 109
- Updated: Oct 3, 2025
- Possession: 60-89 days
- Occupied by: Owner
- Listing brokerage: PROPERTY.CA INC.
About this home
Unit 303, 25 Ritchie Avenue, Toronto (Roncesvalles), ON M6R 2J6
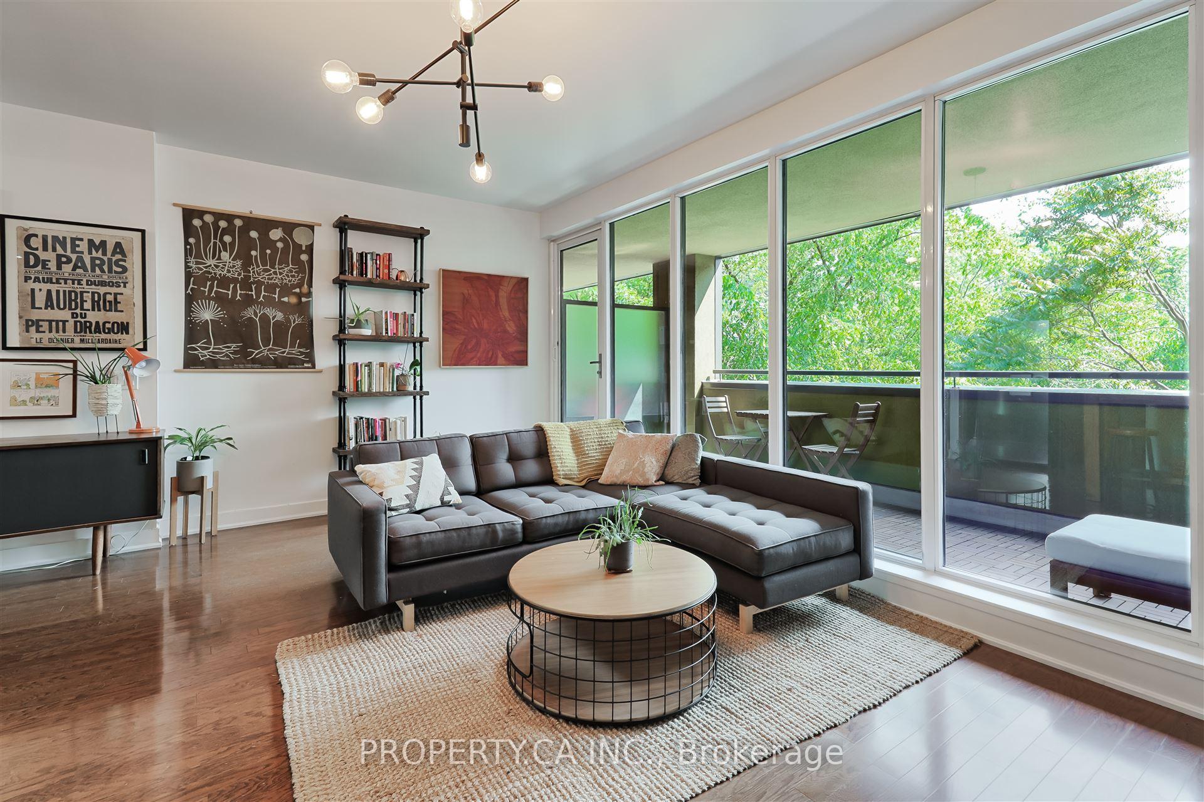
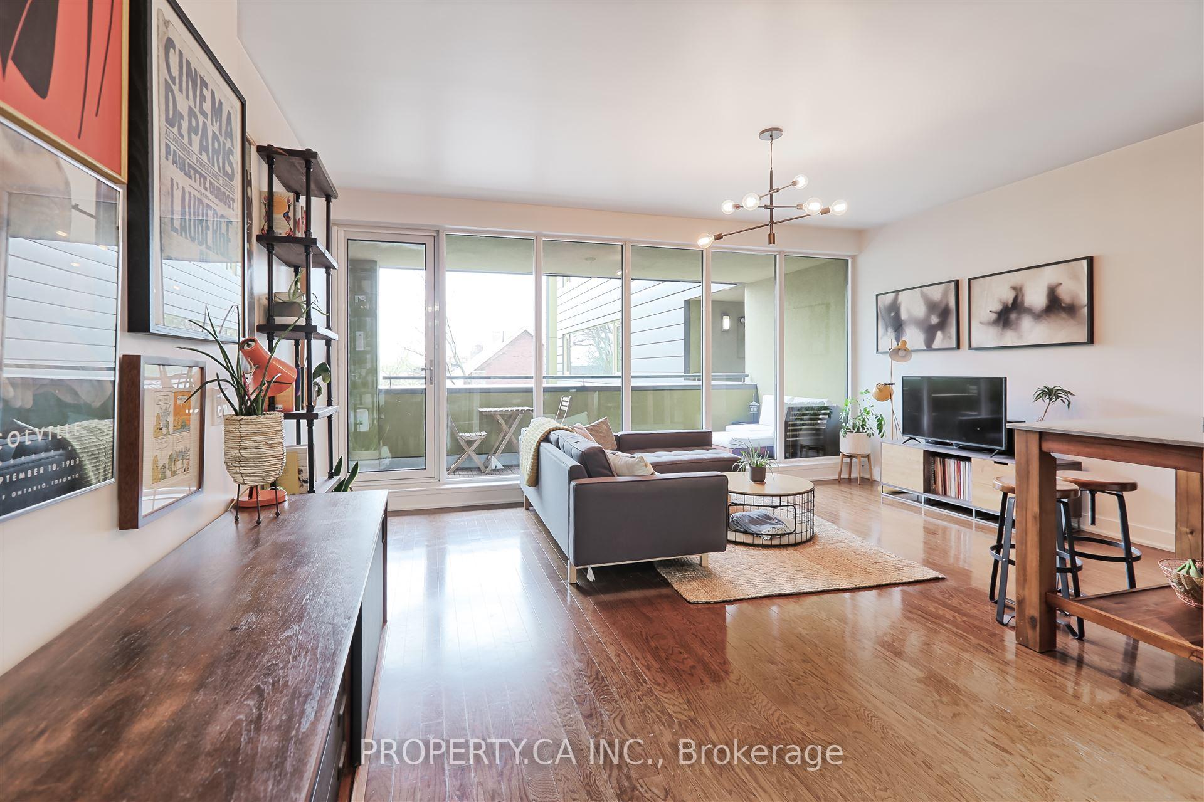
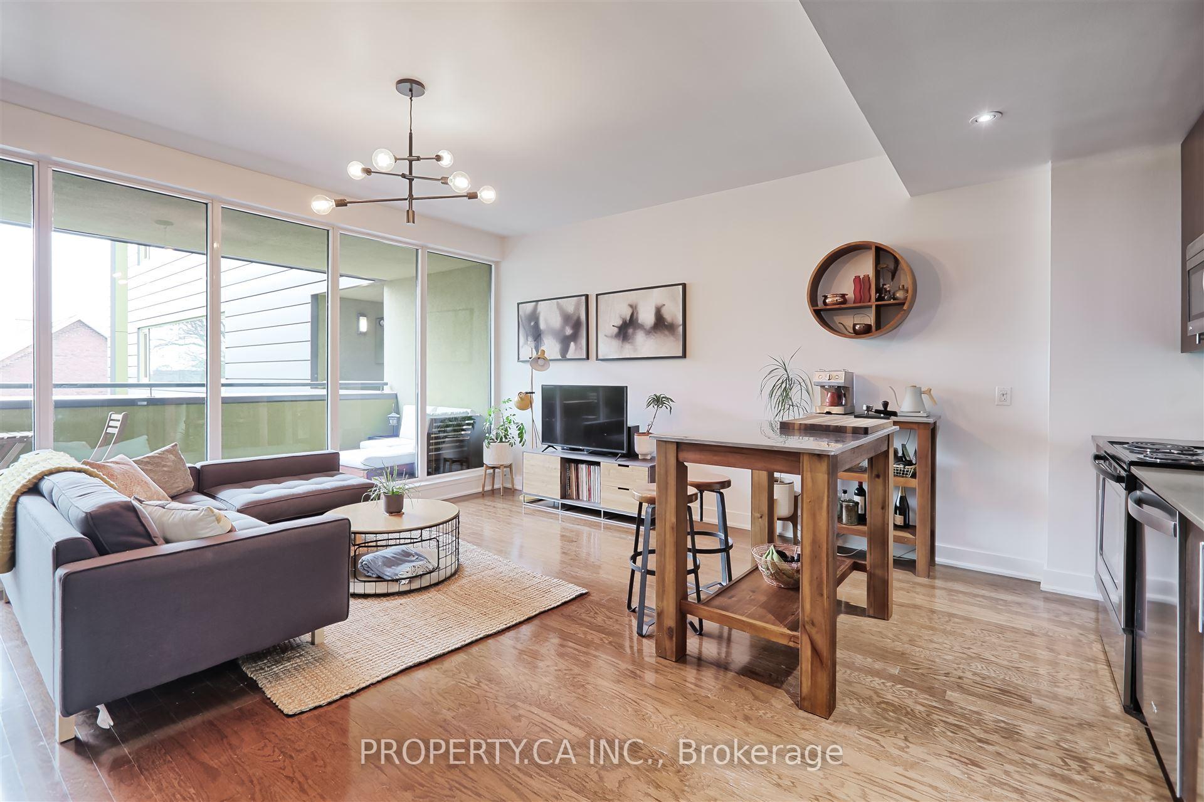
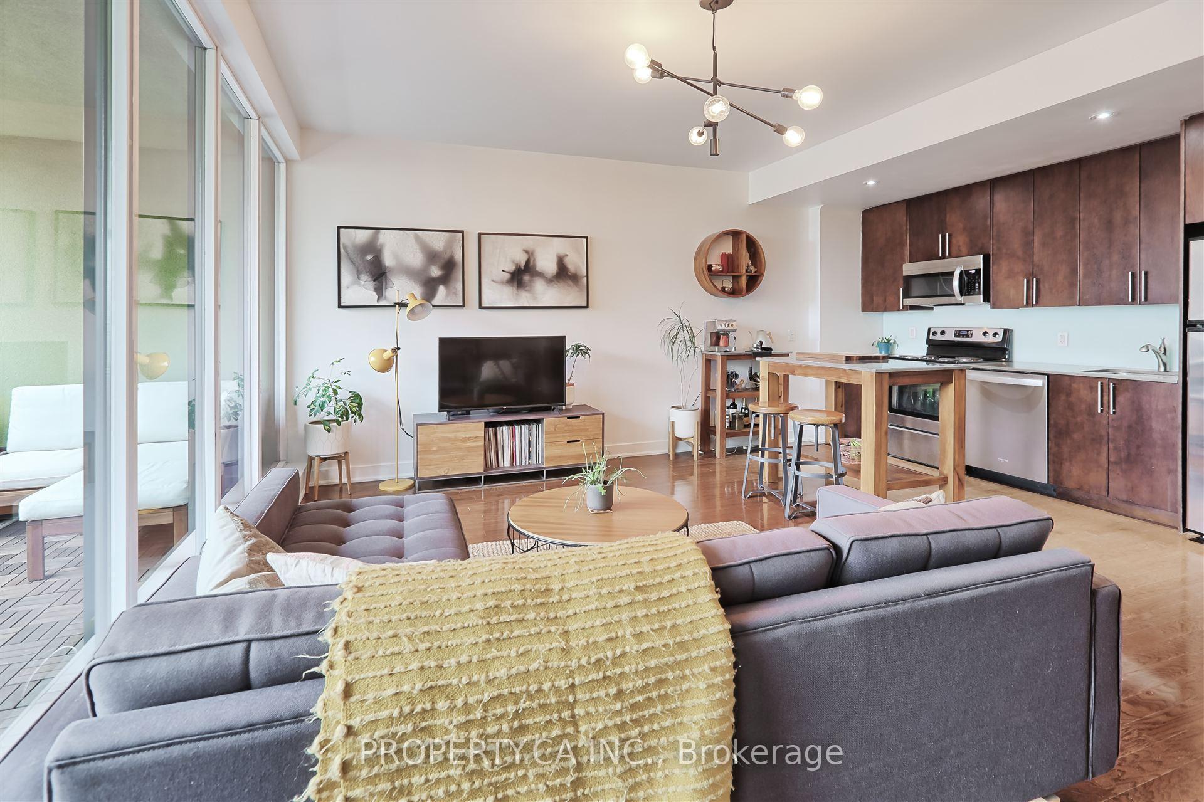
Welcome to Roncesvalles Lofts, a boutique low-rise with only 56 units that offers a serene retreat within the bustle of the city. Nestled in the heart of Roncesvalles, this uniquely sustainable building features a stunning courtyard surrounded by century old trees and tranquil pond, which offer a communal social space to barbeque, gather with friends, or lounge with a book beside the peaceful water flowing through the pond. Enter Suite 303 where you'll find a spacious living and dining room that features 9-foot ceilings, hardwood floors, and floor-to-ceiling windows that span the entire width of the condo. Walk out to your over-sized balcony where there's plenty of space to kick back and relax while enjoying the quiet garden courtyard and spectacular sunsets. Complete with blackout blinds in the primary bedroom, a large 4-piece bath, custom pot lights, full-sized stainless steel kitchen appliances, and a stackable washer and dryer. Walking distance to the UP Express, Dundas W Subway Station, High Park, Sorauren Park with its famed Farmers Market, Sunnyside Beach, and the Junction. Enjoy local cafes, bakeries, restaurants, and the unique shops found in Roncy. The community is vibrant and captivating. With a Walk Score of 97 and a perfect Transit Score of 100 this home is perfectly situated for those who wish to enjoy all the excitement the west end has to offer while maintaining a short commute time to the downtown core.
Ask about this home
A HOMEH agent will answer your questions about this home.
Know more about Roncesvalles Lofts
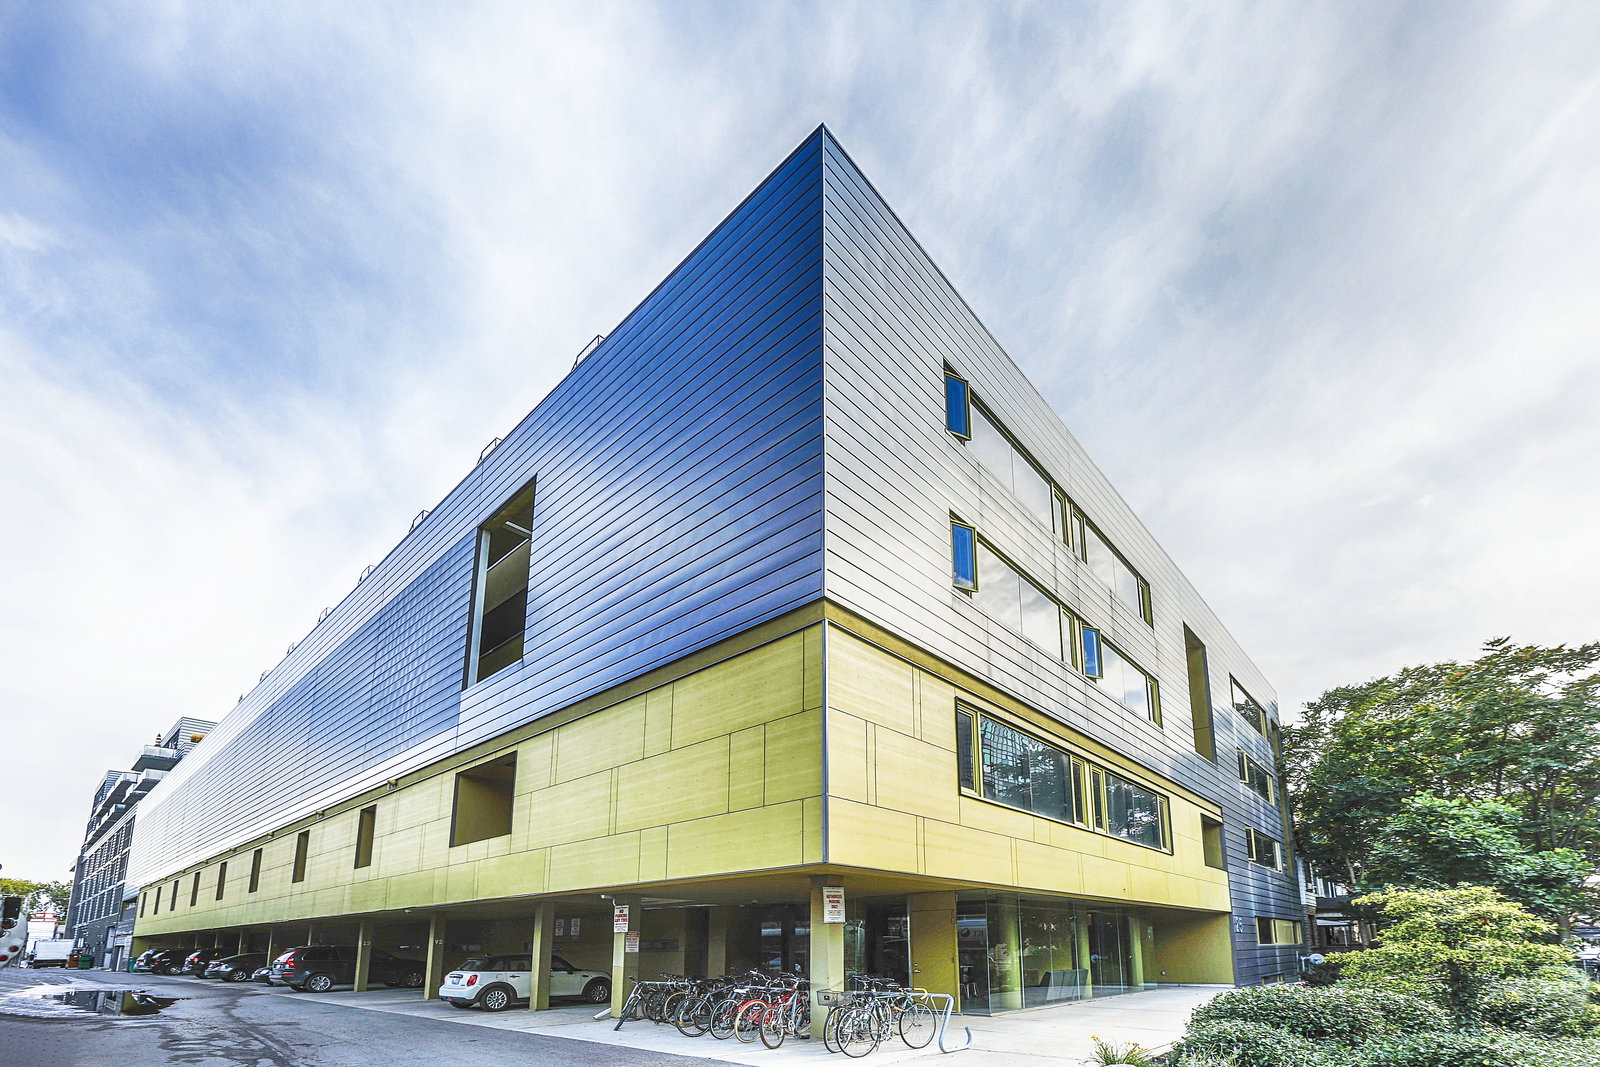
Condo building · 25 Ritchie Avenue
Roncesvalles Lofts is a 6-storey condo with 56 suites, built in 2011 by Triumph Developments. Right now 1 for sale is on the market here.
- 6storeys
- 56suites
- $834/sq ft
- 2011built
No similar units for sale in Roncesvalles Lofts right now.
Around this home
Daily convenience, out of 100, from the distances below
Schools nearby
School rating, out of 10.
Helpful calculators
Your HOMEH agent

"I would see it this week."