

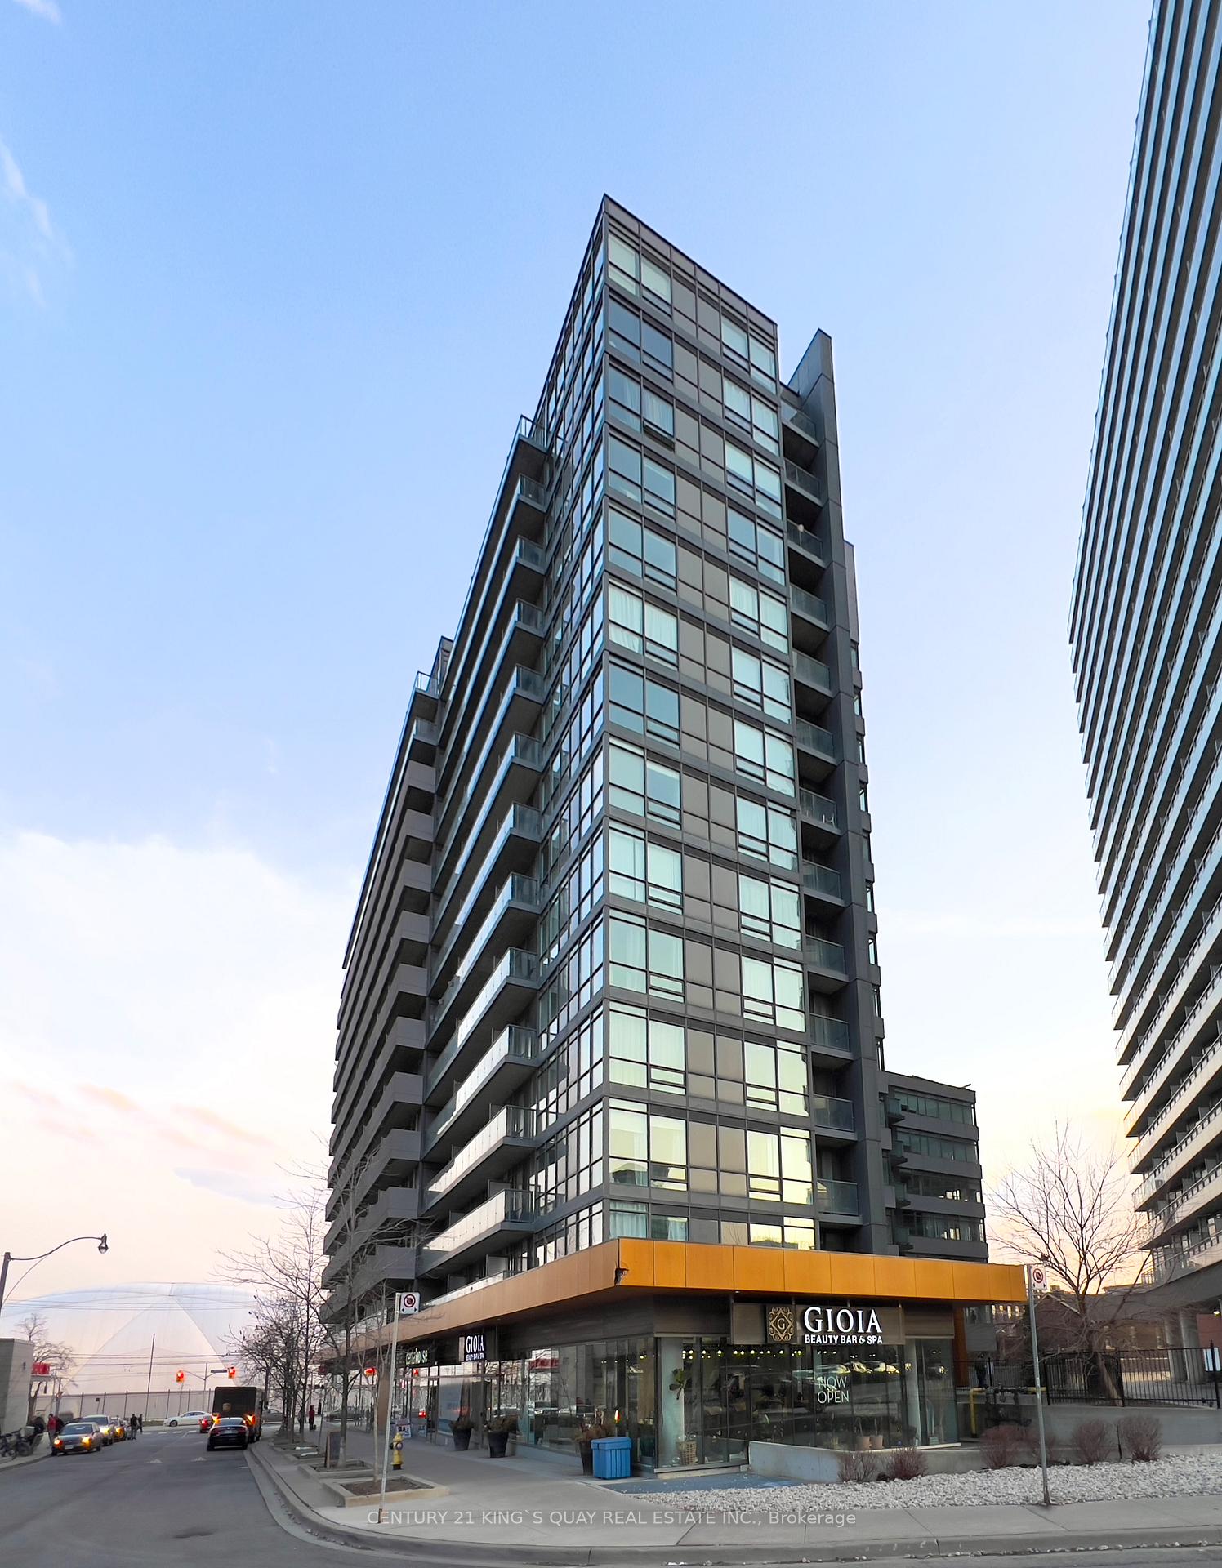
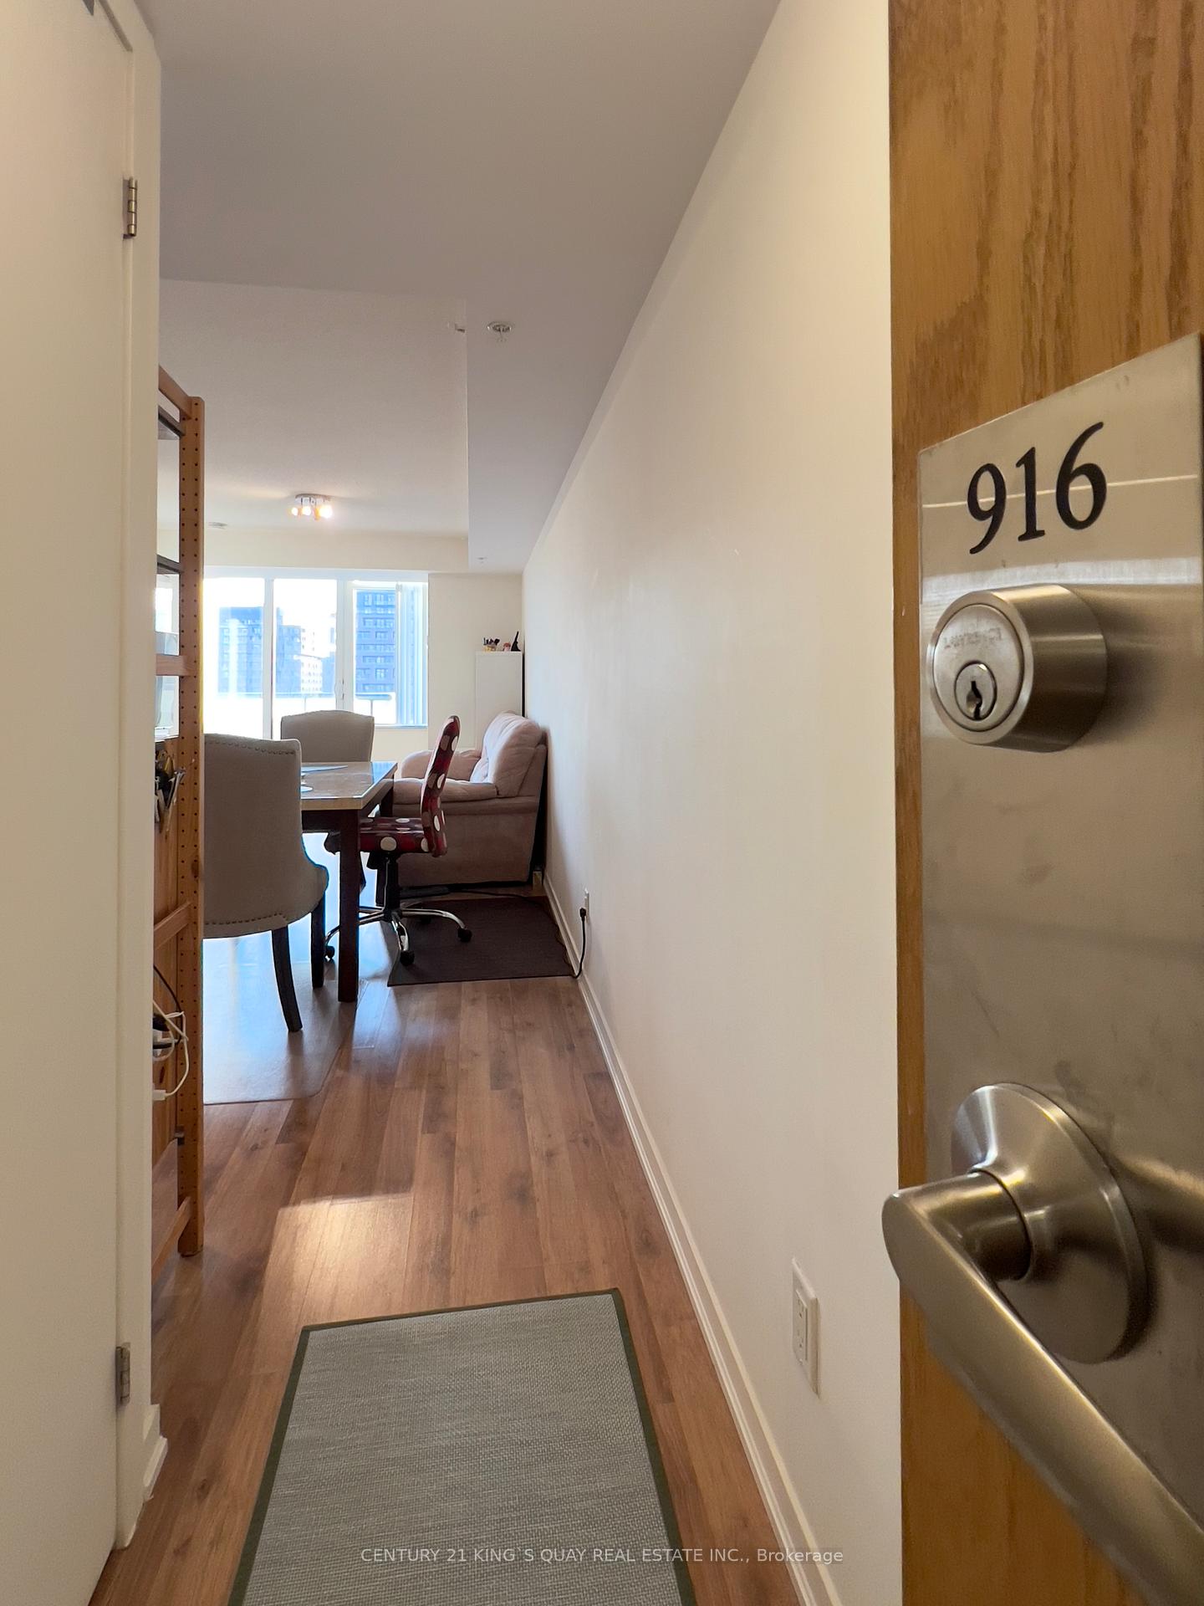
Unit 916, 20 Joe Shuster Way
Unit 916, 20 Joe Shuster Way
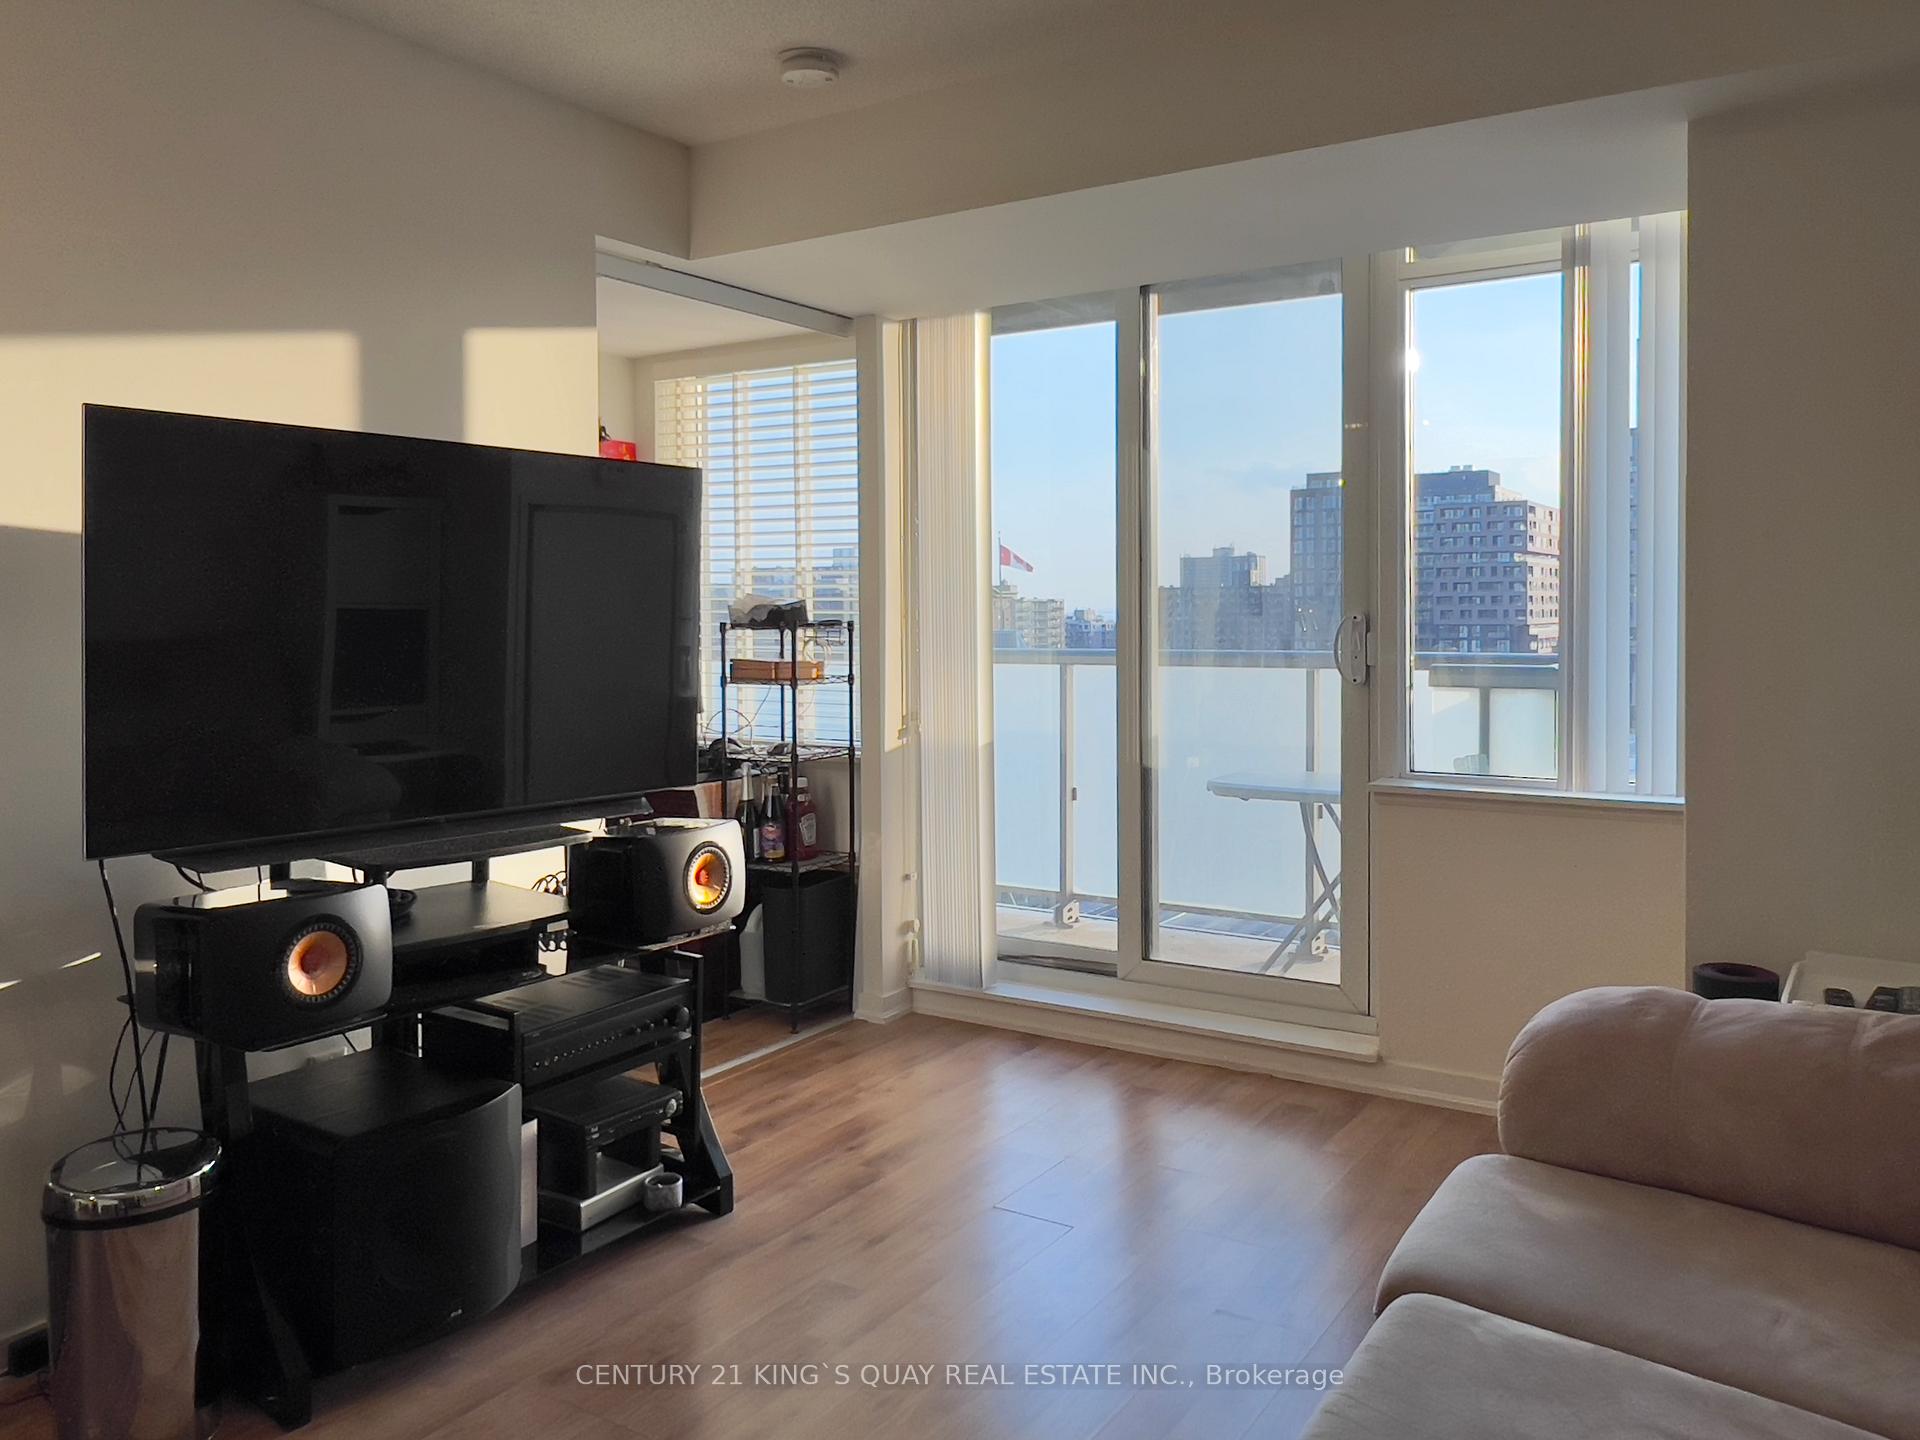 See all 21 photos
Property history
Facts and features
- ExposureWest
- LaundryIn-suite
- LockerOwned
- BalconyOpen
- Hardwood floors
- Central air
- Gym
- Party room/meeting room
- Rooftop deck/garden
The homeCondo Apartment, Apartment, Age 11–15 years
- Type: Condo Apartment
- Style: Apartment
- Age: 11–15 years
- Living space: 600–699 sq ft
- Basement: None
- Exposure: West
- View: City, clear, lake, park/greenbelt, skyline
InsideHardwood, In-suite laundry, Carpet free, separate hydro meter
- Flooring: Hardwood
- Laundry: In-suite laundry
- Features: Carpet free, separate hydro meter
- Security: Carbon monoxide detectors, smoke detector, monitored
- Elevator: Yes
- Rooms above ground: 5
- Bedrooms: 2
- Bathrooms: 1
- Kitchens: 1
OutsideConcrete, Open, Elevator, level entrance, parking
- Exterior: Concrete
- Balcony: Open
- Accessibility: Elevator, level entrance, parking
Parking and locker1 Parking, Underground, Parking type Owned
- Spaces: 1 Parking
- Garage: Underground
- Parking type: Owned
- Spot: 3
- Locker: Owned
- Locker number: 87
- Locker level: C
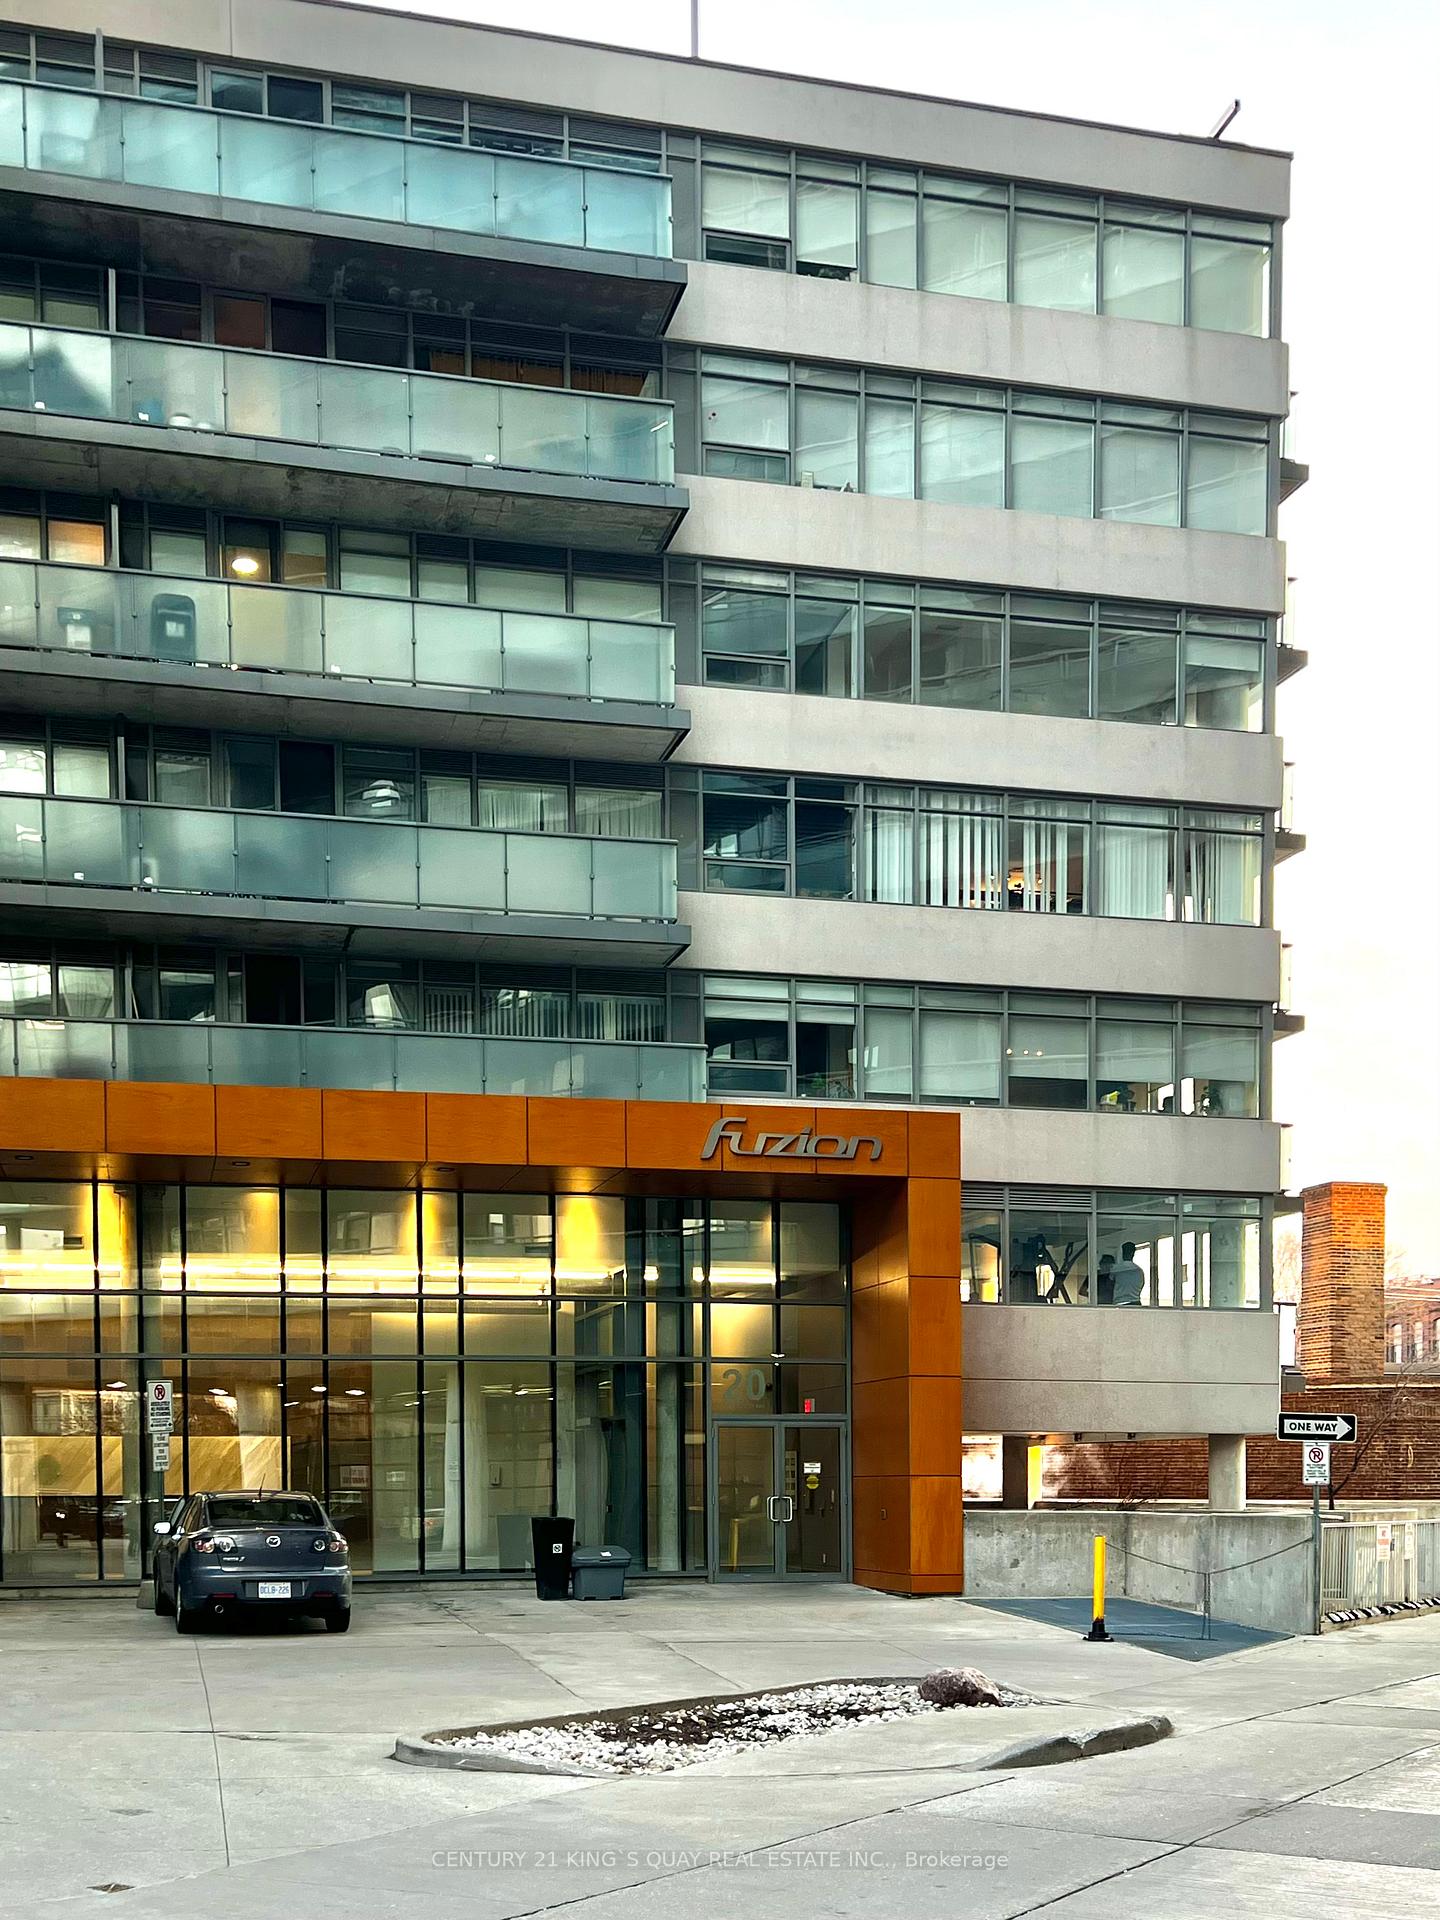
BuildingFuzion condo, Storeys 14, Units 245
- Name: Fuzion condo
- Storeys: 14
- Units: 245
- Registered: 2013
- Condo corporation: 2348
- Amenities: Bike storage, gym, party room/meeting room, rooftop deck/garden, visitor parking, guest suites
- Pets: Allowed
Heating, water and powerFan coil, gas, Central air
- Heating: Fan coil, gas
- Cooling: Central air
Costs and taxesTaxes $2,260 a year, Condo fee $606 a month, Water included, common elements included, building insurance included, parking included
- Taxes, 2024: $2,260 a year
- Condo fee: $606 a month
- Fee includes: Water included, common elements included, building insurance included, parking included
- HST: HST included in the price
- Rental items: Fan coil rental.
- Under contract: Other
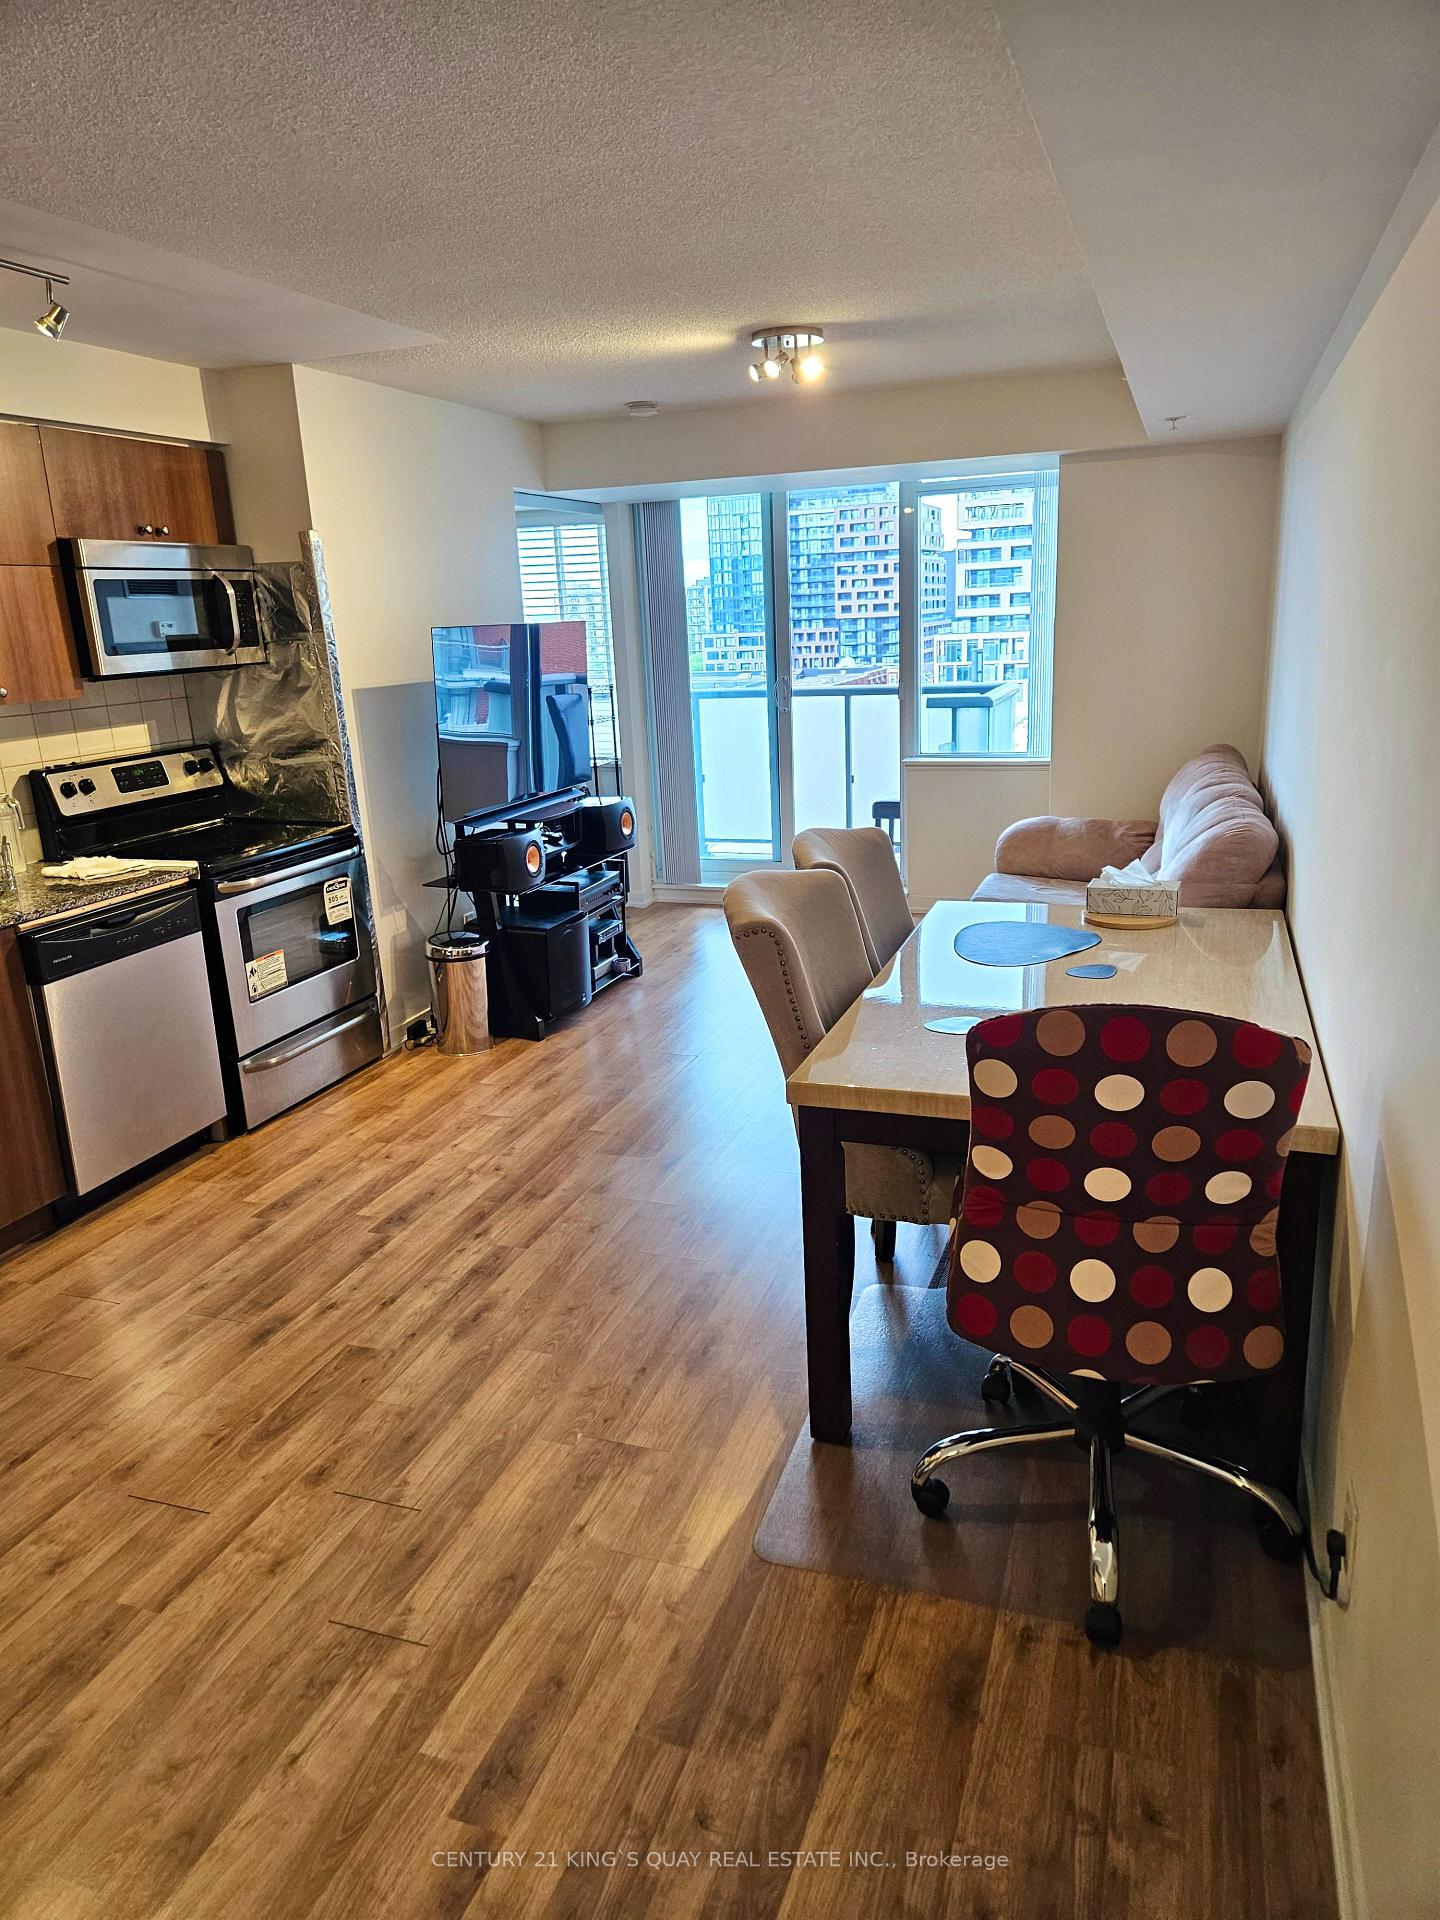
Included in the saleStainless steel fridge, s.s. stove, s.s. microwave with hood fan, s.s. dishwasher, washer & dryer. all existing window coverings. all existing light fixtures & all permanent fixtures deem to be free from any encumbrances.
- Included: Stainless steel fridge, s.s. stove, s.s. microwave with hood fan, s.s. dishwasher, washer & dryer. all existing window coverings. all existing light fixtures & all permanent fixtures deem to be free from any encumbrances.
NearbyElectric car charger, park, place of worship, public transit, school, library
- Close to: Electric car charger, park, place of worship, public transit, school, library
Listing detailsW12088540, Sold, Apr 16, 2025
- MLS® number: W12088540
- Status: Sold
- Listed on: Apr 16, 2025
- Days on market: 67
- Updated: Jun 22, 2025
- Possession: 2025-05-15 / Flexible
- Occupied by: Owner
- Listing brokerage: CENTURY 21 KING`S QUAY REAL ESTATE INC.
About this home
Unit 916, 20 Joe Shuster Way, Toronto (South Parkdale), ON M6K 0A3
Beautiful & Well-Maintained Condo Suite In High Demand King West/Liberty Village Neighbourhood. The Fuzion Condo is a certified GOLD Level 'LEED' Building (2015) with High Water Efficiency, Energy & Cost Savings, High Indoor Environmental Quality, & Excellent Sound Isolation between Units. This gorgeous 615 sq ft Open Concept unit has it all! Cozy 2 Bedroom With Semi-Ensuite Bathroom. Upgraded Beautiful 'HARDWOOD' Flooring Throughout! Spacious & Open Kitchen with Upgraded 'GRANITE' Countertop, Backsplash, Upgraded Cabinetry with SOFT closing and Sturdy Mechanical Arms, & Stainless Steel Appliances. Extra Large & Long Balcony with Clear Lake View! Primary Bedroom comfortably fits a King Size Bed. Unit comes with One Parking directly across from Elevator Entry & One Large Locker! Amazing Amenities Include Gym, Yoga Room, Library, Party Room, Roof Top Terrace, Visitor Parkings, EV Charging Spots, Guest Suites And More! Steps Away From Ttc, Shops, Restaurants, Longos, Canadian Tire, Winners, Shoppers Drug Mart, Structube, PetsMart, and Future King-Liberty Go Station. Minutes away from everything Liberty Village/King West, Ossington Strip, and Queen West has to Offer! Plenty of nearby Parks with Off Leash Dog areas and Children's Playgrounds.
Ask about this home
A HOMEH agent will answer your questions about this home.
Know more about Fuzion
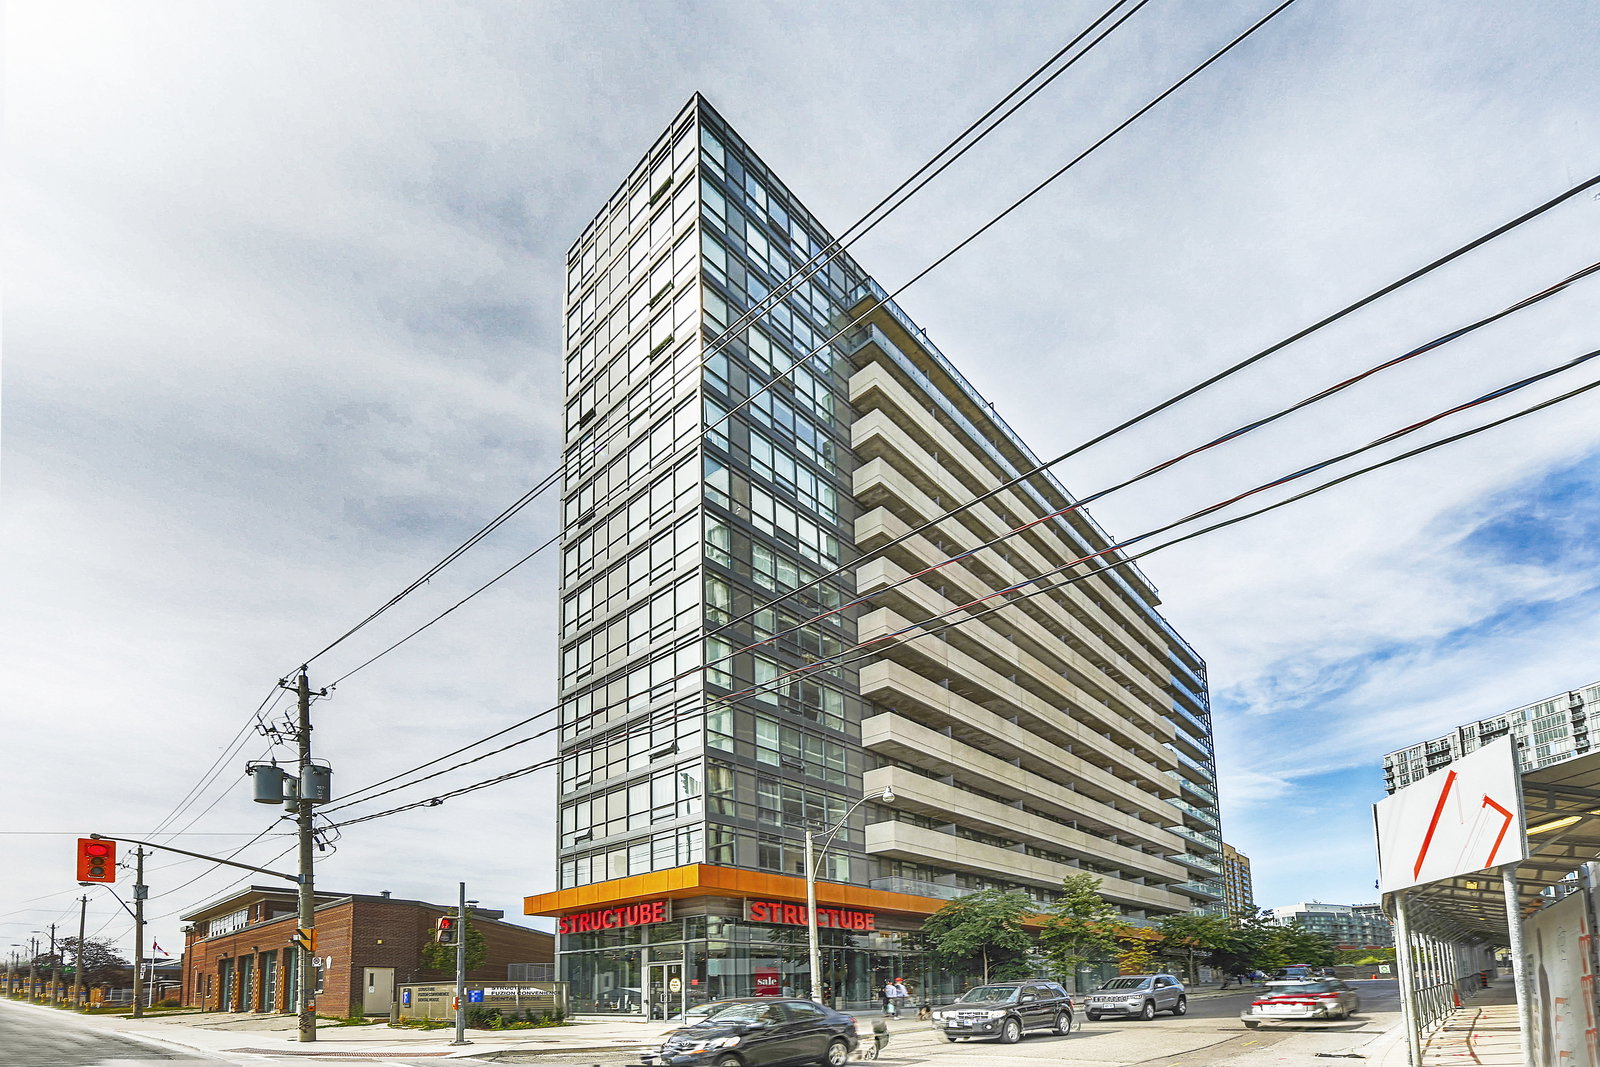
Condo building · 20 Joe Shuster Way
Fuzion is a 14-storey condo with 245 suites, built in 2013 by Urbancorp Development. Right now 5 for sale and 3 for rent are on the market here.
- 14storeys
- 245suites
- $721/sq ft
- 2013built
No similar units for sale in Fuzion right now.
Around this home
Daily convenience, out of 100, from the distances below
Schools nearby
School rating, out of 10.
Helpful calculators
Your HOMEH agent

"I would see it this week."