

Unit 424, 38 Howard Park Avenue
Unit 424, 38 Howard Park Avenue
 See all 43 photos
Property history
Facts and features
- ExposureNorth west
- LaundryIn-suite
- LockerOwned
- BalconyOpen
- Hardwood floors
- Central air
- Gym
- Party room/meeting room
The homeCondo Apartment, Apartment, Age 6–10 years
- Type: Condo Apartment
- Style: Apartment
- Age: 6–10 years
- Living space: 1,000–1,199 sq ft
- Basement: None
- Exposure: North West
- View: Trees/woods
InsideHardwood, Tile, In-suite laundry, Storage
- Flooring: Hardwood, Tile
- Laundry: In-suite laundry
- Features: Storage
- Rooms above ground: 6
- Rooms in the basement: 1
- Bedrooms: 2 + 1 in the basement
- Bathrooms: 2
- Kitchens: 1
OutsideBrick, metal/steel siding, Open
- Exterior: Brick, metal/steel siding
- Balcony: Open
Parking and locker1 Parking, Underground, Parking type Owned
- Spaces: 1 Parking
- Garage: Underground
- Parking type: Owned
- Spot: P2 #131
- Locker: Owned
- Locker unit: Level b #181
- Locker number: 181
- Locker level: P2
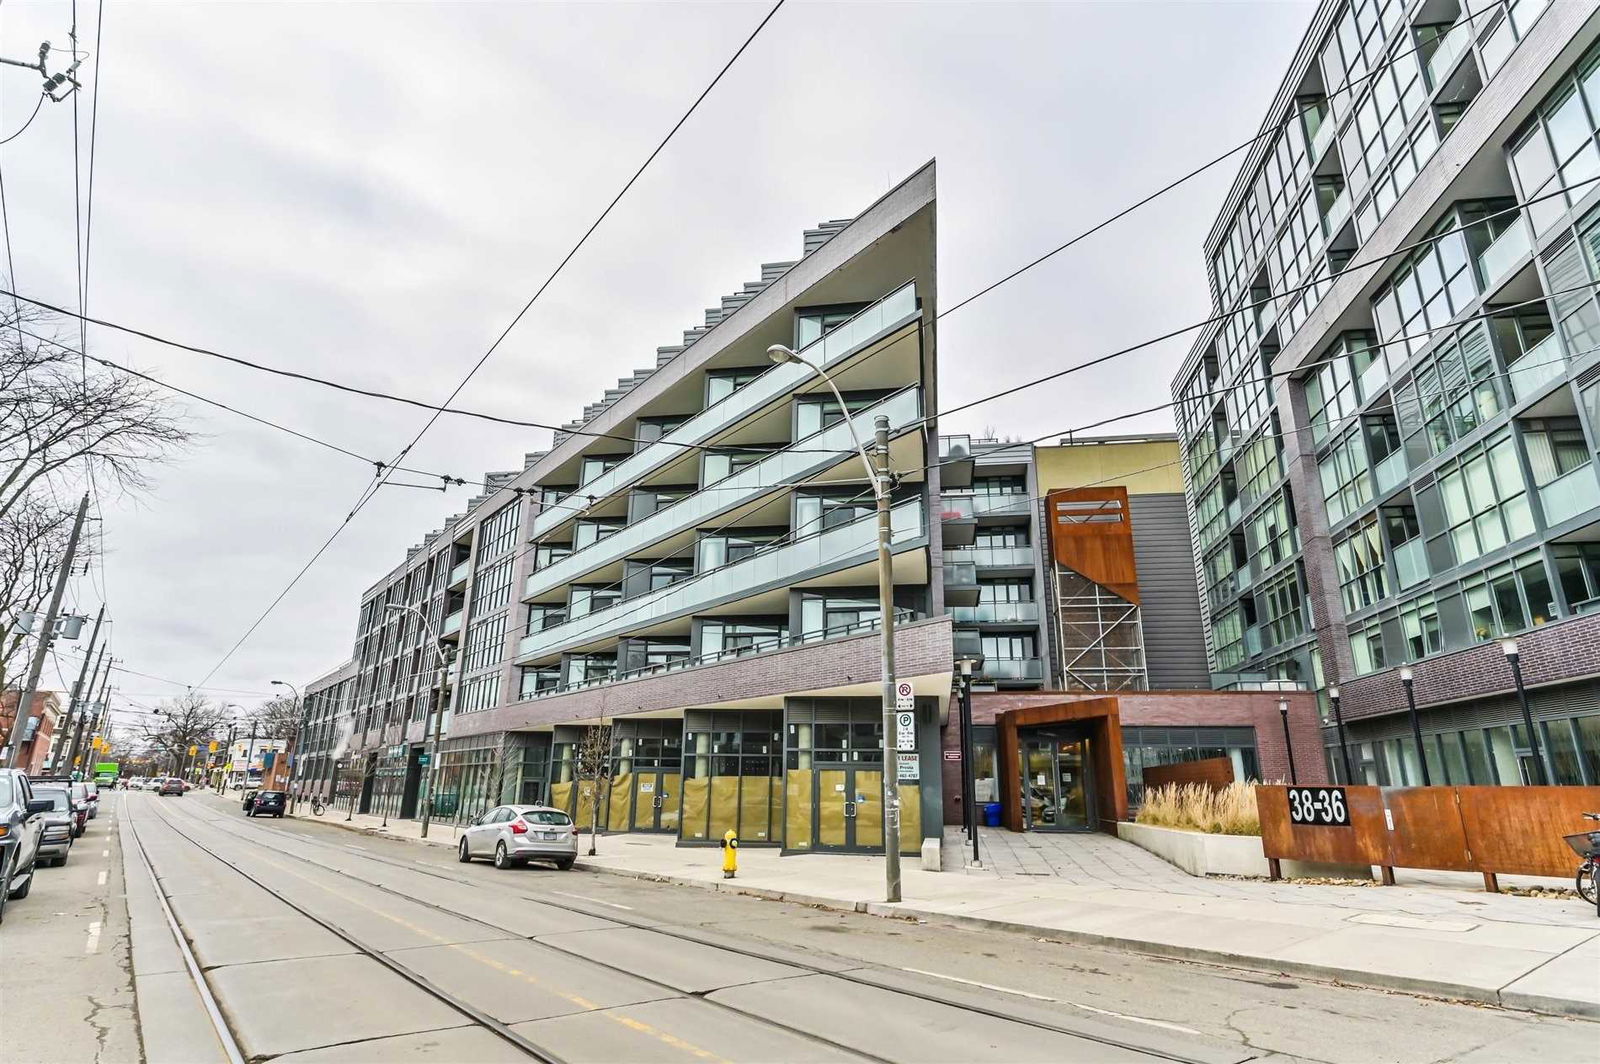
BuildingHoward park residences, Storeys 8, Units 96
- Name: Howard park residences
- Storeys: 8
- Units: 96
- Registered: 2018
- Condo corporation: 2604
- Amenities: Bbqs allowed, bike storage, gym, media room, visitor parking, party room/meeting room
- Pets: Allowed
Heating, water and powerHeat pump, gas, Central air
- Heating: Heat pump, gas
- Cooling: Central air
Costs and taxesTaxes $5,105 a year, Condo fee $1,071 a month, Water included, common elements included, building insurance included, parking included
- Taxes, 2025: $5,105 a year
- Condo fee: $1,071 a month
- Fee includes: Water included, common elements included, building insurance included, parking included
- HST: No HST
- Rental items: Two heat pumps in the unit are under a rental contract for a total of $90.40/month.
- Under contract: Other
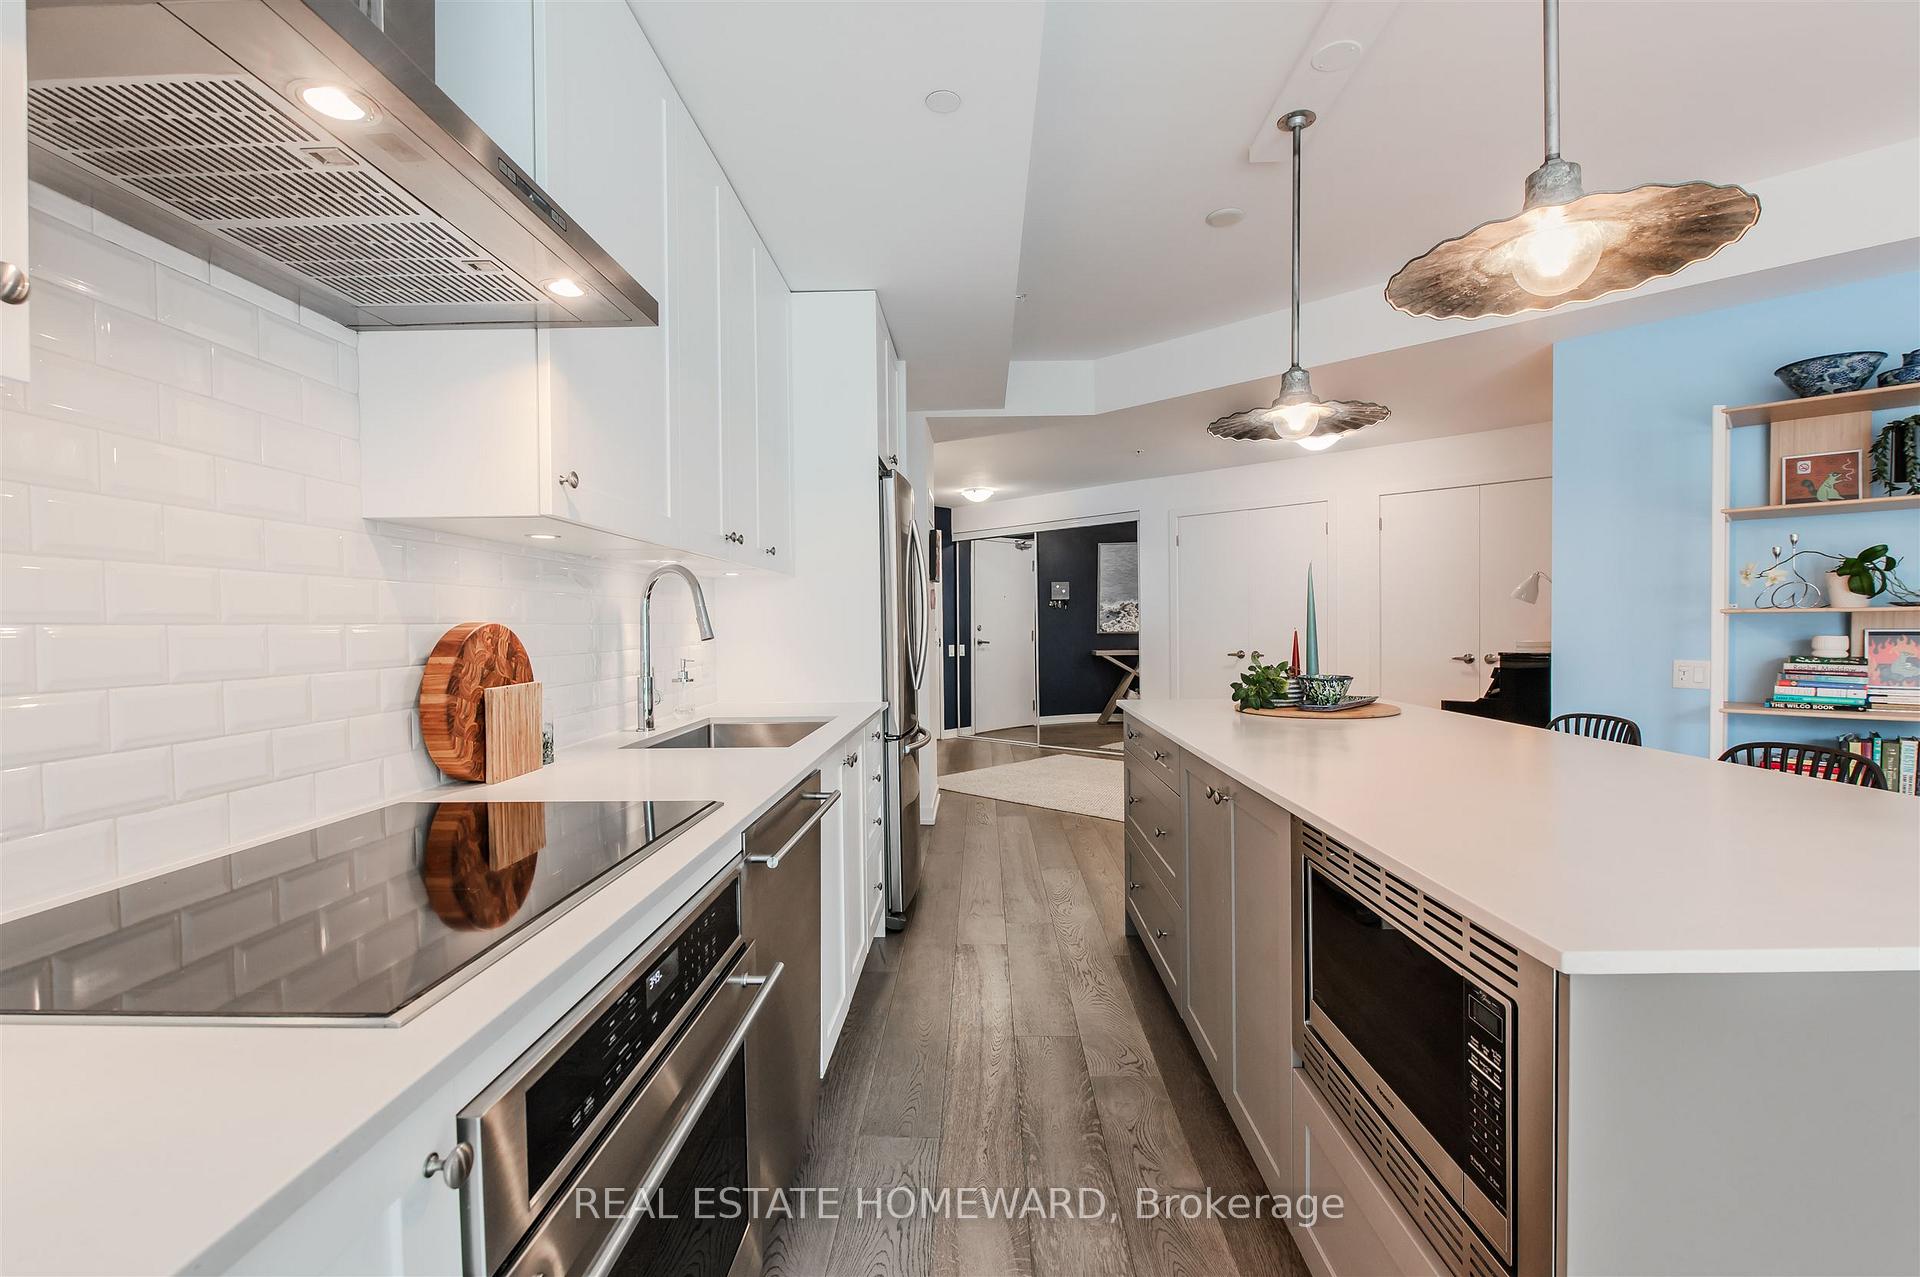
Included in the saleIncredible transit in the nexus of the toronto straphanging universe with college/carlton, dundas and king streetcars a one-minute walk away, plus dundas west subway station, up express to downtown/pearson and go trains on the kitchener line within a 10-minute walk north. includes roller blinds on all windows, all light fixtures, wine bottle storage system in kitchen cupboard, all built-in storage systems in entry closets & principal bedroom closet, samsung full-sized fridge & freezer, panasonic built-in microwave, ge monogram oven, electrolux induction cooktop, bosch cooktop fan, full-sized electrolux stacked washer & dryer units, patio tiles on balcony. also includes p2 level locker & owned parking space, and a ground level owned bike parking rack (level 1 #81). the building includes practical amenities, spread across the ground floor of both 36/38 howard park: yoga room, party room with kitchen & outdoor seating/bbq area, party lounge, media room and gym. balcony bbqs allowed., All tension rods and curtain panels, wooden shelves in ensuite bathroom, wall-mounted towel hooks in both bathrooms, green wall & tension frame on balcony.
- Included: Incredible transit in the nexus of the toronto straphanging universe with college/carlton, dundas and king streetcars a one-minute walk away, plus dundas west subway station, up express to downtown/pearson and go trains on the kitchener line within a 10-minute walk north. includes roller blinds on all windows, all light fixtures, wine bottle storage system in kitchen cupboard, all built-in storage systems in entry closets & principal bedroom closet, samsung full-sized fridge & freezer, panasonic built-in microwave, ge monogram oven, electrolux induction cooktop, bosch cooktop fan, full-sized electrolux stacked washer & dryer units, patio tiles on balcony. also includes p2 level locker & owned parking space, and a ground level owned bike parking rack (level 1 #81). the building includes practical amenities, spread across the ground floor of both 36/38 howard park: yoga room, party room with kitchen & outdoor seating/bbq area, party lounge, media room and gym. balcony bbqs allowed.
- Not included: All tension rods and curtain panels, wooden shelves in ensuite bathroom, wall-mounted towel hooks in both bathrooms, green wall & tension frame on balcony.
NearbyHospital, library, park, public transit, school
- Close to: Hospital, library, park, public transit, school
Listing detailsW12406388, Sold, Sep 16, 2025
- MLS® number: W12406388
- Status: Sold
- Listed on: Sep 16, 2025
- Days on market: 56
- Updated: Nov 11, 2025
- Possession: Flexible
- Occupied by: Vacant
- Listing brokerage: REAL ESTATE HOMEWARD
About this home
Unit 424, 38 Howard Park Avenue, Toronto (Roncesvalles), ON M6R 0A7
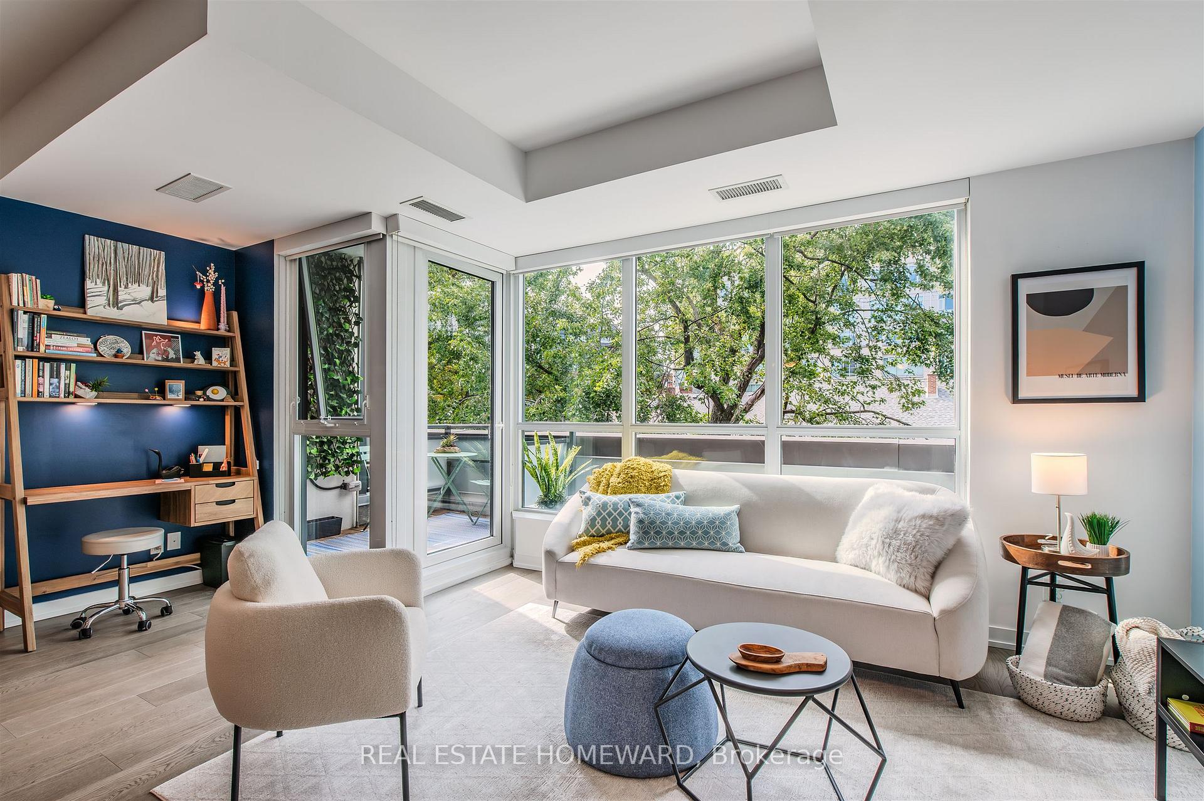
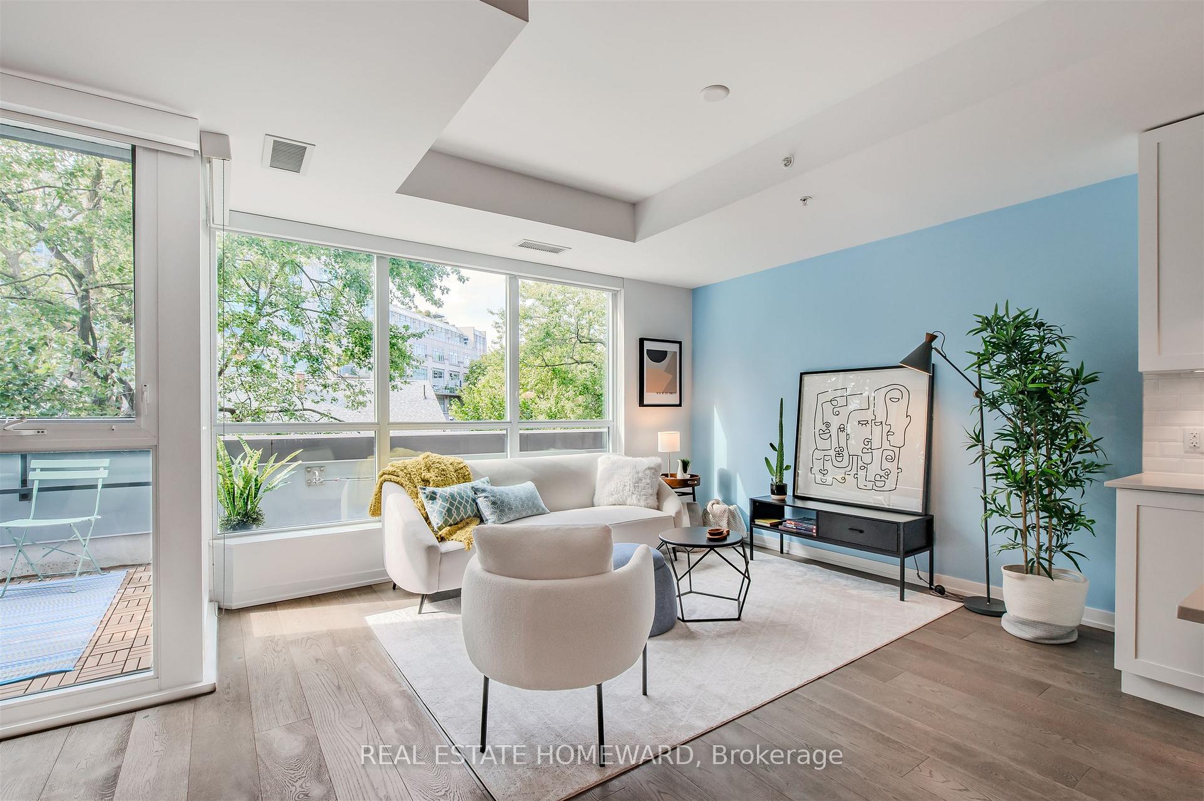
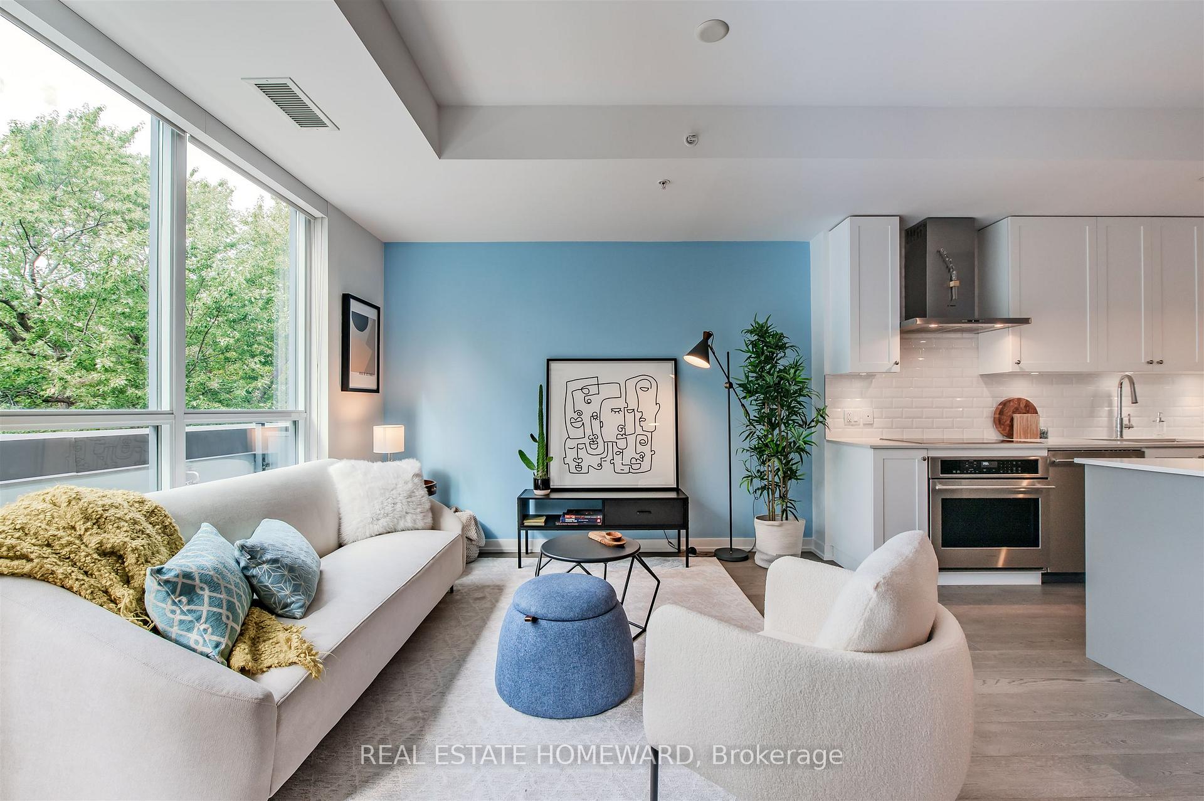
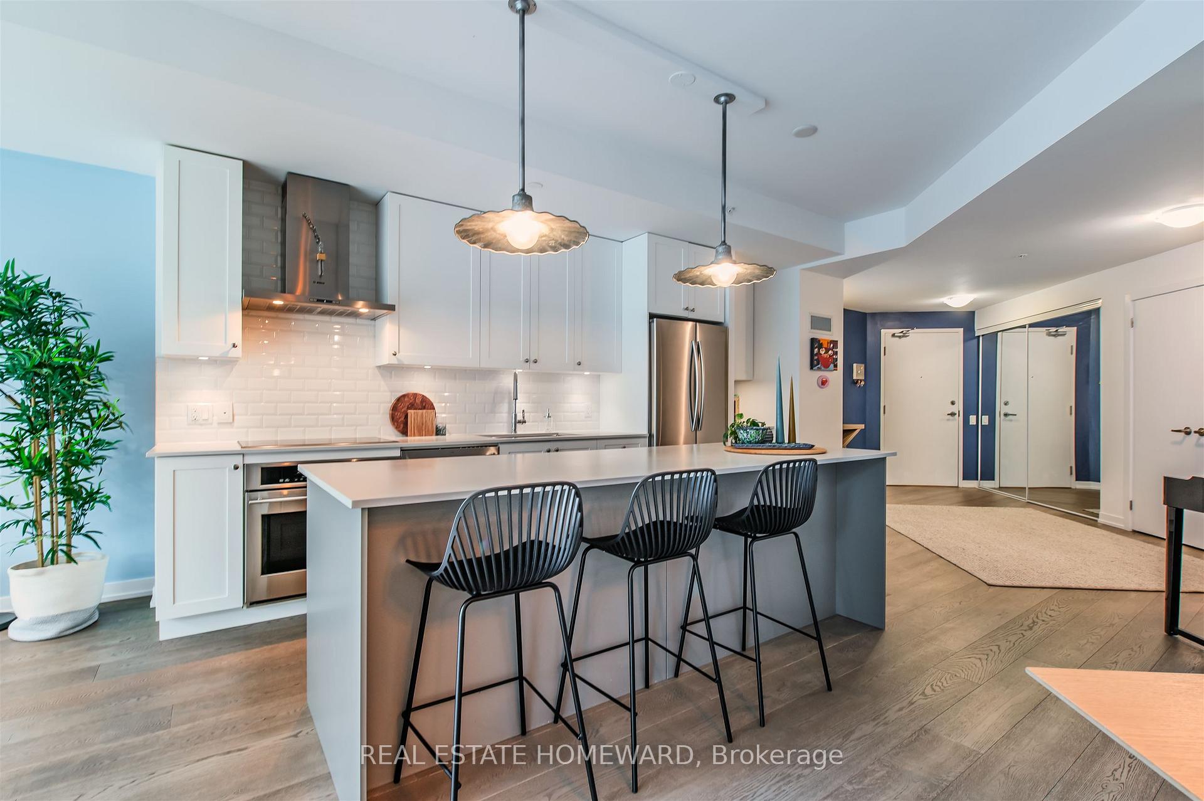
Open the suite door of this 2+1 bedroom in vibrant Roncesvalles that expands out to 1128 sq.ft. of real breathing and living space. In the entry, two sets of connected double doors reveal a wildly impressive storage closet with built-in shelves, drawers, hanging systems & pull-out options. The chef's kitchen is exceptional in size, with counter space galore & one enormous stainless steel undermount sink & gooseneck pull-down faucet for even the biggest cleanups. Upgraded (2024) Electrolux induction cooktop (no more indoor air pollution from gas). The expansive Caesarstone-topped kitchen island stretches on for wide-scale cooking & party hosting, with an abundance of bar stool seating space, soft-close drawers, cupboards, a built-in microwave & power outlets. A handy coffee & wine bar with built-in bottle storage creates a convenient drink station beside the kitchen & dining areas. A unique full kitchen in a condo, leading into the open concept living area & den with a span of northwest-facing windows that bring in glowing afternoon sun through the maple & oak foliage outside. Facing onto the tree-top backyards of Ritchie Street, and away from the neighbourhood sounds of Howard Park Avenue, the living room is a quiet space to enjoy day & night. Within the room the dining area is capable of hosting up to 10 people. Down the hall leads to a second bedroom with a sliding barn-style solid door, closet, and operable window. Next is the main 4-piece bathroom with upgraded polished tiling. The principal bedroom caps off the suite, featuring a walk-in closet with custom shelving and drawers, operable window, and a spacious 3-piece ensuite bathroom with undermount sink & discrete medicine cabinet storage. A quiet balcony provides an outdoor oasis soaked in sun in the afternoon and night breezes after dark, with a gas hookup. Unparalleled space for a life near 300+ acre High Park, the indie shops & restaurants of Roncesvalles, and the waterfront a walk or bike ride away!
Ask about this home
A HOMEH agent will answer your questions about this home.
Know more about Howard Park 2
Condo building · 38 Howard Park Avenue
Howard Park 2 is an 8-storey condo with 96 suites, built in 2018 by Triumph Developments. No units are on the market here right now.
- 8storeys
- 96suites
- $987/sq ft
- 2018built
No similar units for sale in Howard Park 2 right now.
Around this home
Daily convenience, out of 100, from the distances below
Schools nearby
School rating, out of 10.
Helpful calculators
Your HOMEH agent

"I would see it this week."