

Unit 102, 250 Erskine Avenue
Unit 102, 250 Erskine Avenue
 See all 39 photos
Property history
- $5,200TerminatedList: 2024-11-11|End: 2024-12-23|42 daysC10417330
Facts and features
- BasementFinished
- LaundryOwn room
- Lease term12 months
- PetsAllowed
- Hardwood floors
- Fireplace
- Central air
The homeCondo Townhouse, 3-storey, Age 31–50 years
- Type: Condo Townhouse
- Style: 3-storey
- Age: 31–50 years
- Living space: 1,600–1,799 sq ft
- Basement: Finished
- Exposure: East West
InsideFireplace Yes, natural gas, Hardwood, Laundry room, lower level
- Fireplace: Yes, natural gas
- Flooring: Hardwood
- Laundry: Laundry room, lower level
- Features: Auto garage door remote, storage, water heater
- Security: Alarm system
- Rooms above ground: 6
- Rooms in the basement: 1
- Bedrooms: 3 + 1 in the basement
- Bathrooms: 3
- Kitchens: 1
OutsideBrick, Unknown, Unknown
- Exterior: Brick
- Roof: Unknown
- Foundation: Unknown
- Balcony: Terrace
- Features: Deck
Parking and locker1 Parking, Underground, Exclusive
- Spaces: 1 Parking
- Garage: Underground
- Parking type: Exclusive
- Driveway: Underground
- Locker: Common
- Locker unit: N/a
- Locker level: Lower
Building250 Erskine Avenue Townhouses, Units 9, Registered 1978
- Name: 250 Erskine Avenue Townhouses
- Units: 9
- Registered: 1978
- Condo corporation: 423
- Amenities: Visitor parking, bbqs allowed
- Pets: Allowed
Heating, water and powerForced air, gas, Central air
- Heating: Forced air, gas
- Cooling: Central air
Rent and termsRent $5,200 a month, Entire property, Unfurnished
- Rent: $5,200 a month
- Space for rent: Entire property
- Furnished: Unfurnished
- Lease: 12 months
- Paid: Monthly
- Rent includes: Building insurance, common elements, water, parking
- Deposit: Required
- Credit check: Required
- Employment letter: Required
- Rental application: Required
- References: Required
IncludedJenn-air appliances: fridge, gas cooktop, retractable fan, wall oven, dishwasher, microwave drawer. new samsung washer and dryer. all window coverings, all electric light fixtures, nest thermostat, nest security doorbell, speakers in ceiling., Propane fire bowl and tank on patio.
- Included: Jenn-air appliances: fridge, gas cooktop, retractable fan, wall oven, dishwasher, microwave drawer. new samsung washer and dryer. all window coverings, all electric light fixtures, nest thermostat, nest security doorbell, speakers in ceiling.
- Not included: Propane fire bowl and tank on patio.
NearbyPublic transit, school
- Close to: Public transit, school
Listing detailsC10417330, Terminated, Nov 11, 2024
- MLS® number: C10417330
- Status: Terminated
- Listed on: Nov 11, 2024
- Days on market: 42
- Updated: Dec 23, 2024
- Possession: To Be Arranged
- Occupied by: Owner
- Listing brokerage: CHESTNUT PARK REAL ESTATE LIMITED
About this home
Unit 102, 250 Erskine Avenue, Toronto (Mount Pleasant East), ON M4P 1Z4
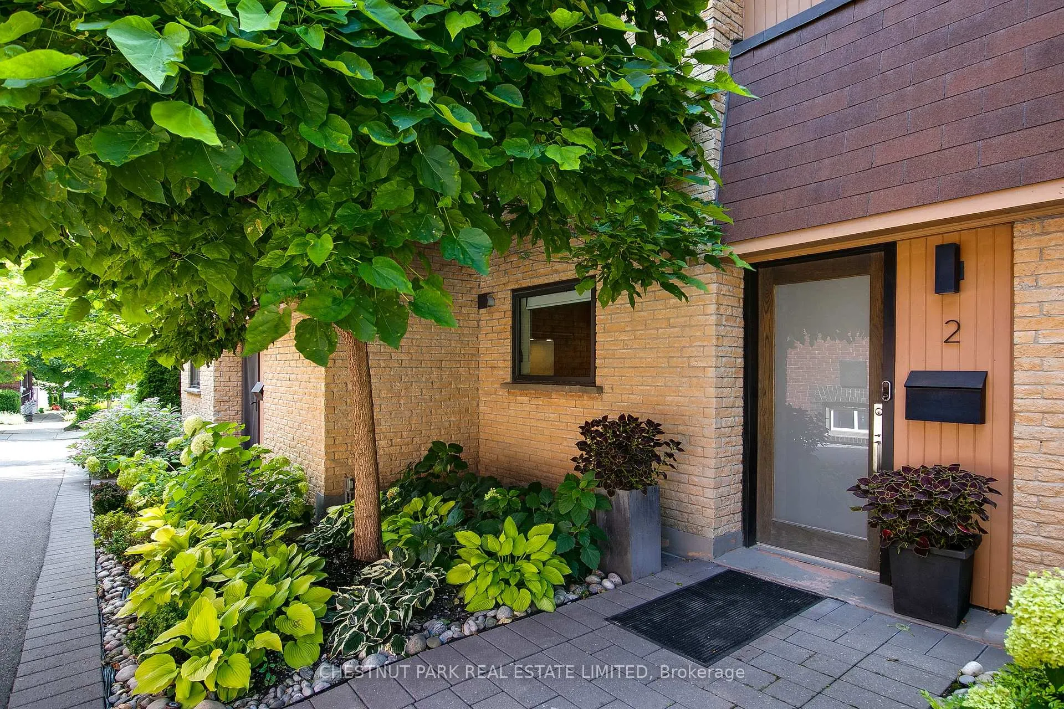
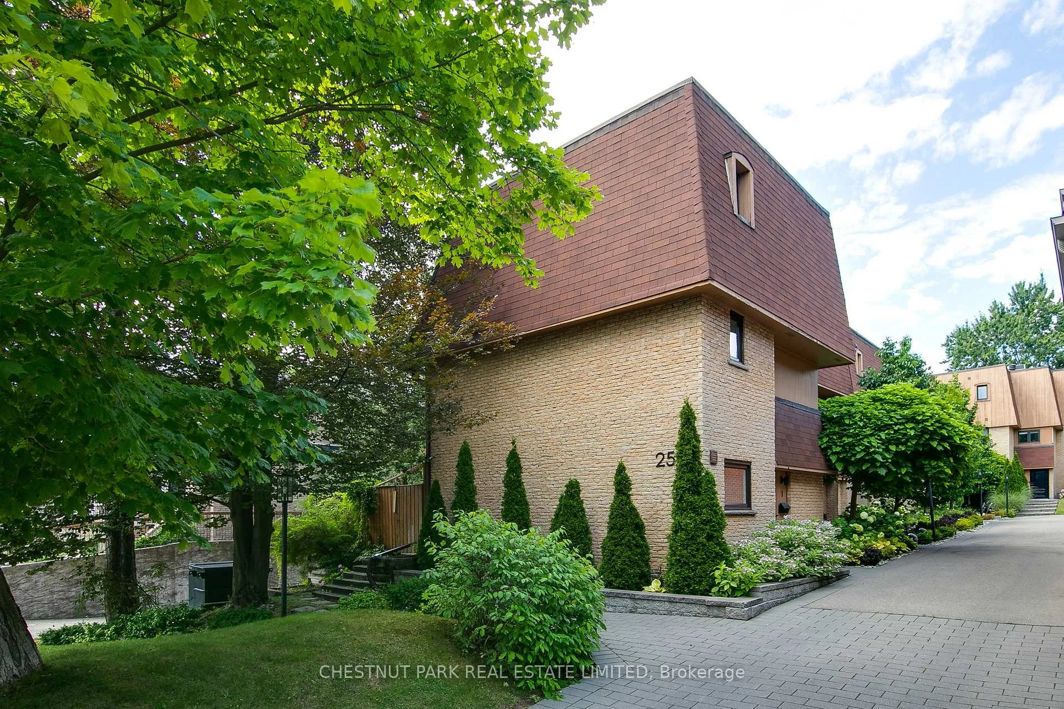
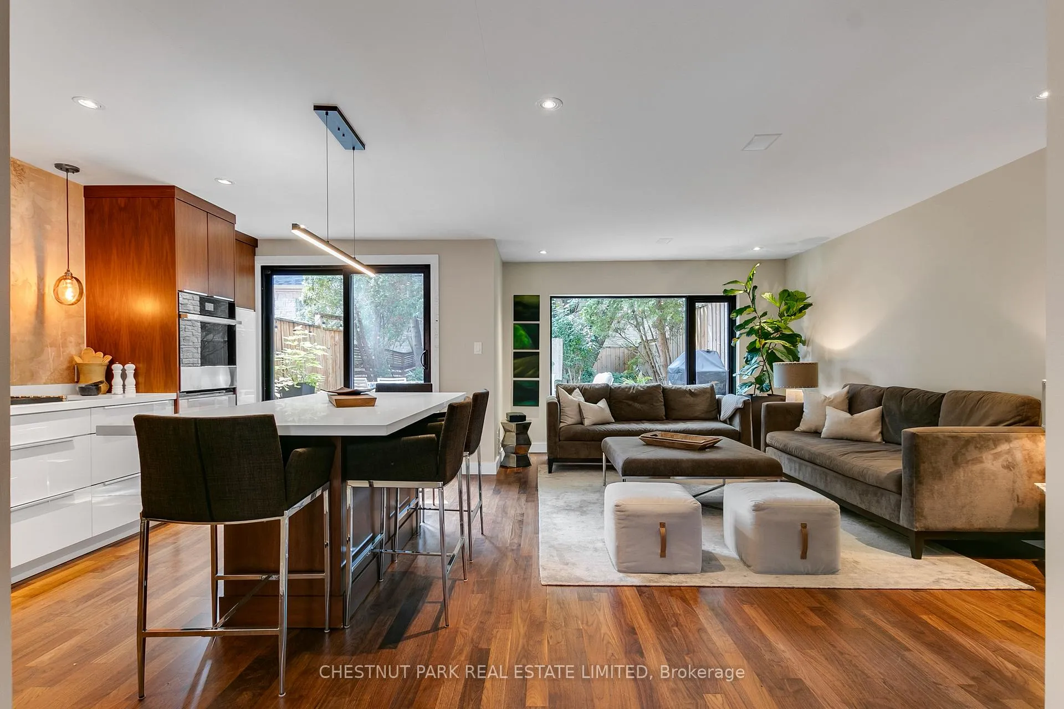
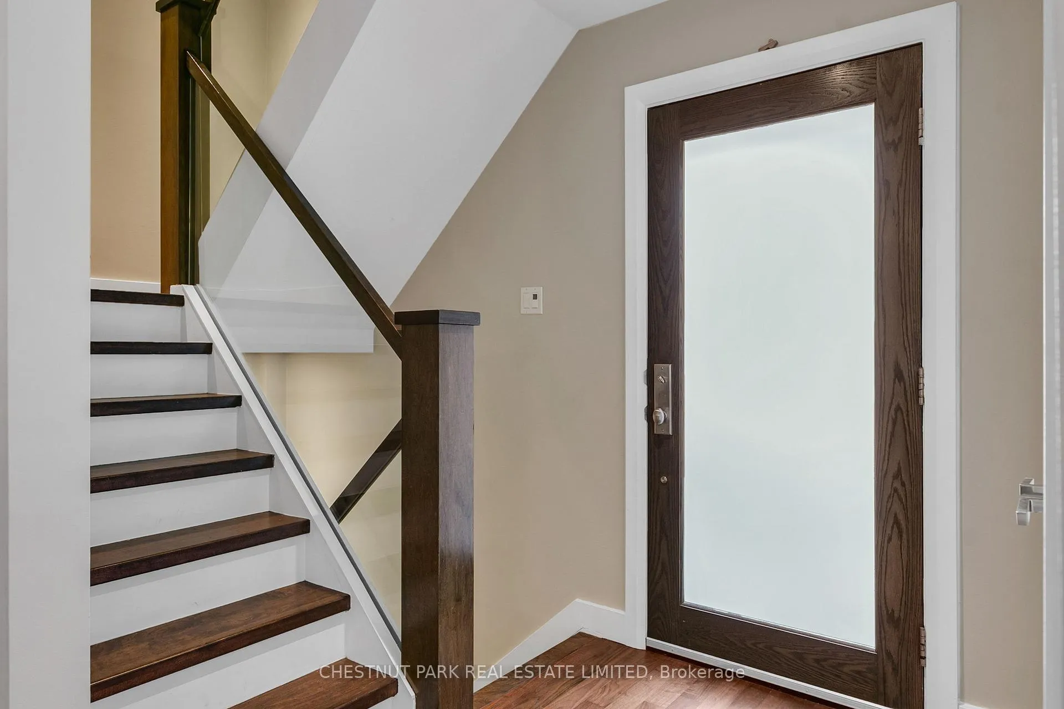
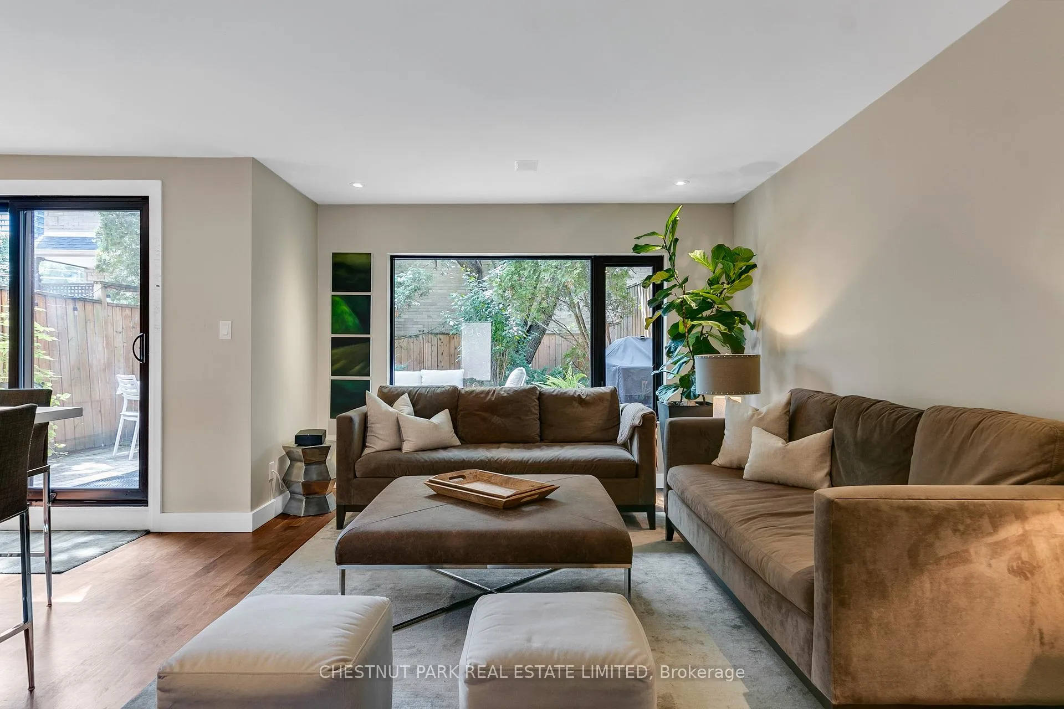
Stunning, totally renovated condo townhouse in the quiet, dead-end block of Erskine leading to Sherwood Park. One of nine townhouses on a beautiful leafy street. Sleek and sophisticated finishes make this a perfect home for a single, couple, or family. This three-storey townhouse feels like a freehold home. The location is perfect, close to the busy, built-up neighbourhood of Yonge and Eglinton but tucked away on a residential street. The open-concept main floor features a living room with gas fireplace, renovated kitchen with Caesarstone counters and tons of storage, and an extra-large island that can easily seat eight. The west-facing, beautiful and private back garden is a great place to entertain or relax. On the second floor are two large bedrooms, each with double closets, and a renovated three-piece bath. The primary bedroom occupies the top floor, and features an ensuite bath, two double closets, cozy seating area, and a spectacular private rooftop deck. The lower level contains a family room, home office, two-piece bath and laundry room, and leads to the underground garage.
Ask about this home
A HOMEH agent will answer your questions about this home.
Know more about 250 Erskine Avenue Townhouses
Condo building · 250 Erskine Ave, Toronto
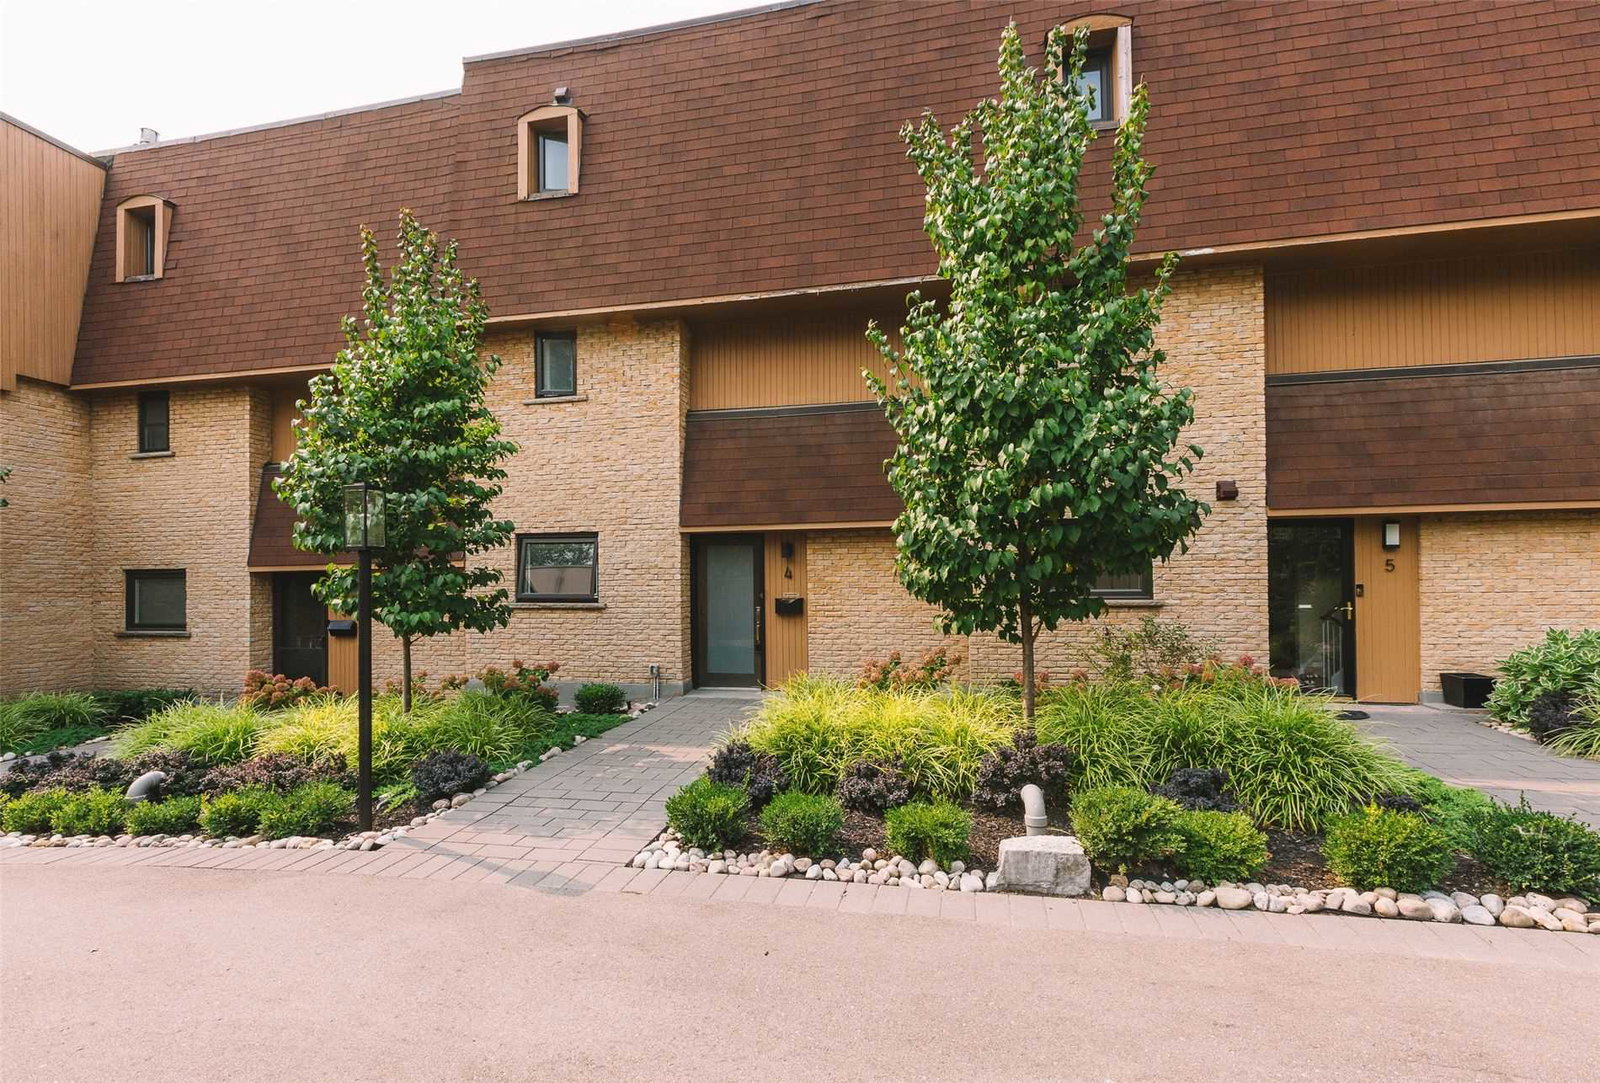
250 Erskine Avenue Townhouses is a condo with 9 suites, built in 1978. Right now 1 for sale is on the market here.
- 1storey
- 9suites
- 1978built
No similar units for rent in 250 Erskine Avenue Townhouses right now.
Around this home
Daily convenience, out of 100, from the distances below
Schools nearby
School rating, out of 10.
Helpful calculators
Your HOMEH agent

"I would see it this week."