

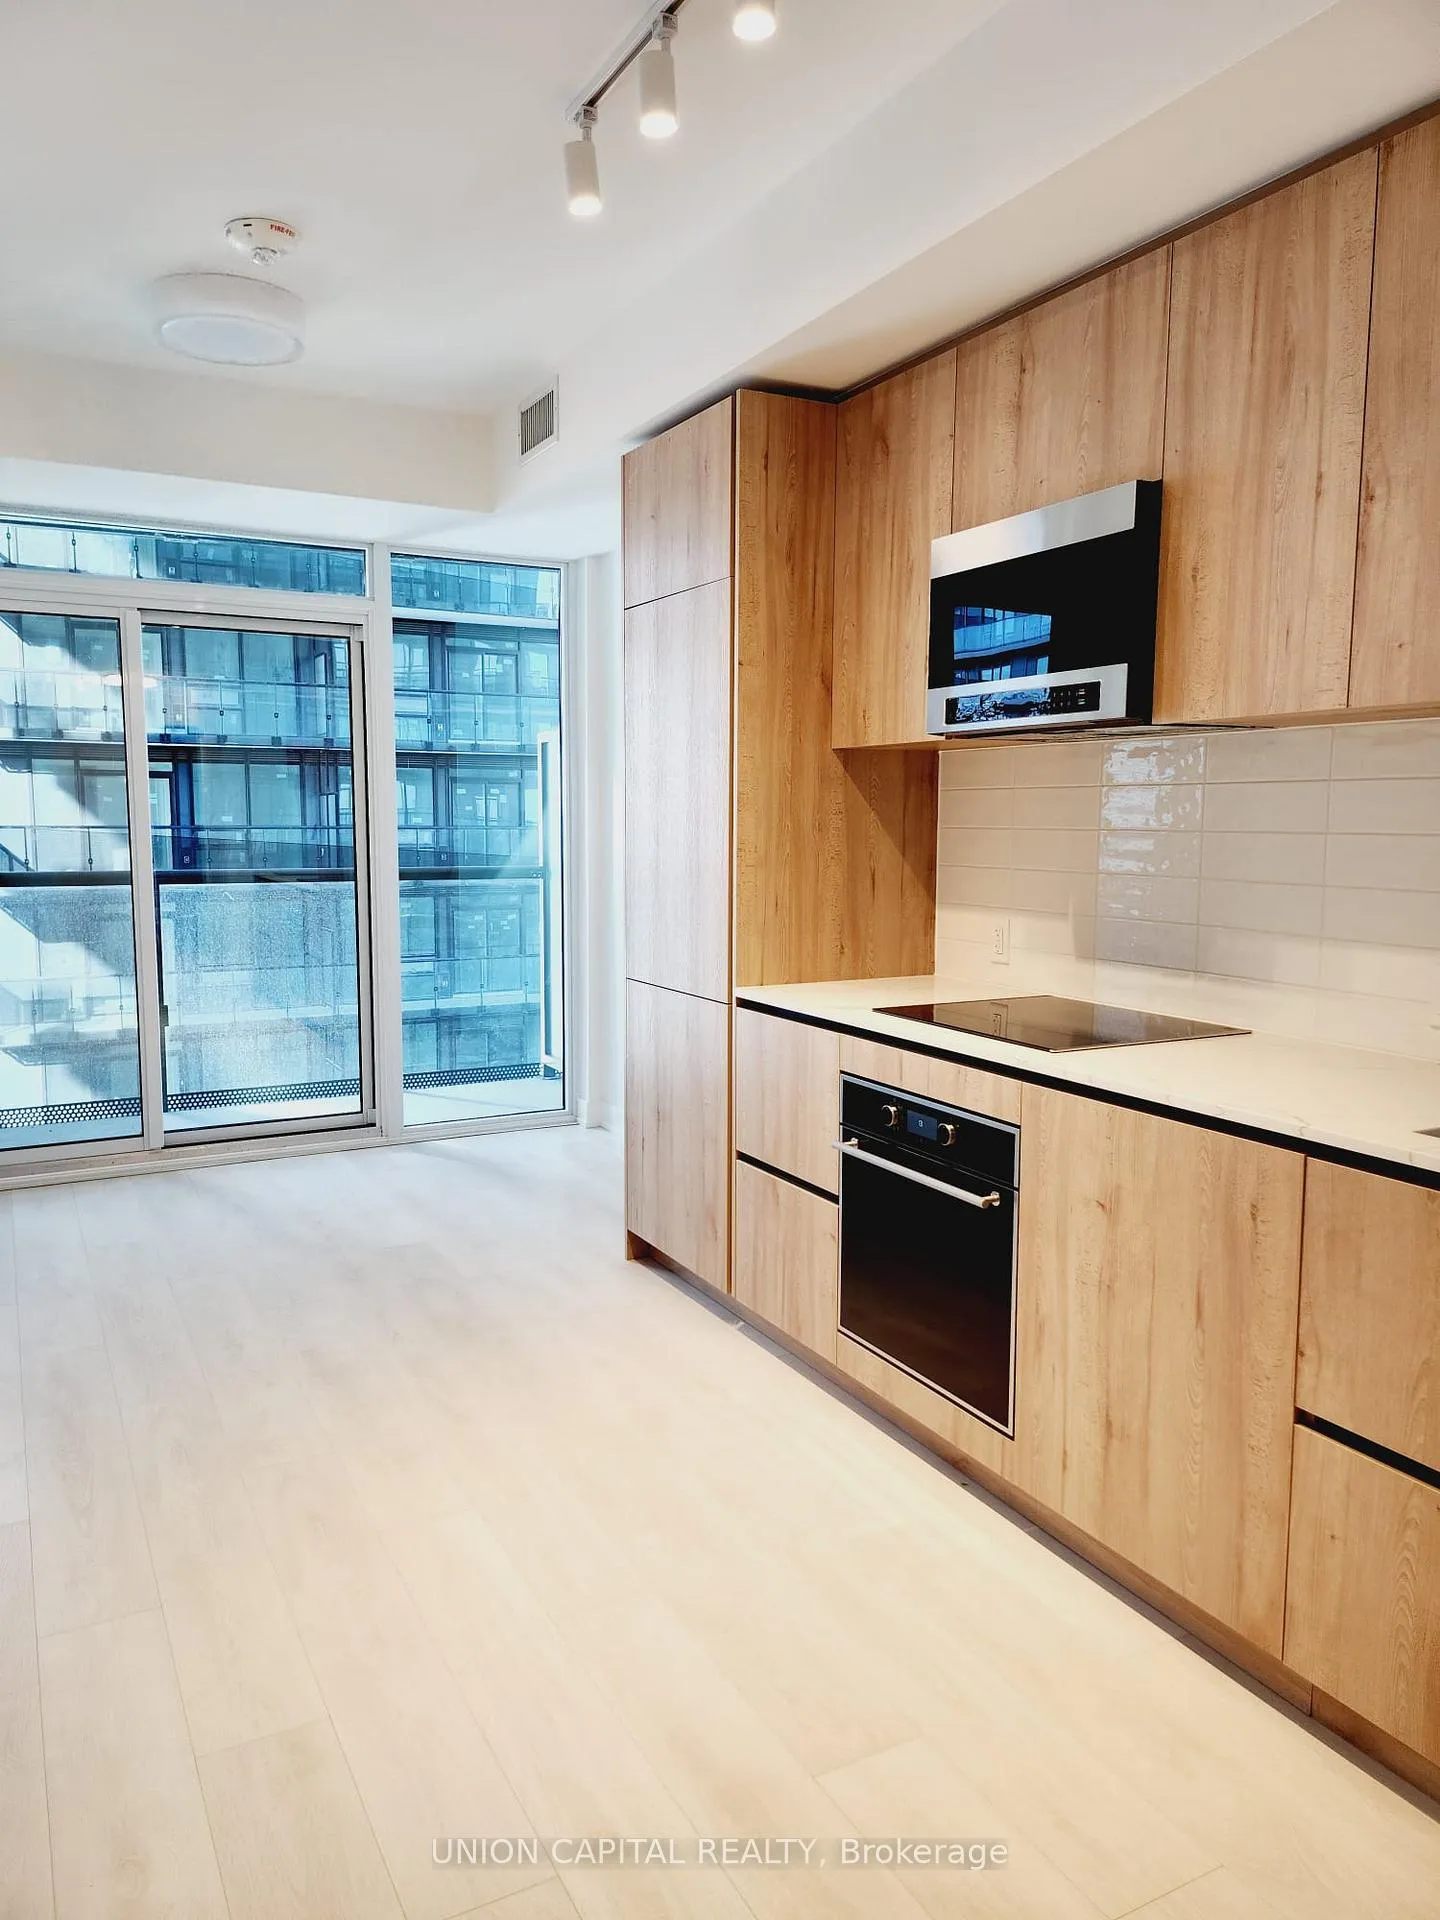
Unit 2206, 127 Broadway Avenue
Unit 2206, 127 Broadway Avenue
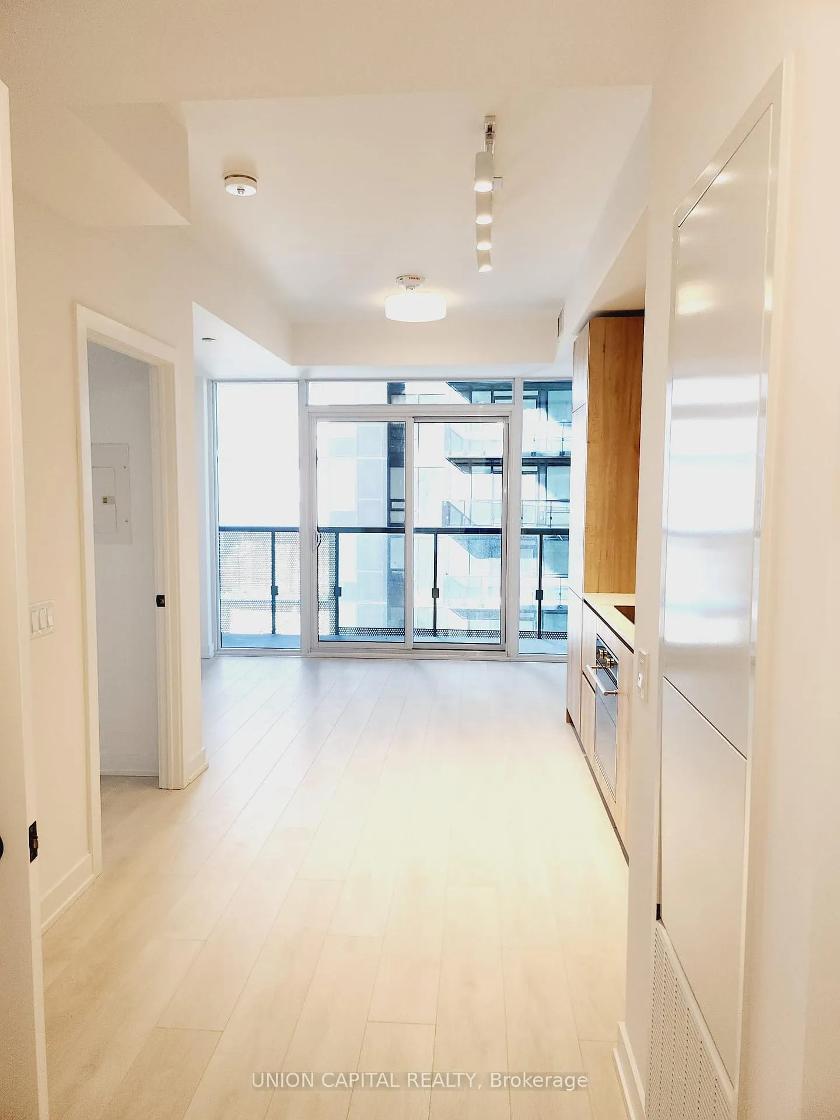
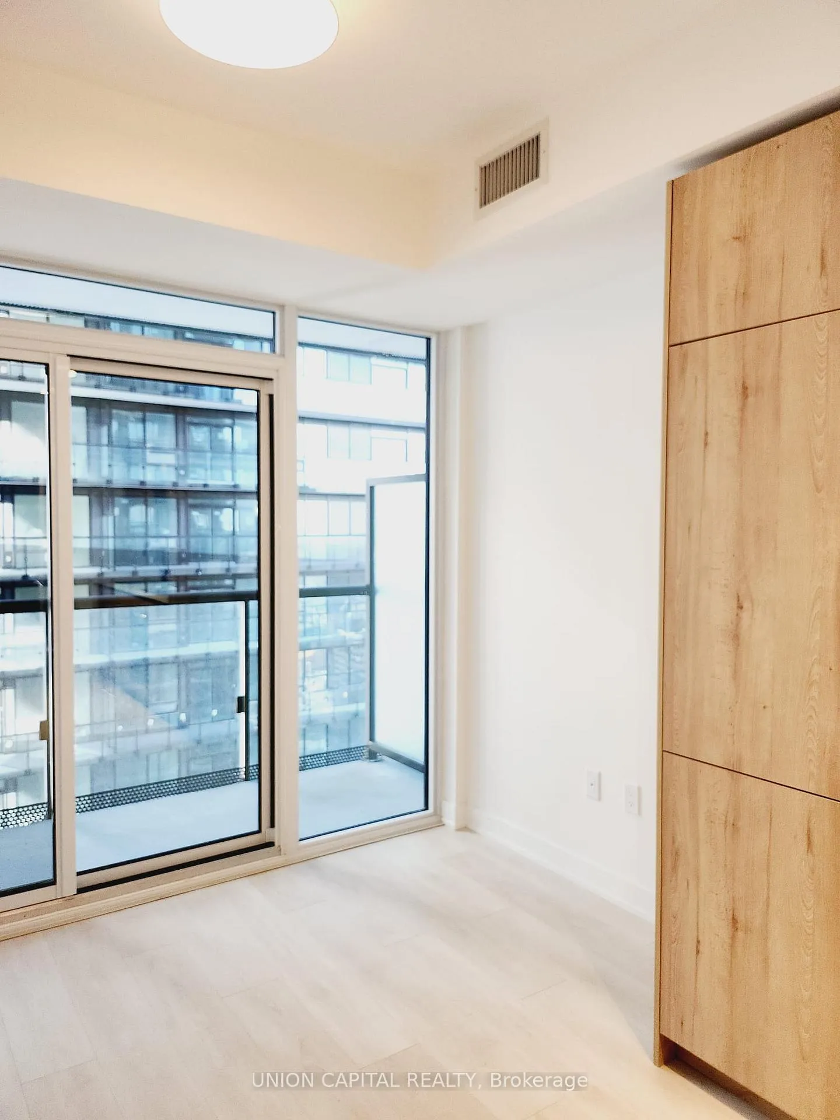
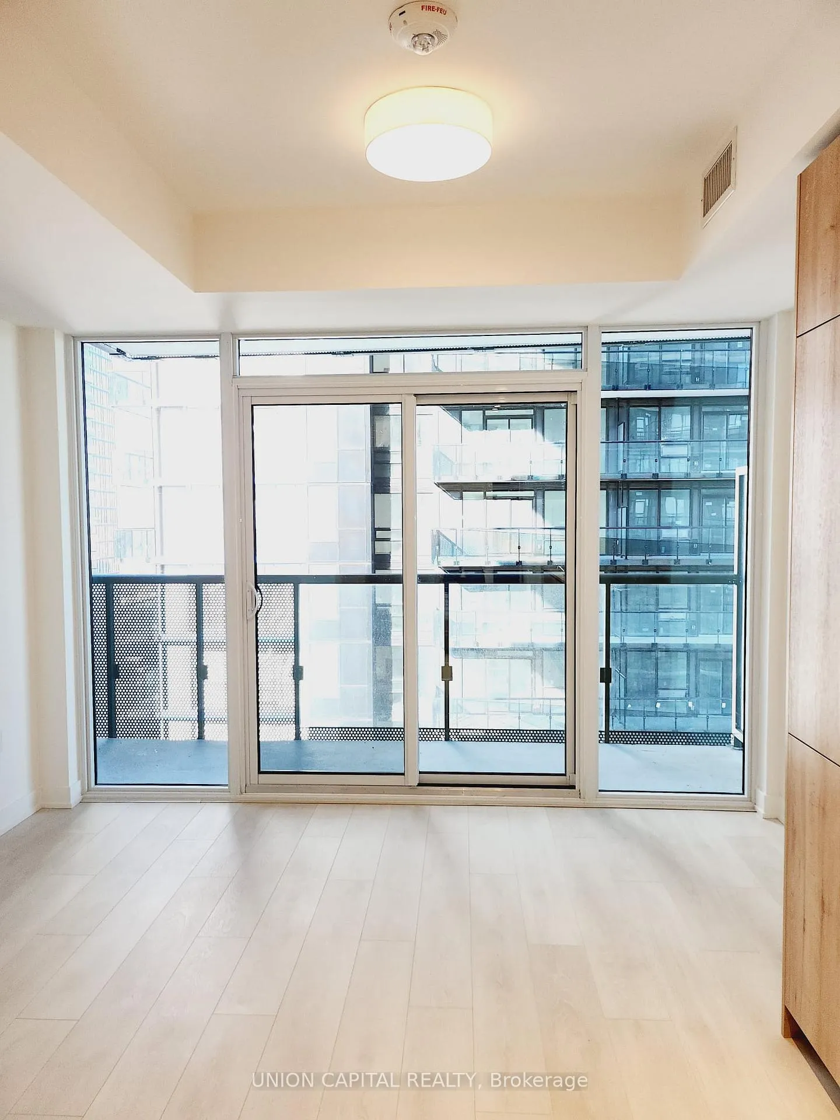
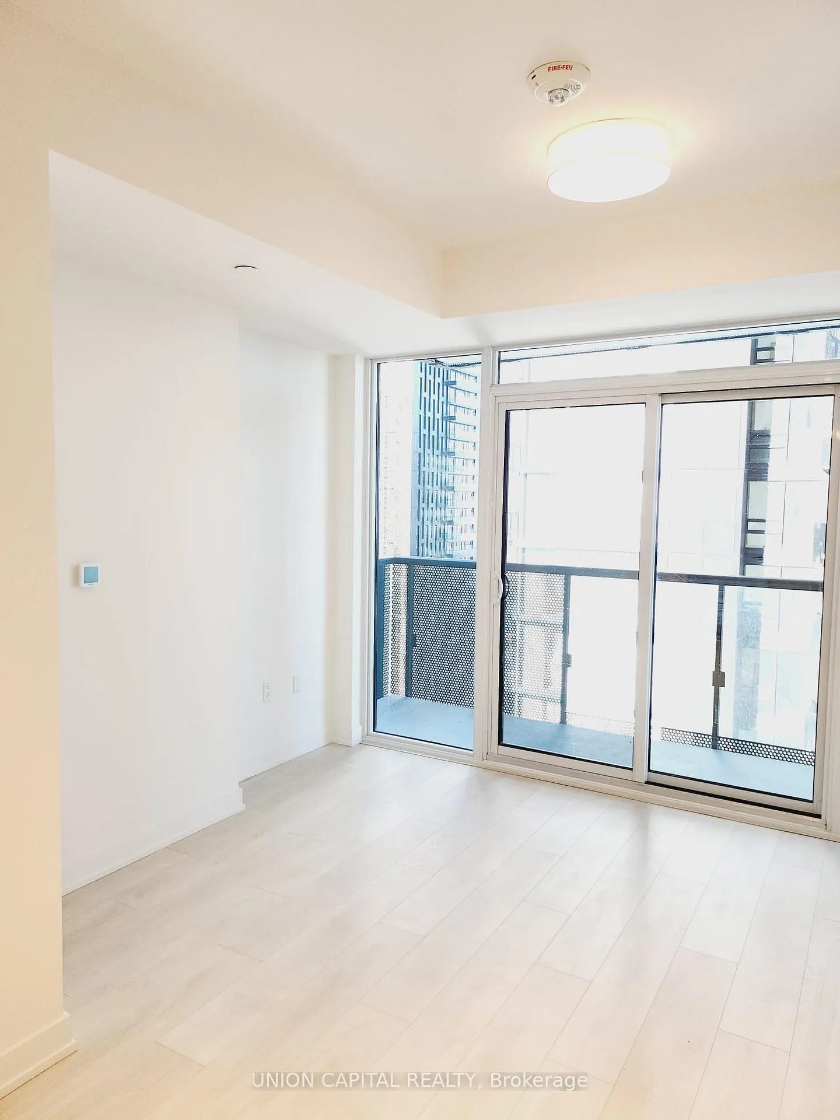 See all 16 photos
Property history
Facts and features
- ExposureNorth
- LaundryEnsuite
- LockerNone
- BalconyOpen
- Hardwood floors
- Central air
- Concierge
- Exercise room
- Outdoor pool
- Party room/meeting room
The homeCondo Apartment, Apartment, New
- Type: Condo Apartment
- Style: Apartment
- Age: New
- Living space: 500–599 sq ft
- Basement: None
- Exposure: North
InsideHardwood, Ensuite, Carpet free
- Flooring: Hardwood
- Laundry: Ensuite
- Features: Carpet free
- Security: Concierge/security
- Rooms above ground: 4
- Bedrooms: 1
- Bathrooms: 1
- Kitchens: 1
OutsideConcrete, Open
- Exterior: Concrete
- Balcony: Open
Parking and lockerUnderground, Parking type None, Locker None
- Garage: Underground
- Parking type: None
- Locker: None
- Locker number: 216
- Locker level: B
BuildingLine 5 condos, Storeys 33, Units 433
- Name: Line 5 condos
- Storeys: 33
- Units: 433
- Registered: 2024
- Condo corporation: 0
- Amenities: Concierge, exercise room, game room, outdoor pool, party room/meeting room, sauna
- Pets: Allowed
Heating, water and powerHeat pump, electric, Central air
- Heating: Heat pump, electric
- Cooling: Central air
Rent and termsRent $2,050 a month, Entire property, Unfurnished
- Rent: $2,050 a month
- Space for rent: Entire property
- Furnished: Unfurnished
- Lease: 12 months
- Rent includes: Building insurance
- Deposit: Required
- Credit check: Required
- Employment letter: Required
- Rental application: Required
- References: Required
- Rental items: N/a
IncludedB/i appliances: fridge, oven, cooktop, microwave, dishwasher. washer/dryer, all blinds/window coverings and all elfs., Tenant responsible for utilities.
- Included: B/i appliances: fridge, oven, cooktop, microwave, dishwasher. washer/dryer, all blinds/window coverings and all elfs.
- Not included: Tenant responsible for utilities.
NearbyArts centre, hospital, park, public transit, school
- Close to: Arts centre, hospital, park, public transit, school
Listing detailsC11899817, Rented, Dec 22, 2024
- MLS® number: C11899817
- Status: Rented
- Listed on: Dec 22, 2024
- Days on market: 17
- Updated: Jan 8, 2025
- Possession: 2025-01-01 / January 1, 2025
- Occupied by: Vacant
- Listing brokerage: UNION CAPITAL REALTY
About this home
Unit 2206, 127 Broadway Avenue, Toronto (Mount Pleasant West), ON M4P 1V4
Discover Unparalleled Urban Living at Line 5 Condos. Experience luxury redefined in this brand-new, never-lived-in 1-bedroom suite at the prestigious Line 5 Condos. Nestled in vibrant Yonge & Eglinton, this 505 sqft haven blends style, comfort, and convenience seamlessly. Step into a world of refined elegance with soaring 9' ceilings and sleek, wide-plank laminate flooring. Floor-to-ceiling windows bathe the space in natural light, highlighting the custom European-style kitchen with quartz countertops and premium integrated appliances. The luxurious bathroom boasts a rain-style showerhead and deep soaker tub, perfect for relaxation. Indulge in an array of unrivaled amenities: a state-of-the-art fitness center, yoga studio, outdoor pool, BBQ area, and spa facilities including sauna and steam rooms. Unleash your creativity in the art studio, find tranquility in the library lounge, or entertain in the party lounge and outdoor theater. Practical conveniences like 24-hour concierge, parcel storage, and car share services ensure your every need is met. This meticulously designed suite isn't just a home; it's a lifestyle statement. With state-of-the-art technology integration, individually controlled heating and air conditioning, and carefully selected finishes throughout, every detail has been considered for your comfort and convenience. Don't miss this opportunity to be the first to call this stunning space your own. Make Line 5 Condos your new address and elevate your living experience to new heights. Your urban oasis awaits, offering the perfect blend of luxury, style, and prime location in the heart of midtown Toronto.
Ask about this home
A HOMEH agent will answer your questions about this home.
Know more about Line 5 – The South Tower

Condo building · 117 Broadway Avenue
Line 5 – The South Tower is a 33-storey condo with 433 suites, built in 2024 by Reserve Properties. Right now 10 for sale and 14 for rent are on the market here.
- 33storeys
- 433suites
- $861/sq ft
- 2024built
No similar units for rent in Line 5 – The South Tower right now.
Around this home
Daily convenience, out of 100, from the distances below
Schools nearby
School rating, out of 10.
Helpful calculators
Your HOMEH agent

"I would see it this week."