

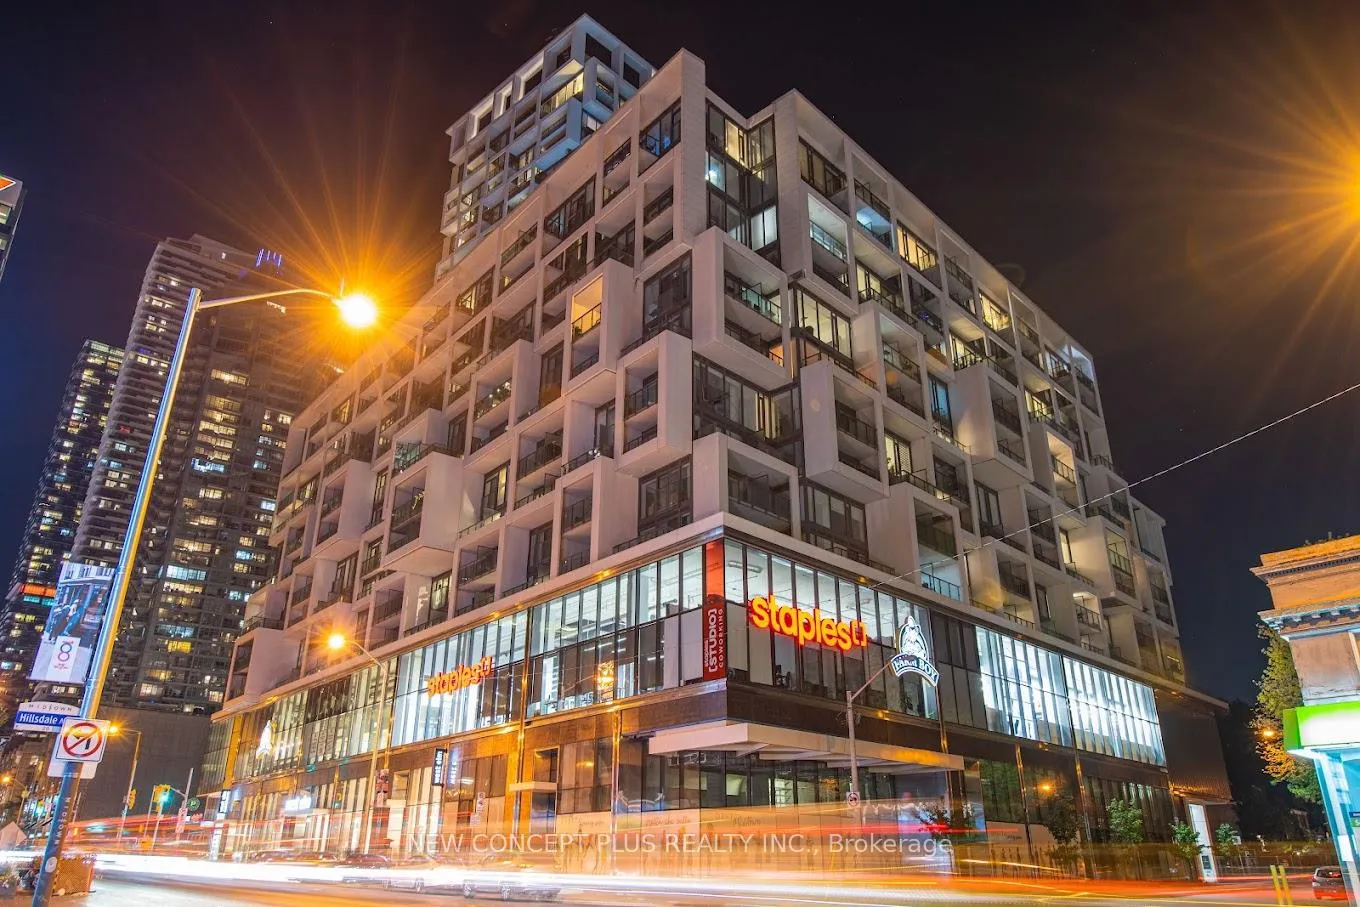
Unit 618, 5 Soudan Avenue
Unit 618, 5 Soudan Avenue
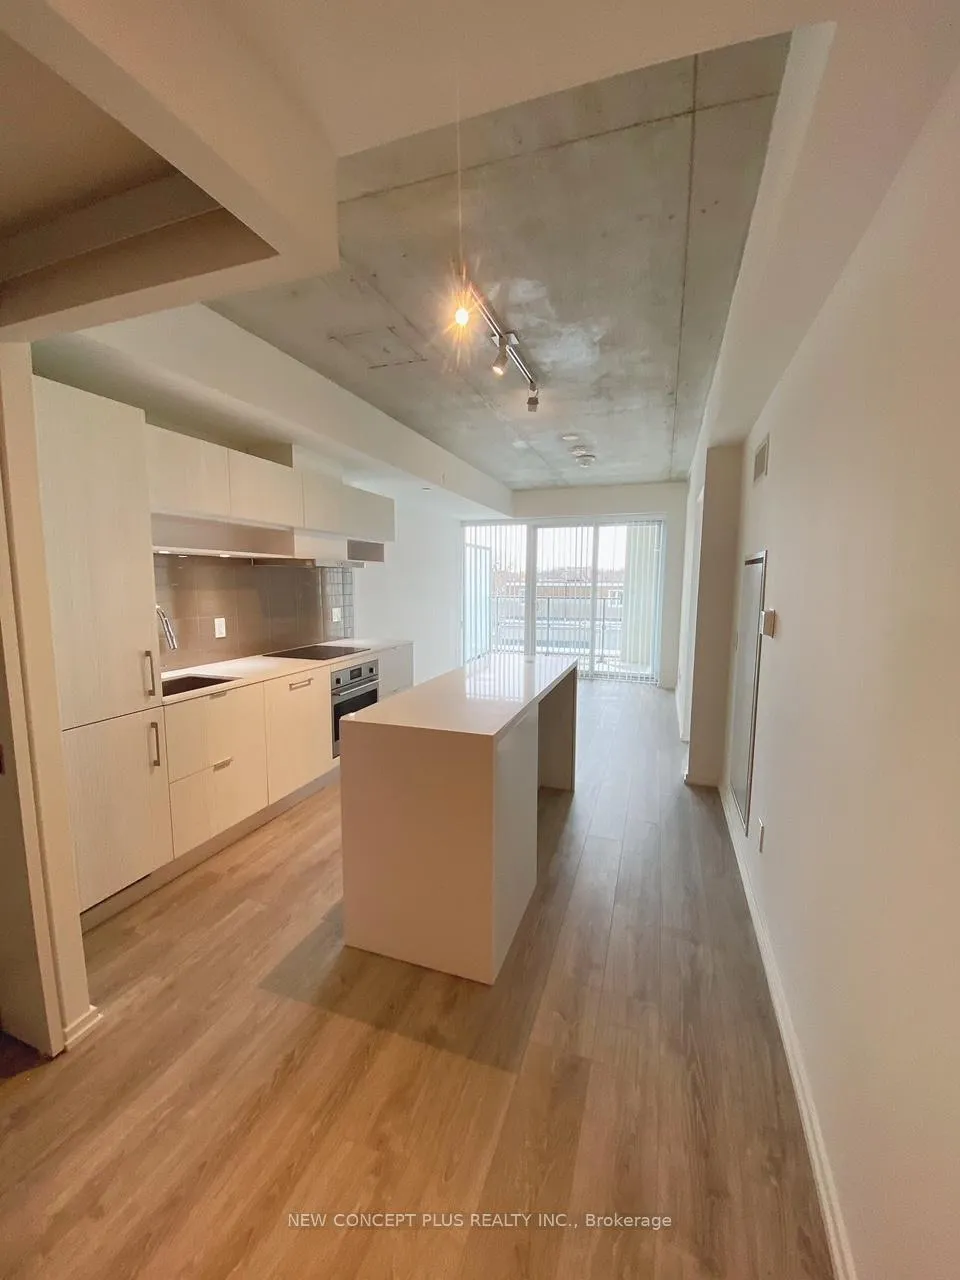 See all 18 photos
Property history
Facts and features
- ExposureWest
- LaundryIn-suite
- LockerNone
- BalconyOpen
- Hardwood floors
- Central air
The homeCondo Apartment, Apartment, 600–699 sq ft
- TypeCondo Apartment
- StyleApartment
- Living space600–699 sq ft
- BasementNone
- ExposureWest
InsideHardwood, In-suite laundry, Other
- FlooringHardwood
- LaundryIn-suite laundry
- FeaturesOther
- Rooms above ground5
- Bedrooms1 + 1 in the basement
- Bathrooms2
- Kitchens1
OutsideConcrete, Open
- ExteriorConcrete
- BalconyOpen
Parking and lockerUnderground, Parking type None, Locker None
- GarageUnderground
- Parking typeNone
- LockerNone
BuildingArt Shoppe Lofts + Condos, Storeys 34, Units 652
- NameArt Shoppe Lofts + Condos
- Storeys34
- Units652
- Registered2020
- Condo corporation2788
- PetsAllowed
Heating, water and powerForced air, gas, Central air
- HeatingForced air, gas
- CoolingCentral air
Costs and taxesTaxes $2,828 a year, Condo fee $529 a month, Cac included, building insurance included, common elements included
- Taxes, 2025$2,828 a year
- Condo fee$529 a month
- Fee includesCac included, building insurance included, common elements included
- HSTHST included in the price
Included in the saleBuilt-in fridge, oven, cooktop, hood fan, microwave, dishwasher, washer, dryer, all elf's, all window coverings.
- IncludedBuilt-in fridge, oven, cooktop, hood fan, microwave, dishwasher, washer, dryer, all elf's, all window coverings.
Listing detailsC12295736, Sold, Jul 19, 2025
- MLS® numberC12295736
- StatusSold
- Listed onJul 19, 2025
- Days on market47
- UpdatedSep 4, 2025
- Possession2025-08-15 / Immediate
- Occupied byVacant
- Listing brokerageNEW CONCEPT PLUS REALTY INC.
About this home
Unit 618, 5 Soudan Avenue, Toronto (Mount Pleasant West), ON M4S 0B1
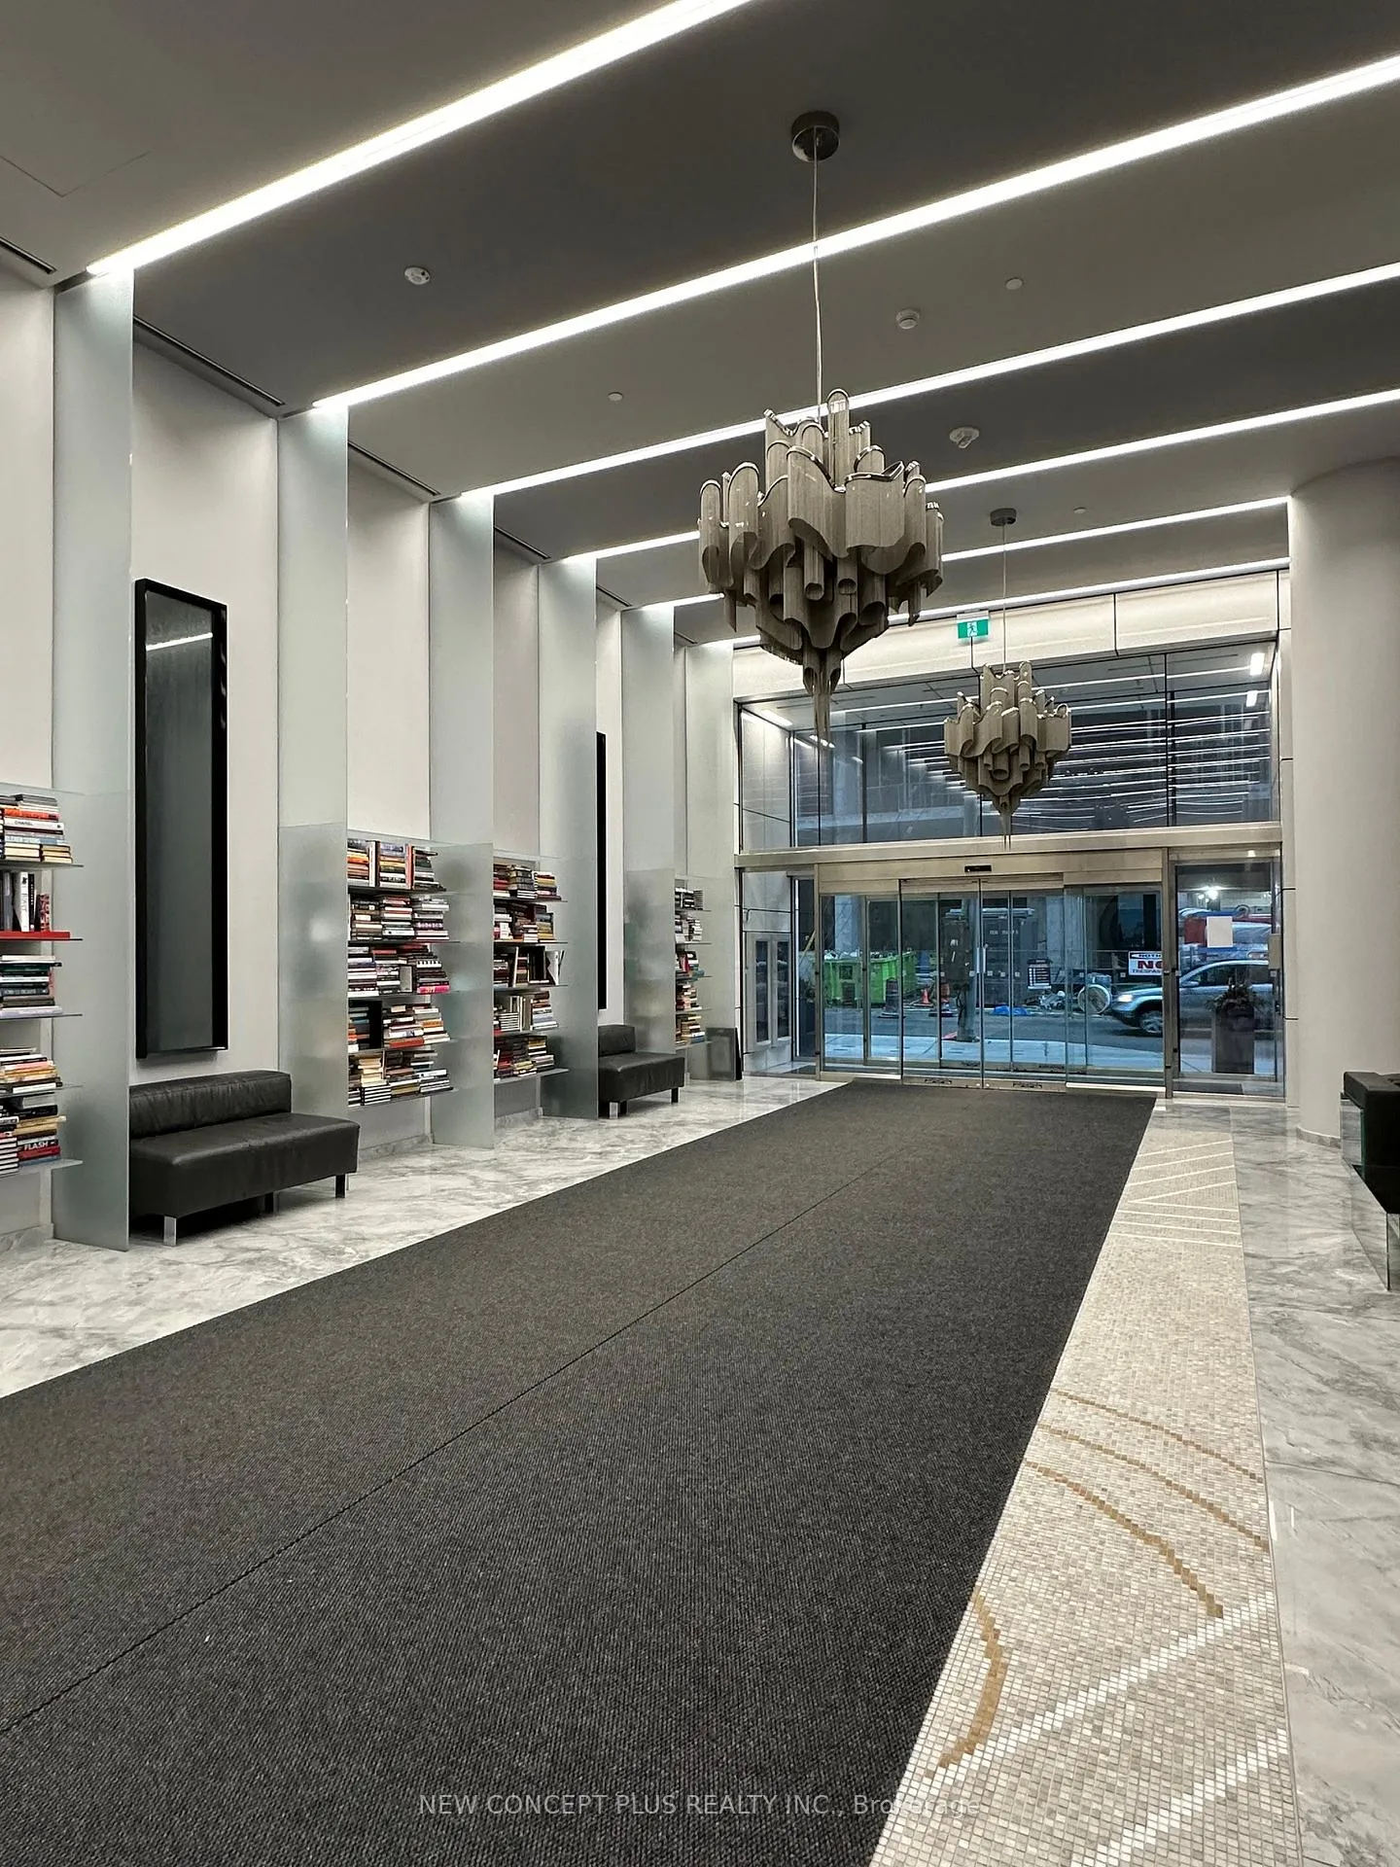
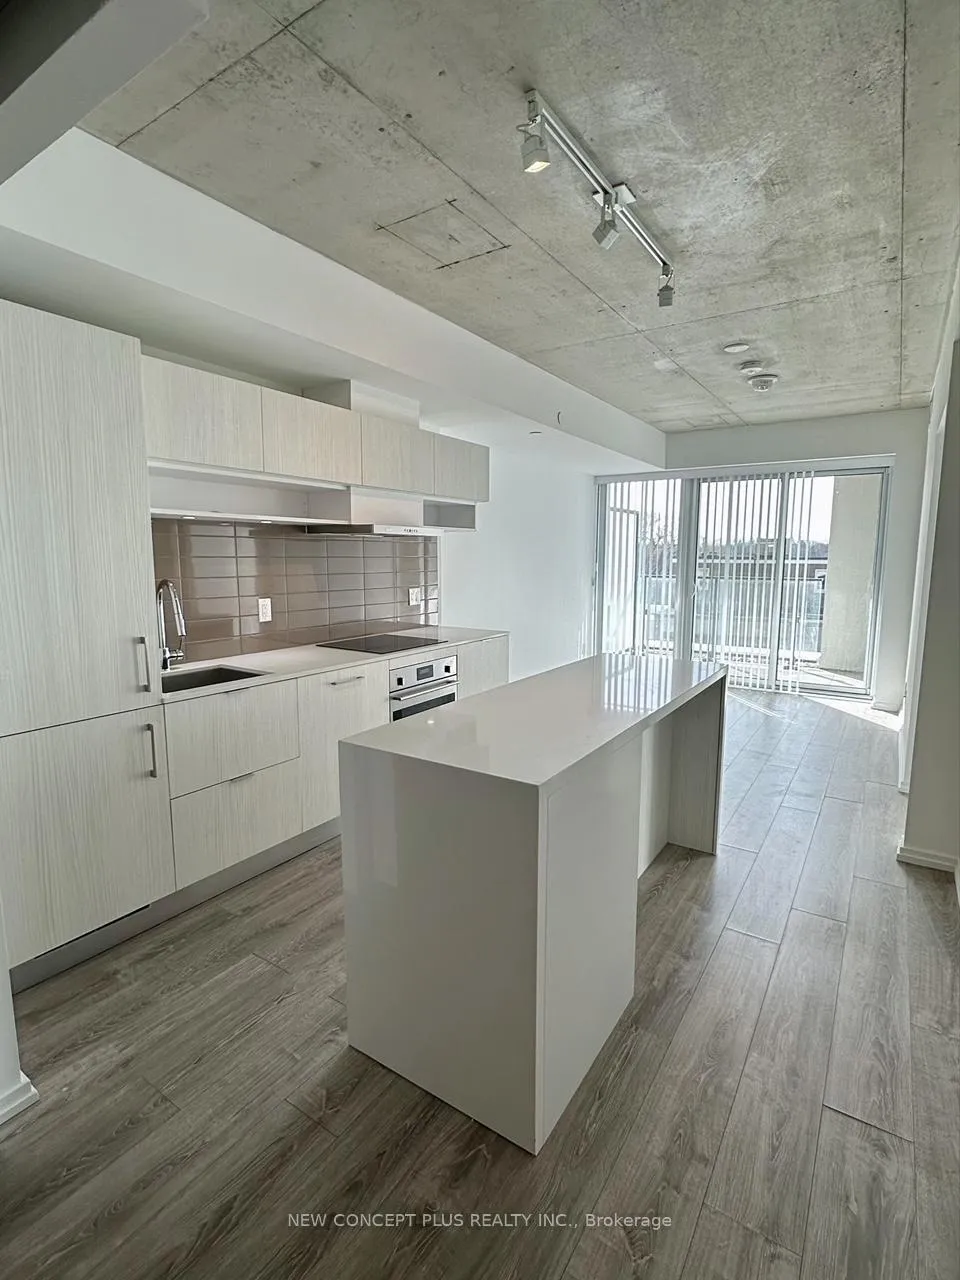
** Highly Demanding Art Shoppe 1+Den Unit in The Coveted Midtown Toronto ** Lucky 7 Good Reasons to Buy #1 Very Functional & Practical Lay-out, #2, Big Size of Den with Sliding Door, #3 Unobstructed West View, #4 Two(2) Full Washrooms, #5 Commodious Over 600 sq. ft. + Two(2) Balconies, #6 Future "Canada Square" Project News by Oxford, #7 Literally 1 minute to the Subway station** Modern Kitchen, Engineered Hardwood, Extra Large Quartz Island, Built-in Integrated European Kitchen Appliances Etc. ** Amazing Amenities On The Same Floor Including Double Height Fitness Center with Cardio Rms, Weight Rms, Yoga, Juice Bar, Theater, Library, Kid Club, Party Rm, Wine Tasting Rm, And Much More **
Ask about this home
A HOMEH agent will answer your questions about this home.
Know more about Art Shoppe Lofts + Condos

Condo building · 5 Soudan Avenue
Art Shoppe Lofts + Condos is a 34-storey condo with 652 suites, built in 2020 by Freed Developments. Right now 6 for sale and 11 for rent are on the market here.
- 34storeys
- 652suites
- $844/sq ft
- 2020built
No similar units for sale in Art Shoppe Lofts + Condos right now.
Around this home
Daily convenience, out of 100, from the distances below
Schools nearby
School rating, out of 10.
Helpful calculators
Your HOMEH agent

"I would see it this week."