

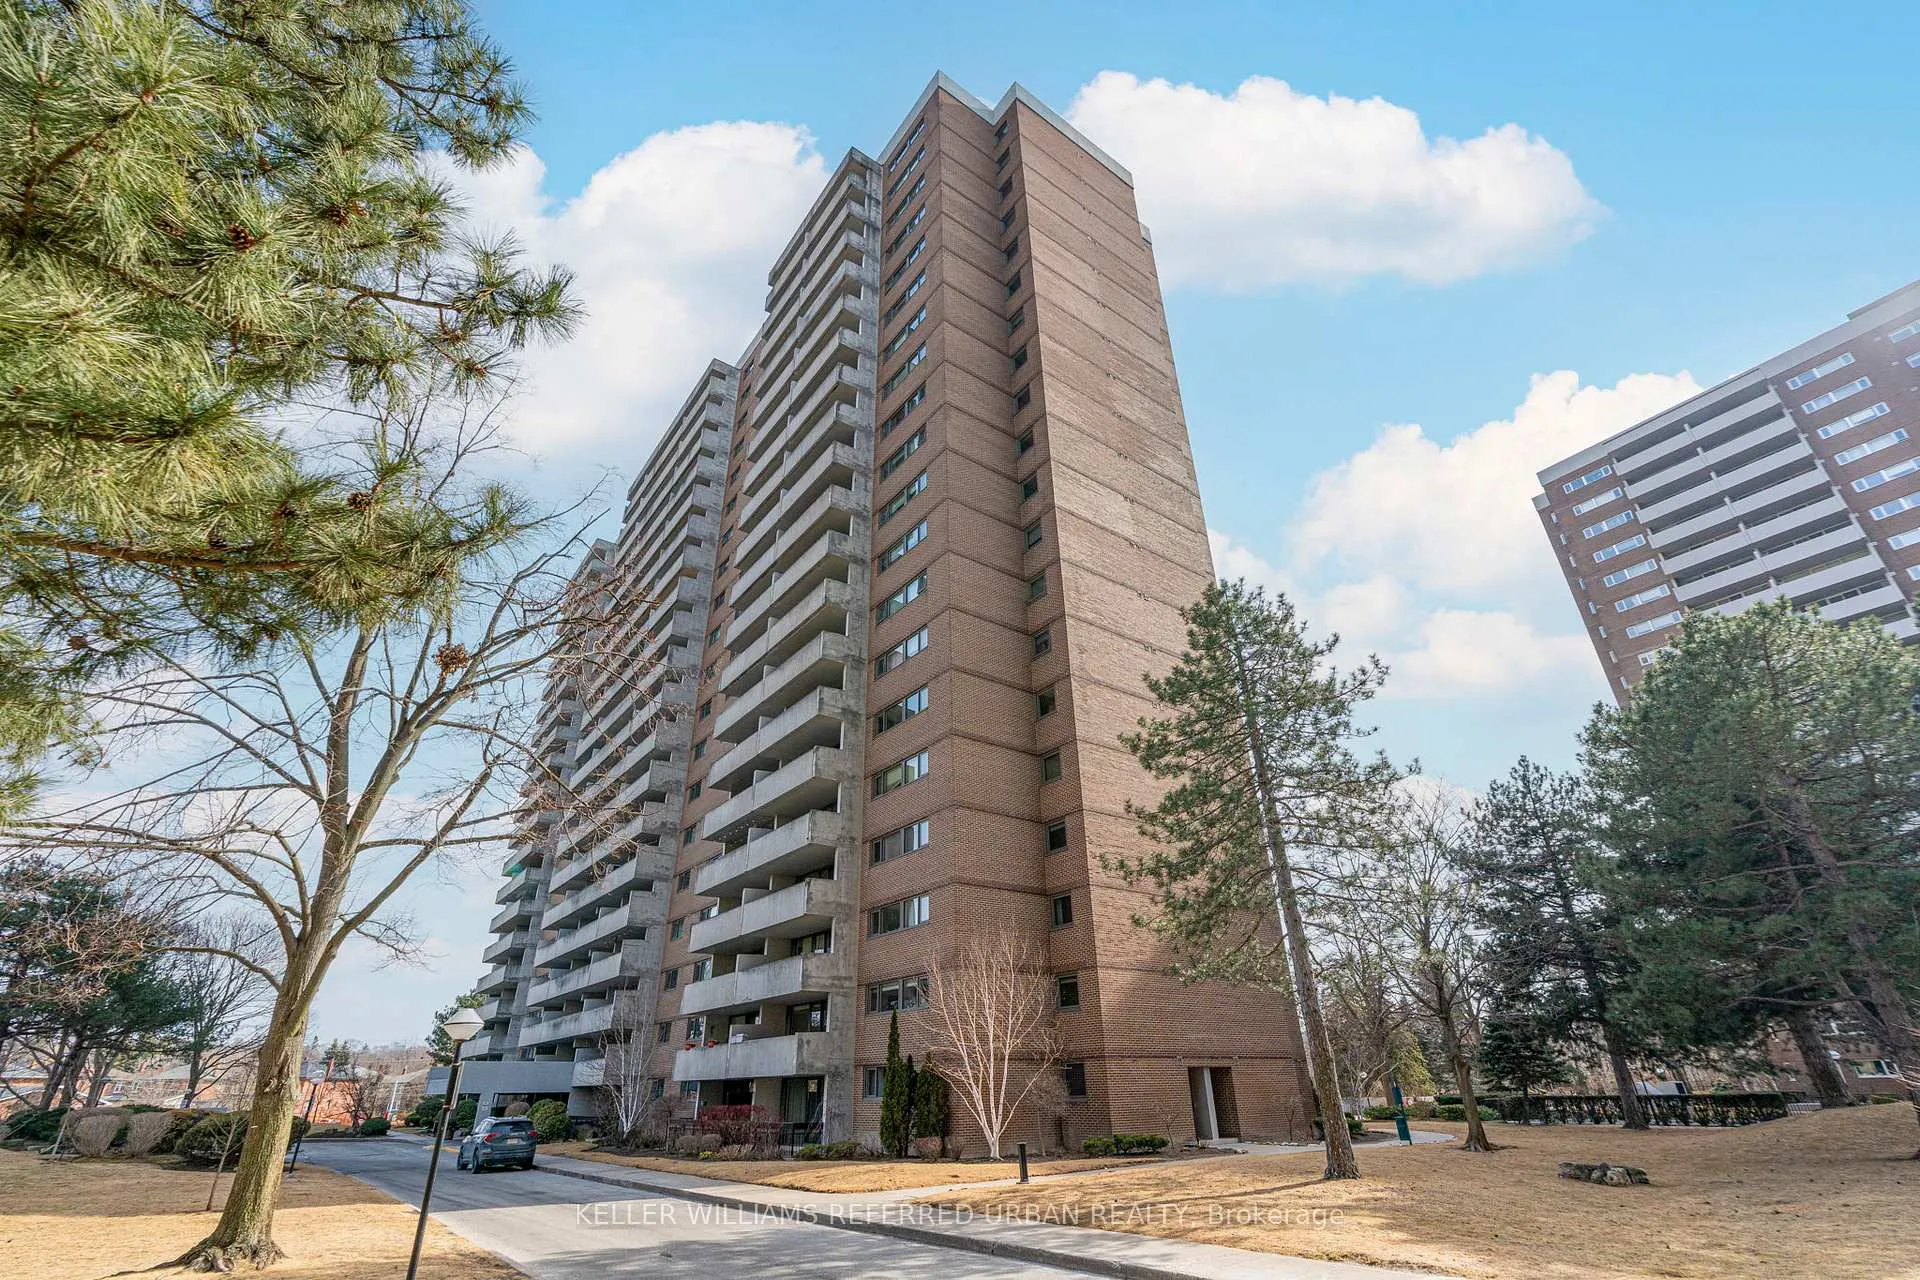
Unit 107, 250 Scarlett Road
Unit 107, 250 Scarlett Road
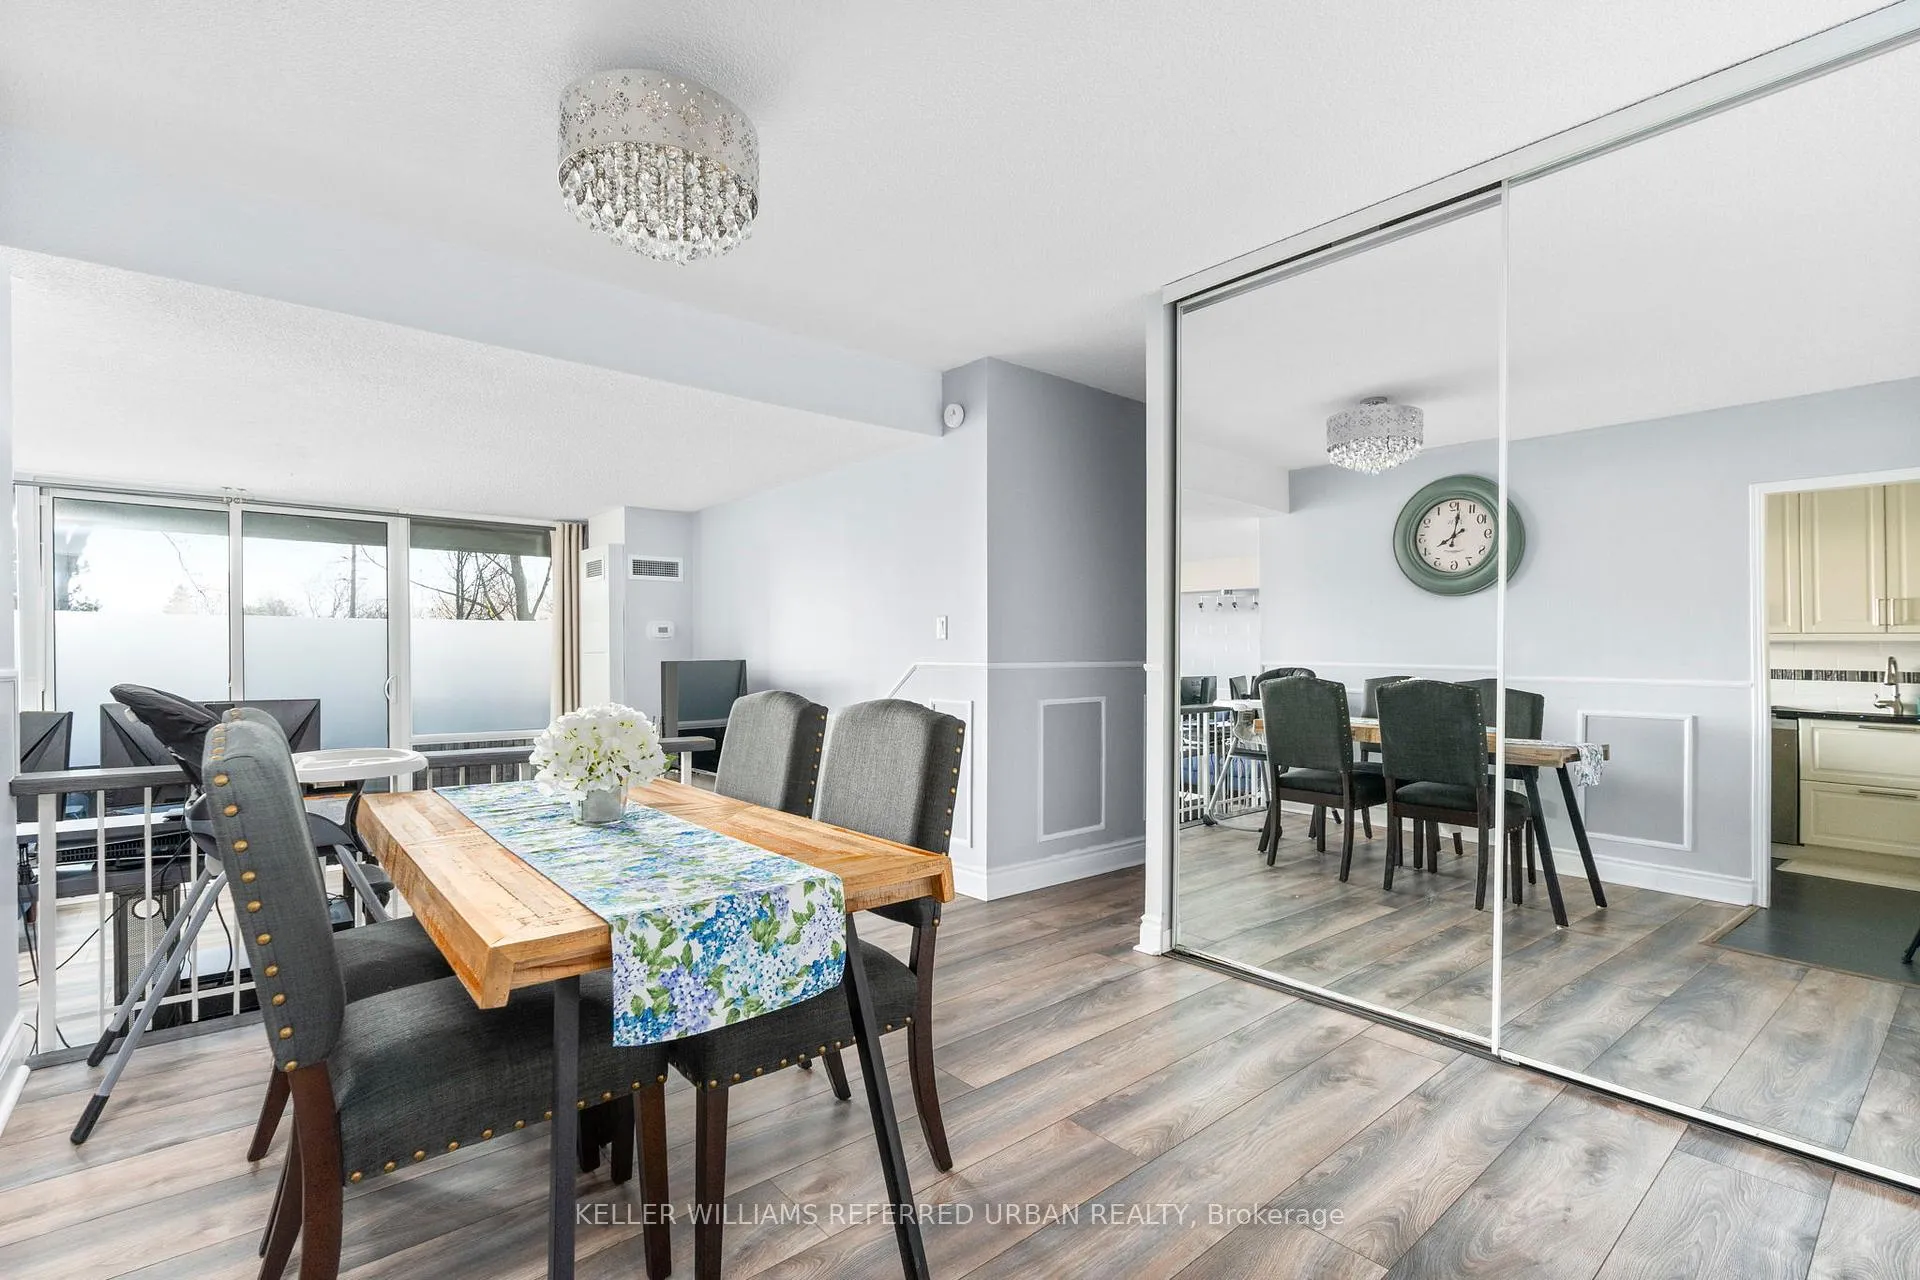 See all 37 photos
Property history
Facts and features
- ExposureNorth
- LaundryEnsuite, in hall
- LockerOwned
- BalconyTerrace
- Central air
- Gym
- Outdoor pool
The homeCondo Apartment, 1 storey/apt, Age 31–50 years
- Type: Condo Apartment
- Style: 1 storey/apt
- Age: 31–50 years
- Living space: 1,000–1,199 sq ft
- Basement: None
- Exposure: North
- View: City, garden
InsideEnsuite, in hall, main level, Intercom, carpet free, storage area lockers, Smoke detector, monitored, security guard
- Laundry: Ensuite, in hall, main level
- Features: Intercom, carpet free, storage area lockers
- Security: Smoke detector, monitored, security guard
- Rooms above ground: 9
- Bedrooms: 2
- Bathrooms: 2
- Kitchens: 1
- Family room: Yes
OutsideConcrete, Terrace, Patio
- Exterior: Concrete
- Balcony: Terrace
- Features: Patio
Parking and locker1 Parking, Underground, Parking type Owned
- Spaces: 1 Parking
- Garage: Underground
- Parking type: Owned
- Locker: Owned
- Locker number: 107
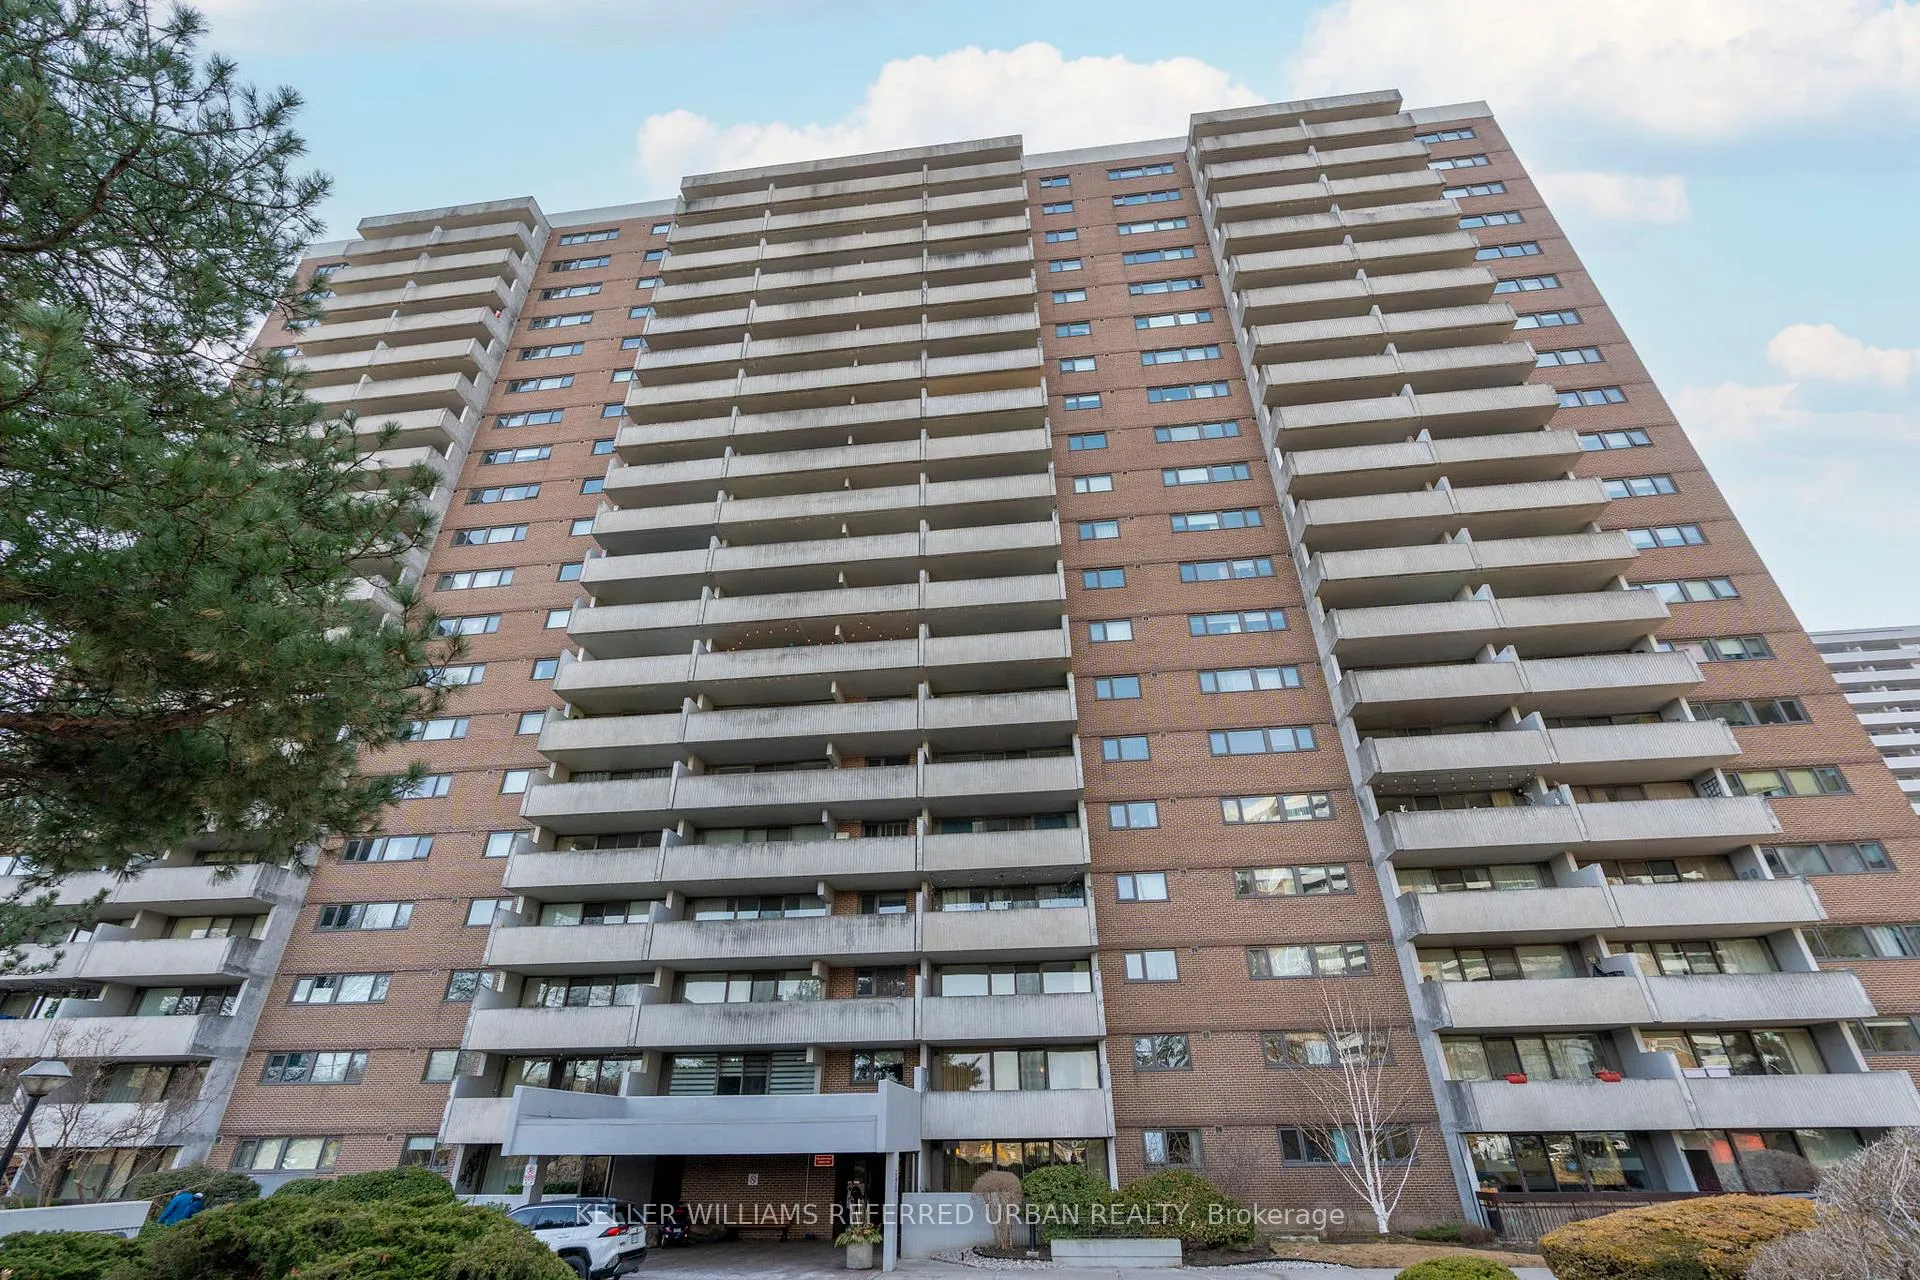
BuildingLambton square ii, Storeys 20, Units 768
- Name: Lambton square ii
- Storeys: 20
- Units: 768
- Registered: 1975
- Condo corporation: 241
- Amenities: Bbqs allowed, gym, outdoor pool, sauna, visitor parking, car wash
- Pets: Allowed
Heating, water and powerForced air, gas, Central air
- Heating: Forced air, gas
- Cooling: Central air
Costs and taxesTaxes $2,800 a year, Condo fee $862 a month, Heat included, common elements included, hydro included, building insurance included, water included, parking included, cable tv included, cac included
- Taxes, 2024: $2,800 a year
- Condo fee: $862 a month
- Fee includes: Heat included, common elements included, hydro included, building insurance included, water included, parking included, cable tv included, cac included
- HST: HST included in the price
- Under contract: Internet
Included in the saleKitchen aid: s/s fridge, s/s dishwasher, s/s stove/oven, and microwave. washer and dryer. existing light fixtures and window coverings. owner is currently renting a second parking spot from another unit owner.
- Included: Kitchen aid: s/s fridge, s/s dishwasher, s/s stove/oven, and microwave. washer and dryer. existing light fixtures and window coverings. owner is currently renting a second parking spot from another unit owner.
NearbyGolf, park, public transit, ravine, river/stream, wooded/treed
- Close to: Golf, park, public transit, ravine, river/stream, wooded/treed
Listing detailsW12026203, Sold, Mar 18, 2025
- MLS® number: W12026203
- Status: Sold
- Listed on: Mar 18, 2025
- Days on market: 49
- Updated: May 6, 2025
- Possession: 2025-06-15 / 90+ days
- Occupied by: Owner
- Listing brokerage: KELLER WILLIAMS REFERRED URBAN REALTY
About this home
Unit 107, 250 Scarlett Road, Toronto (Rockcliffe-Smythe), ON M6N 4X5
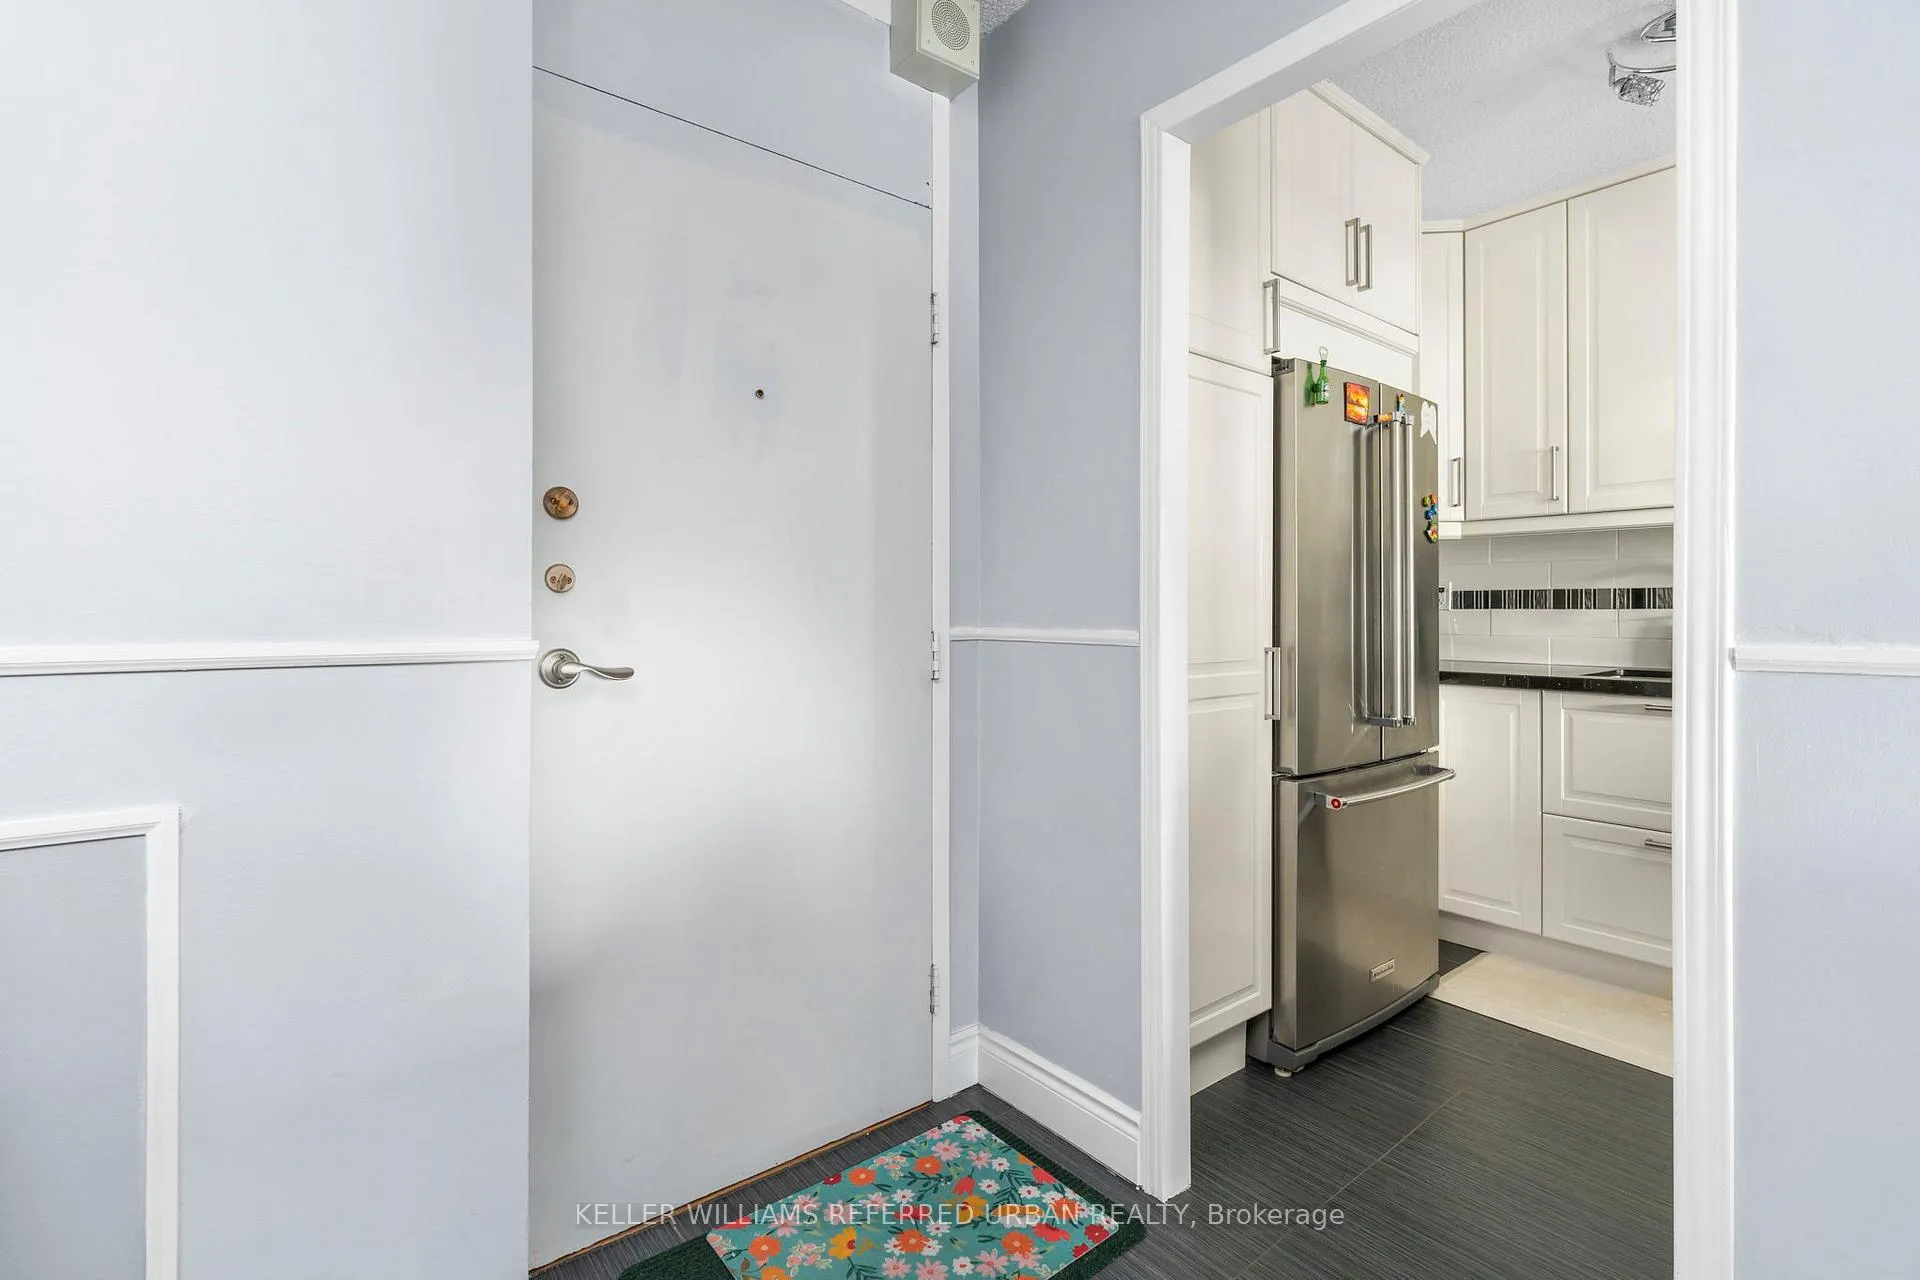
A Rare Ground Floor Gem Fully Renovated & Move-In Ready! Welcome To 250 Scarlett Rd, Unit 107! This Beautifully Updated 2-Bedroom, 2-Bathroom Corner Unit Offers Over 1,000 Sqft Of Thoughtfully Designed Living Space In One Of The Most Desired Buildings In Etobicoke. With Its Ground Floor Location, This Home Is Perfect For Seniors, Young Families, Couples, Or Anyone Seeking Convenience And Comfort. Completely Renovated Throughout, The Unit Features A Modern Kitchen, Stylish Bathrooms, And Updated Living Areas. The Spacious Layout Includes A Separate Living And Dining Room, Perfect For Entertaining. The Primary Bedroom Boasts A Large Walk-In Closet And A Renovated 3-Piece Ensuite, While The Second Bedroom Offers A Generously Sized Closet, Nearly Matching The Primary Suite In Space. A Full-Sized Laundry Room Adds Extra Storage Convenience. Living Room Leads Out To A Large Terrace Space Perfect For A Morning Coffee Or A Small Garden. This Well-Maintained And Highly Regarded Building Offers Exceptional Amenities, Including A Gym, Pool, Car Wash, Bike Storage, Party Room, Visitor Parking, Library, And More. The Condo Fee Covers All Utilities Hydro, Heat, Water, Internet, And Cable TV Offering Incredible Value And Hassle-Free Living. Complete With A Parking Spot And Locker, This Is A Fantastic Opportunity To Own A Move-In-Ready Home In A Highly Sought-After Etobicoke Community!
Ask about this home
A HOMEH agent will answer your questions about this home.
Know more about Lambton Square
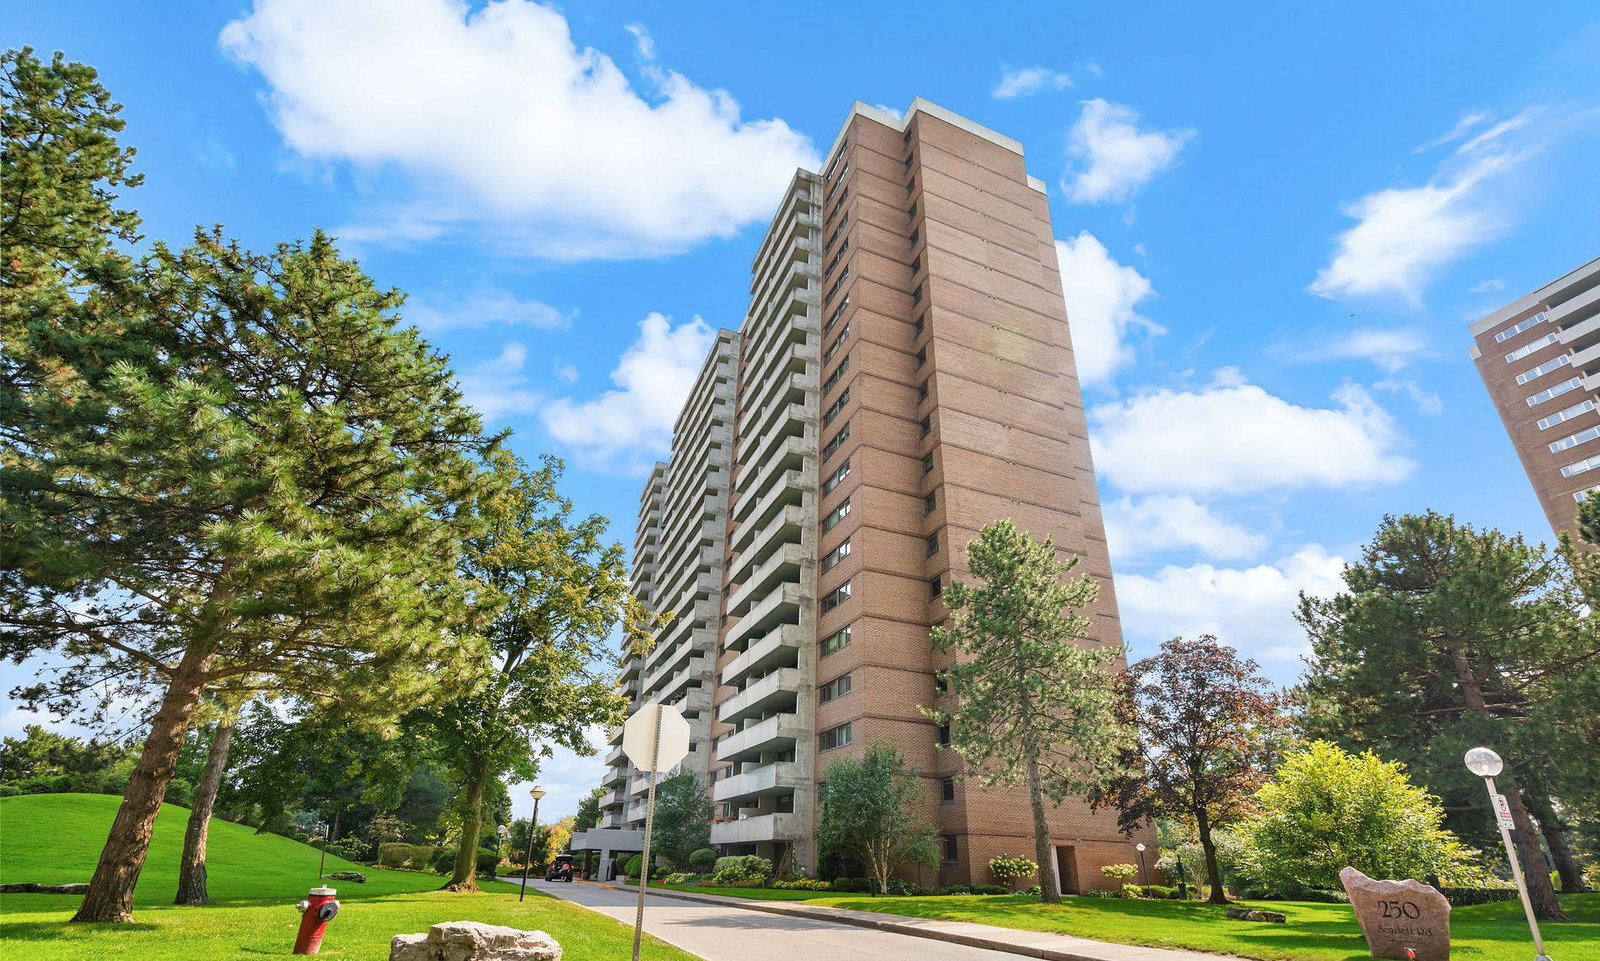
Condo building · 250 Scarlett Road
Lambton Square is a 20-storey condo with 768 suites, built in 1975 by Cadillac Fairview Corporation Limited. Right now 8 for sale and 1 for rent are on the market here.
- 20storeys
- 768suites
- $549/sq ft
- 1975built
No similar units for sale in Lambton Square right now.
Around this home
Daily convenience, out of 100, from the distances below
Schools nearby
School rating, out of 10.
Helpful calculators
Your HOMEH agent

"I would see it this week."