

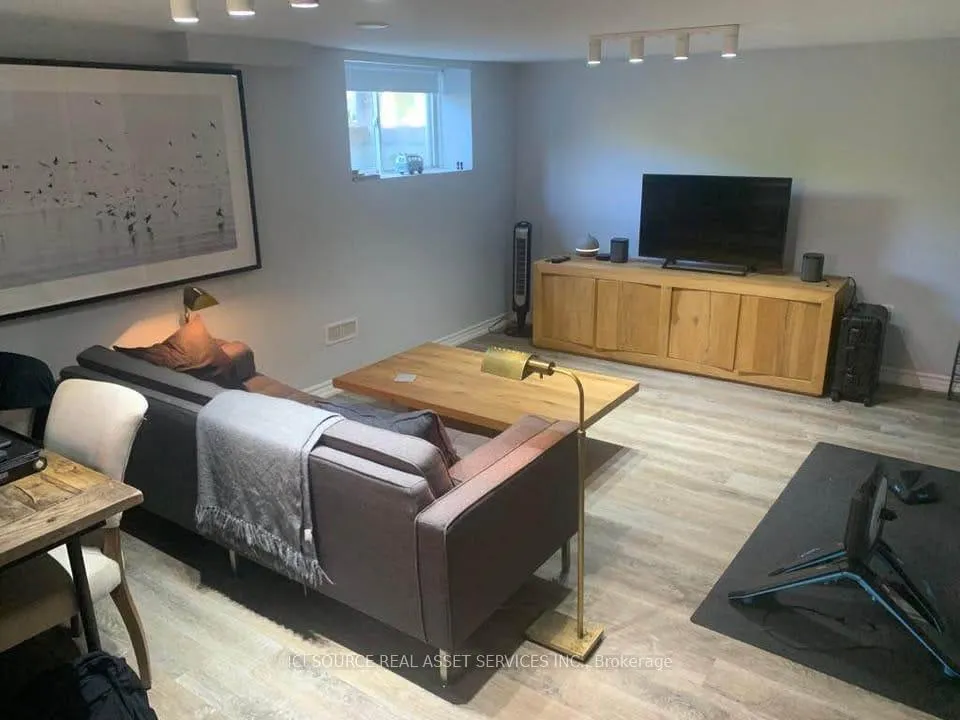
Bsmt, 40 Harlton Crescent
Bsmt, 40 Harlton Crescent
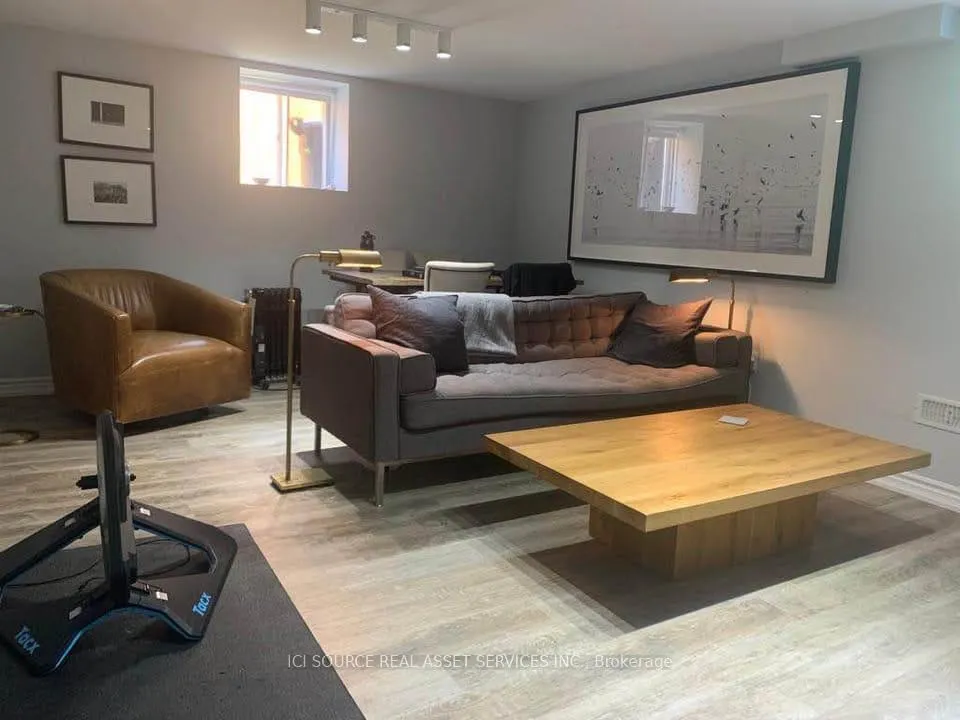
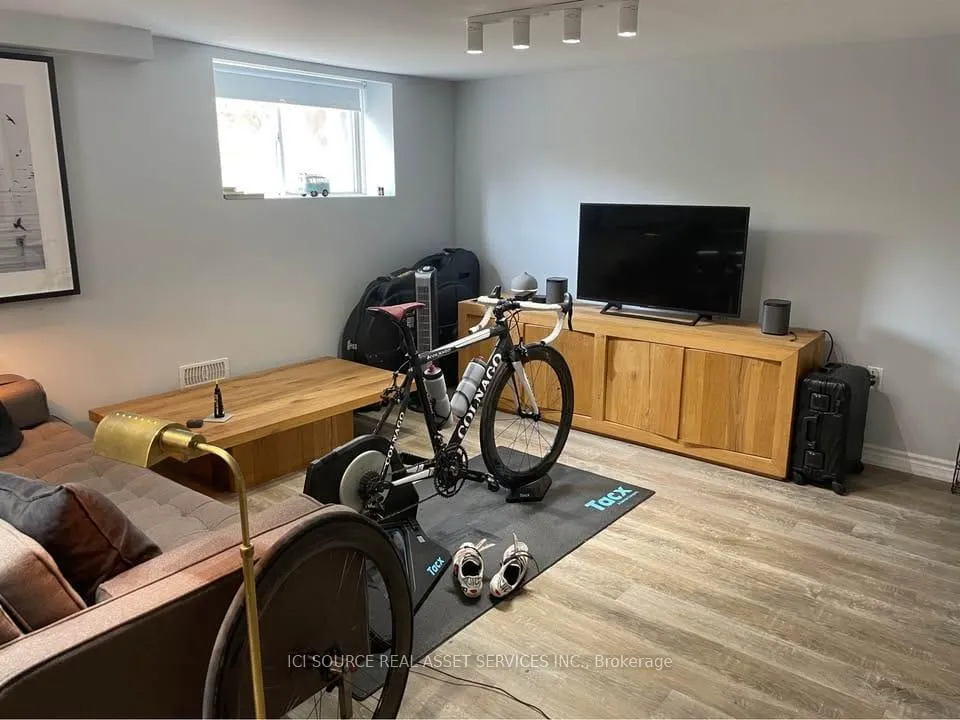
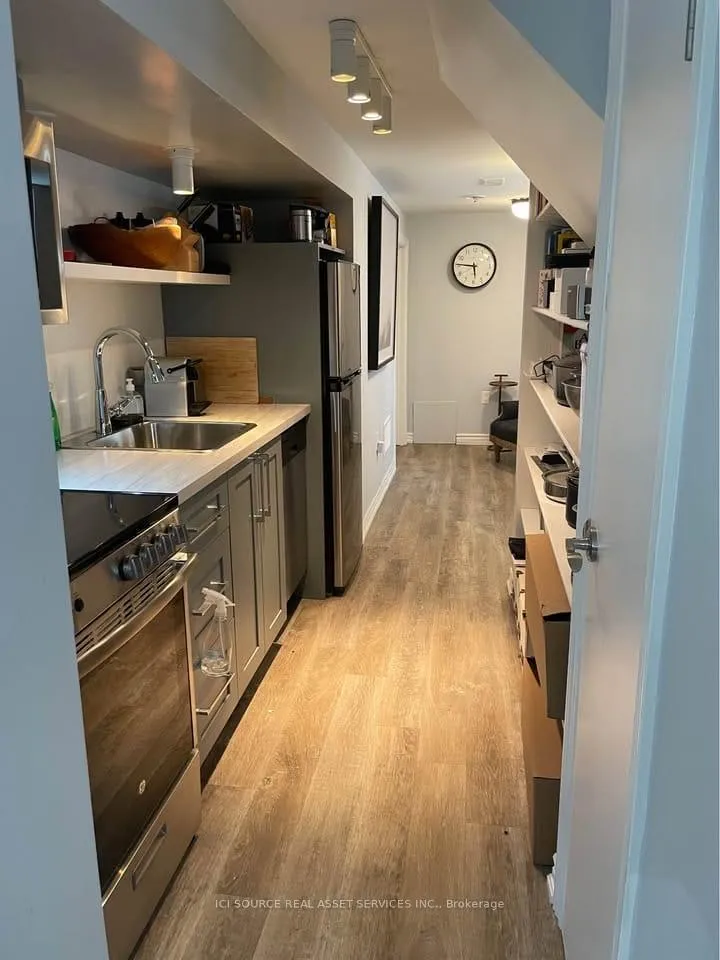
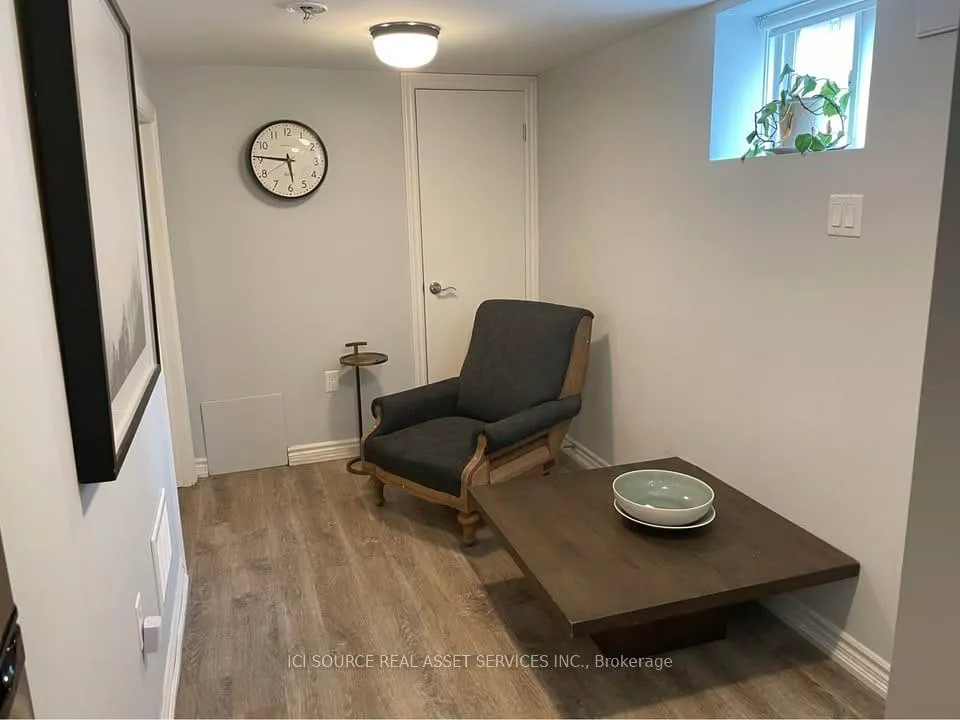 See all 14 photos
Property history
- $1,700TerminatedList: 2025-10-07|End: 2025-11-17|41 daysW12448594
Facts and features
- BasementApartment
- Lease term12 months
- FurnishedUnfurnished
- LaundryEnsuite
- Central air
The homeDetached, Bungalow, 1,100–1,500 sq ft
- TypeDetached
- StyleBungalow
- Living space1,100–1,500 sq ft
- BasementApartment
- WaterfrontNone
InsideEnsuite, Rooms above ground 5, Bedrooms 1
- LaundryEnsuite
- Rooms above ground5
- Bedrooms1
- Bathrooms1
- Kitchens1
Outside and lotBrick, Unknown, Unknown
- ExteriorBrick
- RoofUnknown
- FoundationUnknown
ParkingAttached
- GarageAttached
Heating, water and powerForced air, gas, Central air, Municipal water
- HeatingForced air, gas
- CoolingCentral air
- WaterMunicipal water
- SewerMunicipal sewer
Rent and termsRent $1,700 a month, Basement, Unfurnished
- Rent$1,700 a month
- Space for rentBasement
- FurnishedUnfurnished
- Lease12 months
IncludedStreet permit parking. 46% utilities. landline/internet/cable. tenant to pay 46% utilities (water, electricity, central air heating/cooling, waste/composting/recycling removal).
- Not includedStreet permit parking. 46% utilities. landline/internet/cable. tenant to pay 46% utilities (water, electricity, central air heating/cooling, waste/composting/recycling removal).
Listing detailsW12448594, Terminated, Oct 7, 2025
- MLS® numberW12448594
- StatusTerminated
- Listed onOct 7, 2025
- Days on market41
- UpdatedNov 17, 2025
- Possession30-59 days
- Occupied byOwner+tenant
- Listing brokerageICI SOURCE REAL ASSET SERVICES INC.
About this home
Bsmt, 40 Harlton Crescent, Toronto (Keelesdale-Eglinton West), ON M6M 1L1
Unfurnished. Available Dec 1-15. Street parking (2024 rate was $25.07/mo). Fully renovated; fully-permitted, legal basement second suite (approx. 750+ sf). Light-filled basement apartment on a quiet street; stainless steel over-the-range microwave/stove/dishwasher/fridge, ensuite Bosch 800 series stacked washer/dryer (chlorine bleach prohibited). 4-piece bathroom. $1700 + 46% of utilities based on proportionate sf (water, electricity, central air heating/cooling, waste/composting/recycling removal). Full interior waterproofing and poured concrete floor underneath vinyl flooring; backwater valve; sump pump with battery back-up; tankless water heater (no shortage of hot water); new roof on bungalow in 2019. Separate side entrance. Black-out roller blinds on all windows. Bedroom fits queen-sized bed. Tenant to arrange and pay for their own landline if desired, internet and/or cable. No parking available on property; you must check with the city for monthly street parking. Built-in closet organizer and adjustable shelving in bedroom closet with double doors. Non-smoking tenants only. Not pet-friendly due to health reasons and central air system. Ideal for single professional or professional couple. Lease Terms Looking for minimum 1-year lease. Applicants will provide proof of income/employment, recent credit report/score, and previous landlord references. First and last months rent. *For Additional Property Details Click The Brochure Icon Below*
Ask about this home
A HOMEH agent will answer your questions about this home.
Around this home
Daily convenience, out of 100, from the distances below
Schools nearby
School rating, out of 10.
Helpful calculators
Your HOMEH agent

"I would see it this week."