

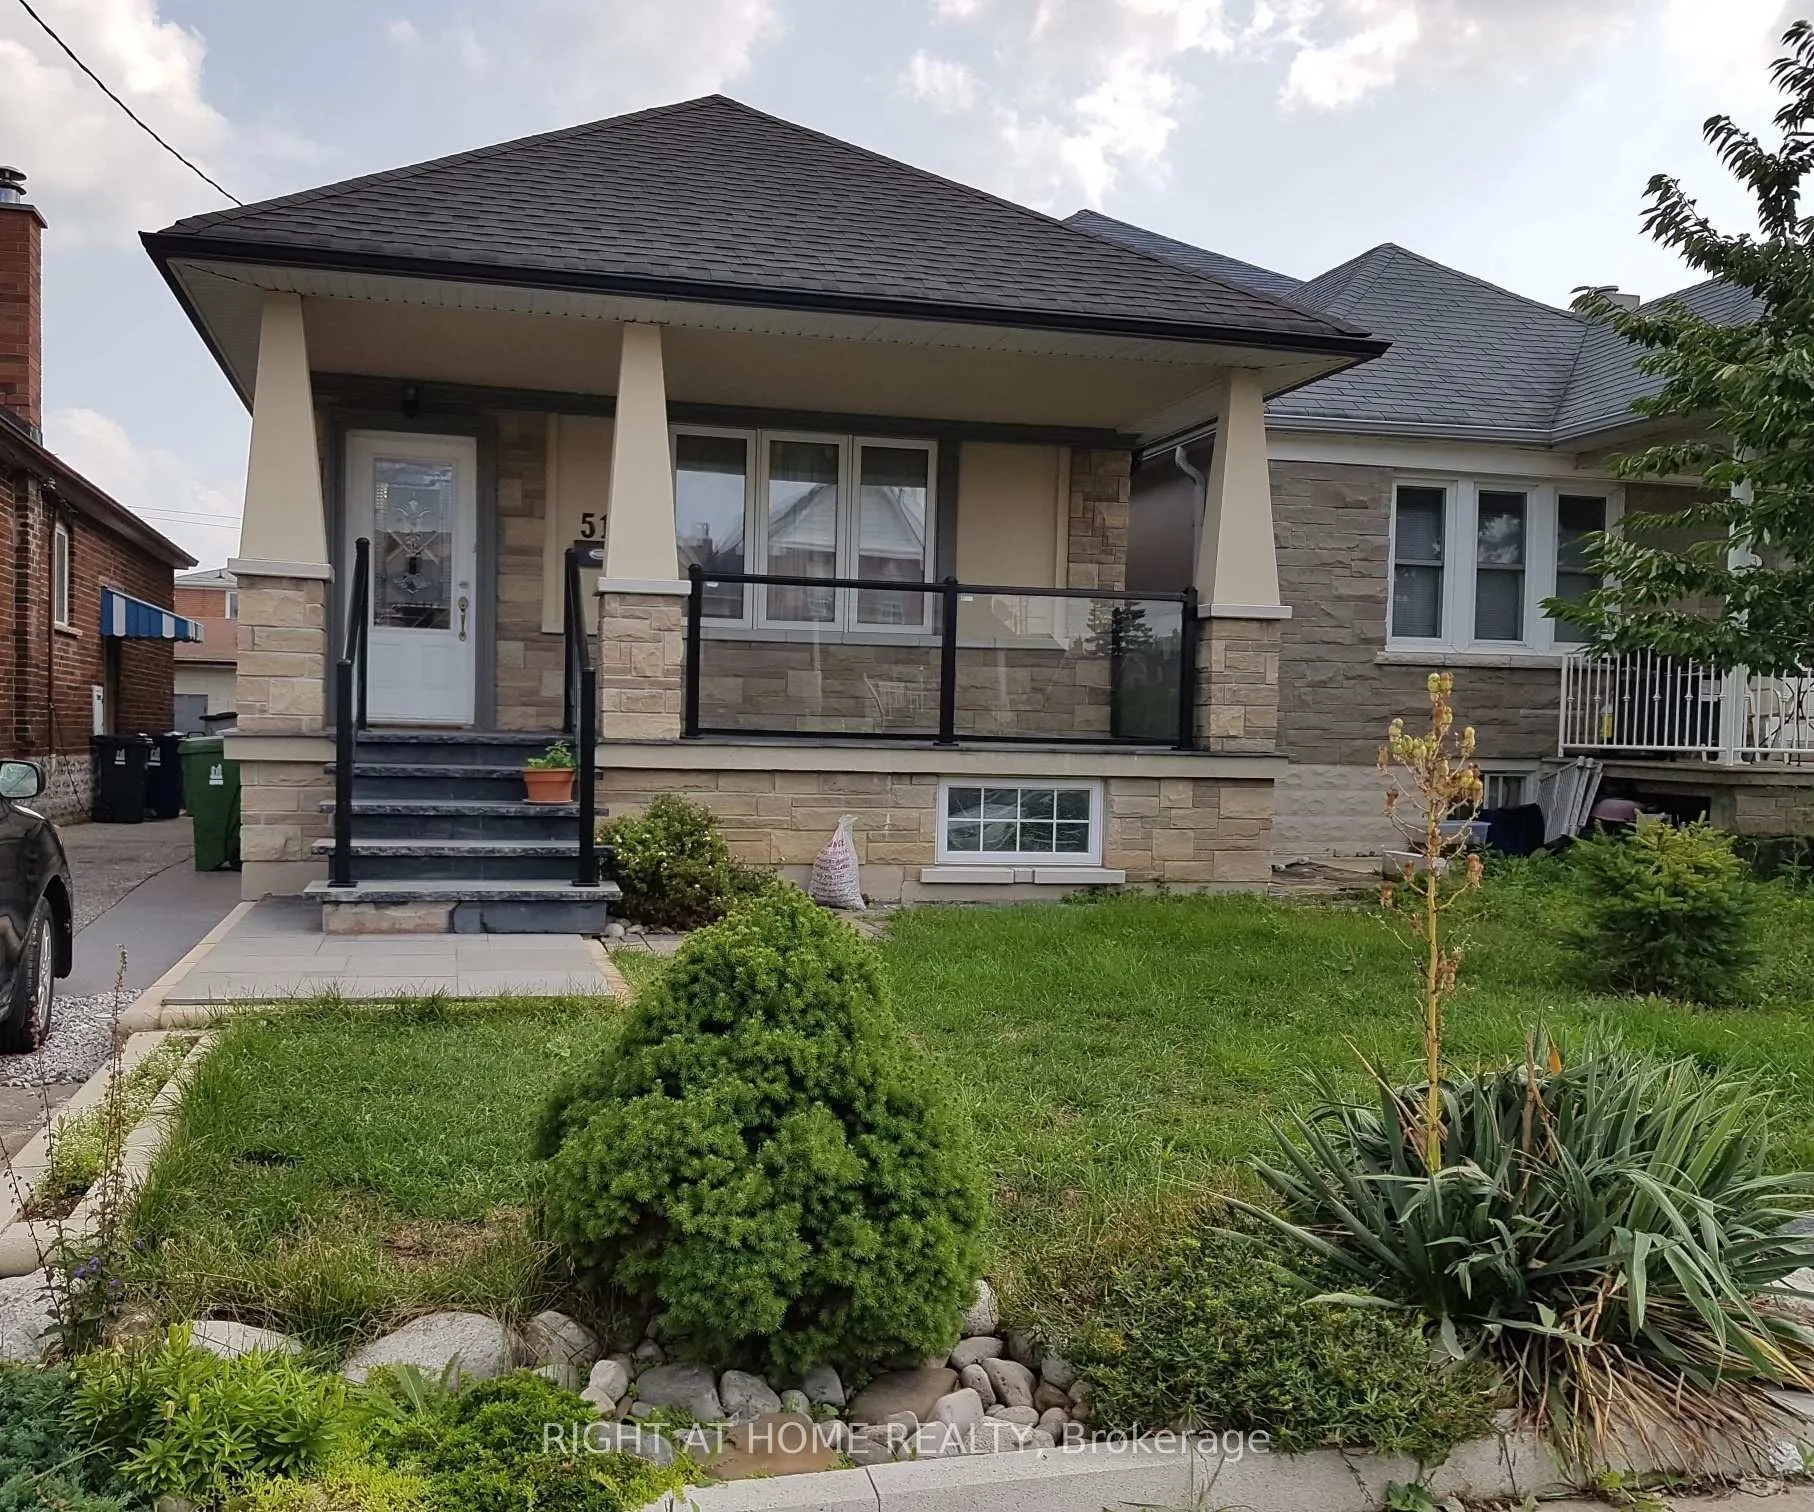
51 Norman Avenue
Detached Rented
1/1551 Norman Avenue
Detached Rented
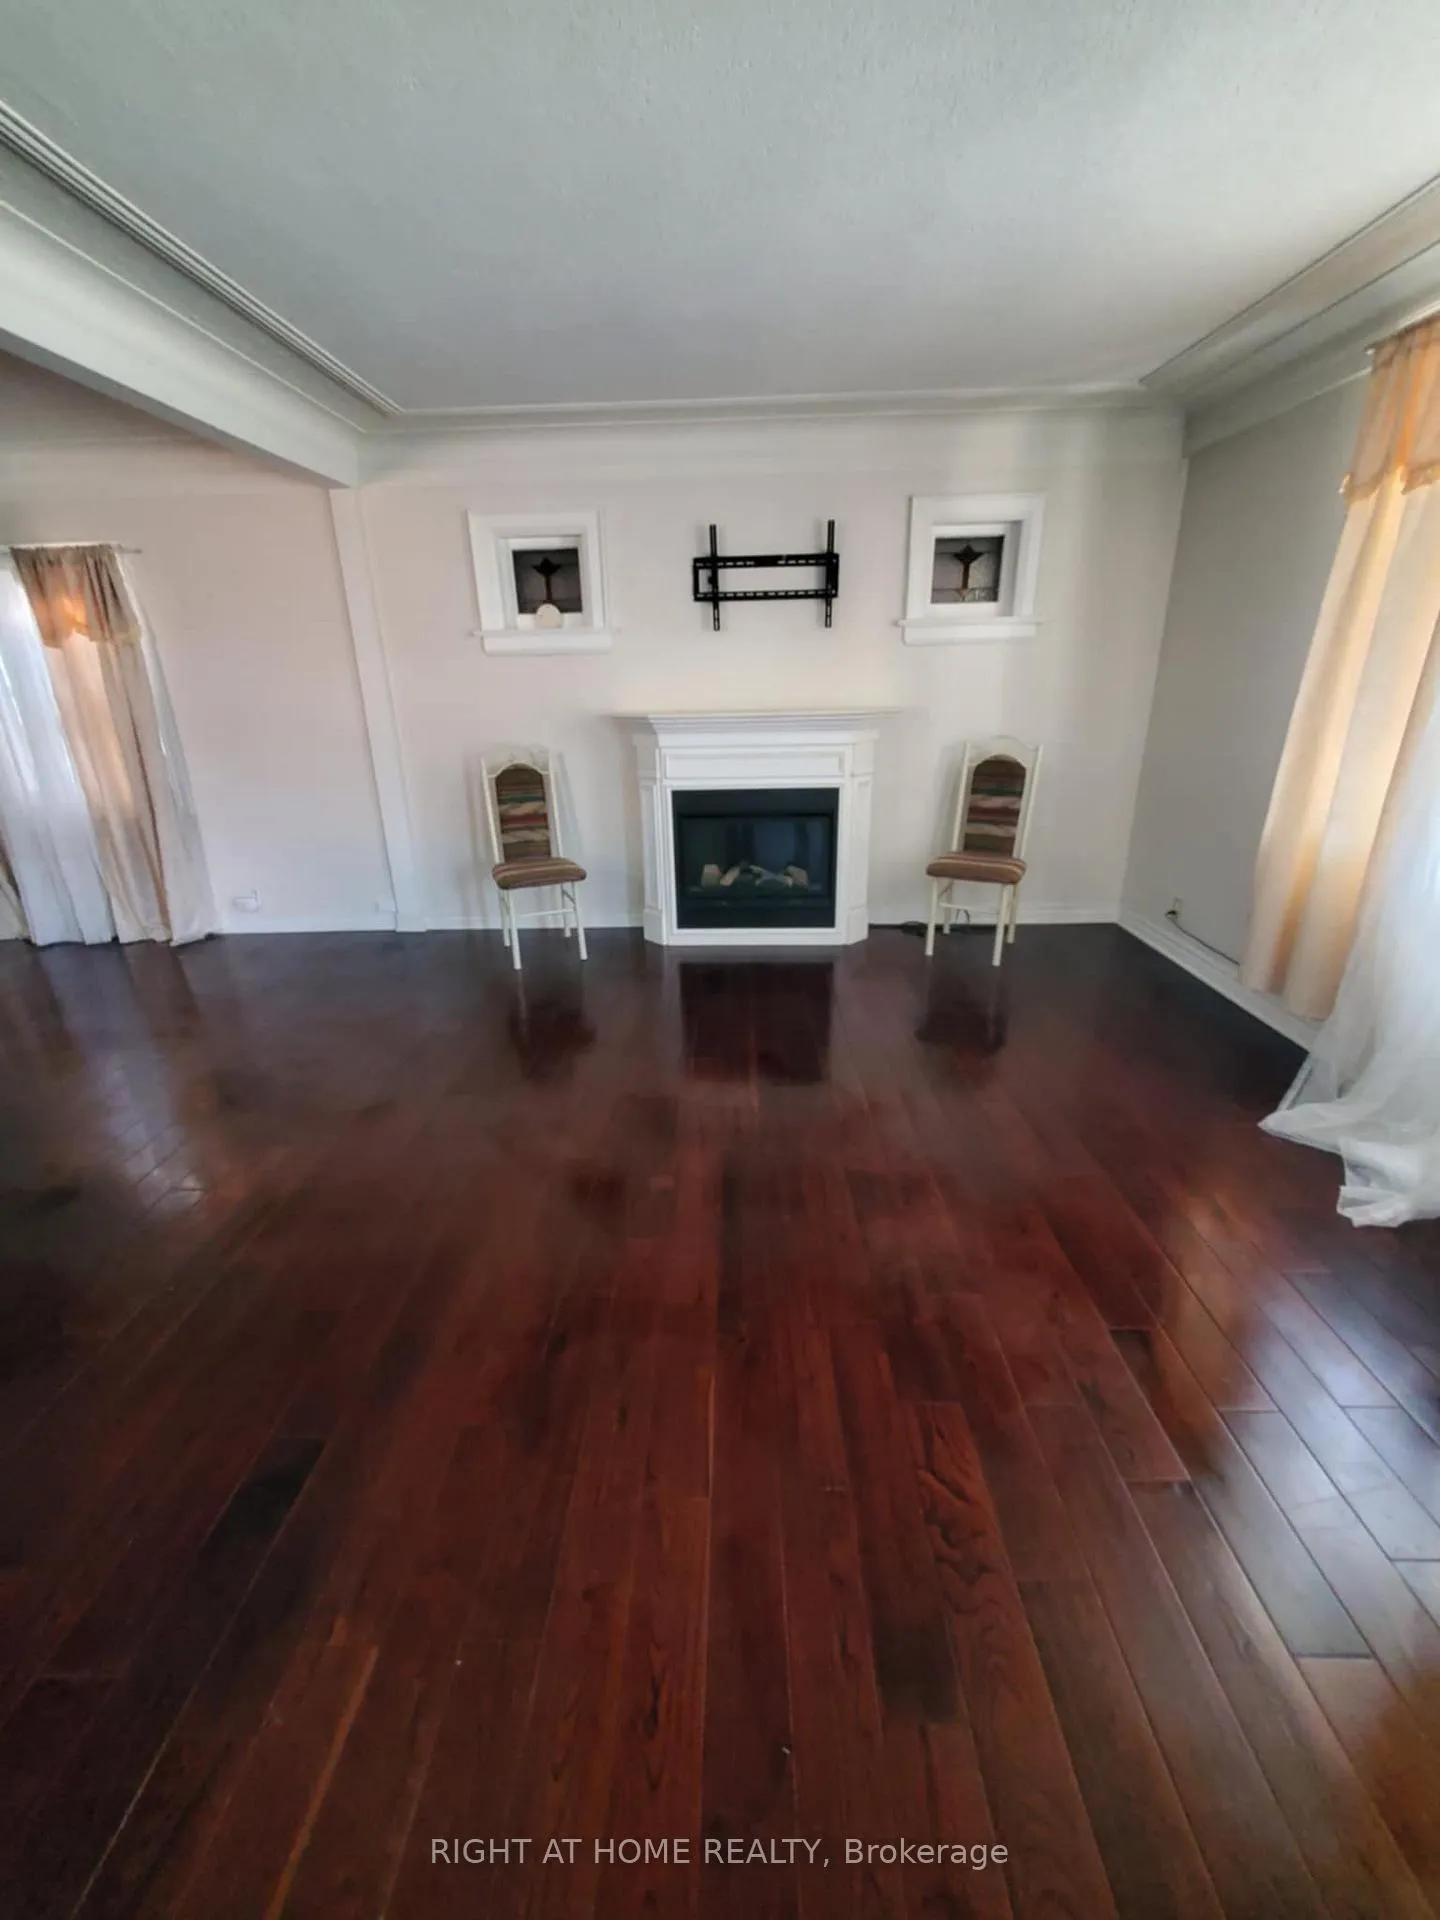 See all 15 photos
4 Bedrooms
3 Bathrooms
2 Garage
1.5K–2K sq.ft
Main, 2nd Fl…
— Unit
Property history
Facts and features
- BasementSeparate entrance
- Lease term12 months
- FurnishedUnfurnished
- LaundryIn basement
What stands out
- Separate entrance
- Fireplace
- Central air
The homeDetached, 2-storey, 1,500–2,000 sq ft
- TypeDetached
- Style2-storey
- Living space1,500–2,000 sq ft
- BasementSeparate entrance
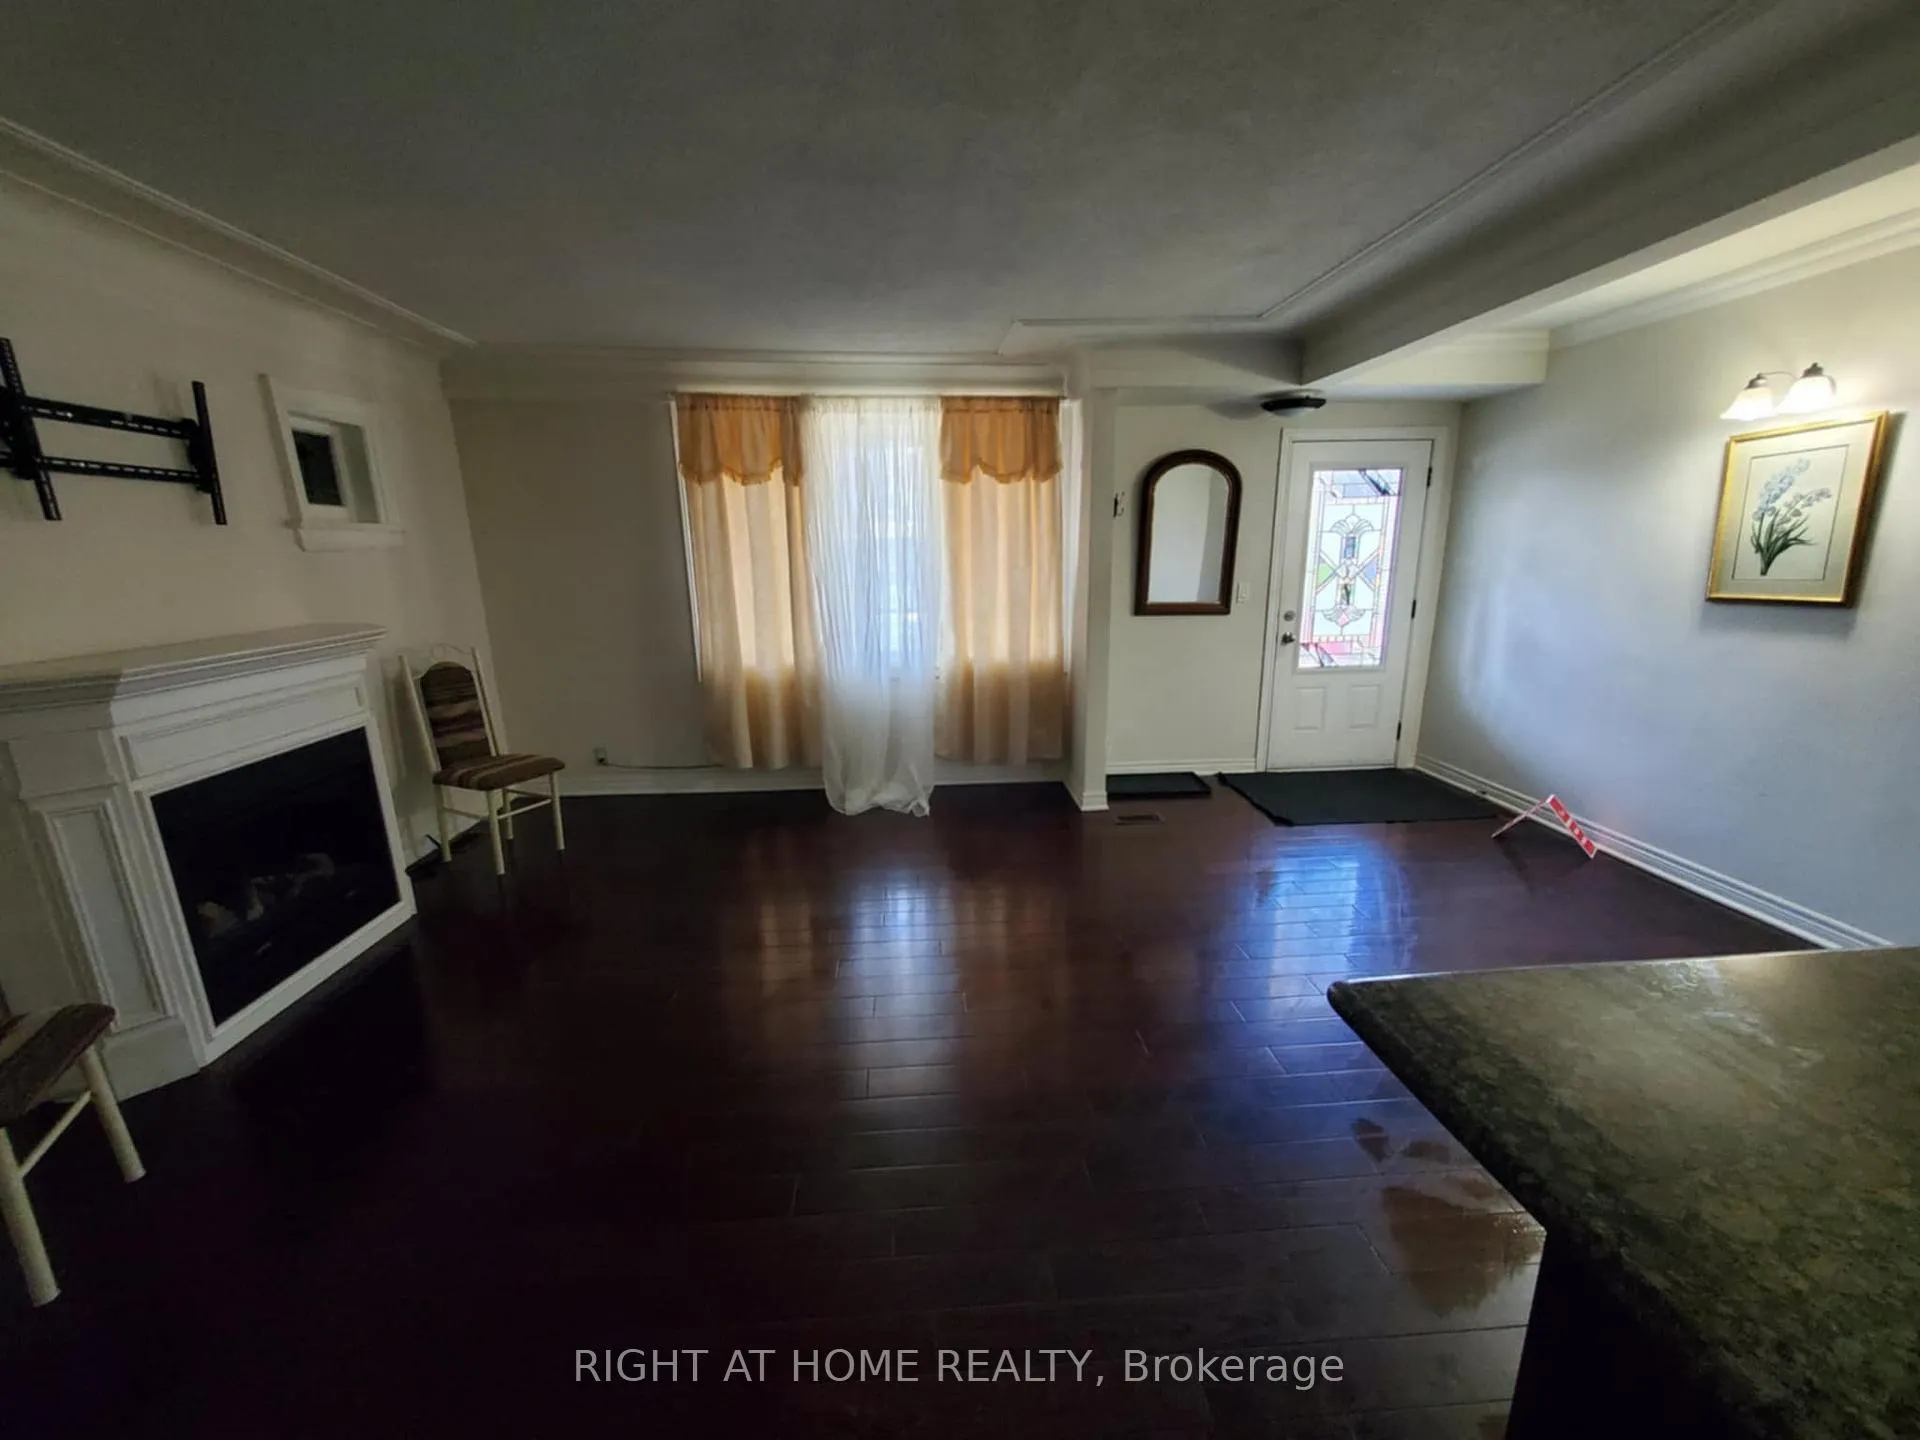
InsideFireplace Yes, In basement, Rooms above ground 7
- FireplaceYes
- LaundryIn basement
- Rooms above ground7
- Bedrooms4
- Bathrooms3
- Kitchens1
Outside and lotStone, Asphalt shingle, Concrete
- ExteriorStone
- RoofAsphalt shingle
- FoundationConcrete
Parking2 Garage, Detached
- Spaces2 Garage
- GarageDetached
Heating, water and powerForced air, gas, Central air, Municipal water
- HeatingForced air, gas
- CoolingCentral air
- WaterMunicipal water
- SewerMunicipal sewer
Rent and termsRent $4,250 a month, Main, 2nd floor, Unfurnished
- Rent$4,250 a month
- Space for rentMain, 2nd floor
- FurnishedUnfurnished
- Lease12 months
- Rent includesParking
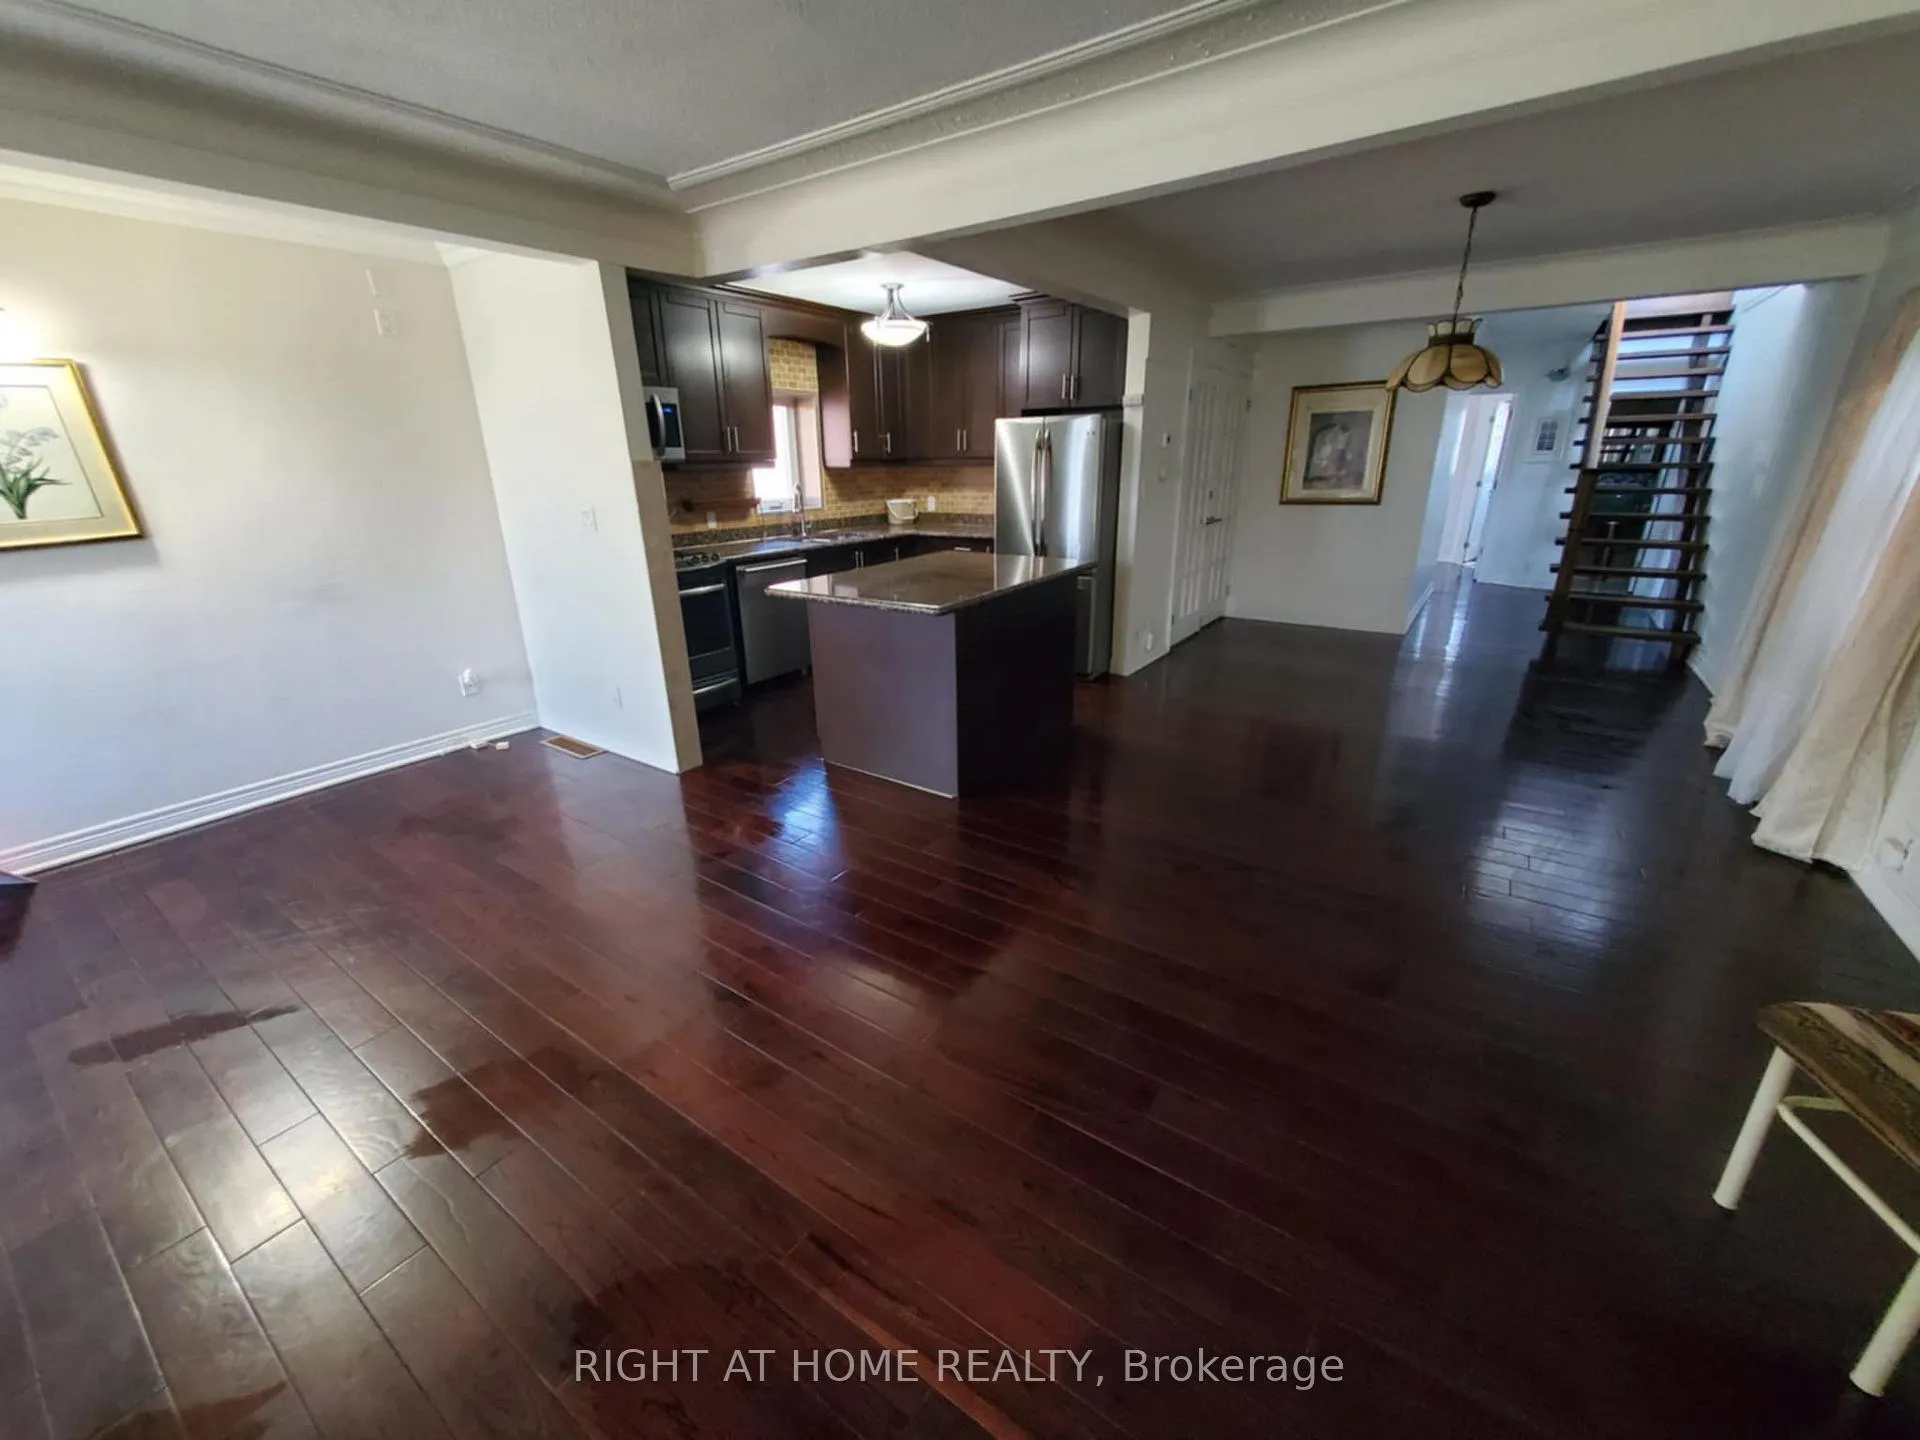
IncludedCrown mouldings, open riser stairs, s/s stoves, fridge, microwave, dishwasher, washer anddryer. granite island in kitchen electrical lighting fixtures, all chandeliers ,windowcurtains & blinds, Basement units are excluded and occupied by other tenants. washer and dryer are shared with basement tenants. no storage inside furnace room for safety purposes
- IncludedCrown mouldings, open riser stairs, s/s stoves, fridge, microwave, dishwasher, washer anddryer. granite island in kitchen electrical lighting fixtures, all chandeliers ,windowcurtains & blinds
- Not includedBasement units are excluded and occupied by other tenants. washer and dryer are shared with basement tenants. no storage inside furnace room for safety purposes
Listing detailsW12200828, Rented, Jun 1, 2025
- MLS® numberW12200828
- StatusRented
- Listed onJun 1, 2025
- Days on market133
- UpdatedOct 12, 2025
- PossessionImmediate
- Occupied byVacant
- Listing brokerageRIGHT AT HOME REALTY
About this home
51 Norman Avenue, Toronto (Corso Italia-Davenport), ON M6E 1G9
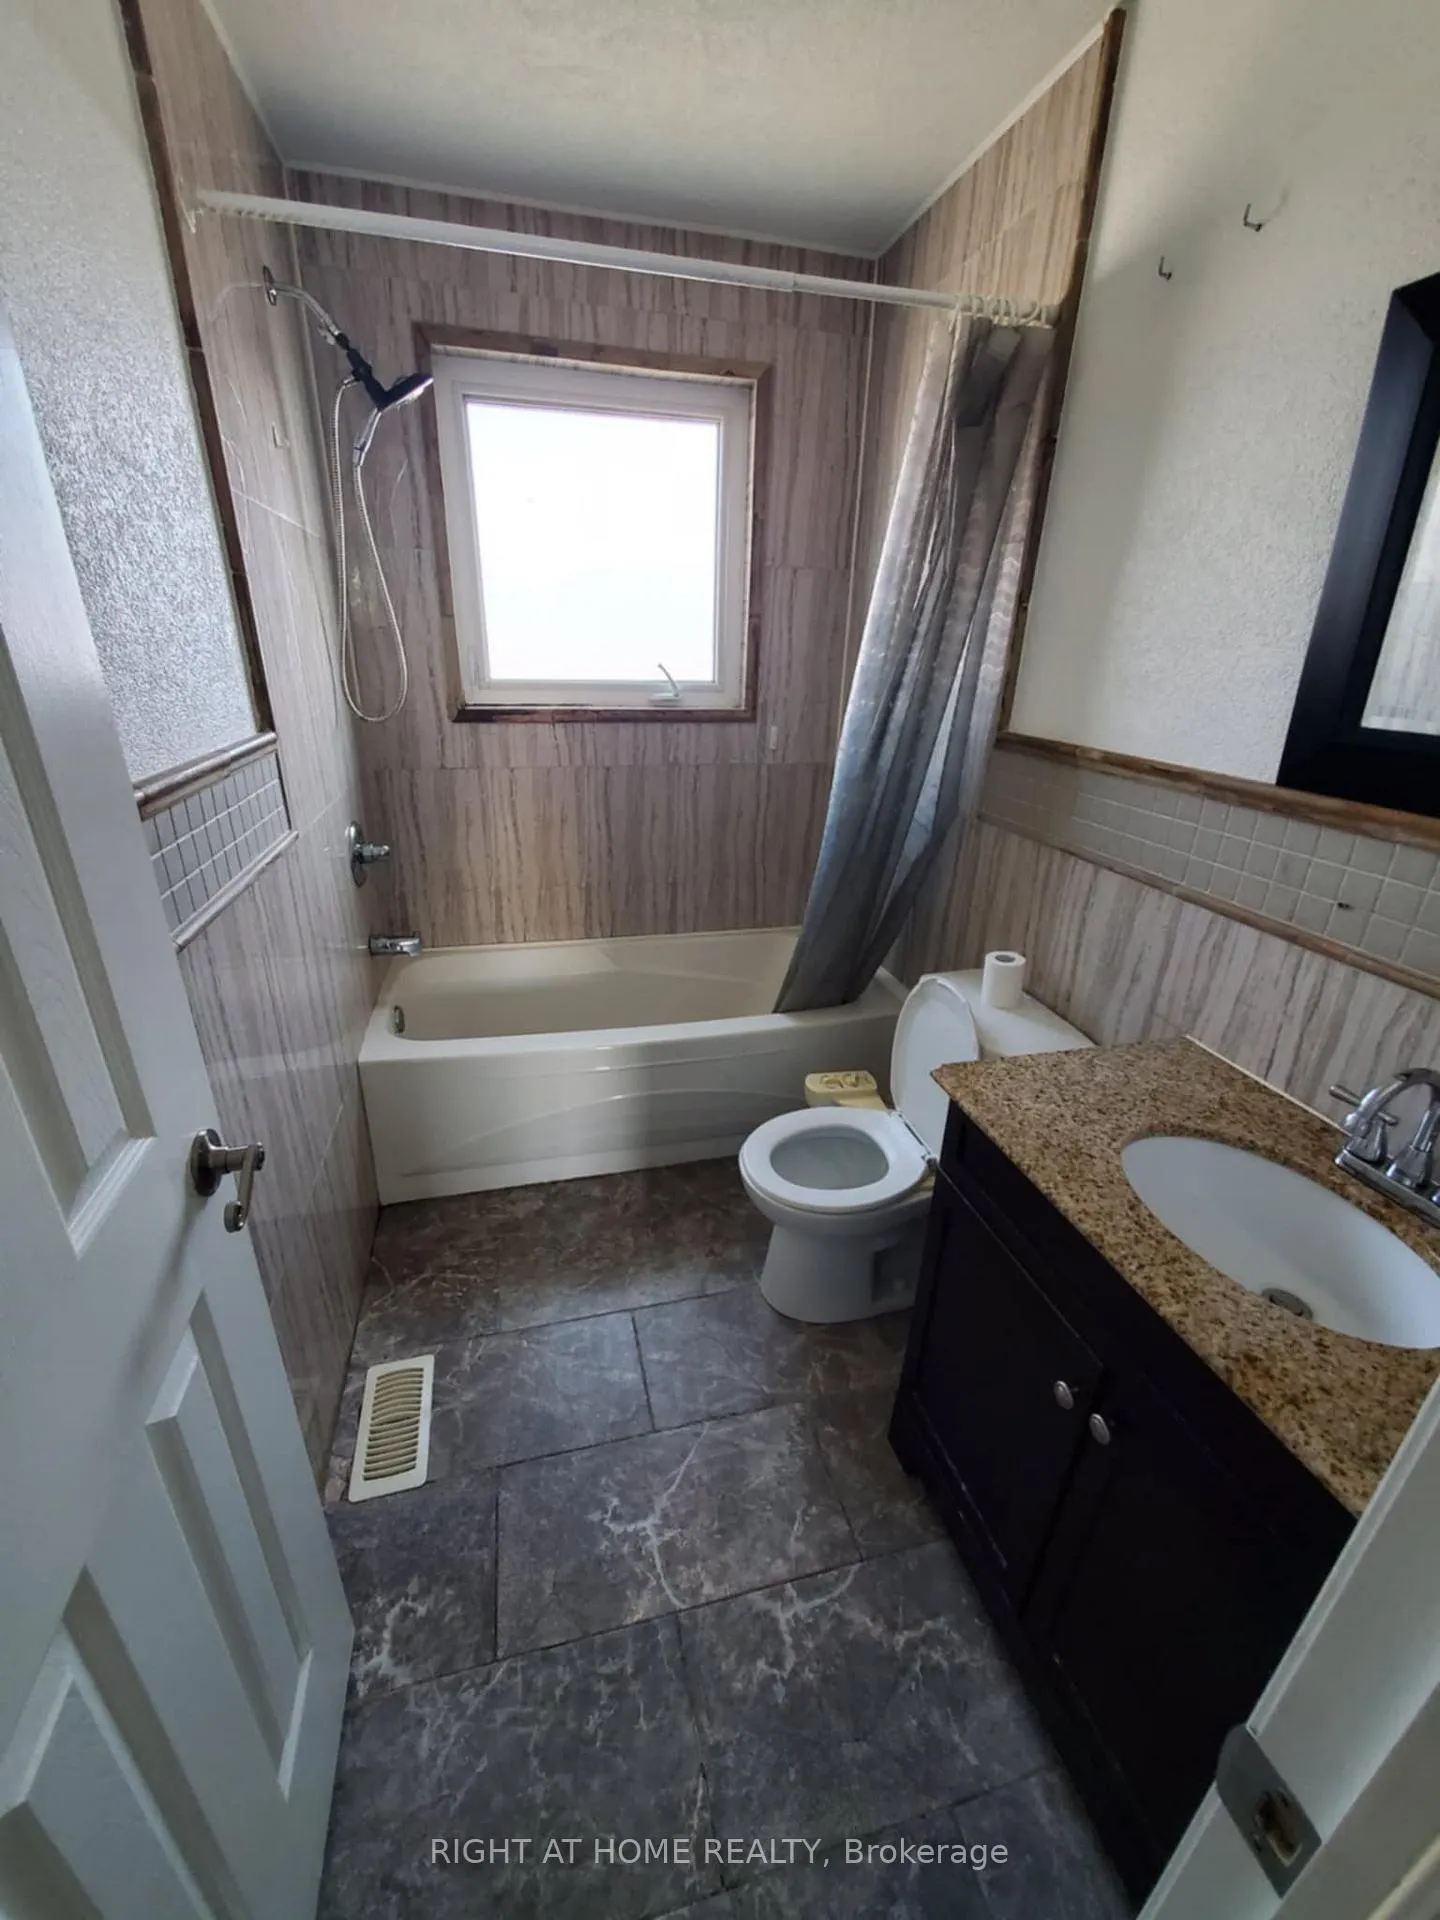
Great rental opportunity, Detached house including 4 bedrooms, 3 bathrooms, a backyard and a massive 2-car garage (basement is not included).Main floor: an amazing living room, dining room, open concept kitchen with island, granite countertops, 2 bedrooms, one is a master bedroom with a 4-piece ensuite bathroom. 2nd floor with 2 large bedrooms with a 4-piece bathroom. There is ample storage, with every room featuring a spacious, shelved closet. An amazing rental unit above all.
Read more
Ask about this home
A HOMEH agent will answer your questions about this home.
Ask a question
Around this home
St. Clair Ave And Caledonia Rd
Errands
Transit
Parks
Schools
Daily convenience, out of 100, from the distances below
ParkSt. Clair Gardens Parkette · 12 within 1 km4 min walk232 m
GroceryCaledonia Bakery & Pastry4 min walk255 m
SchoolSt Paul VI Catholic School6 min walk340 m
Train stationCaledonia4 min walk253 m
PharmacyI.D.A.7 min walk413 m
Cafés & foodKapital Resturant and Grill · 15 within 1 km4 min walk225 m
Gym & rec centreHomegrown Fitness6 min walk339 m
LibraryToronto Public Library - St. Clair/Silverthorn8 min walk462 m
WalkDriveStraight-line distance, open map data
Grocery0.3 km
Park0.2 km
Coffee0.3 km
Dining0.2 km
Gym0.3 km
Caledonia0.3 km
Schools nearby
School rating, out of 10.
St Paul VI Catholic Schoolelementary · Catholic · 0.3 km
8.2/10Excellent
Carleton Village Junior and Senior Public Schoolelementary · Public · 0.6 km
4.7/10Low
General Mercer Junior Public Schoolelementary · Public · 0.6 km
2.4/10Low
Contact agent
Helpful calculators
Rent vs buy
Affordability
Mortgage
Down payment
Stress test
CMHC insurance
Your HOMEH agent

KimHOMEH agent · Toronto
"I would see it this week."
Ask Kim
Keep exploring
You are here