

Unit 1535, 250 Wellington Street W
Unit 1535, 250 Wellington Street W

 See all 6 photos
Property history
Facts and features
- ExposureSouth
- LaundryEnsuite
- LockerOwned
- BalconyOpen
- Central air
The homeCondo Apartment, 1 storey/apt, 700–799 sq ft
- Type: Condo Apartment
- Style: 1 storey/apt
- Living space: 700–799 sq ft
- Basement: None
- Exposure: South
InsideEnsuite, Built-in oven, Rooms above ground 4
- Laundry: Ensuite
- Features: Built-in oven
- Rooms above ground: 4
- Bedrooms: 1 + 1 in the basement
- Bathrooms: 1
- Kitchens: 1
OutsideOther, Open
- Exterior: Other
- Balcony: Open
Parking and locker1 Parking, Underground, Parking type Owned
- Spaces: 1 Parking
- Garage: Underground
- Parking type: Owned
- Spot: 42
- Locker: Owned
- Locker unit: 69
- Locker level: P5
BuildingIcon II, Storeys 18, Units 304
- Name: Icon II
- Storeys: 18
- Units: 304
- Registered: 2003
- Condo corporation: 1549
- Pets: Not allowed
Heating, water and powerForced air, gas, Central air
- Heating: Forced air, gas
- Cooling: Central air
Rent and termsRent $2,595 a month, Entire property, Unfurnished
- Rent: $2,595 a month
- Space for rent: Entire property
- Furnished: Unfurnished
- Lease: 12 months
- Paid: Monthly
- Rent includes: Heat, hydro, water
- Deposit: Required
- Credit check: Required
- Employment letter: Required
- Rental application: Required
- References: Required
IncludedFridge, stove, microwave, dishwasher. washer, dryer, all existing light fixtures, all existing window coverings. note photos have been digitally enhanced.
- Included: Fridge, stove, microwave, dishwasher. washer, dryer, all existing light fixtures, all existing window coverings. note photos have been digitally enhanced.
Listing detailsC12139661, Rented, May 10, 2025
- MLS® number: C12139661
- Status: Rented
- Listed on: May 10, 2025
- Days on market: 6
- Updated: May 16, 2025
- Possession: Immediate
- Occupied by: Vacant
- Listing brokerage: RE/MAX REALTRON REALTY INC.
About this home
Unit 1535, 250 Wellington Street W, Toronto (Waterfront Communities), ON M5V 3P6
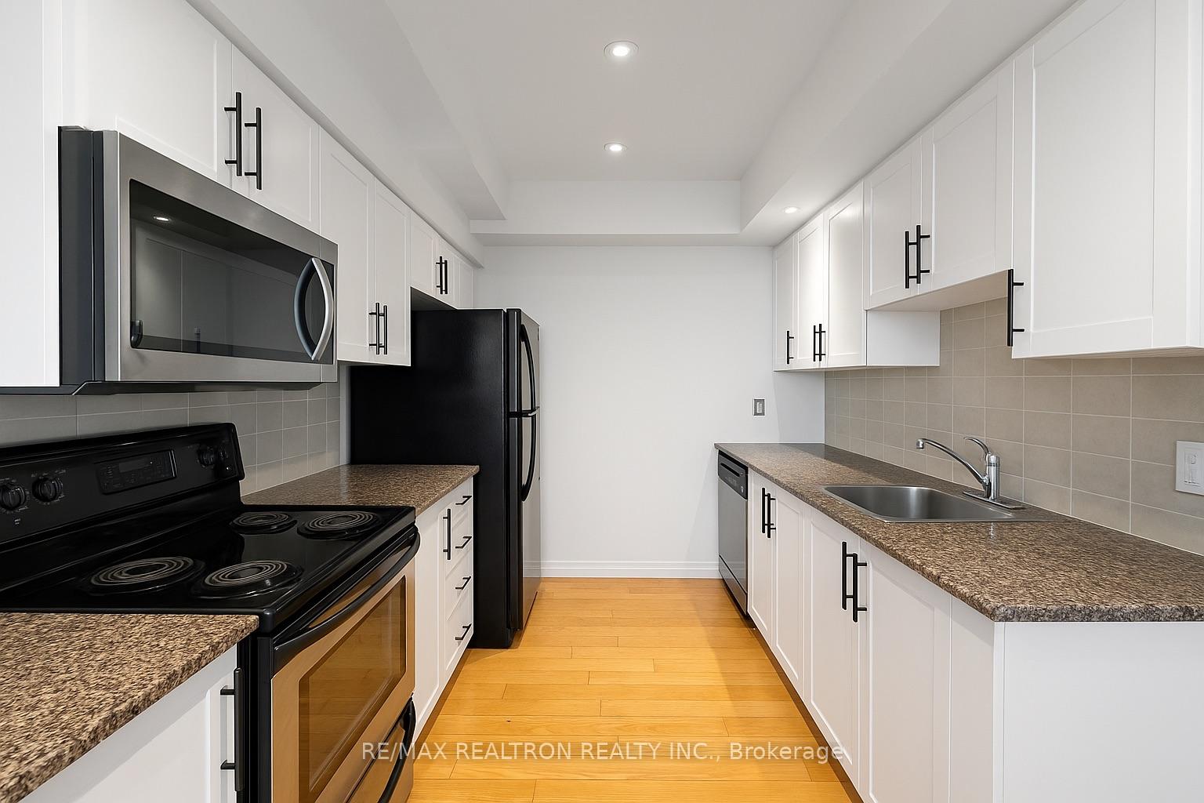
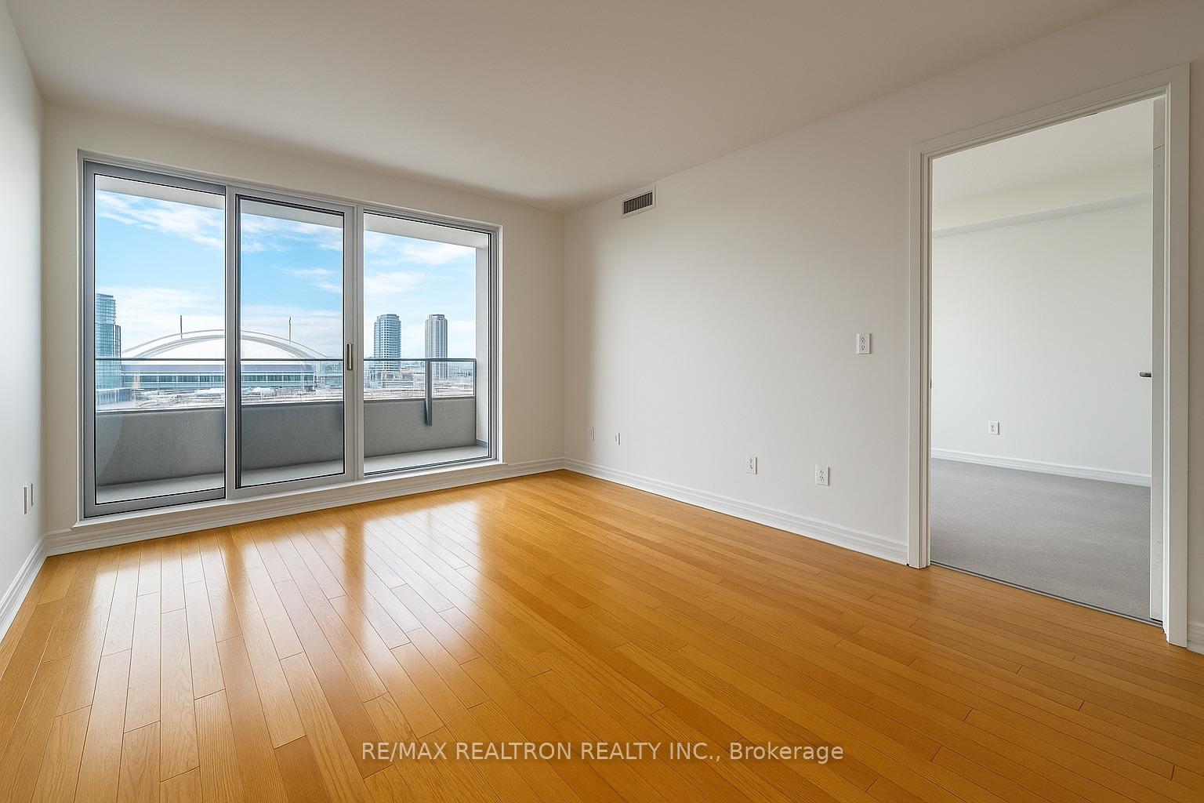
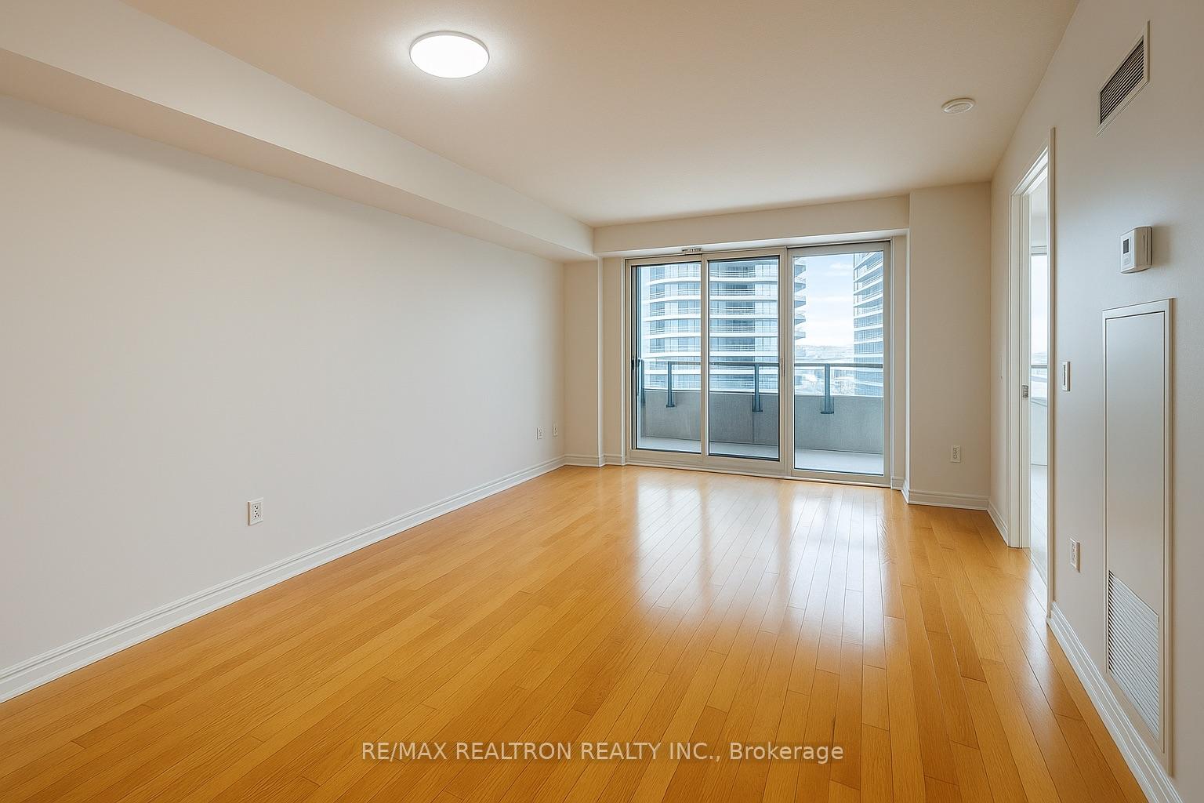
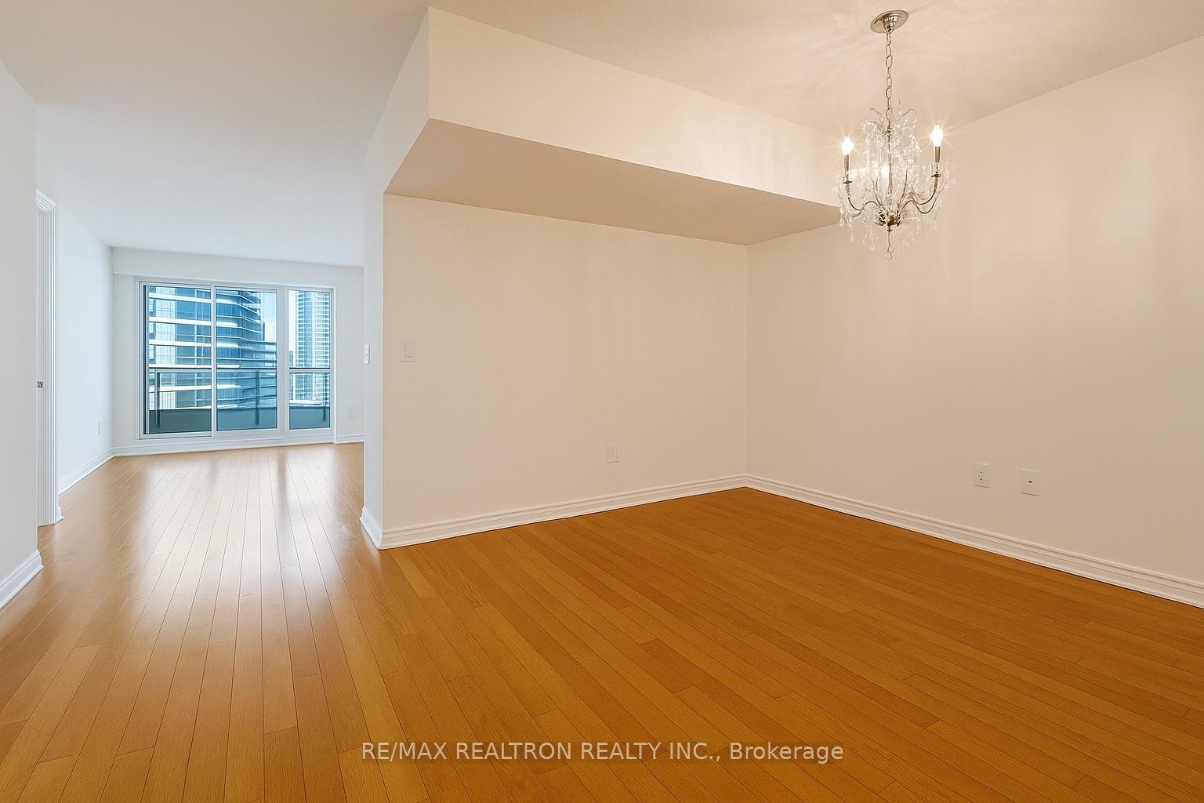
Spacious 1 Bedroom + Den Condo With All Utilities Included Prime Downtown Location Welcome To This Beautifully Maintained 1 Bedroom + Den Suite In A Luxury Tridel-Built Building, Offering Over 700 Sq. Ft. Of Functional Living Space. This Suite Features An Enclosed Kitchen With Updated Stainless Steel Appliances, Hardwood Flooring Throughout, And A Spacious DenPerfect For A Home Office.Enjoy Unobstructed South Views Overlooking The Iconic CN Tower And Rogers Centre, With Large Windows That Fill The Space With Natural Light. Generous Sized Bedroom Great For Couples and Working Professionals.Located In The Heart Of Downtown, This Address Puts You Steps Away From The Entertainment District,Financial District, King Street Restaurants, Queen Street Shopping, And Easy Access To The Gardiner Expressway.Commuting Is Effortless With Proximity To Union Station, The PATH, Metro Convention Centre, Rogers Centre,TTC, And More.Residents Of This Building Enjoy World-Class Amenities, Including A 24-Hour Concierge, Rooftop Deck With BBQ Area, Lap Pool, Fully Equipped Gym, And Visitor Parking.All Utilities Are Included (Heat, Hydro, Water, And AC), Making It A Hassle-Free Living Experience. Parking And Locker Are Also Included, Ensuring Maximum Convenience.Dont Miss This Rare Opportunity To Live In A Vibrant, Well-Connected Community, Perfect For Professionals,Couples, Or Anyone Seeking A Luxurious Urban Lifestyle.
Ask about this home
A HOMEH agent will answer your questions about this home.
Know more about Icon II
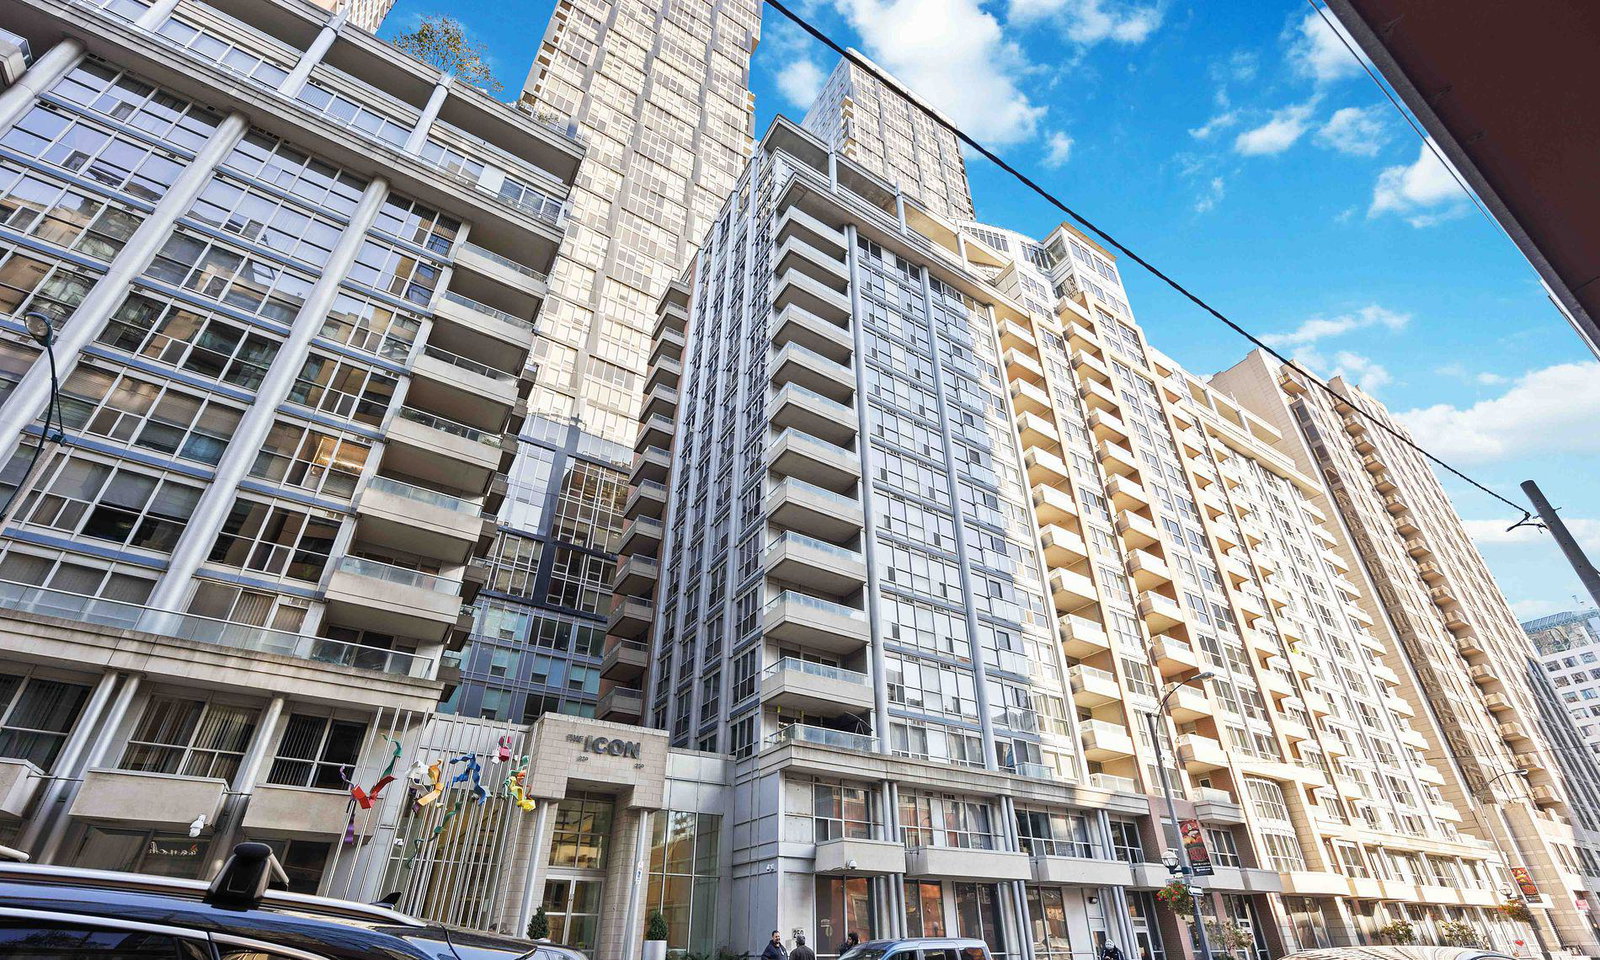
Condo building · 250 Wellington Street W
Icon II is an 18-storey condo with 304 suites, built in 2003 by Tridel. Right now 6 for sale and 5 for rent are on the market here.
- 18storeys
- 304suites
- $733/sq ft
- 2003built
No similar units for rent in Icon II right now.
Around this home
Daily convenience, out of 100, from the distances below
Schools nearby
School rating, out of 10.
Helpful calculators
Your HOMEH agent

"I would see it this week."