

Unit 1202, 228 Queens Quay W
Unit 1202, 228 Queens Quay W
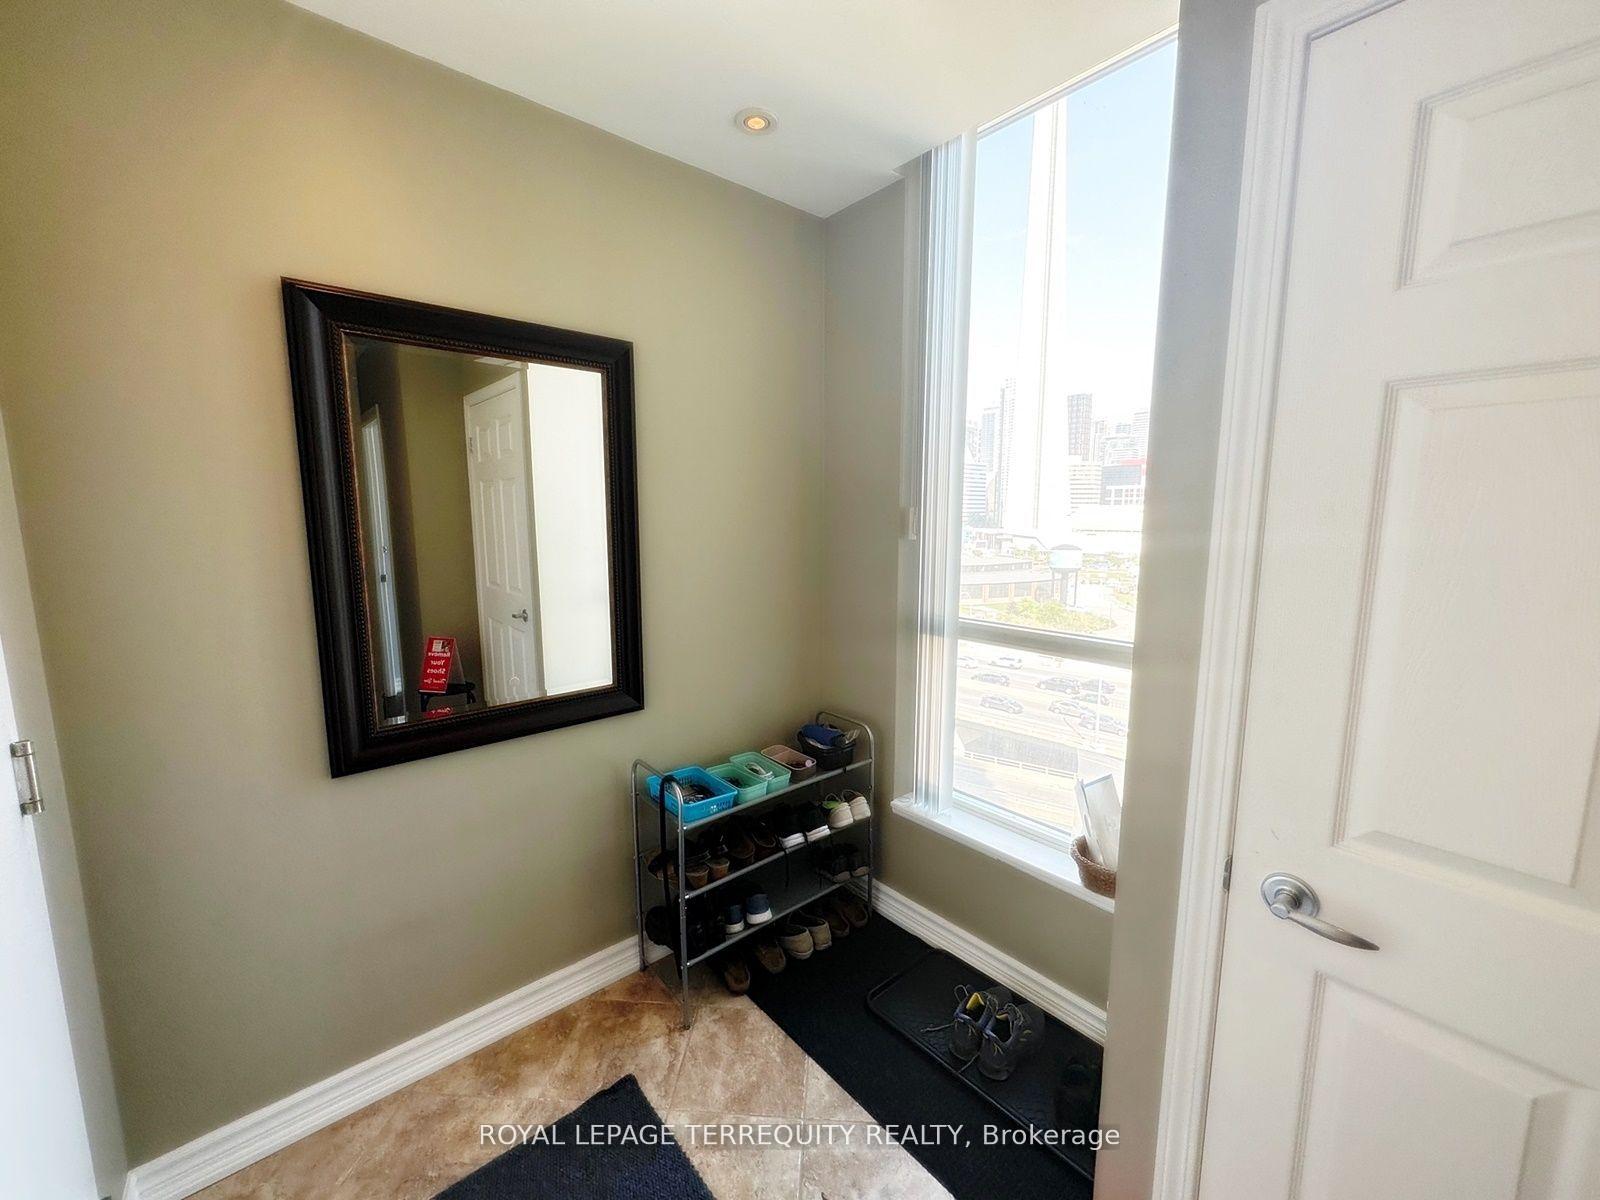 See all 34 photos
Facts and features
- ExposureNorth east
- LaundryIn-suite laundry, closet
- LockerNone
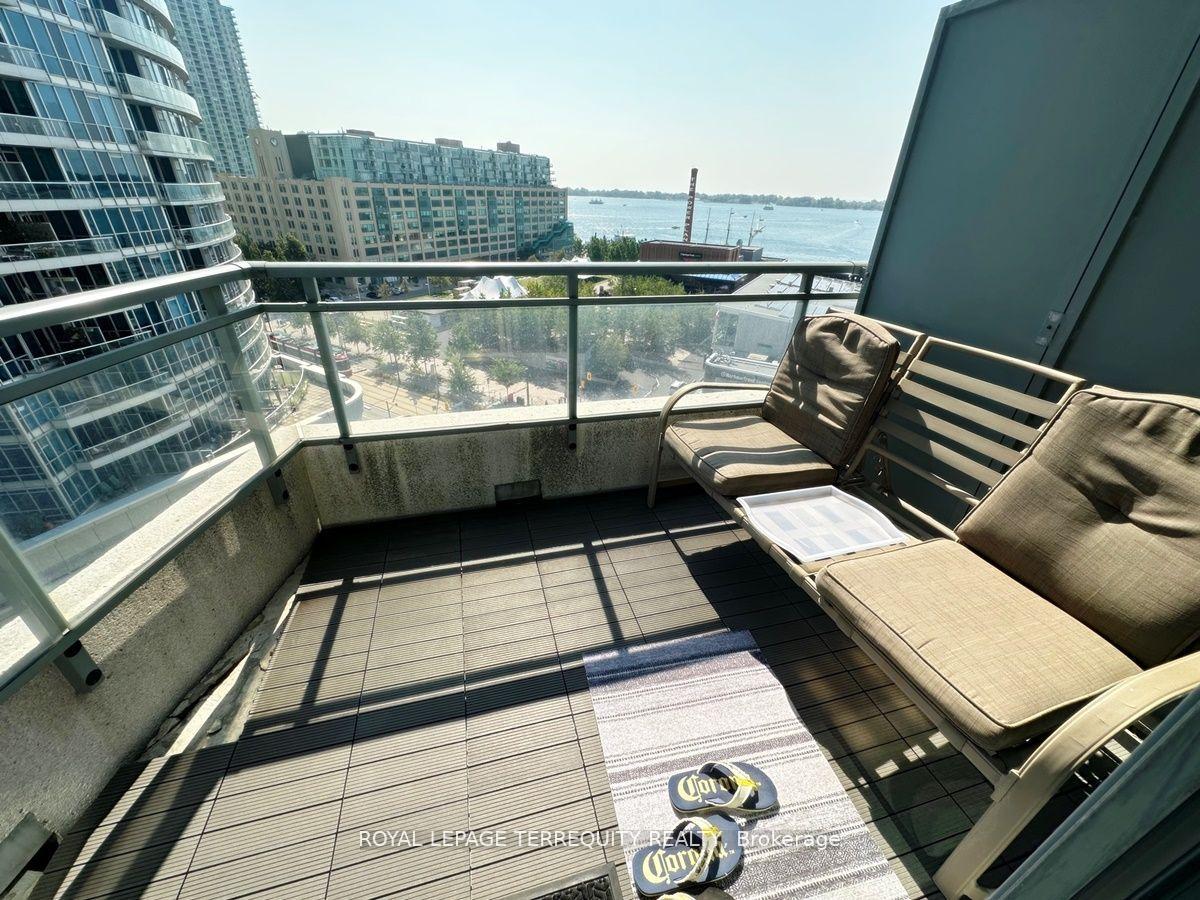
- BalconyOpen
- Hardwood floors
- Central air
- Waterfront
- Concierge
- Gym
- Indoor pool
The homeCondo Apartment, Apartment, Age 16–30 years
- Type: Condo Apartment
- Style: Apartment
- Age: 16–30 years
- Living space: 900–999 sq ft
- Basement: None
- Exposure: North East
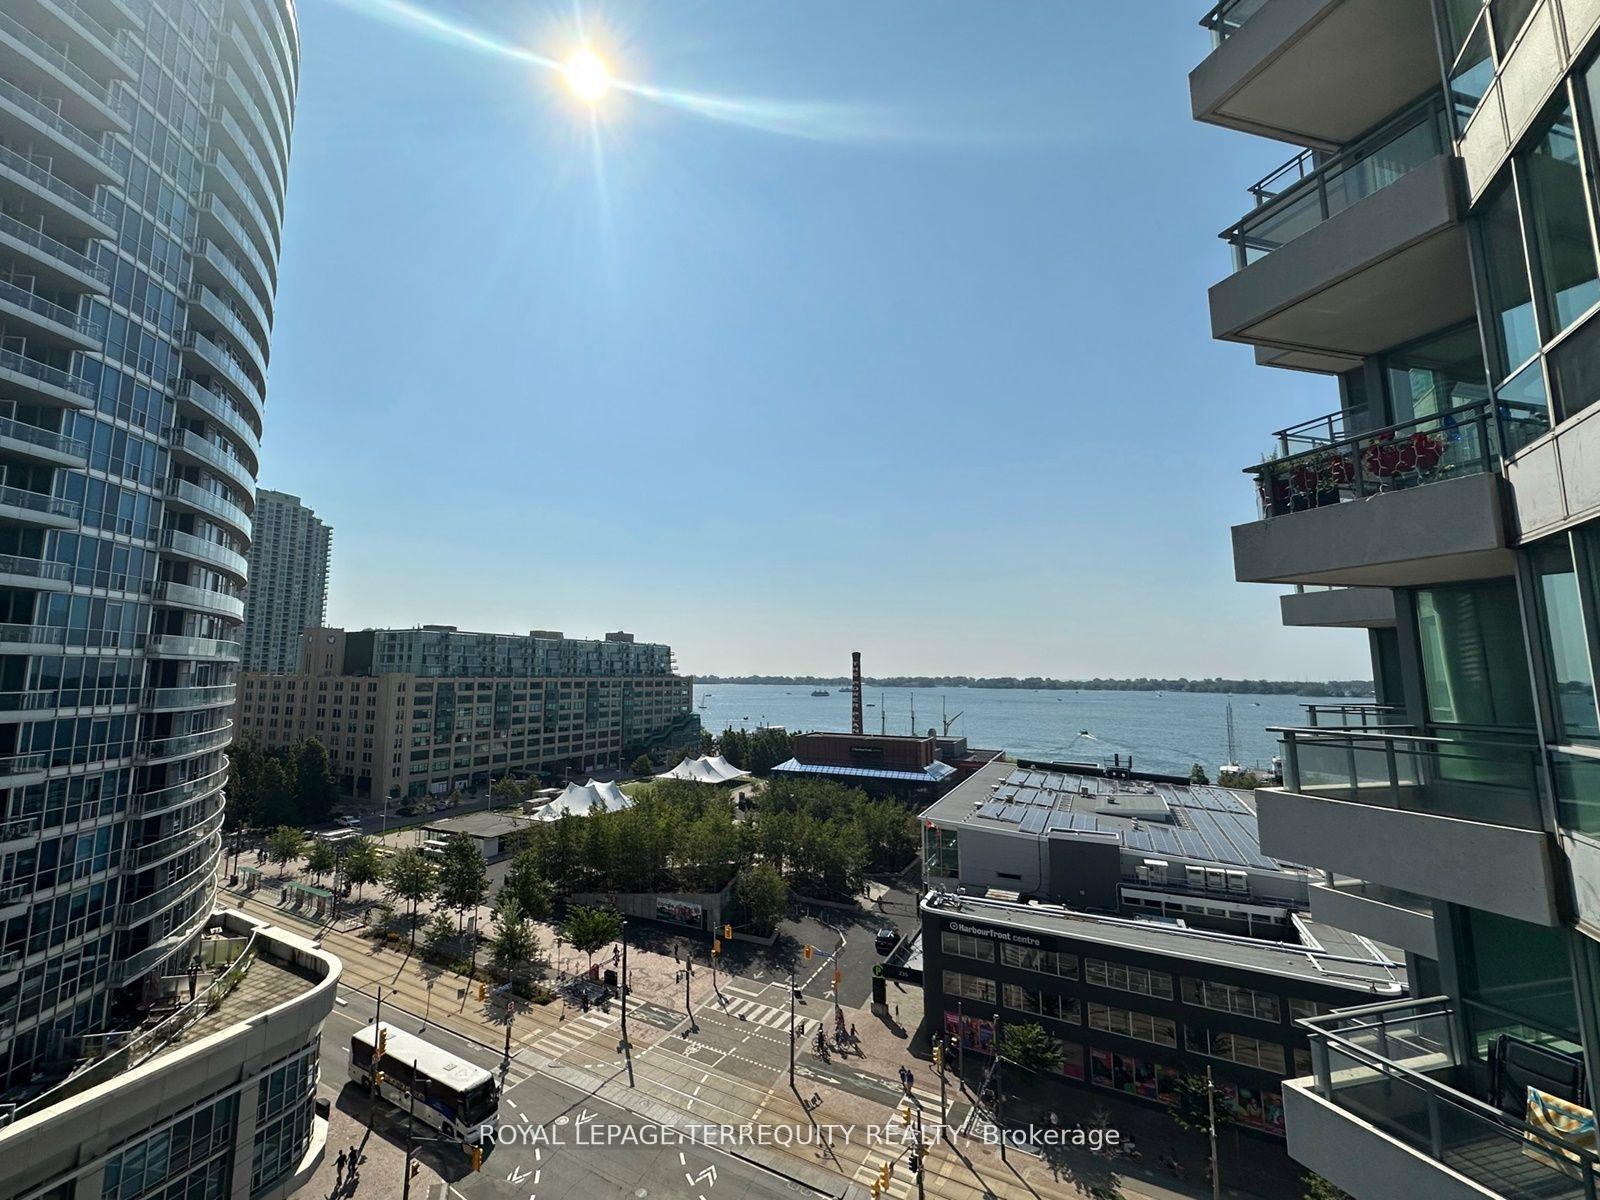
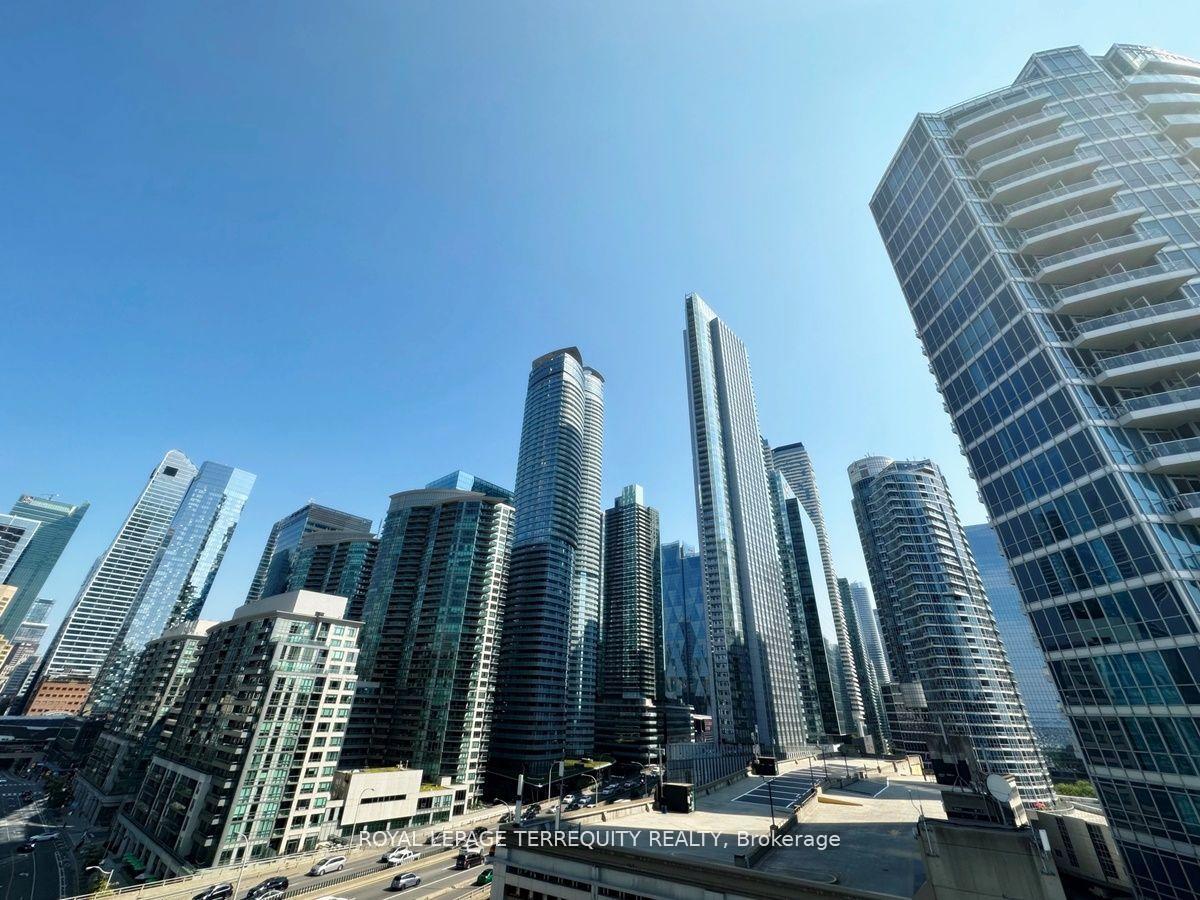
- View: City, lake, park/greenbelt, skyline, water
- Waterfront: Indirect
InsideCeramic, Window floor to ceiling, Hardwood, Concrete, In-suite laundry, laundry closet, main level, Guest accommodations, primary bedroom - main floor
- Flooring: Ceramic, Window floor to ceiling, Hardwood, Concrete
- Laundry: In-suite laundry, laundry closet, main level
- Features: Guest accommodations, primary bedroom - main floor
- Security: Smoke detector, heat detector, concierge/security
- Rooms above ground: 4
- Bedrooms: 2
- Bathrooms: 2
- Kitchens: 1
OutsideConcrete, Unknown, Concrete, poured concrete
- Exterior: Concrete
- Roof: Unknown
- Foundation: Concrete, poured concrete
- Balcony: Open
- Features: Controlled entry
- Accessibility: 32 inch min doors, accessible public transit nearby, doors swing in, hallway width 36-41 inches, hard/low nap floors, open floor plan, parking
Parking and locker1 Parking, Underground, Parking type Owned
- Spaces: 1 Parking
- Garage: Underground
- Parking type: Owned
- Driveway: Underground
- Spot: #316
- Locker: None
BuildingThe riviera, Storeys 24, Units 517
- Name: The riviera
- Storeys: 24
- Units: 517
- Registered: 2003
- Condo corporation: 1536
- Amenities: Bike storage, concierge, gym, indoor pool, visitor parking, community bbq
- Pets: Allowed
Heating, water and powerHeat pump, gas, Central air
- Heating: Heat pump, gas
- Cooling: Central air
Rent and termsRent $3,500 a month, Entire property, Furnished
- Rent: $3,500 a month
- Space for rent: Entire property
- Furnished: Furnished
- Lease: 12 months
- Paid: Monthly
- Rent includes: Common elements, heat, hydro, parking, recreation facility, water, central air conditioning
- Deposit: Required
- Credit check: Required
- Employment letter: Required
- Rental application: Required
- References: Required
IncludedStainless steel appliances, ensuite stacked washer/dryer in its own laundry closet, all electric light fixtures, central air conditioning, hydro included in the rent, large parking space. visitor parking available on first come first served basis. guest suites available at a very reasonable nightly charge but you must book early - this is a great location! roundabout at the back to offload your big shopping trips. 24 hour concierge to receive your online purchases without having to go to a package depot.
- Included: Stainless steel appliances, ensuite stacked washer/dryer in its own laundry closet, all electric light fixtures, central air conditioning, hydro included in the rent, large parking space. visitor parking available on first come first served basis. guest suites available at a very reasonable nightly charge but you must book early - this is a great location! roundabout at the back to offload your big shopping trips. 24 hour concierge to receive your online purchases without having to go to a package depot.
NearbyMarina, park, public transit, waterfront, beach, arts centre
- Close to: Marina, park, public transit, waterfront, beach, arts centre
Listing detailsC12130765, Rented, May 6, 2025
- MLS® number: C12130765
- Status: Rented
- Listed on: May 6, 2025
- Days on market: 10
- Updated: May 16, 2025
- Possession: 2025-05-01 / Immediate
- Occupied by: Vacant
- Listing brokerage: ROYAL LEPAGE TERREQUITY REALTY
About this home
Unit 1202, 228 Queens Quay W, Toronto (Waterfront Communities), ON M5J 2X1
Fully Furnished 2 BR 2 Bath Condo with PARKING! Stunning 270 degree Views of the Lake and the City Look over Lake Ontario, Walk to the Marina, Ferry to Toronto Island, Walk to Billy Bishop Toronto Island Airport, See the CitySkyline, C.N. Tower, Steps to Rogers Centre/Sky Dome, Ripley's Aquarium, Steam Whistle Park and ScotiaBank Arena. Balcony & Living/Dining Rms Give 270 Degree View Of The Best Of Toronto! 905 Sq Ft 2 Bed 2 Bath, Balcony Faces S.E.. Just across The Street To Harbourfront Centre 10 Acre Family Event Venue, Kids Playground In Parkette, T.T.C. To Union/Spadina/Exhibition Out Front. Short Walk to Toronto's Island Airport - commute to Ottawa, Montreal, Halifax, New Jersey, Boston, Chicago and more! Walk Everywhere - Bike Path On Q.Q. is part of the Martin Goodman Trail (from Leslie Spit all the way into Mississauga!) Walk Score = 95 Walker's Paradise. Transit Score = 100 Rider's Paradise. Bike Score = 84 Highly Bikeable
Ask about this home
A HOMEH agent will answer your questions about this home.
Know more about The Riviera

Condo building · 228 Queens Quay W
The Riviera is a 24-storey condo with 517 suites, built in 2003 by Landmark. Right now 7 for sale and 4 for rent are on the market here.
- 24storeys
- 517suites
- $935/sq ft
- 2003built
No similar units for rent in The Riviera right now.
Around this home
Daily convenience, out of 100, from the distances below
Schools nearby
School rating, out of 10.
Helpful calculators
Your HOMEH agent

"I would see it this week."