

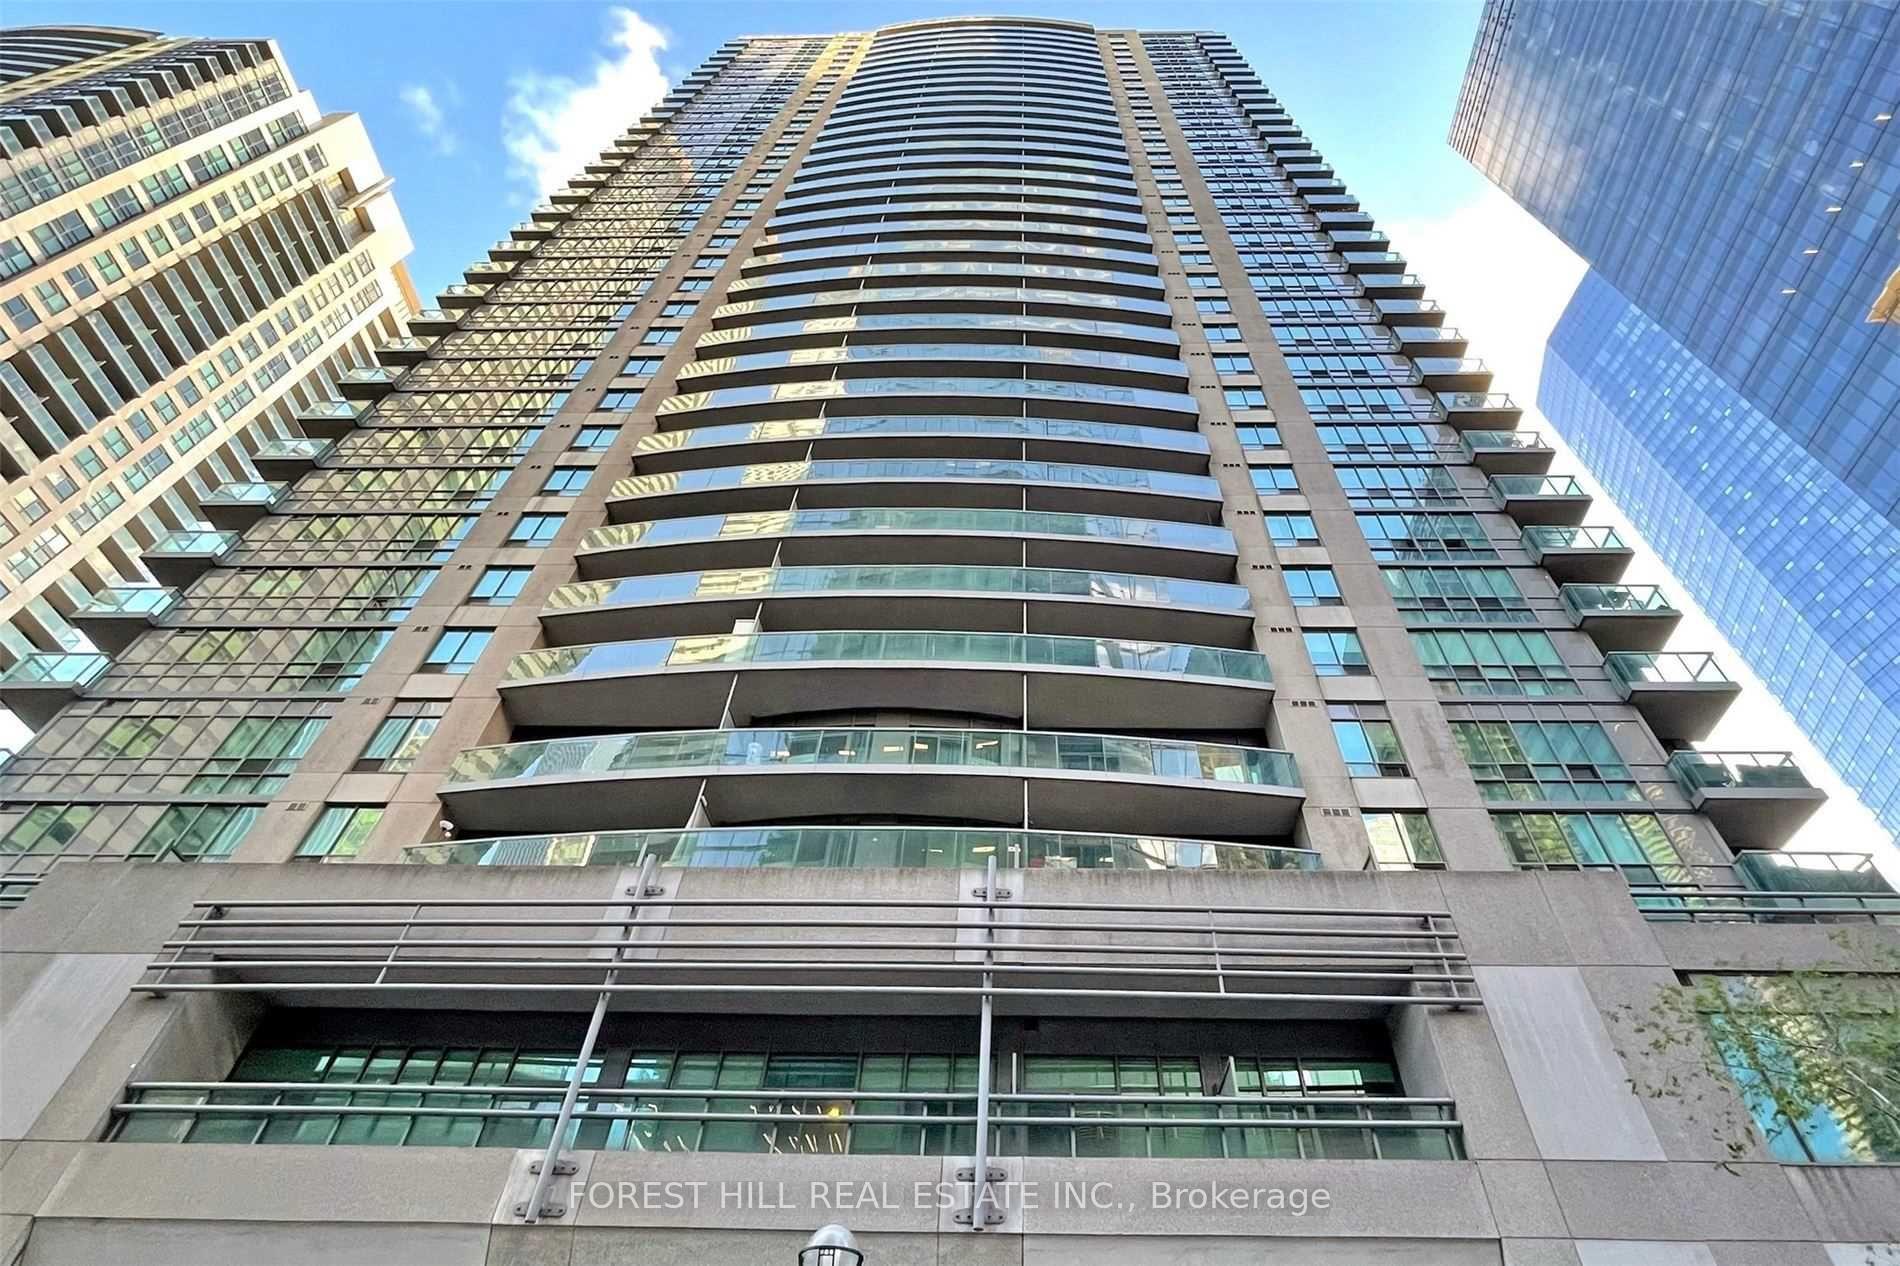
Unit 3903, 30 Grand Trunk Crescent
Unit 3903, 30 Grand Trunk Crescent
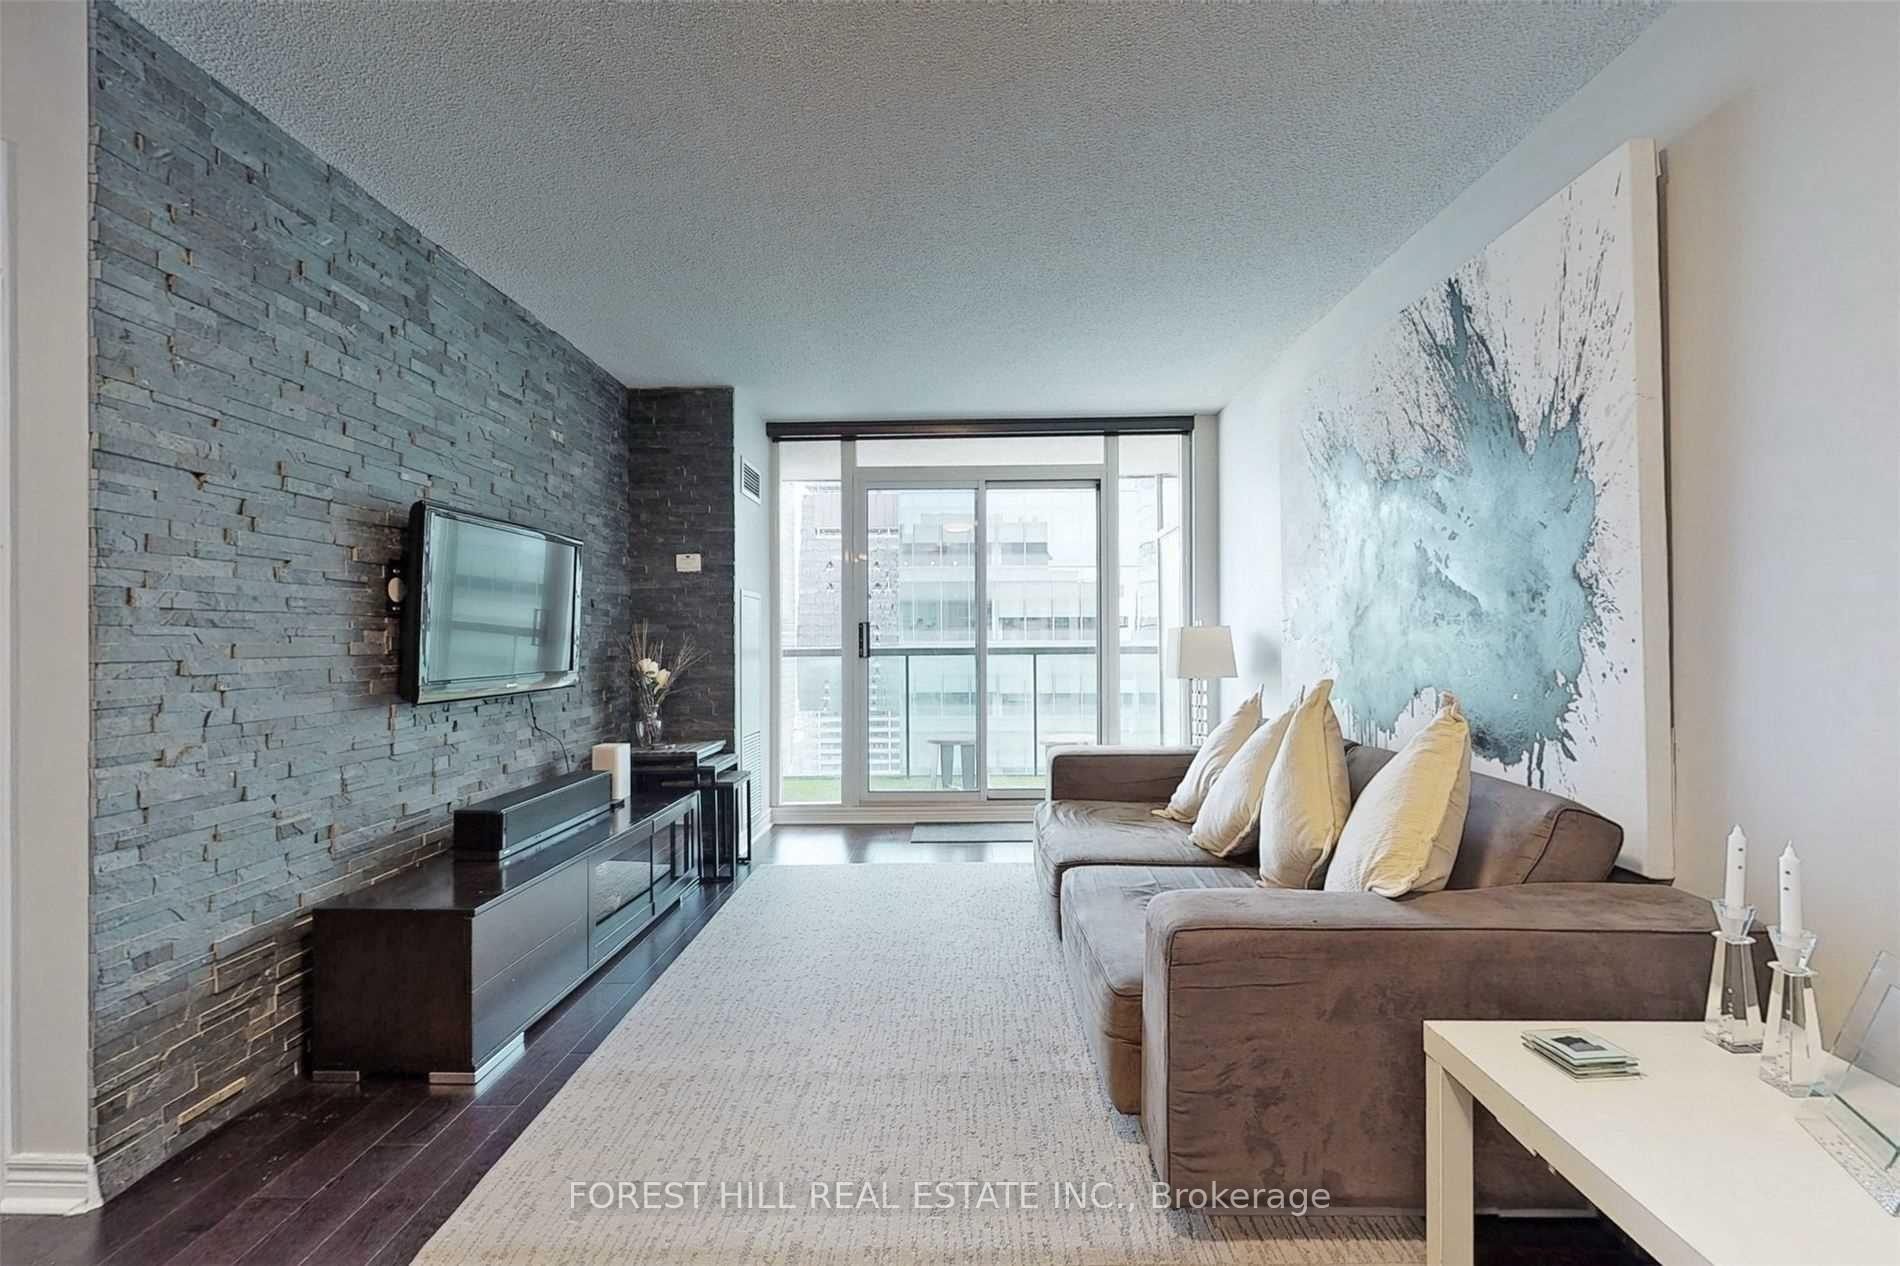 See all 31 photos
Property history
Facts and features
- ExposureNorth west
- LaundryEnsuite
- LockerNone
- BalconyOpen
- Hardwood floors
- Central air
- Concierge
- Gym
- Indoor pool
The homeCondo Apartment, Apartment, 600–699 sq ft
- Type: Condo Apartment
- Style: Apartment
- Living space: 600–699 sq ft
- Basement: None
- Exposure: North West
InsideHardwood, Ensuite, Other
- Flooring: Hardwood
- Laundry: Ensuite
- Features: Other
- Rooms above ground: 5
- Bedrooms: 1 + 1 in the basement
- Bathrooms: 1
- Kitchens: 1
OutsideConcrete, Open
- Exterior: Concrete
- Balcony: Open
Parking and locker1 Parking, Underground, Parking type Owned
- Spaces: 1 Parking
- Garage: Underground
- Parking type: Owned
- Driveway: Underground
- Spot: 53
- Locker: None
BuildingInfinity I Condos, Storeys 35, Units 395
- Name: Infinity I Condos
- Storeys: 35
- Units: 395
- Registered: 2007
- Condo corporation: 1855
- Amenities: Concierge, game room, gym, indoor pool
- Pets: Allowed
Heating, water and powerForced air, gas, Central air
- Heating: Forced air, gas
- Cooling: Central air
Rent and termsRent $2,600 a month, Entire property, Partially
- Rent: $2,600 a month
- Space for rent: Entire property
- Furnished: Partially
- Lease: 12 months
- Paid: Monthly
- Rent includes: Building insurance, central air conditioning, common elements, heat, hydro, parking, water
- Deposit: Required
- Credit check: Required
- Employment letter: Required
- Rental application: Required
- References: Required
IncludedIncludes hydro, heat, ac, water, just move in! partially furnished with 2 tvs, couch, and bed.
- Included: Includes hydro, heat, ac, water, just move in! partially furnished with 2 tvs, couch, and bed.
NearbyClear view, lake/pond
- Close to: Clear view, lake/pond
Listing detailsC12203166, Rented, Jun 6, 2025
- MLS® number: C12203166
- Status: Rented
- Listed on: Jun 6, 2025
- Days on market: 12
- Updated: Jun 18, 2025
- Possession: 2025-06-18 / Other
- Occupied by: Tenant
- Listing brokerage: FOREST HILL REAL ESTATE INC.
About this home
Unit 3903, 30 Grand Trunk Crescent, Toronto (Waterfront Communities), ON M5J 3A4
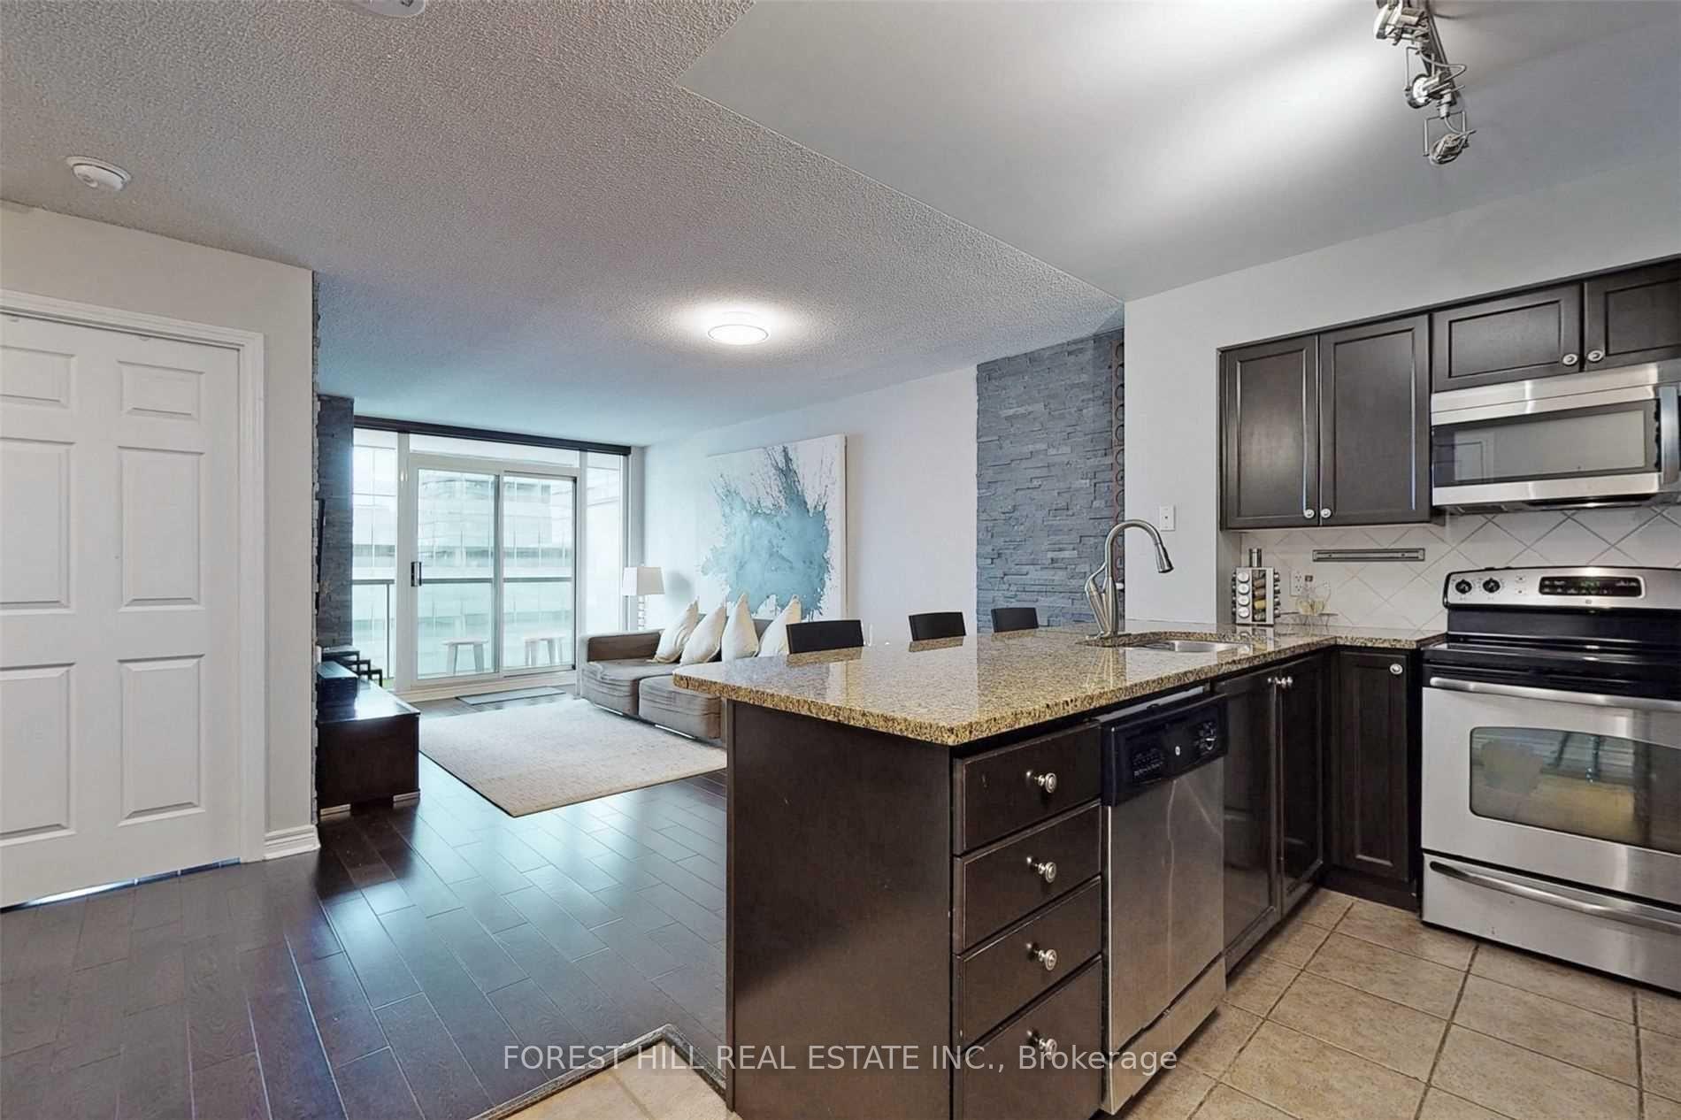
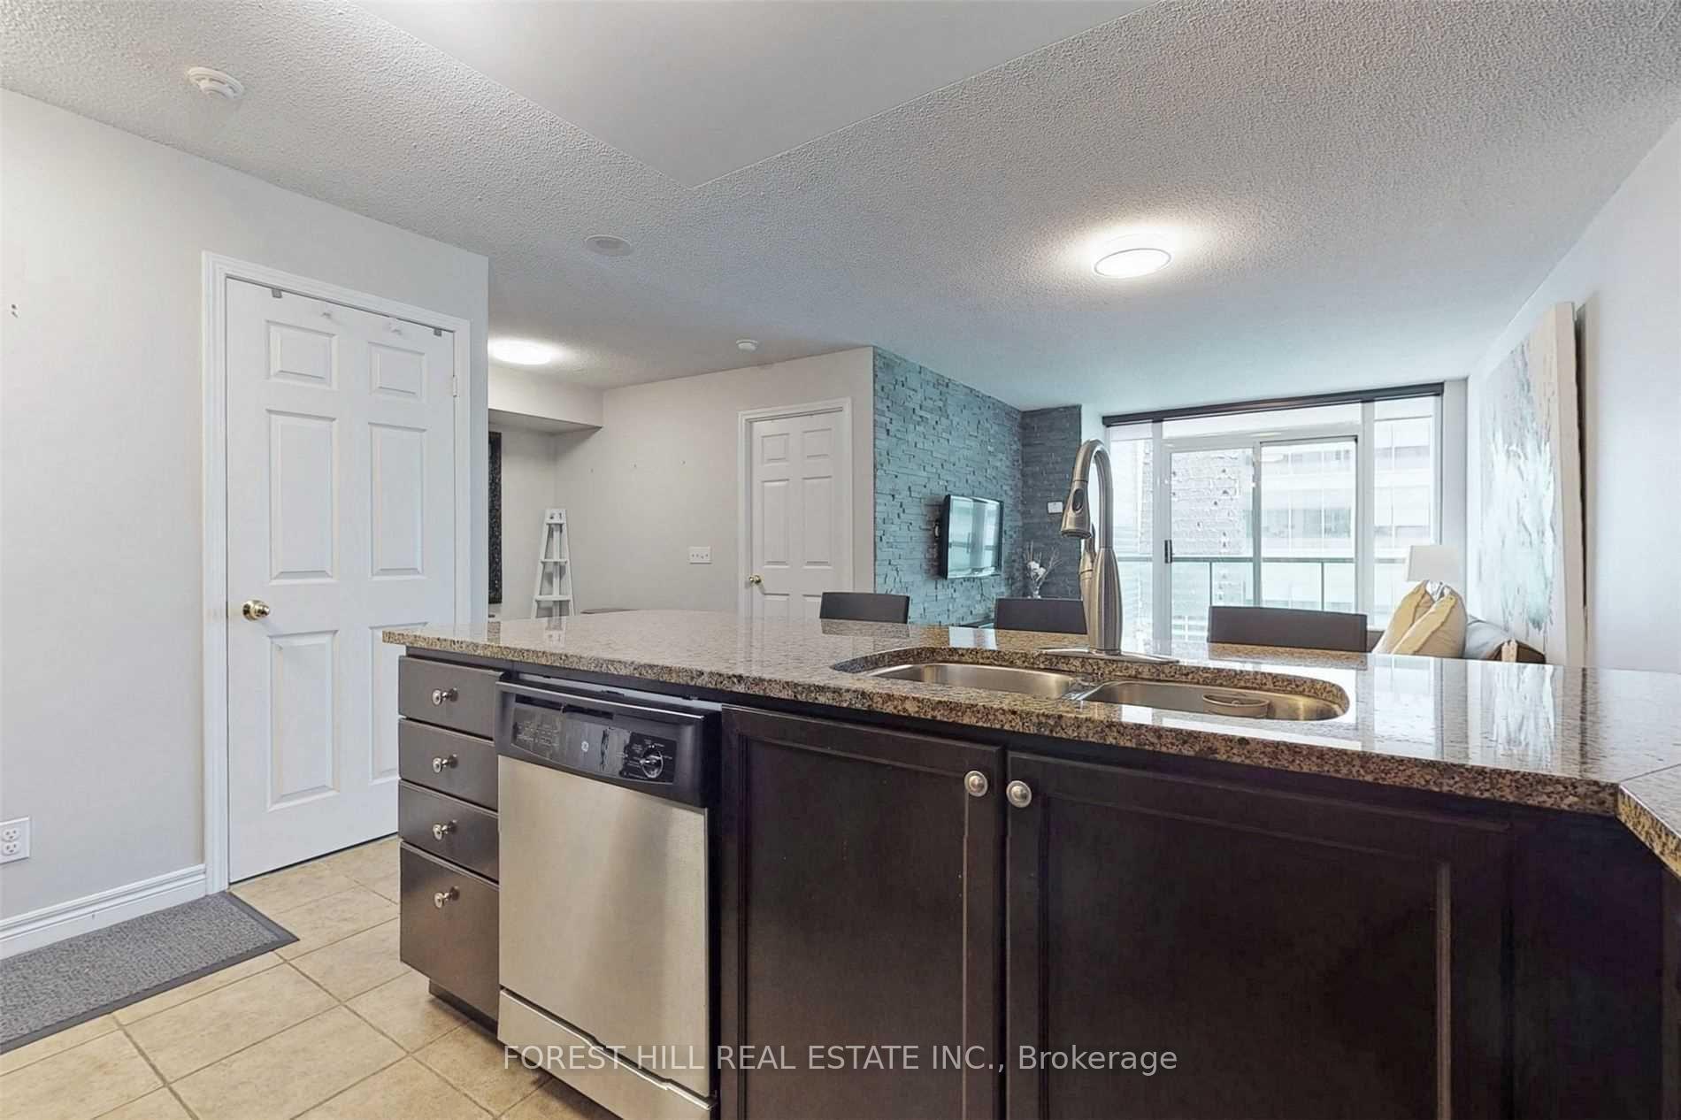
Soak In Iconic, Unobstructed Views Of The CN Tower And Sparkling Toronto Skyline From This Lower Penthouse Suite, Perfectly Positioned In The Heart Of Downtown. With Floor-To-Ceiling Windows And A Private Balcony, This Bright And Airy 1+1 Bedroom Residence Offers A Front-Row Seat To The Best Of City Living. Featuring Approximately 651 Square Feet, The Thoughtfully Designed Layout Includes Dark Hardwood Floors, A Modern Kitchen With Granite Countertops And Stainless Steel Appliances, And A Spacious Den That Easily Functions As A Home Office Or Guest Room. The Primary Bedroom Offers Ample Closet Space And Natural Light, Creating A Comfortable Urban Retreat. All Utilities Are Included Heat, Hydro, Water, And Central Air Conditioning Along With One Underground Parking Space For Your Comfort And Ease. Located In The Highly Sought-After Infinity I Condos, Residents Enjoy Premium Amenities Such As A 24-Hour Concierge, Indoor Pool, Fitness Centre, Party Room, Guest Suites, And Direct Access To Torontos PATH Network. With Union Station, The Financial District, Scotiabank Arena, Rogers Centre, Harbourfront, And World-Class Dining Just Steps Away, This Location Offers Everything You Need At Your Doorstep. Move In And Experience Elevated Living In One Of Torontos Most Connected Neighbourhoods.
Ask about this home
A HOMEH agent will answer your questions about this home.
Know more about Infinity I Condos
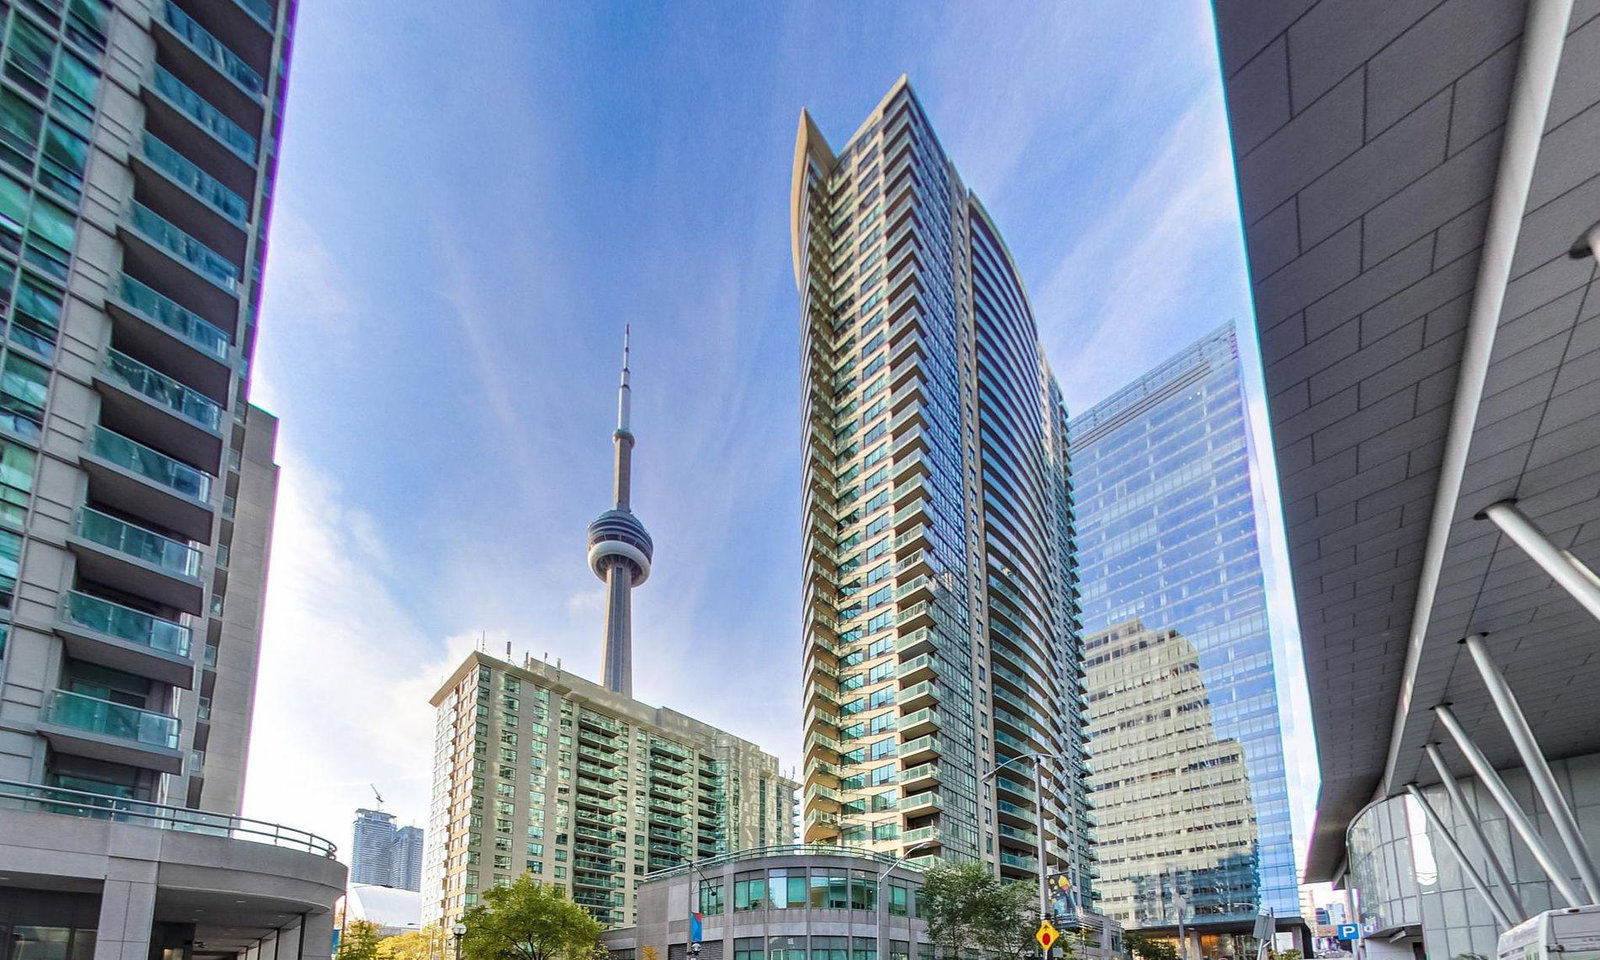
Condo building · 30 Grand Trunk Crescent
Infinity I Condos is a 35-storey condo with 395 suites, built in 2007 by Conservatory Group. Right now 6 for sale and 2 for rent are on the market here.
- 35storeys
- 395suites
- $826/sq ft
- 2007built
No similar units for rent in Infinity I Condos right now.
Around this home
Daily convenience, out of 100, from the distances below
Schools nearby
School rating, out of 10.
Helpful calculators
Your HOMEH agent

"I would see it this week."