

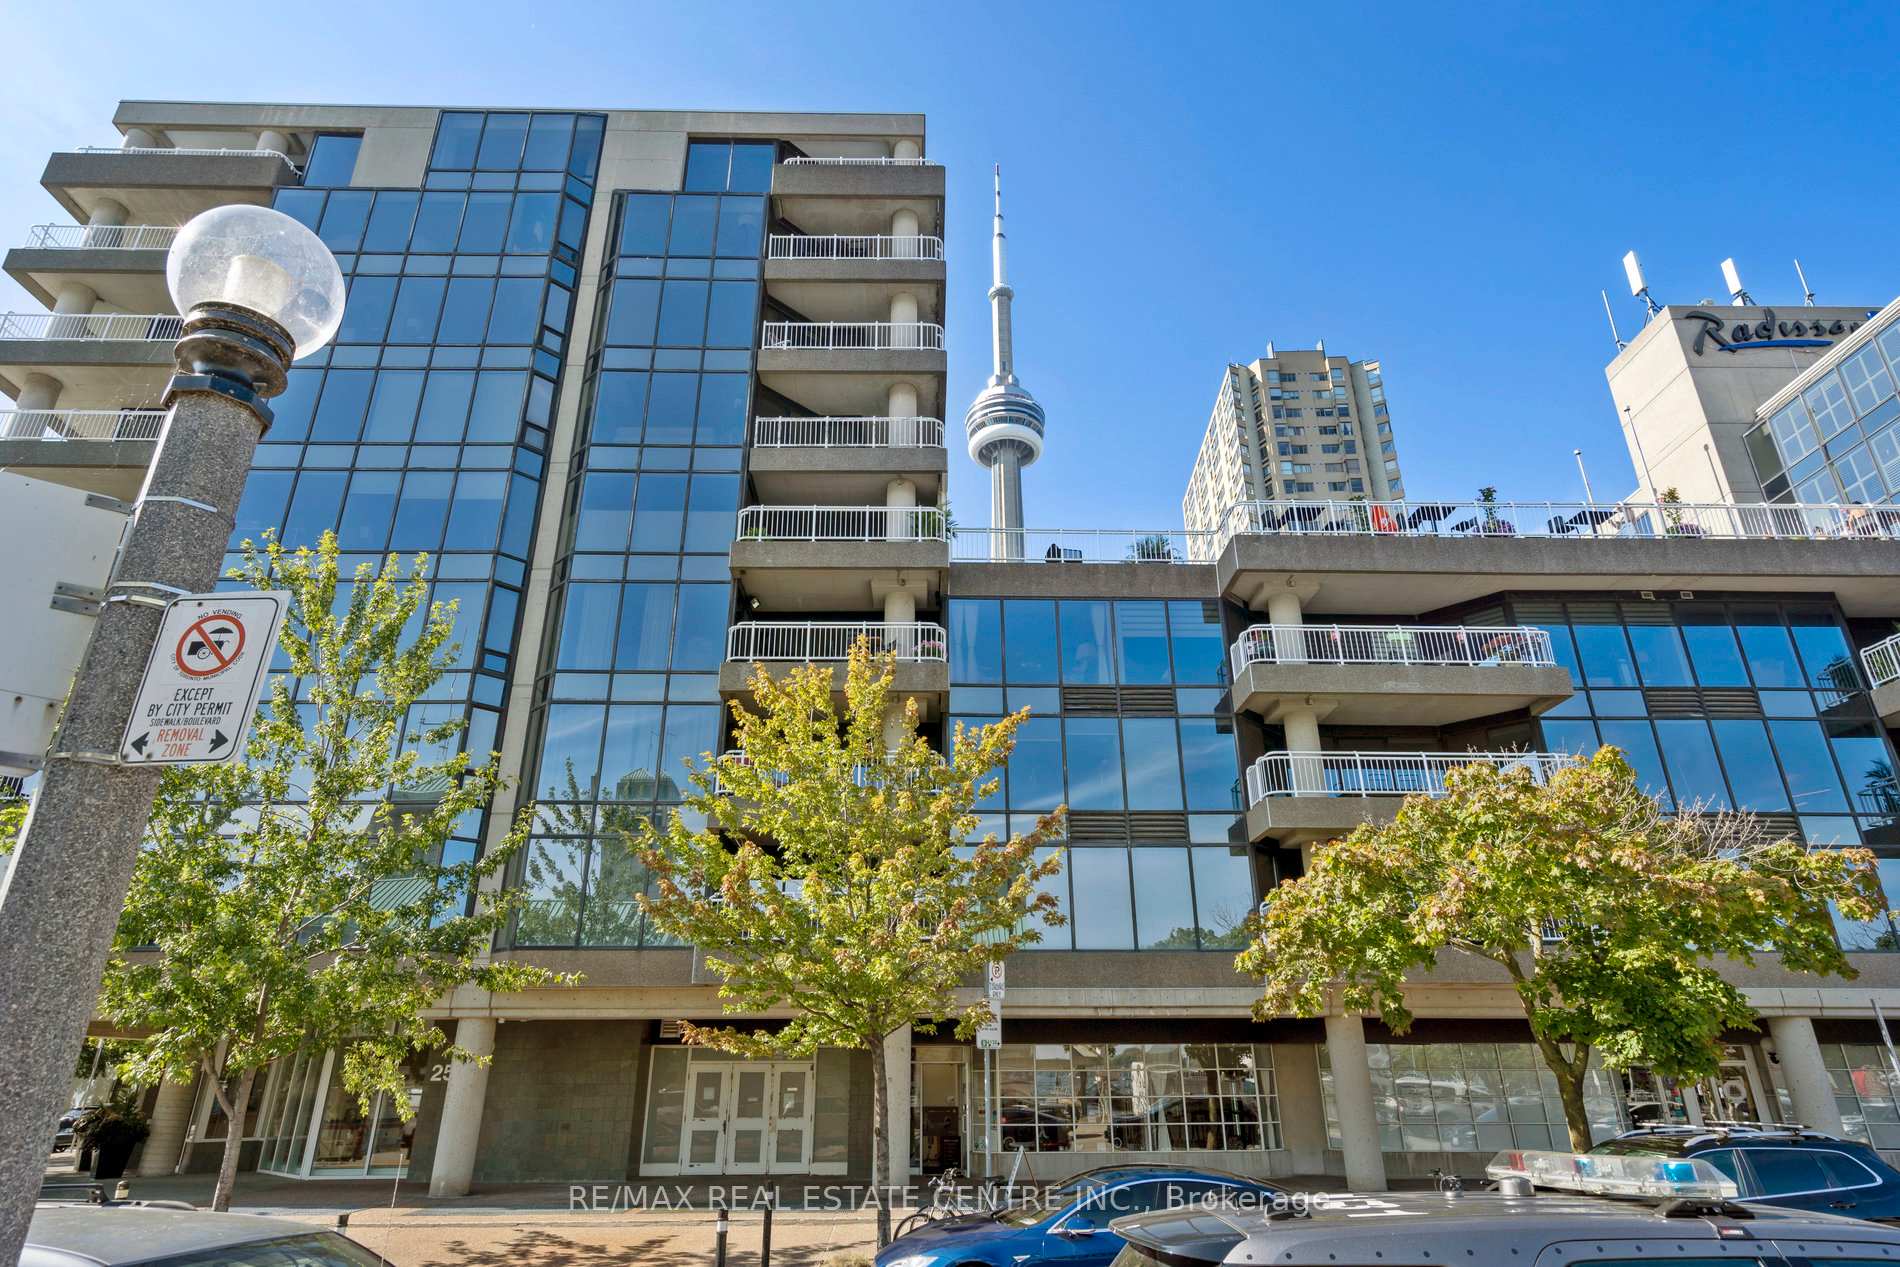
Unit 504, 251 Queens Quay W
Unit 504, 251 Queens Quay W
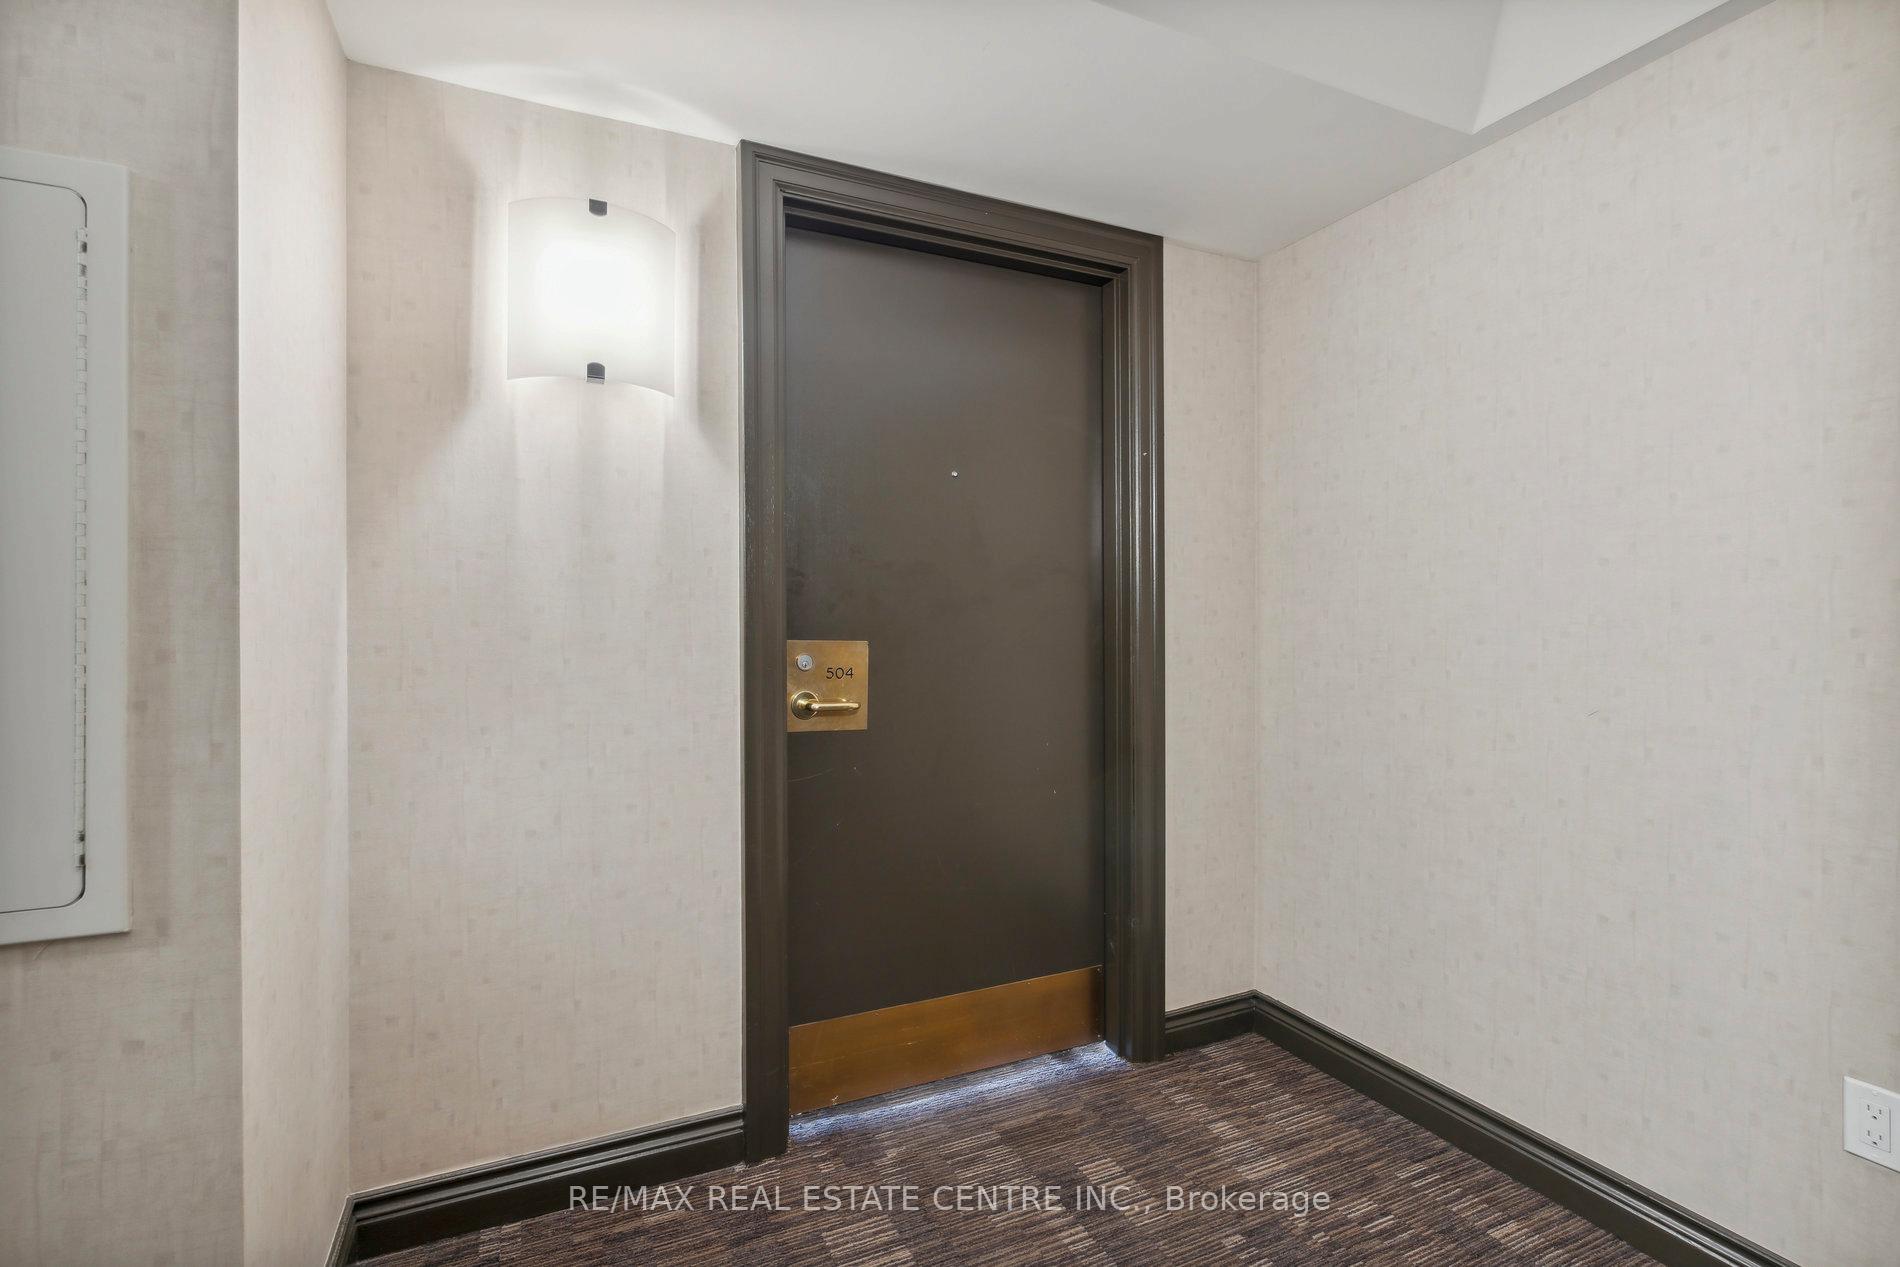 See all 44 photos
Property history
Facts and features
- ExposureNorth west
- LaundryIn-suite
- LockerExclusive
- BalconyEnclosed
- Hardwood floors
- Central air
- Exercise room
- Outdoor pool
- Rooftop deck/garden
The homeCondo Apartment, Apartment, 1,600–1,799 sq ft
- Type: Condo Apartment
- Style: Apartment
- Living space: 1,600–1,799 sq ft
- Basement: None
- Exposure: North West
InsideTile, Hardwood, In-suite laundry, Primary bedroom - main floor
- Flooring: Tile, Hardwood
- Laundry: In-suite laundry
- Features: Primary bedroom - main floor
- Rooms above ground: 6
- Bedrooms: 2
- Bathrooms: 2
- Kitchens: 1
OutsideConcrete, Enclosed
- Exterior: Concrete
- Balcony: Enclosed
Parking and locker1 Parking, Underground, Exclusive
- Spaces: 1 Parking
- Garage: Underground
- Parking type: Exclusive
- Driveway: Underground
- Spot: 11
- Locker: Exclusive
- Locker number: 46
- Locker level: P1
BuildingAdmiralty Point, Storeys 8, Units 61
- Name: Admiralty Point
- Storeys: 8
- Units: 61
- Registered: 1989
- Condo corporation: 817
- Amenities: Exercise room, outdoor pool, rooftop deck/garden, sauna
- Pets: Allowed
Heating, water and powerHeat pump, gas, Central air
- Heating: Heat pump, gas
- Cooling: Central air
Costs and taxesTaxes $5,407 a year, Condo fee $1,722 a month, Water included, cable tv included, cac included, common elements included, building insurance included, parking included
- Taxes, 2025: $5,407 a year
- Condo fee: $1,722 a month
- Fee includes: Water included, cable tv included, cac included, common elements included, building insurance included, parking included
- HST: No HST
Included in the saleInduction cook top, wall oven, wall microwave, cabinet exhaust, s/s fridge, s/s dishwasher, washer and dryer.
- Included: Induction cook top, wall oven, wall microwave, cabinet exhaust, s/s fridge, s/s dishwasher, washer and dryer.
NearbyHospital, lake access, marina, park, public transit
- Close to: Hospital, lake access, marina, park, public transit
Listing detailsC12728360, Sold, Jan 25, 2026
- MLS® number: C12728360
- Status: Sold
- Listed on: Jan 25, 2026
- Days on market: 37
- Updated: Mar 3, 2026
- Possession: 2026-02-27 / Flexible
- Occupied by: Owner
- Listing brokerage: RE/MAX REAL ESTATE CENTRE INC.
About this home
Unit 504, 251 Queens Quay W, Toronto (Waterfront Communities), ON M5J 2N6
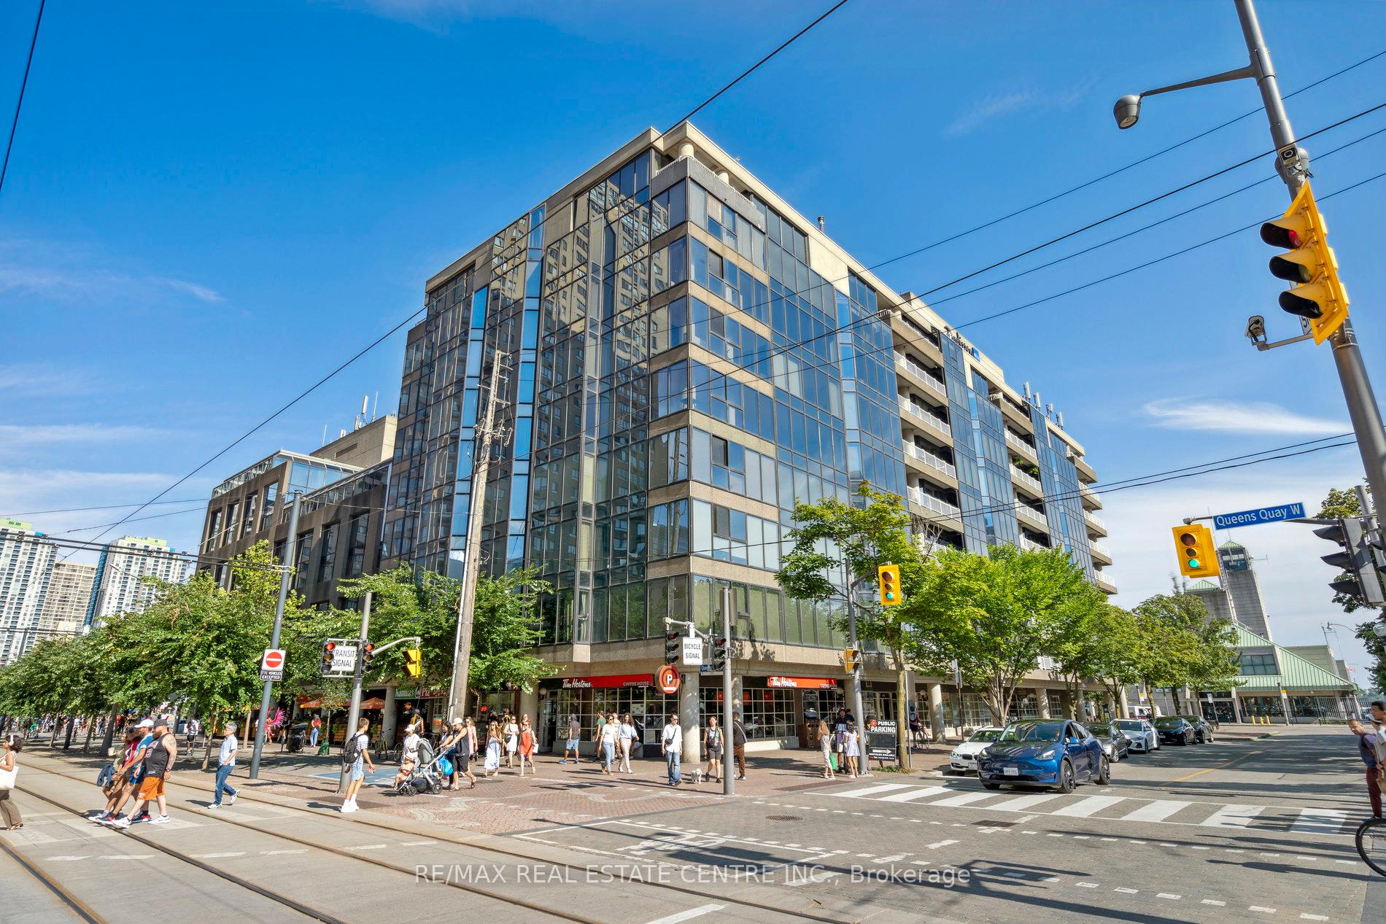
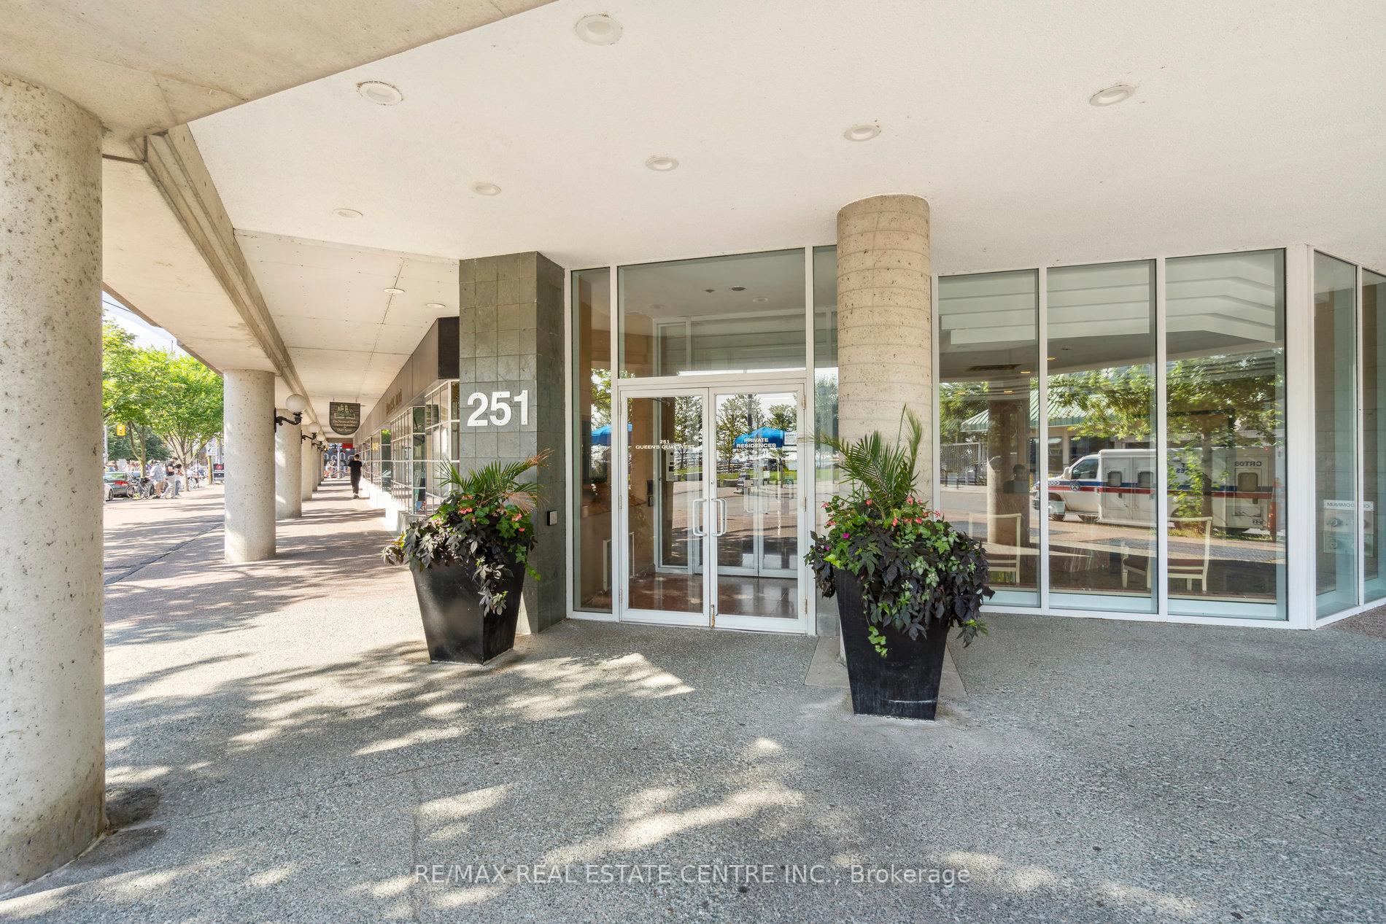
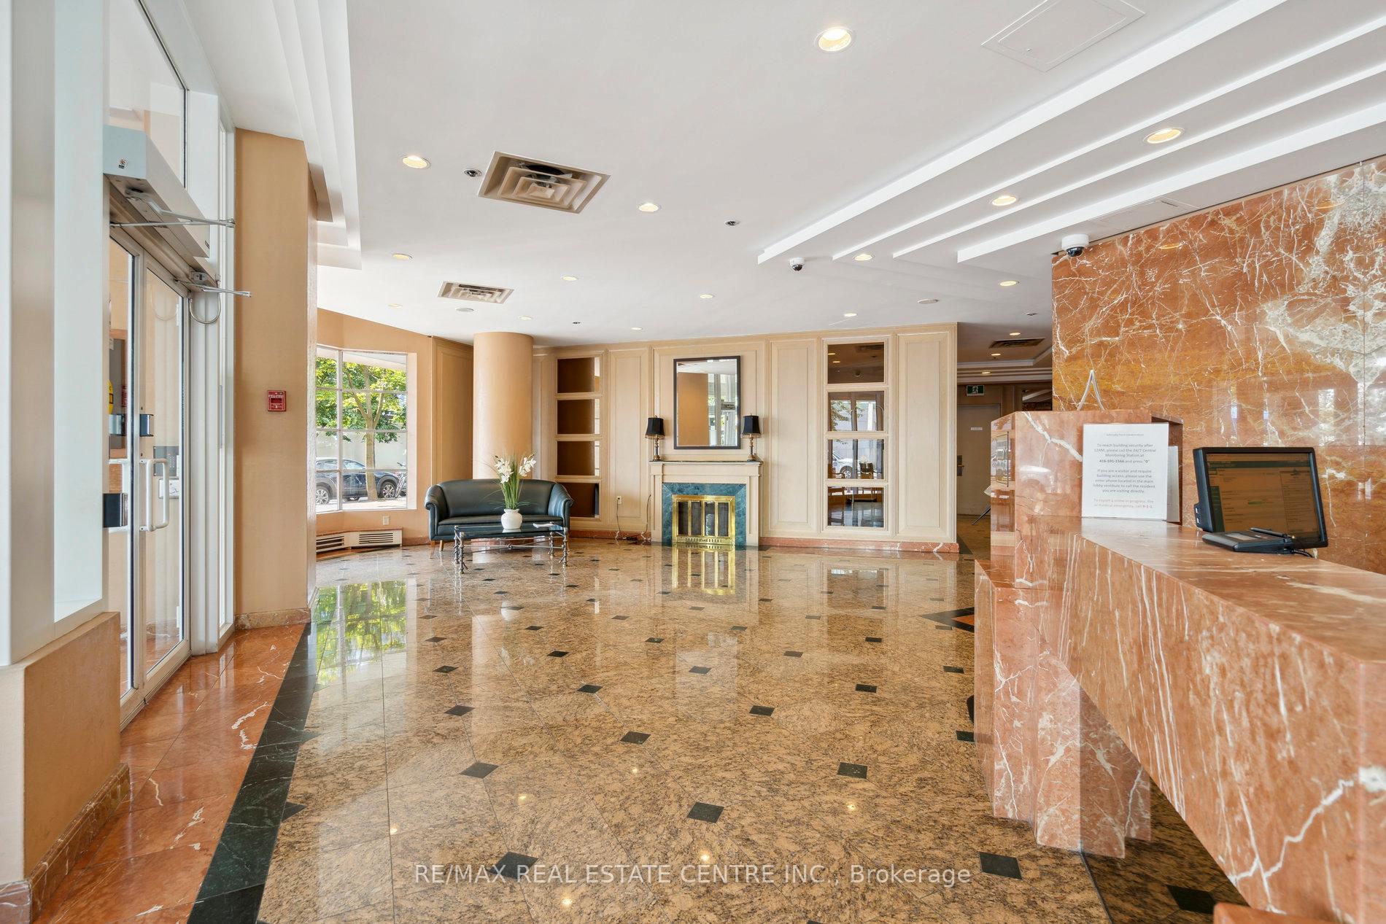
Nestled along Toronto's coveted waterfront, this fully updated spacious condo at admiralty Point will not disappoint. Tastefully designed to enjoy Luxury living right at Toronto's waterfront! Boutique low rise condo building with Only 61 Units. This spectacular spacious corner unit boasts breathtaking lake views and is thoughtfully renovated with quality finishes throughout. The gracious layout includes a massive living room that's ideal for both entertaining and everyday comfort, seamlessly flowing into a custom-designed kitchen complete with built-in appliances, stone countertops, and exceptional storage. The primary suite is a serene retreat, featuring a walk-in closet and a luxury ensuite bathroom finished with premium fixtures and finishes. A fully updated second bathroom continues the theme of refined elegance. Additional conveniences include a separate laundry room with extra storage and a full-size washer and dryer. Included with the suite are 1 Locker and 1 Parking space. Additional parking space can be leased for $ 100.00 a month. Fantastic Boutique building with Gym, Sauna, Squash Court, Recreation Room and Rooftop Pool Shared with adjoining Radisson Admiral hotel so you have access to all hotel dining options and services -an exceptional lifestyle bonus. Just steps away from Rogers Centre, Scotiabank Arena, Trendy restaurants, cafes, boutiques, Shopping, TTC streetcar routes, Union Station and Billy Bishop Toronto City Island Airport all walking distance. Whether you love relaxed lakeside strolls, urban conveniences, or dynamic city life, this location delivers it all.
Ask about this home
A HOMEH agent will answer your questions about this home.
Know more about Admiralty Point
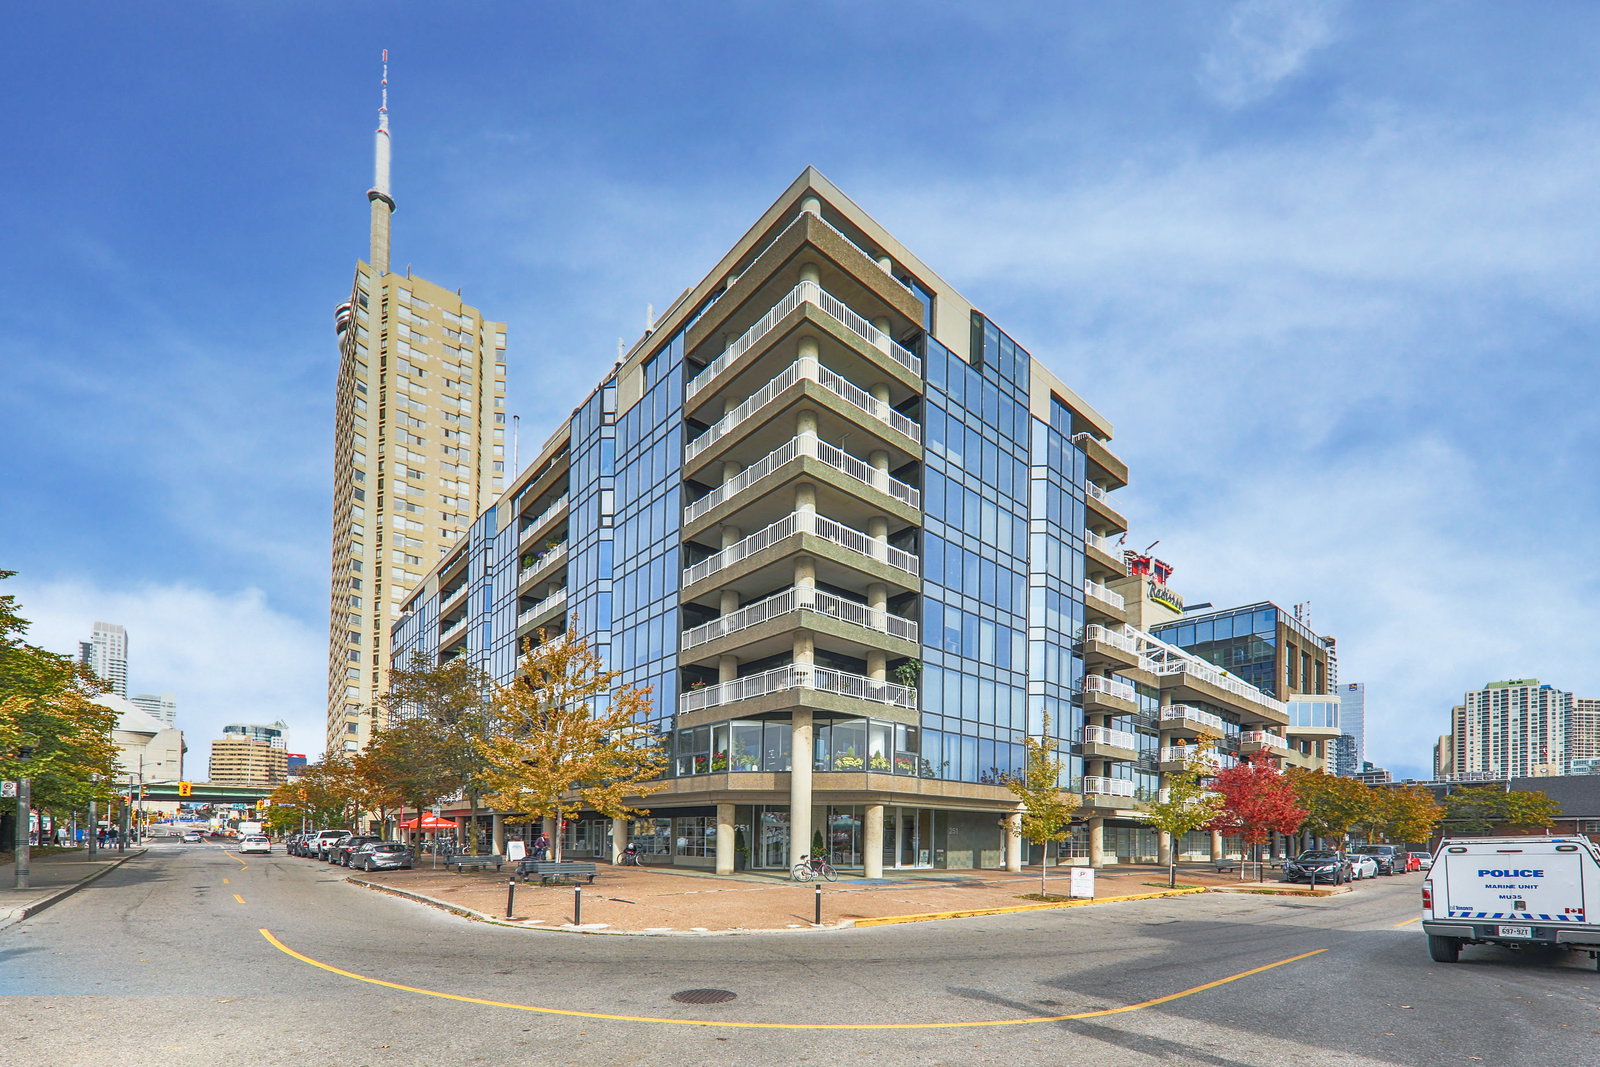
Condo building · 251 Queens Quay W
Admiralty Point is an 8-storey condo with 61 suites, built in 1989 by The Whaler's Group Inc. No units are on the market here right now.
- 8storeys
- 61suites
- 1989built
No similar units for sale in Admiralty Point right now.
Around this home
Daily convenience, out of 100, from the distances below
Schools nearby
School rating, out of 10.
Helpful calculators
Your HOMEH agent

"I would see it this week."