

Unit 507, 5 Hanna Avenue
Unit 507, 5 Hanna Avenue
 See all 24 photos
Property history
Facts and features
- ExposureSouth
- LaundryEnsuite
- LockerOwned
- BalconyOpen
- Central air
- Concierge
- Exercise room
- Gym
- Party room/meeting room
The homeCondo Apartment, 2-storey, 1,000–1,199 sq ft
- Type: Condo Apartment
- Style: 2-storey
- Living space: 1,000–1,199 sq ft
- Basement: None
- Exposure: South
- View: Lake
InsideWindow floor to ceiling, Tile, Ensuite, Carpet free, separate hydro meter, storage area lockers
- Flooring: Window floor to ceiling, Tile
- Laundry: Ensuite
- Features: Carpet free, separate hydro meter, storage area lockers
- Security: Concierge/security
- Rooms above ground: 7
- Bedrooms: 2
- Bathrooms: 2
- Kitchens: 1
OutsideBrick, other, Open
- Exterior: Brick, other
- Balcony: Open
Parking and locker1 Parking, Underground, Parking type Owned
- Spaces: 1 Parking
- Garage: Underground
- Parking type: Owned
- Driveway: Underground
- Locker: Owned
- Locker unit: 76
- Locker number: 76
- Locker level: Level d
BuildingLiberty market lofts, Storeys 8, Units 295
- Name: Liberty market lofts
- Storeys: 8
- Units: 295
- Registered: 2013
- Condo corporation: 2296
- Amenities: Concierge, exercise room, guest suites, gym, party room/meeting room, visitor parking
- Pets: Allowed
Heating, water and powerForced air, gas, Central air
- Heating: Forced air, gas
- Cooling: Central air
Rent and termsRent $4,250 a month, Entire property, Unfurnished
- Rent: $4,250 a month
- Space for rent: Entire property
- Furnished: Unfurnished
- Lease: 12 months
- Paid: Monthly
- Rent includes: Parking, water, heat, central air conditioning
- Deposit: Required
- Credit check: Required
- Employment letter: Required
- Rental application: Required
- References: Required
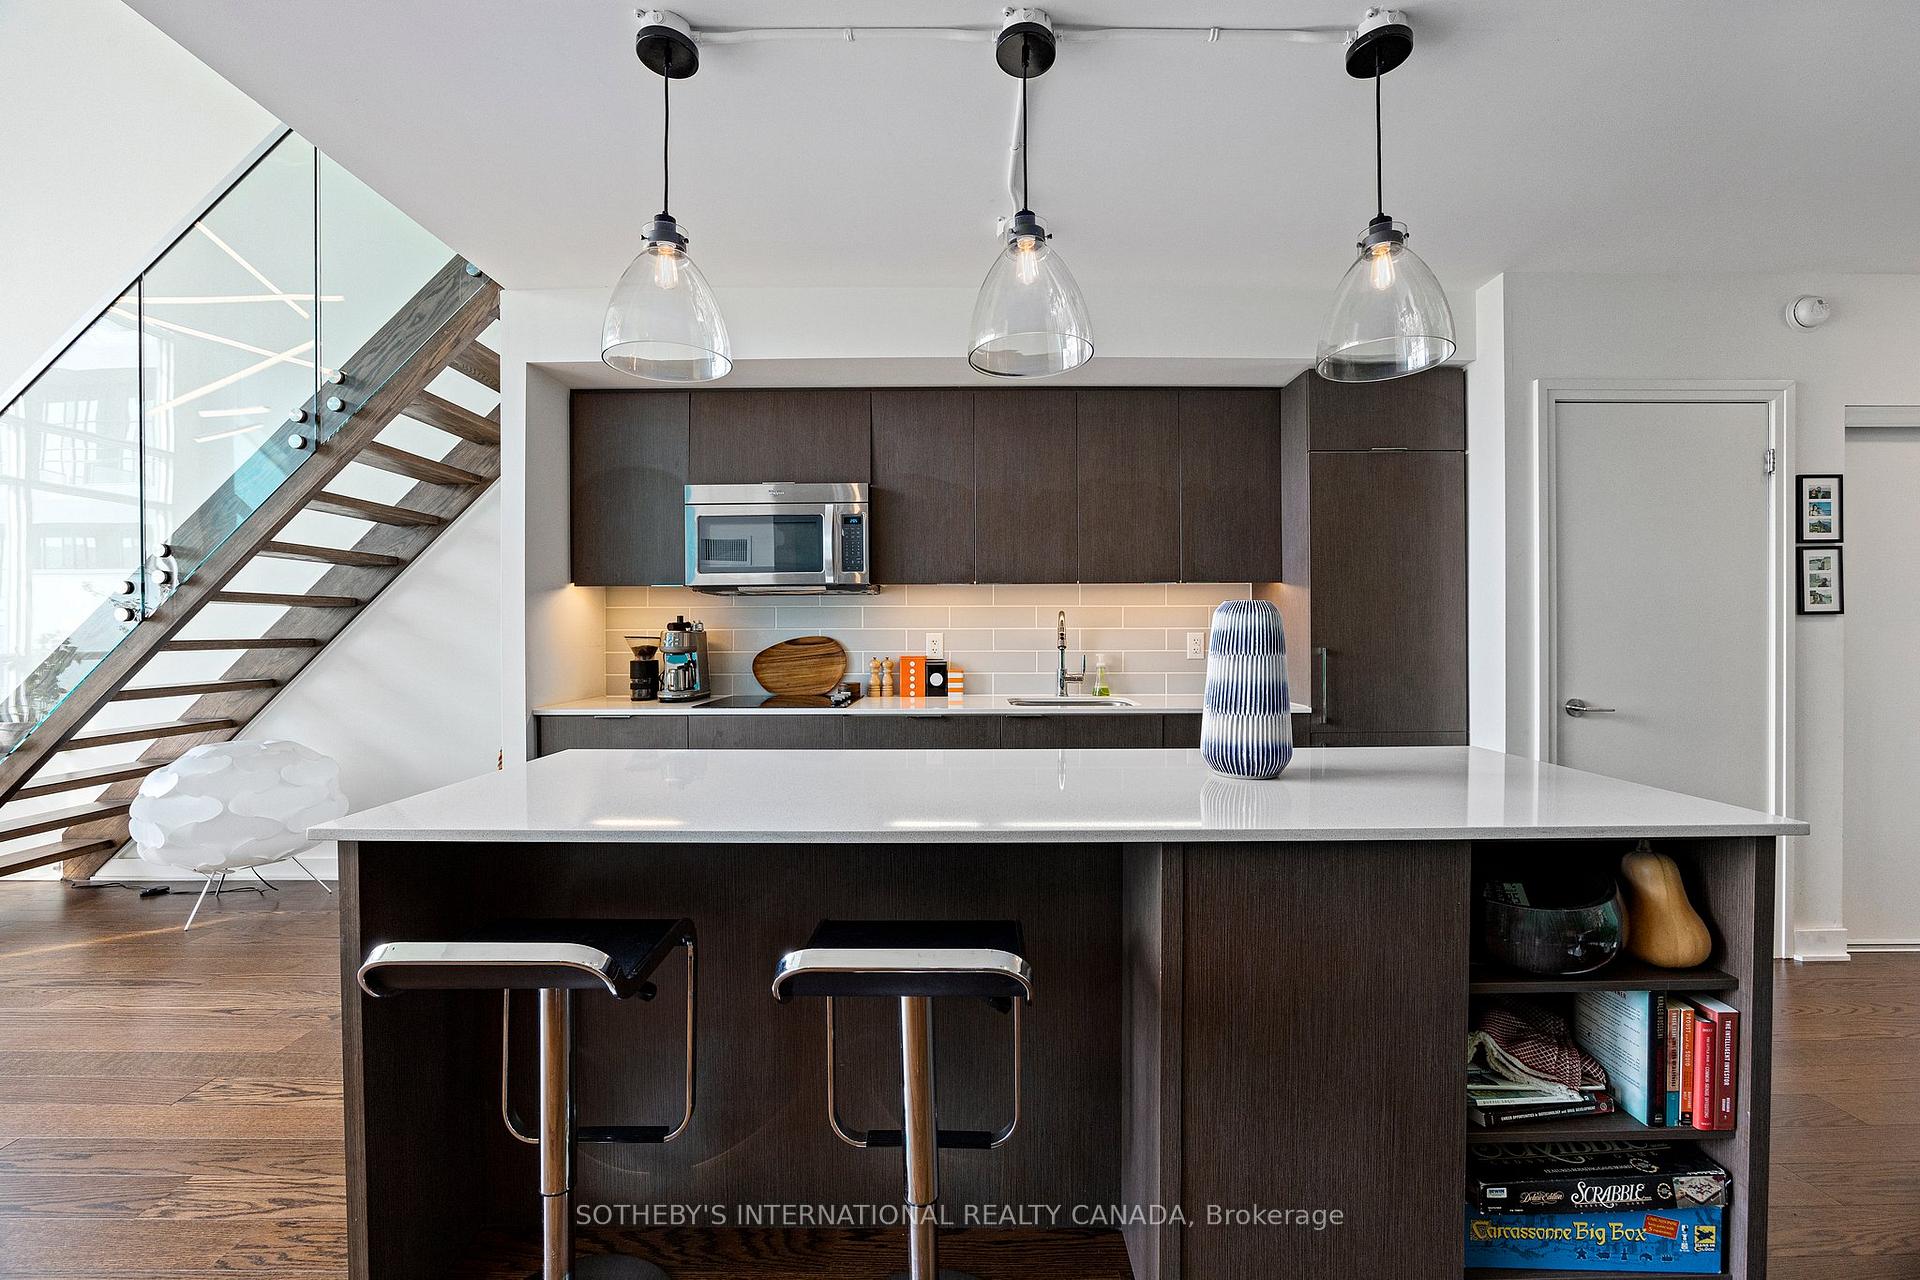
IncludedBuilt-in kitchen appliances: refrigerator/freezer, dishwasher, microwave/hood fan, glass cook top & oven. stacked white full size washer & dryer. all electrical light fixtures, all window coverings - including automated roller blinds. note: pictures are from before the current tenant's moved in. primary bedroom & second bedroom walls are now white.
- Included: Built-in kitchen appliances: refrigerator/freezer, dishwasher, microwave/hood fan, glass cook top & oven. stacked white full size washer & dryer. all electrical light fixtures, all window coverings - including automated roller blinds. note: pictures are from before the current tenant's moved in. primary bedroom & second bedroom walls are now white.
NearbyClear view, lake/pond, park, other, public transit
- Close to: Clear view, lake/pond, park, other, public transit
Listing detailsC12748518, Rented, Feb 2, 2026
- MLS® number: C12748518
- Status: Rented
- Listed on: Feb 2, 2026
- Days on market: 38
- Updated: Mar 12, 2026
- Possession: 2026-02-02 / 1-29 days
- Occupied by: Vacant
- Listing brokerage: SOTHEBY'S INTERNATIONAL REALTY CANADA
About this home
Unit 507, 5 Hanna Avenue, Toronto (Niagara), ON M6K 0B3
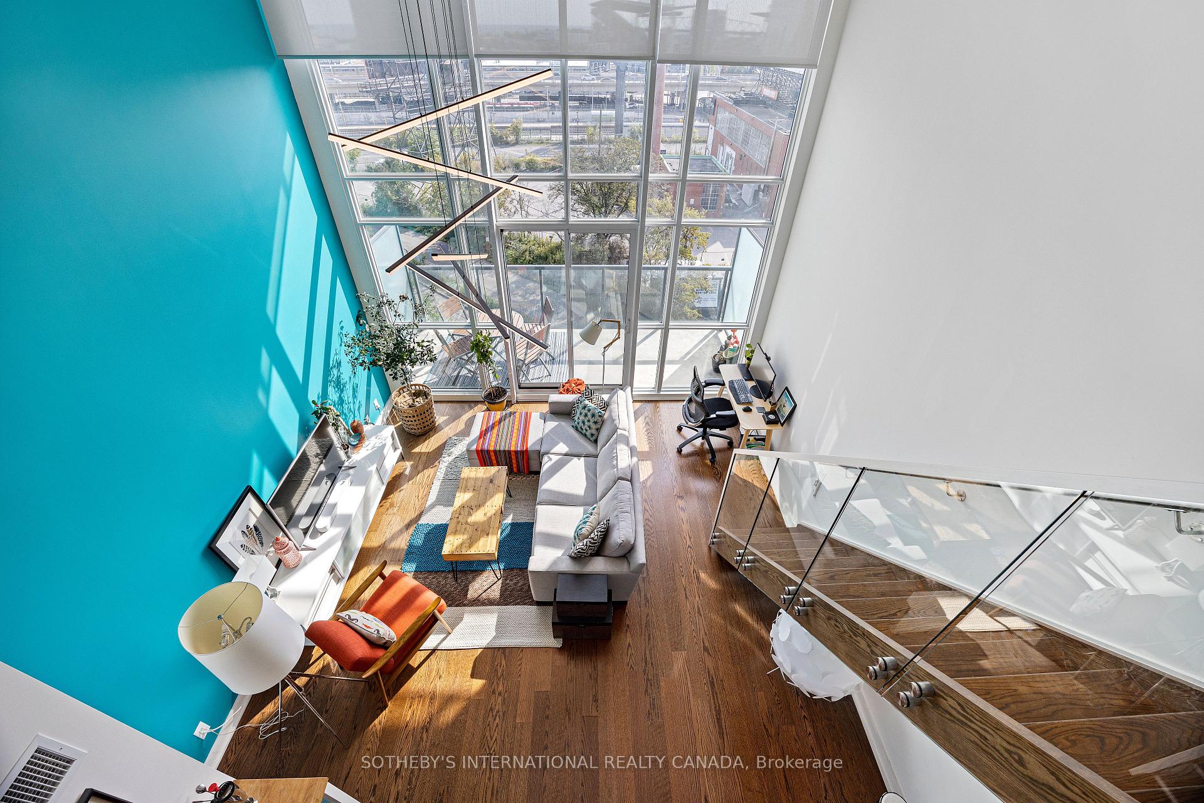
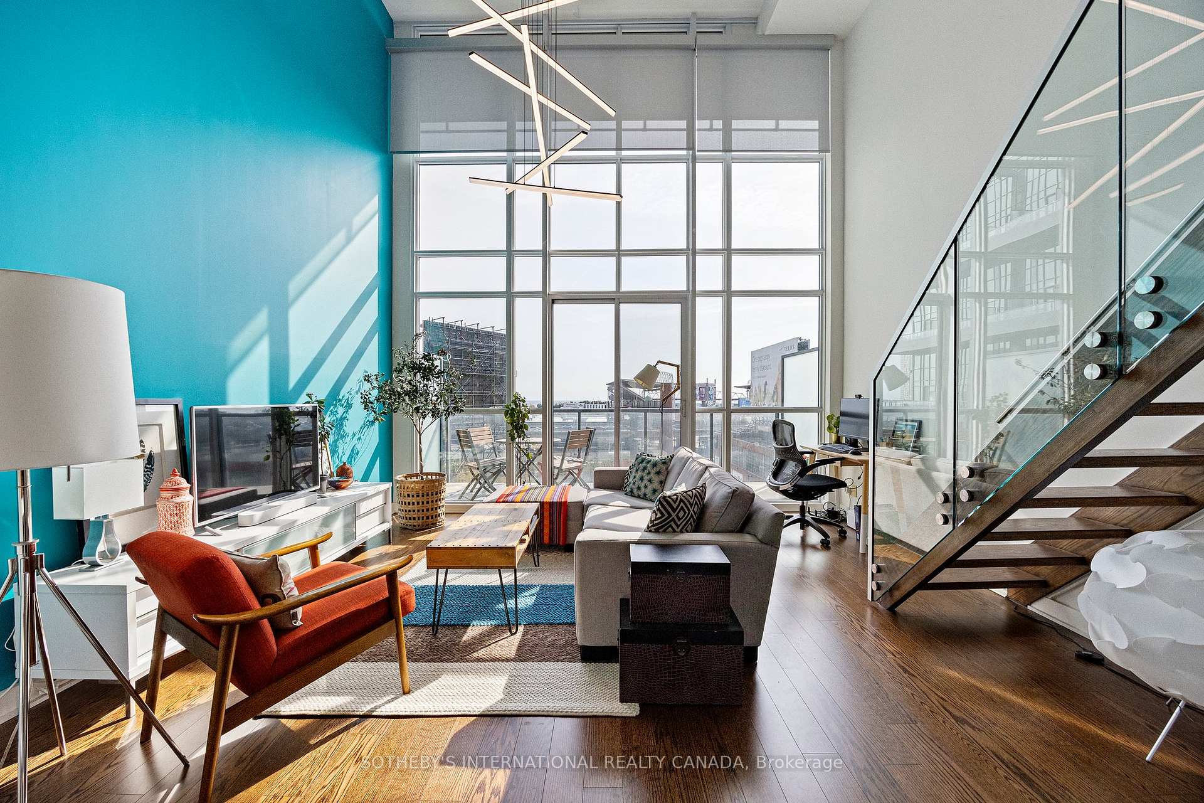
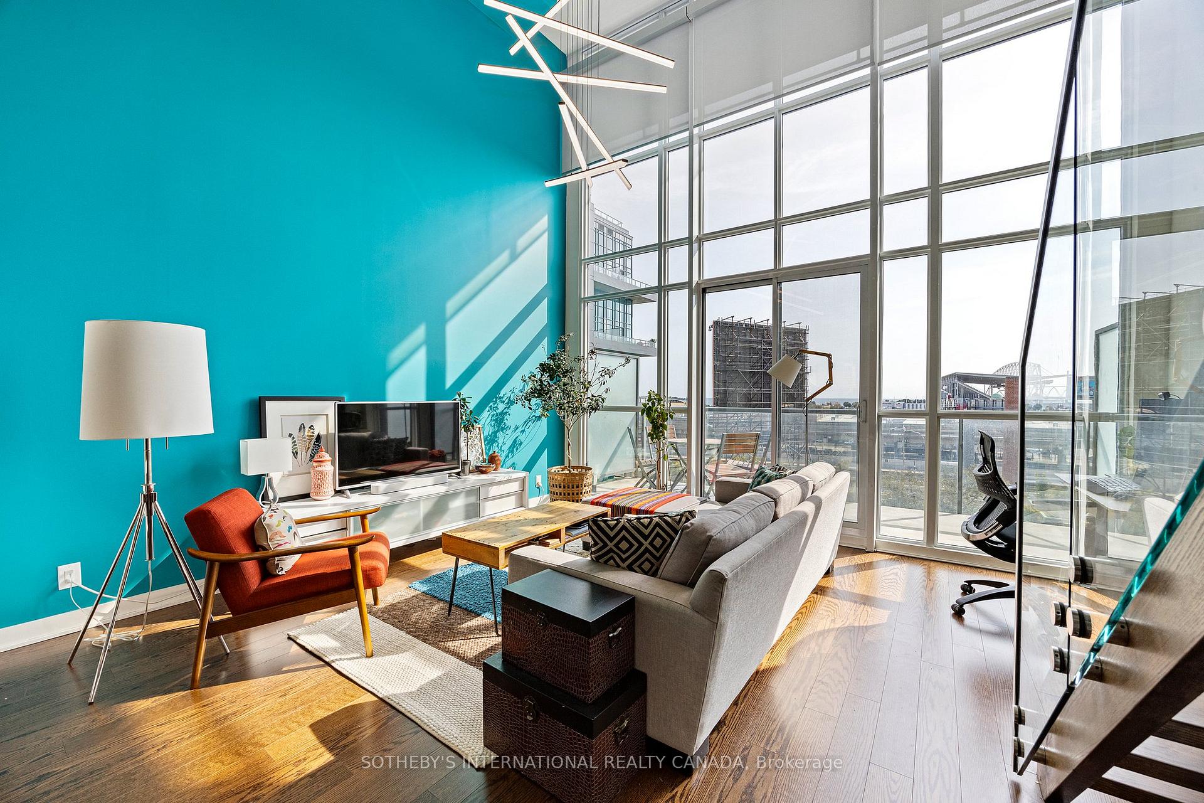
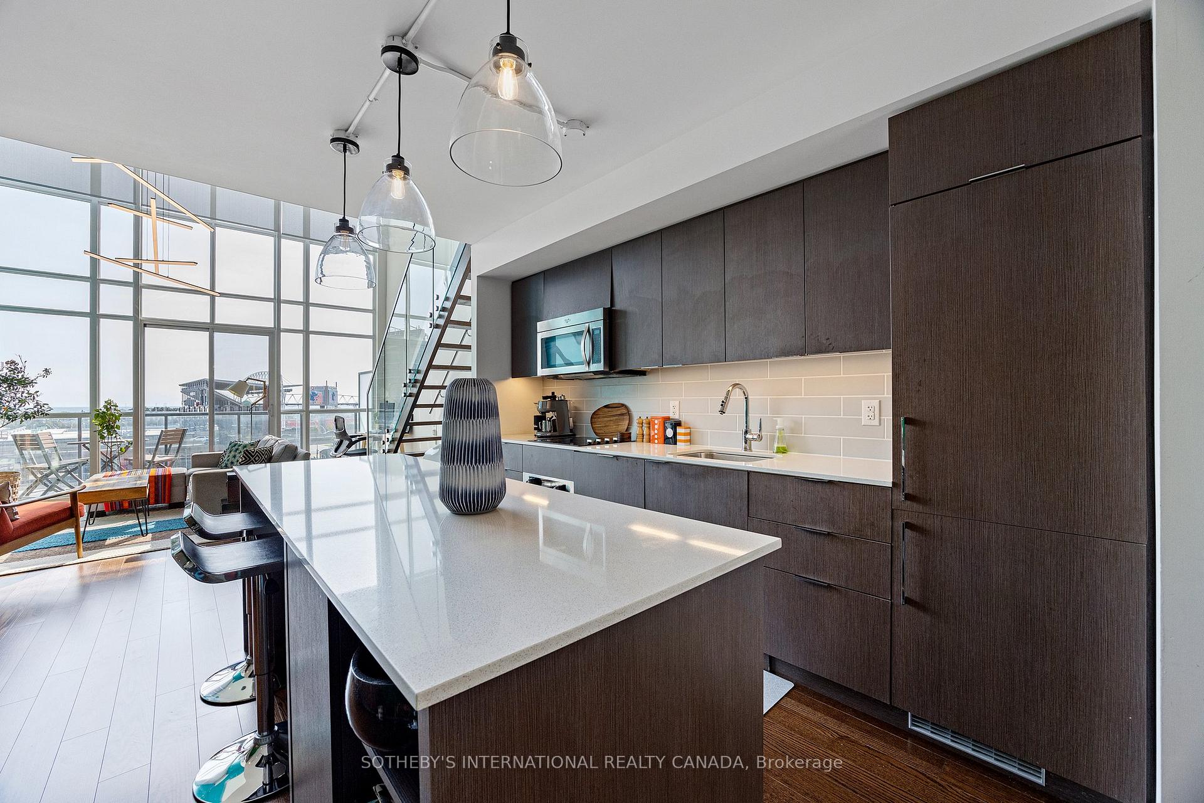
This Lovely Liberty Village Loft Is What Dreams Are Made Of! Truly A Rare Find. South Facing, 2-Storeys, 2 Bedrooms With 2 Full Bathrooms. Over 1000 SqFt Of Functional Living Space! Stunning Open Concept Kitchen Equipped with an Extra Large Centre Island Perfect for Storage & Casual Dining. Enjoy The View From Your 17 Ft Tall Floor-To-Ceiling & Wall-to-Wall Windows. Walk-Out To a Large Balcony Overlooking The Liberty Market Lofts Courtyard! Building Has Amazing Amenities Inc. Gym, Yoga Room, Basketball Half Court, Party Room with Billiards Table, Pet Washing Station, Conference Rooms & More!
Ask about this home
A HOMEH agent will answer your questions about this home.
Know more about Liberty Market Lofts
Condo building · 5 Hanna Avenue
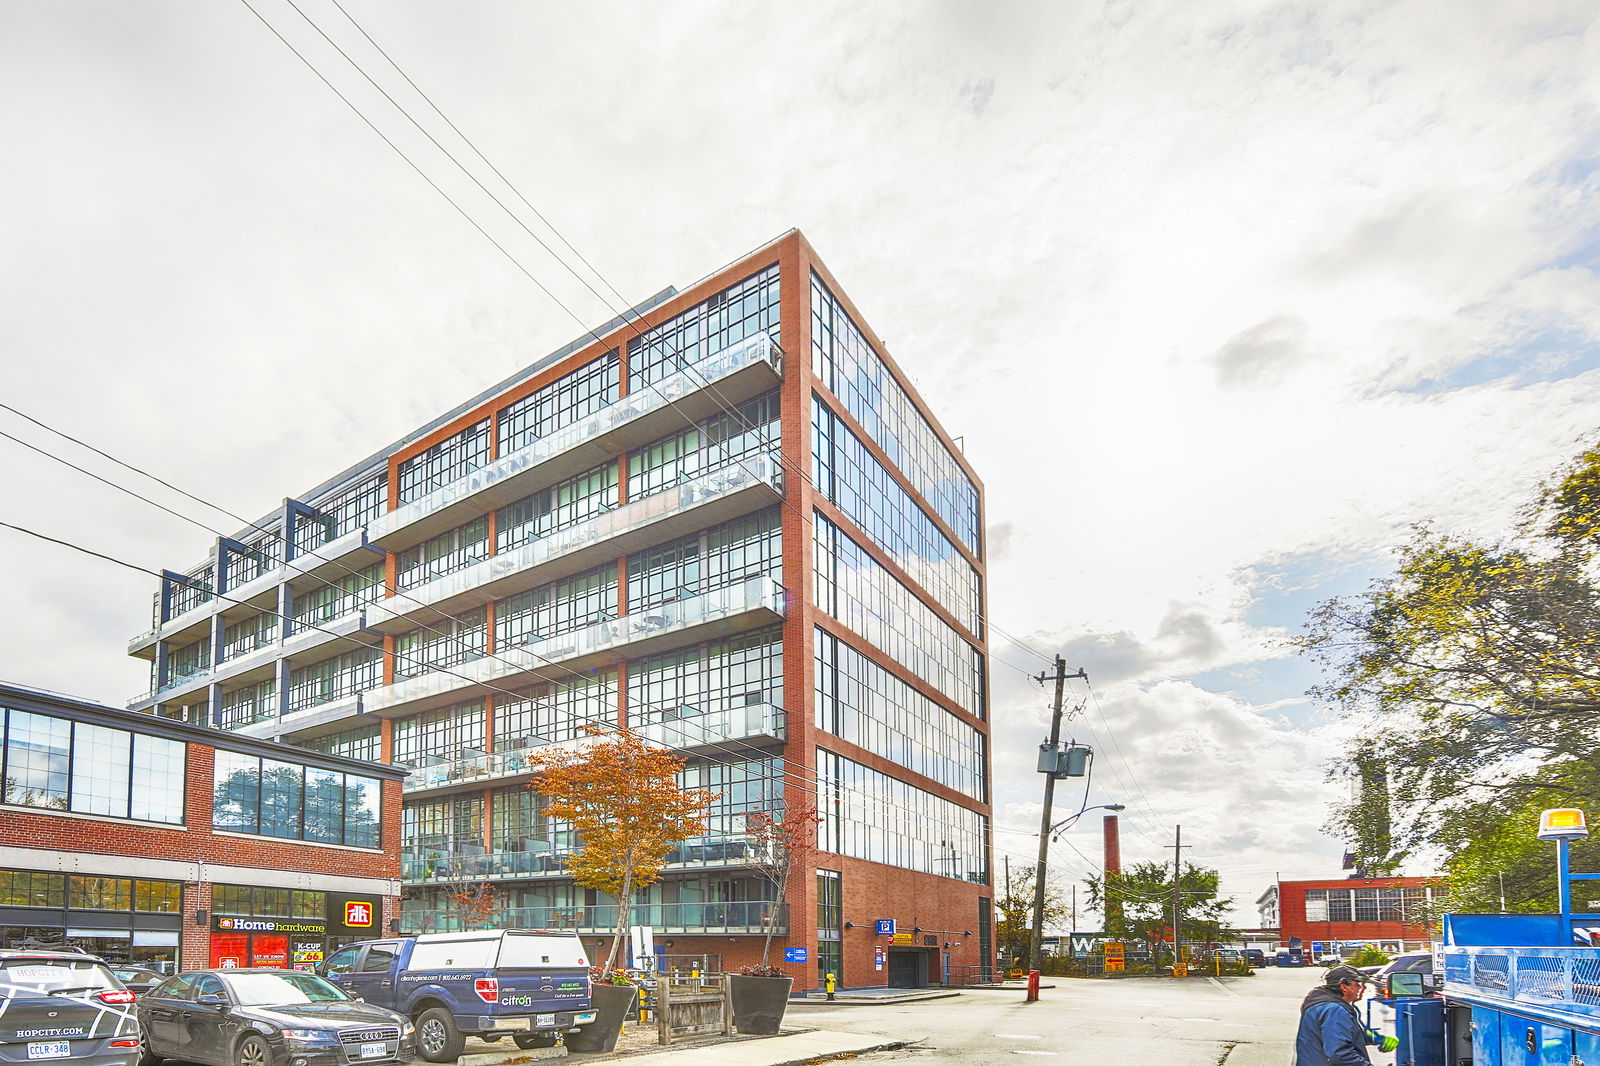
Liberty Market Lofts is an 8-storey condo with 295 suites, built in 2013 by BLVD Developments. Right now 4 for sale and 2 for rent are on the market here.
- 8storeys
- 295suites
- $912/sq ft
- 2013built
No similar units for rent in Liberty Market Lofts right now.
Around this home
Daily convenience, out of 100, from the distances below
Schools nearby
School rating, out of 10.
Helpful calculators
Your HOMEH agent

"I would see it this week."