

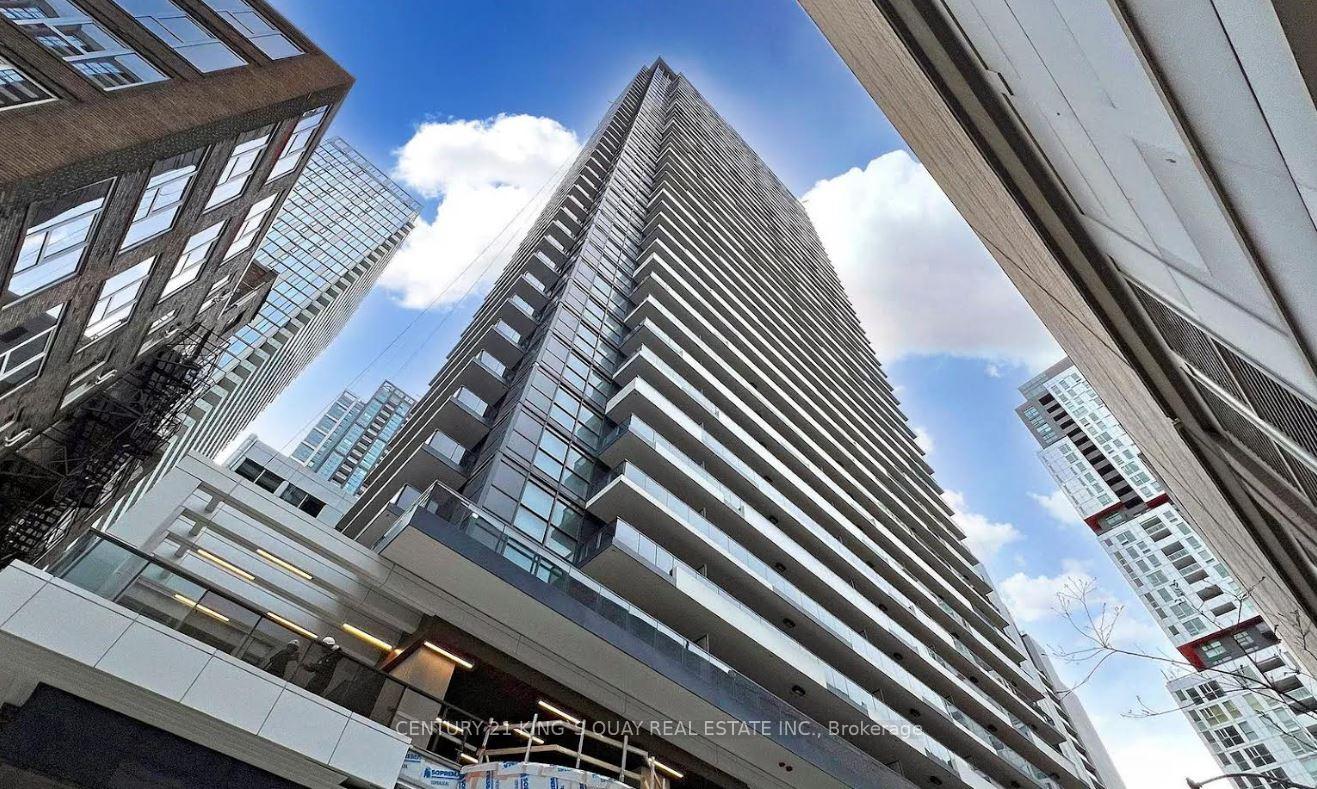
Unit 2210, 38 Widmer Street
Unit 2210, 38 Widmer Street
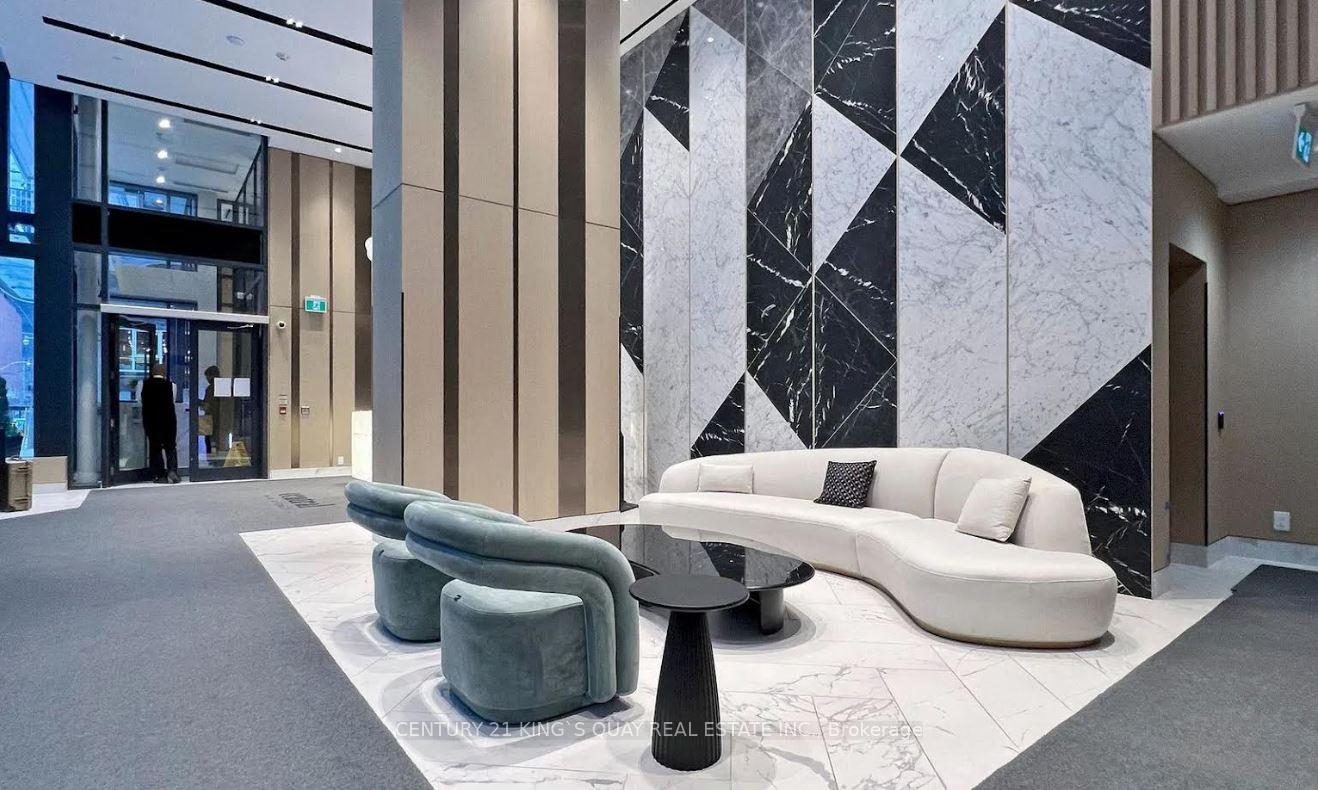

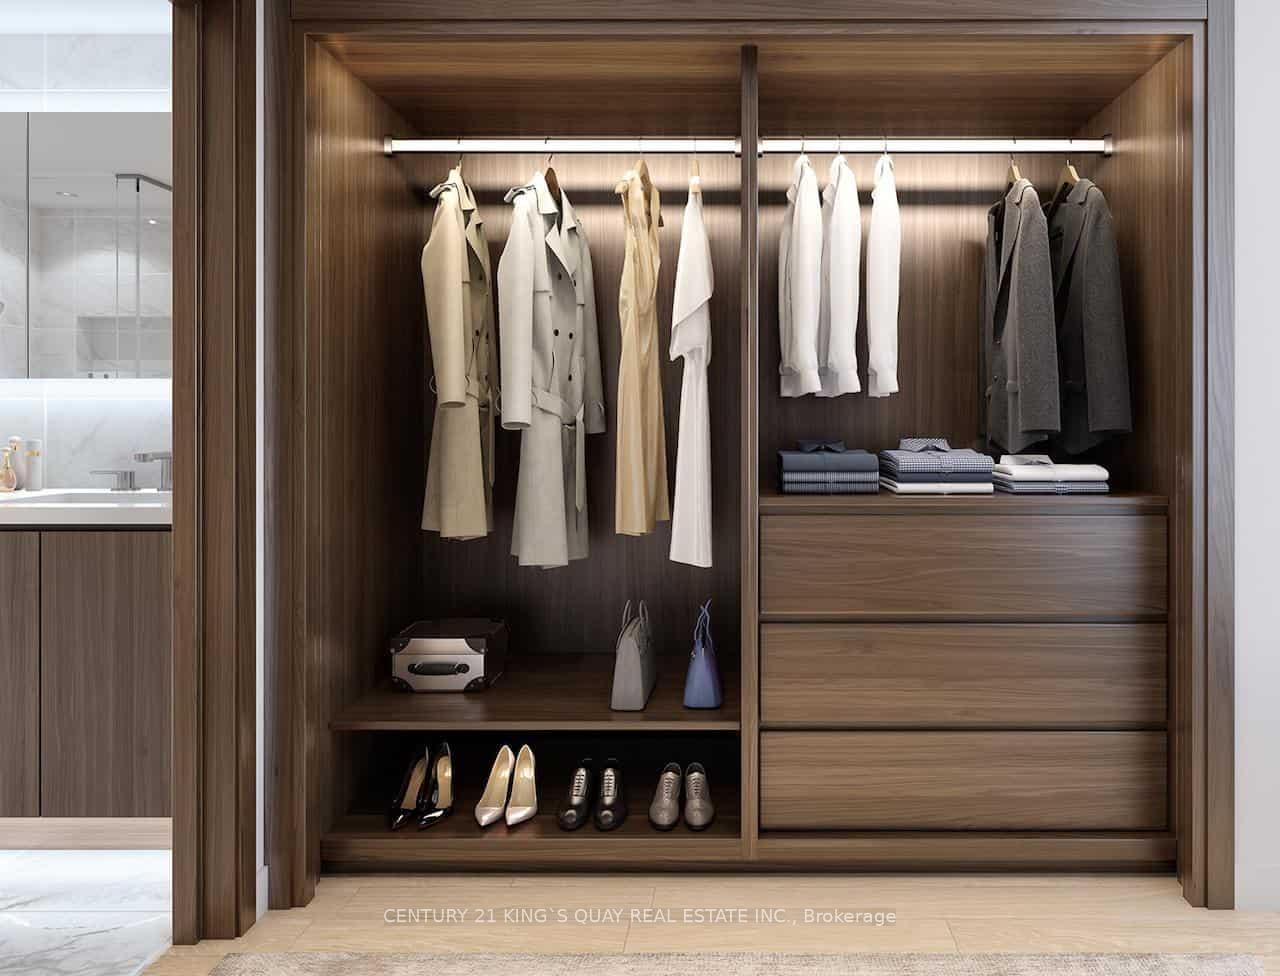
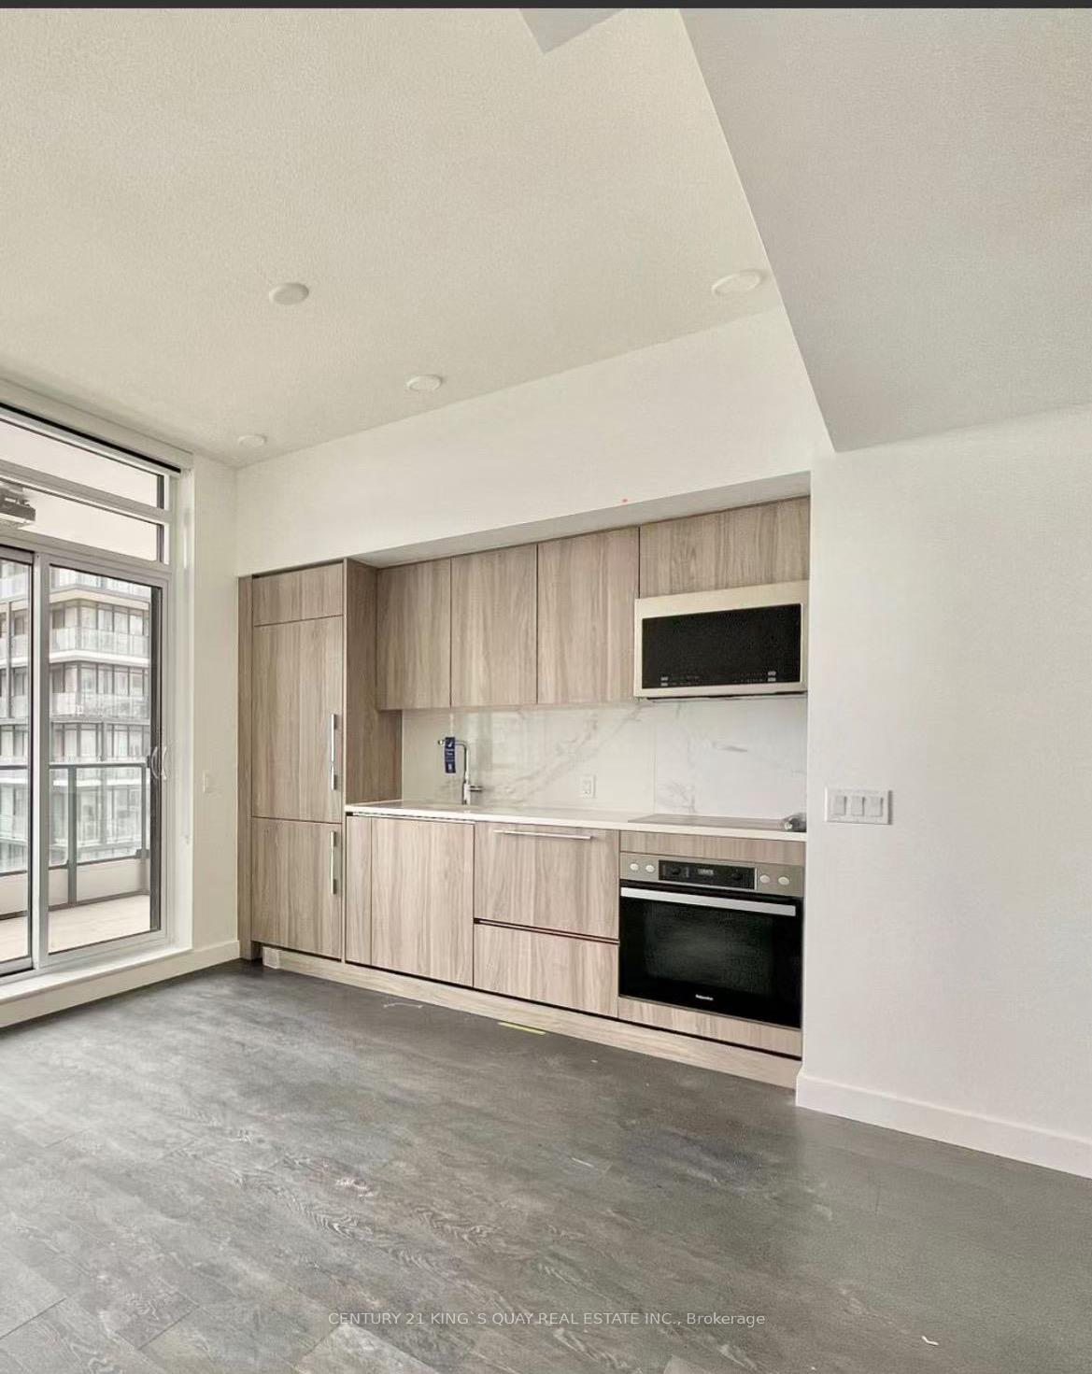 See all 18 photos
Property history
Facts and features
- ExposureWest
- LaundryEnsuite
- LockerNone
- BalconyOpen
- Central air
- Gym
- Concierge
- Indoor pool
The homeCondo Apartment, Multi-level, 600–699 sq ft
- Type: Condo Apartment
- Style: Multi-level
- Living space: 600–699 sq ft
- Basement: None
- Exposure: West
- View: Clear
- Special designation: Other
InsideWindow floor to ceiling, Ensuite, Carpet free
- Flooring: Window floor to ceiling
- Laundry: Ensuite
- Features: Carpet free
- Security: Concierge/security, security guard
- Elevator: Yes
- Rooms above ground: 5
- Bedrooms: 2
- Bathrooms: 1
- Kitchens: 1
OutsideConcrete, Open, Recreational area
- Exterior: Concrete
- Balcony: Open
- Features: Recreational area
Parking and lockerUnderground, Parking type None, Locker None
- Garage: Underground
- Parking type: None
- Locker: None
BuildingCentral, Storeys 41, Units 426
- Name: Central
- Storeys: 41
- Units: 426
- Registered: 2024
- Condo corporation: 3038
- Amenities: Gym, concierge, elevator, indoor pool, recreation room, visitor parking
- Pets: Allowed
Heating, water and powerForced air, other, Central air
- Heating: Forced air, other
- Cooling: Central air
Rent and termsRent $2,600 a month, Entire property, Unfurnished
- Rent: $2,600 a month
- Space for rent: Entire property
- Furnished: Unfurnished
- Lease: 12 months
- Paid: Monthly
- Rent includes: Building insurance, central air conditioning, common elements
- Deposit: Required
- Credit check: Required
- Employment letter: Required
- Rental application: Required
- References: Required
NearbyArts centre, hospital, public transit, school
- Close to: Arts centre, hospital, public transit, school
Listing detailsC12694414, Rented, Jan 14, 2026
- MLS® number: C12694414
- Status: Rented
- Listed on: Jan 14, 2026
- Days on market: 35
- Updated: Feb 18, 2026
- Possession: 2026-03-02 / Other
- Occupied by: Tenant
- Listing brokerage: CENTURY 21 KING`S QUAY REAL ESTATE INC.
About this home
Unit 2210, 38 Widmer Street, Toronto (Waterfront Communities), ON M5V 0P7
Located at CENTRAL by Concord, a modern condominium completed in 2024, this bright and thoughtfully designed suite offers a desirable split-bedroom layout, 9-foot ceilings, and sweeping west-facing city views with beautiful sunsets. The unit features contemporary finishes throughout, including Miele appliances and custom closet organizers, along with a well-appointed bathroom offering ample storage. Designed for both comfort and functionality, the layout is ideal for urban living. Perfectly situated in the heart of downtown Toronto, just steps from the city's tech hub. A5-10 minute walk to Osgoode and St. Andrew subway stations, Queen and King streetcars, and surrounded by restaurants, cafés, boutique shops, City Market, and Fresh & Wild. Nearby cultural landmarks include the Princess of Wales Theatre, Roy Thomson Hall, TIFF Lightbox, OCAD, and Rogers Centre. Less than 15 minutes' walk to The Well, the Financial District, Metro Toronto Convention Centre, and Union Station (VIA Rail, GO Transit, UP Express). An exceptionally convenient downtown location with everything at your doorstep.
Ask about this home
A HOMEH agent will answer your questions about this home.
Know more about Central Condos

Condo building · 38 Widmer Street
Central Condos is a 41-storey condo with 426 suites, built in 2024 by Concord Pacific. Right now 2 for sale and 5 for rent are on the market here.
- 41storeys
- 426suites
- $927/sq ft
- 2024built
No similar units for rent in Central Condos right now.
Around this home
Daily convenience, out of 100, from the distances below
Schools nearby
School rating, out of 10.
Helpful calculators
Your HOMEH agent

"I would see it this week."