
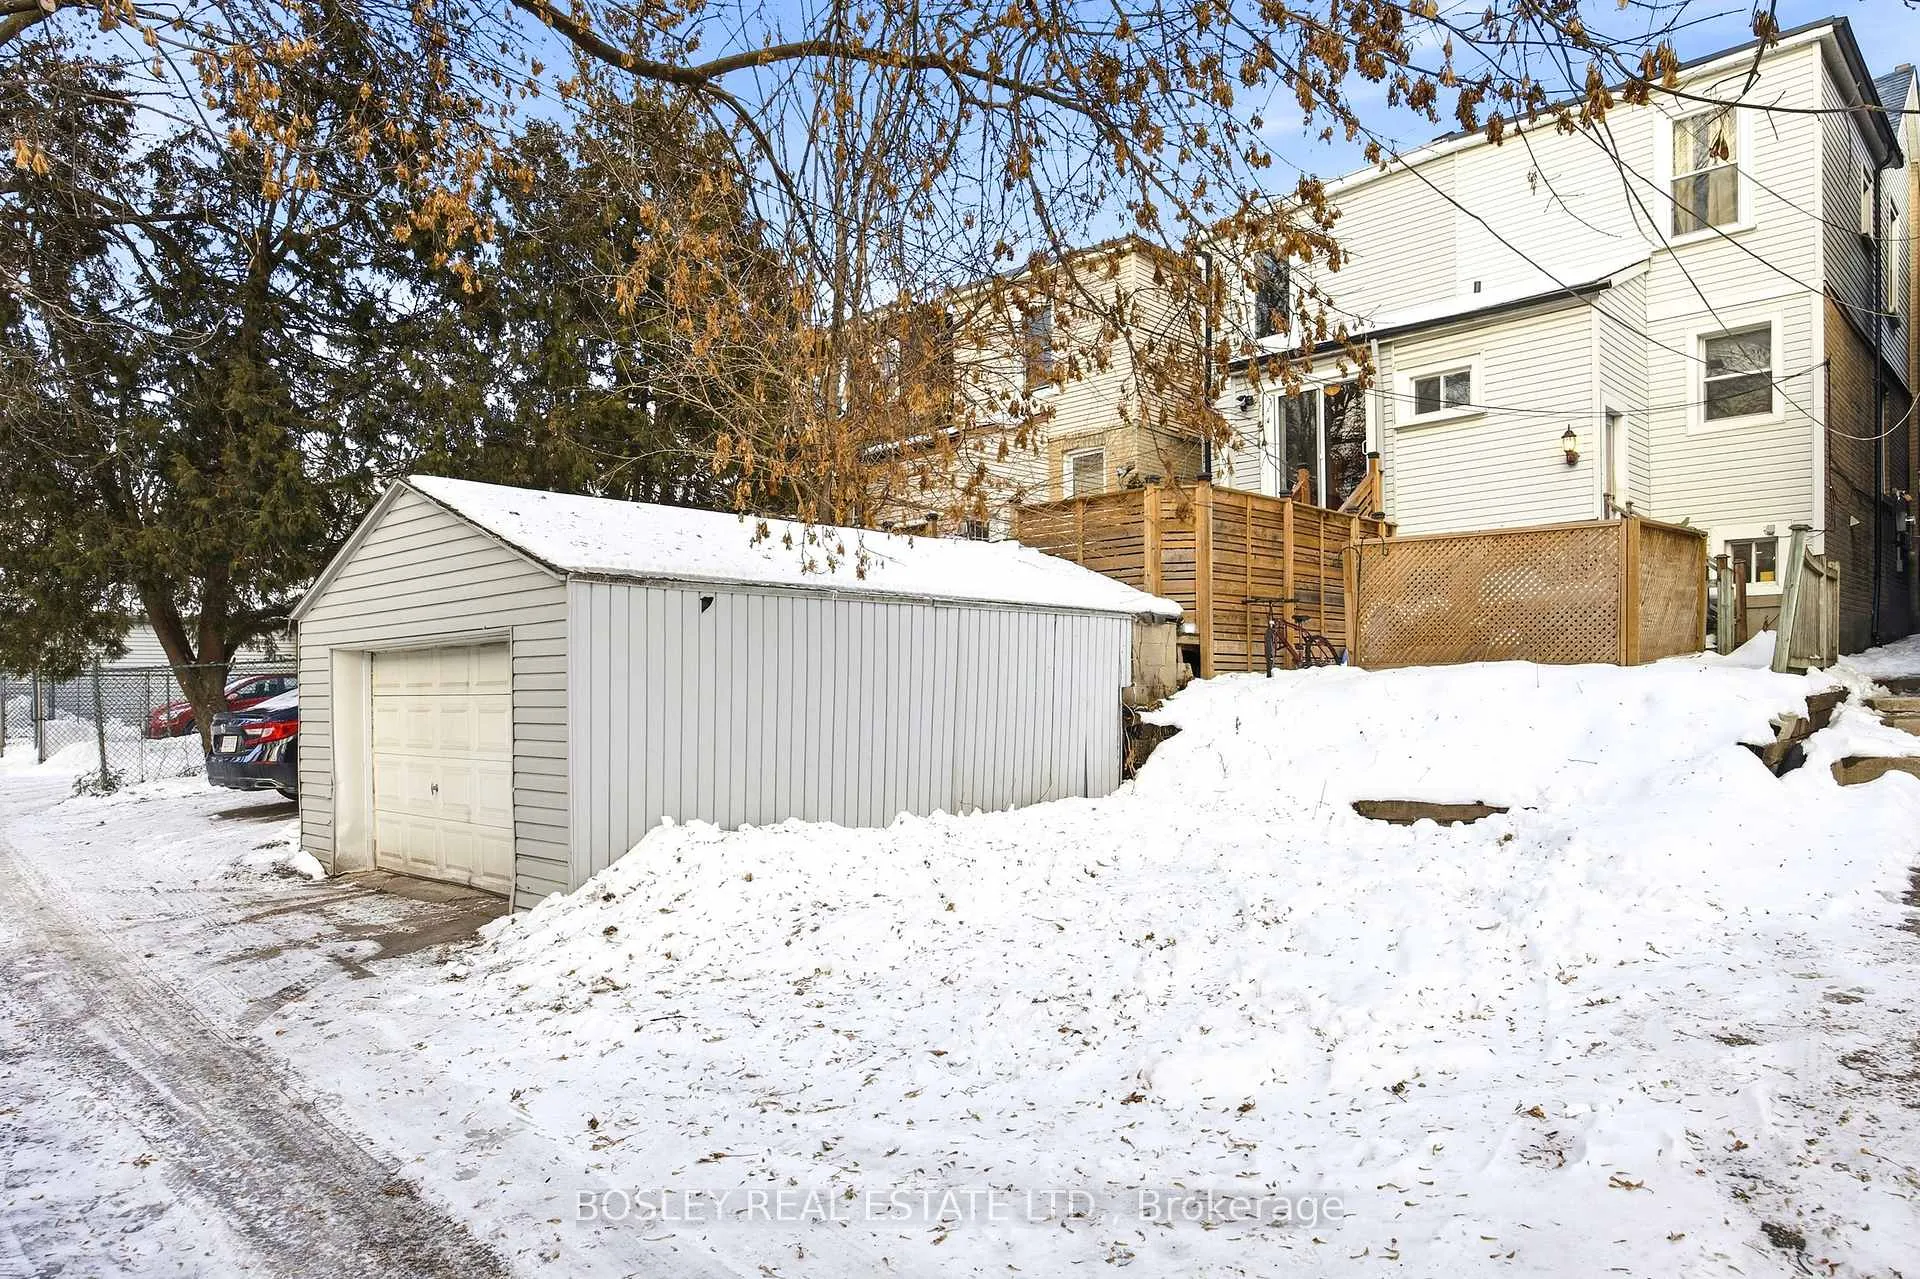
252 Highfield Road
Toronto (Greenwood-Coxwell), ON M4L 2V5
- 3Bedrooms
- 2Bathrooms
- 1Garage
- 1100–1500Sq Ft
- $4,947Tax
- 17×97 ftLot Size
 Estimated Value:$1,330,500See Free Estimate Report

Property not available for sale or for rent.
HOMEH One: full-service selling for a 1% listing fee. The buyer's agent commission is separate.
Free Home EvaluationHow Much Is My Home Worth?Homes for Sale NearbySale & Price History for 252 Highfield Road, Toronto, Greenwood-Coxwell
| Start Date | End Date | Price | Event | MLS# |
|---|---|---|---|---|
| 2026-01-22 | 2026-01-27 | Login to See Prices | Sold | e12720400 |
Real estate boards require you to or to see the full details of this property.
*Sold prices and complete sale & price history are regulated data. Under the Trust in Real Estate Services Act, 2002 (TRESA) and the rules of the Real Estate Council of Ontario (RECO), and pursuant to the Multiple Listing Service® rules of the Canadian Real Estate Association (CREA) and the Toronto Regional Real Estate Board (TRREB), this information may be shown only to registered users who have agreed to the applicable terms of use (a Virtual Office Website, or "VOW," arrangement). HOMEH Inc., Brokerage therefore provides it to signed-in members only. Creating an account is free and takes under a minute.
About 252 Highfield Road, Toronto, Greenwood-Coxwell
Summarized Description
- Thoughtfully updated 3-bedroom semi-detached home.
- Bright open-concept living and dining area.
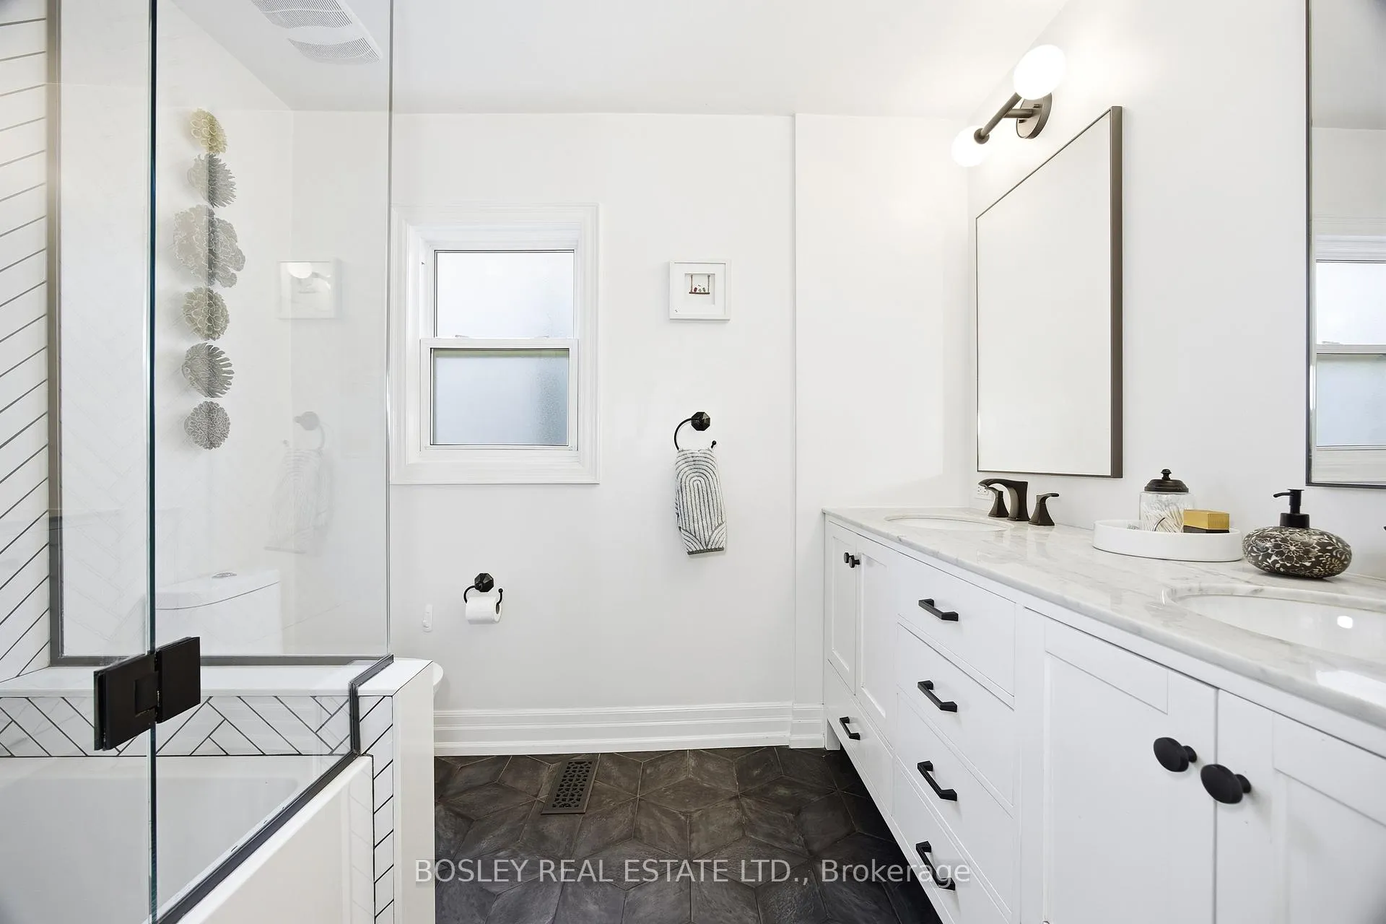
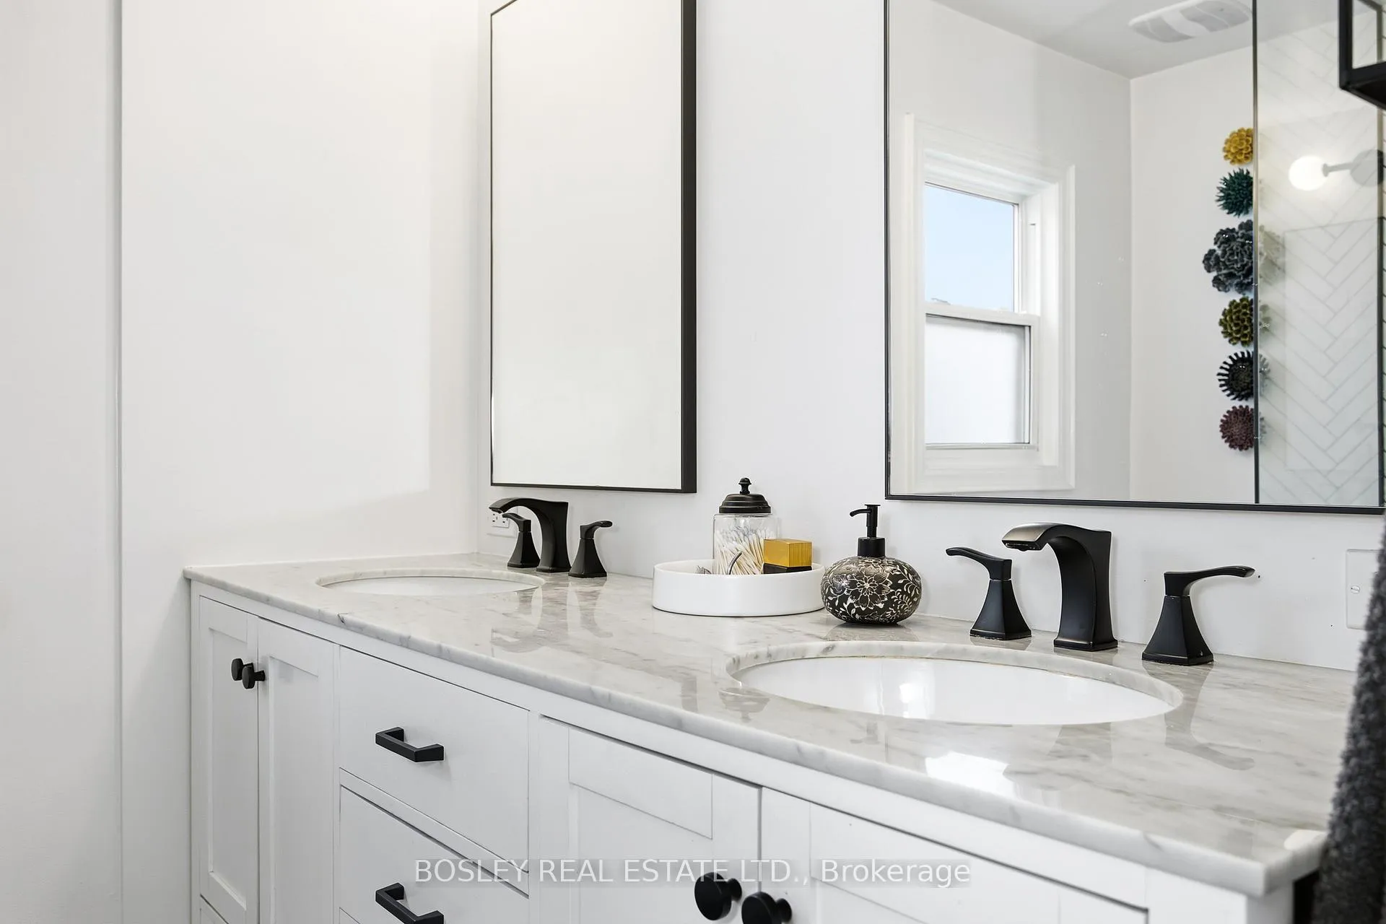
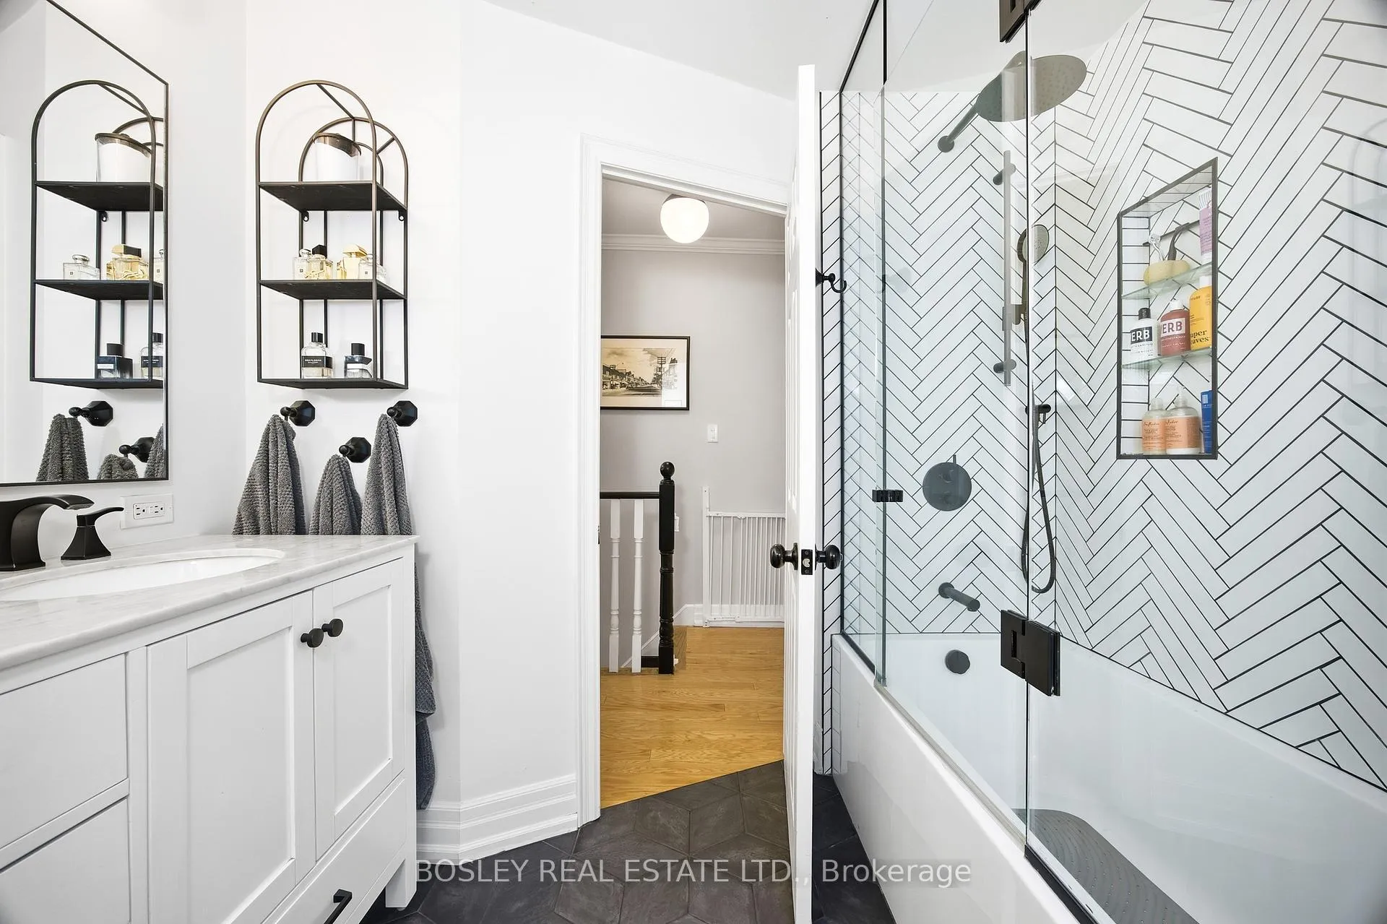
- Renovated bathroom with double-sink vanity.
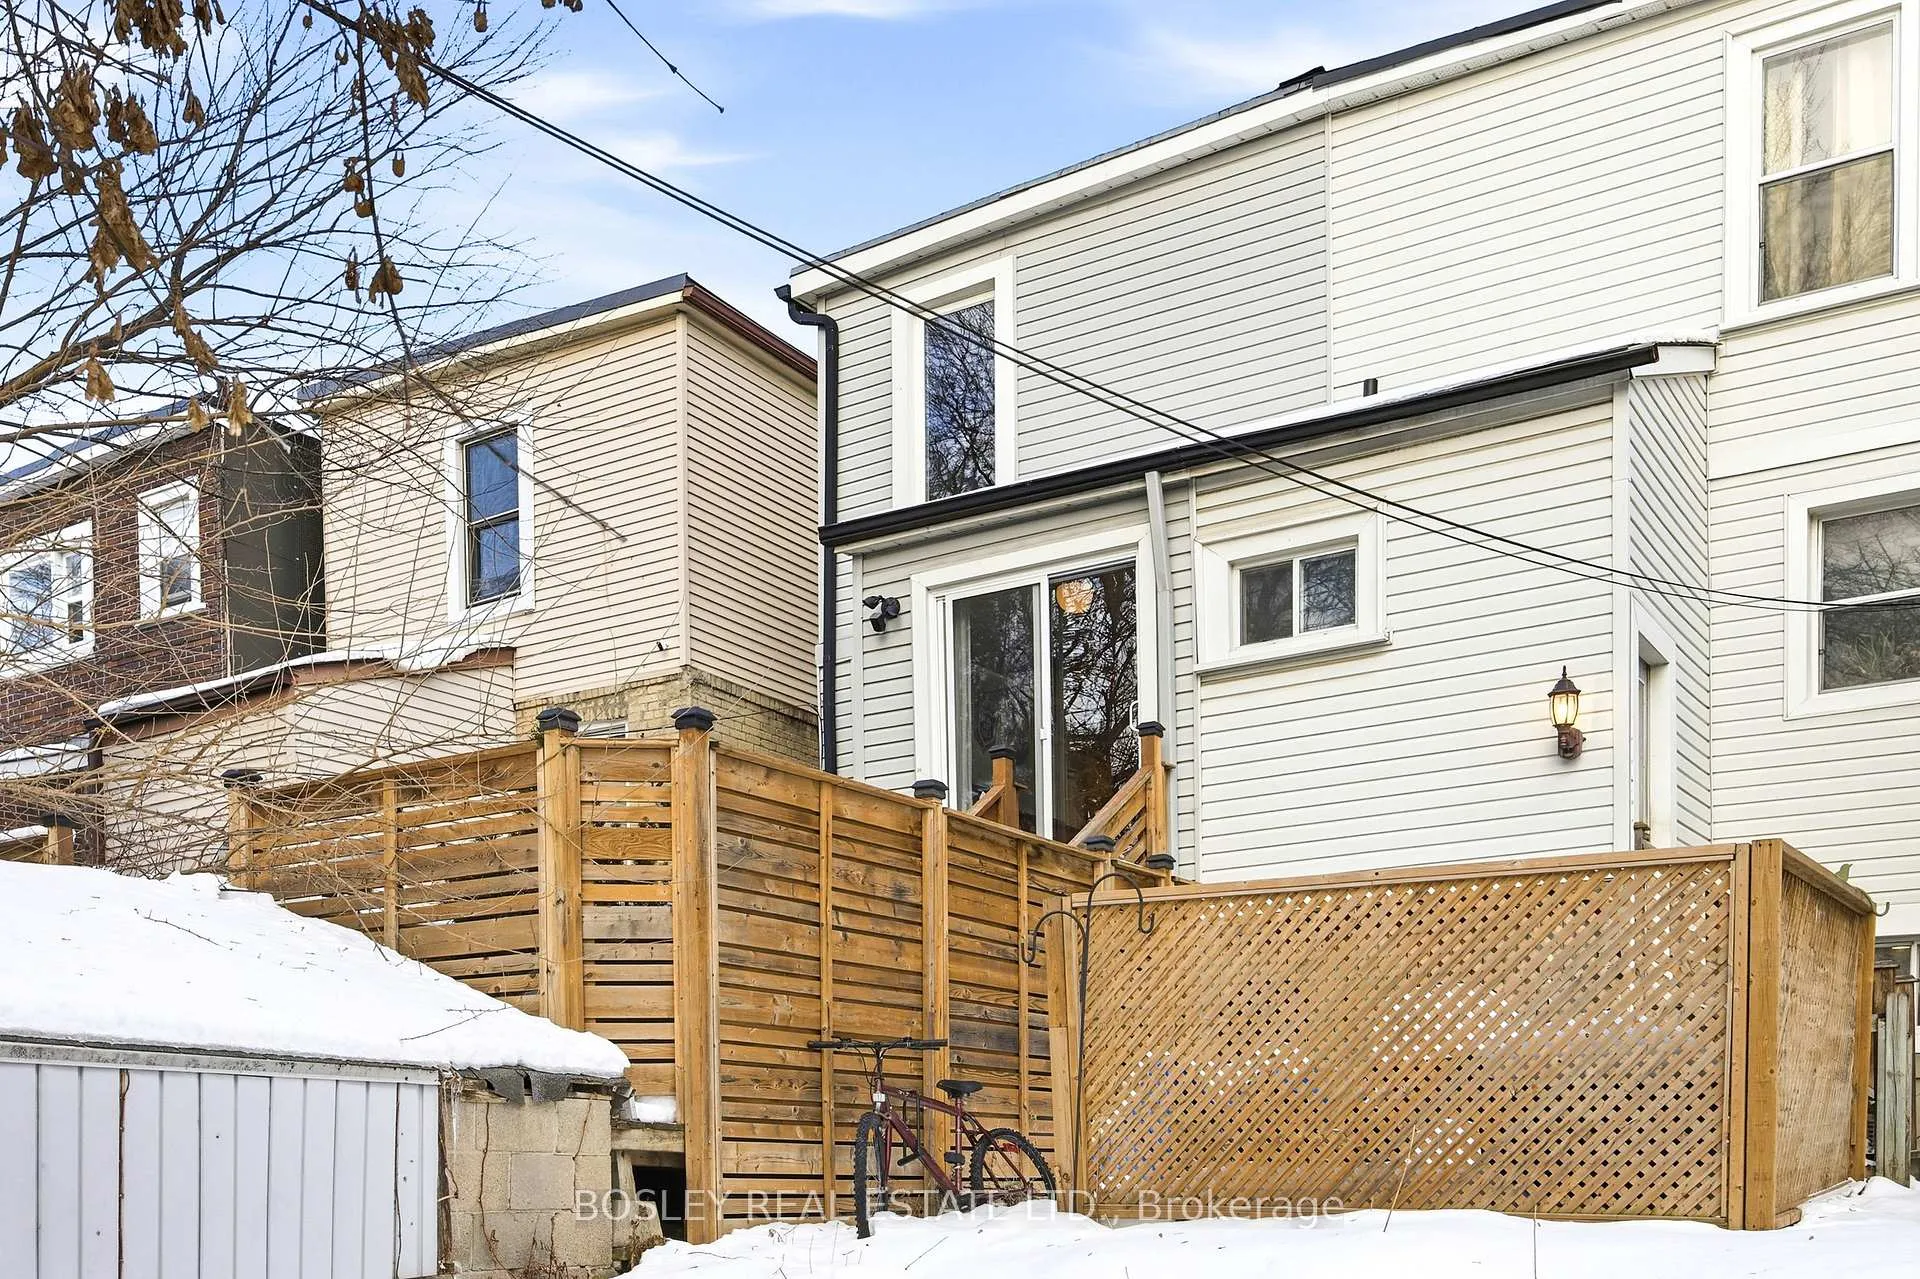
- Low-maintenance rear deck and fenced yard.
- Move-in ready with modern conveniences.
- Located near shops and parks.
- Easy access to public transit.
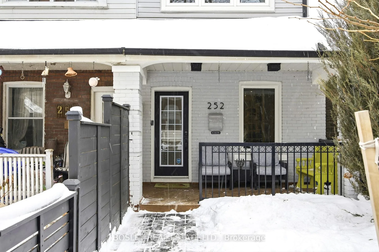
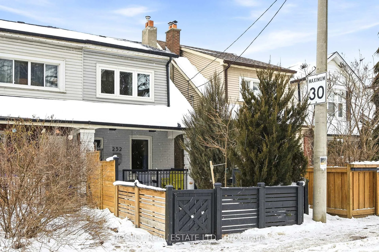
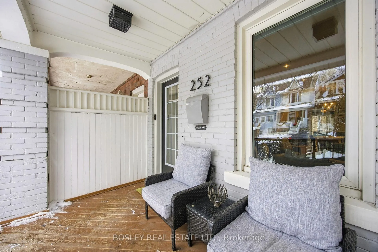
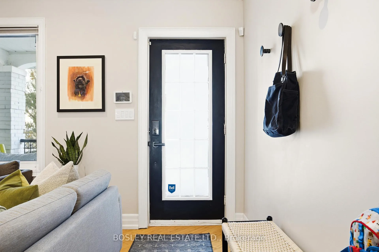
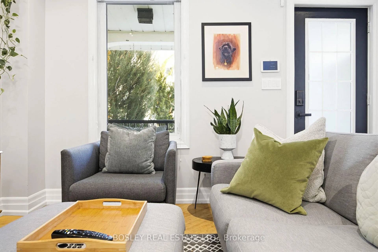
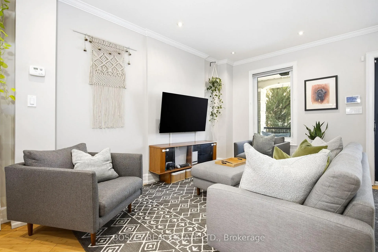
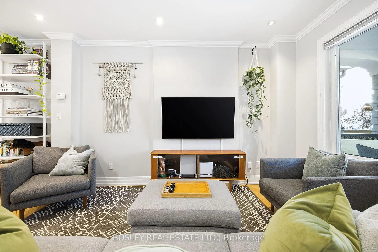
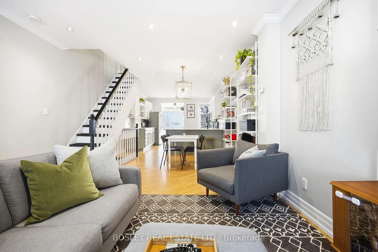
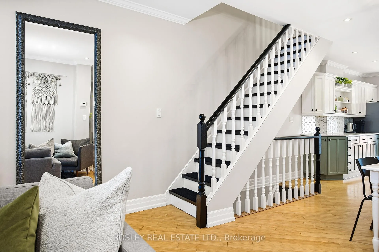
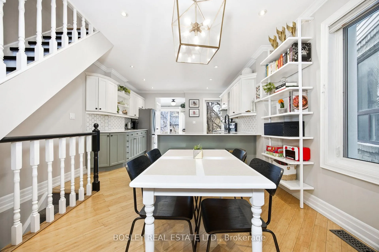
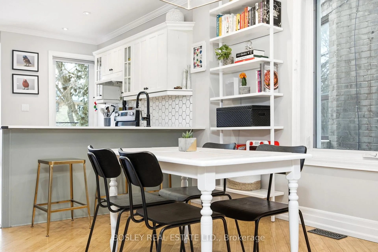
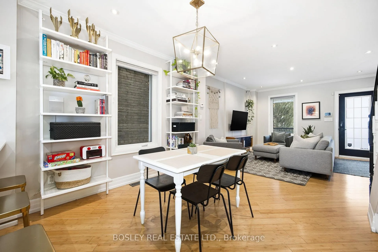
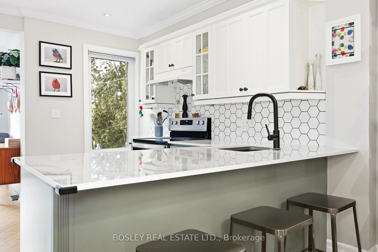
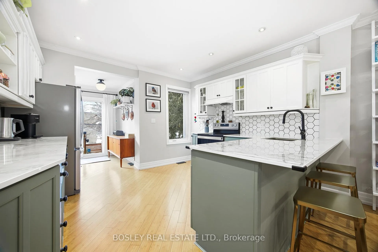
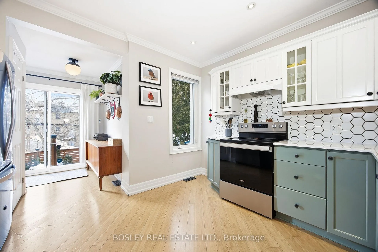
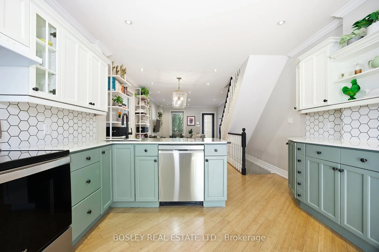
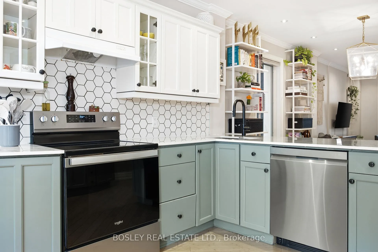
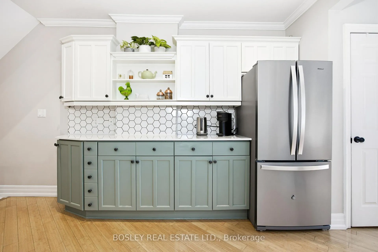
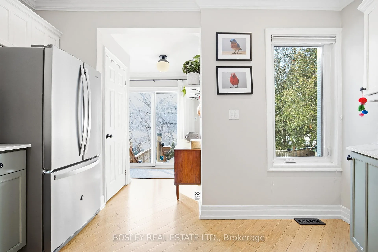
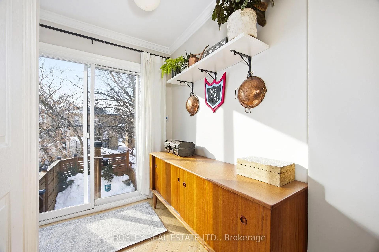
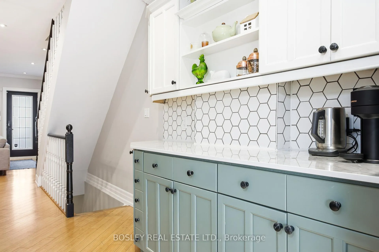
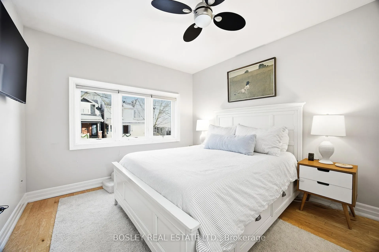
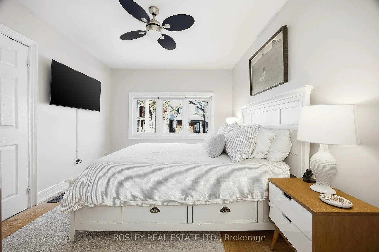
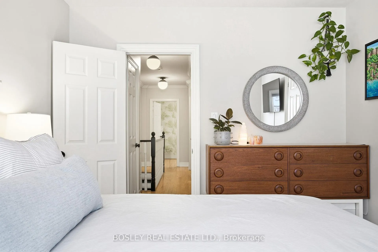
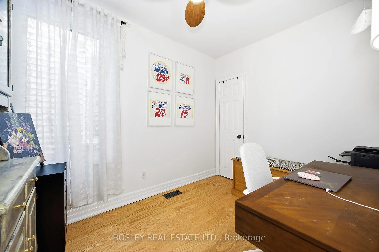
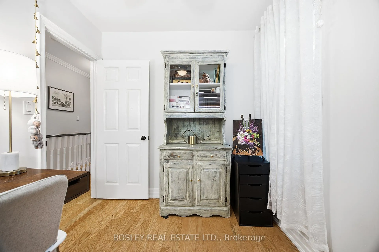
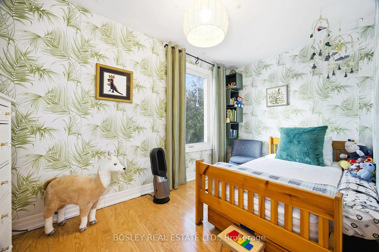
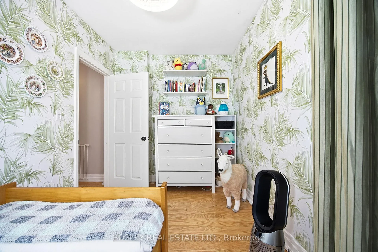
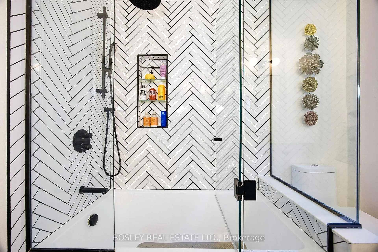
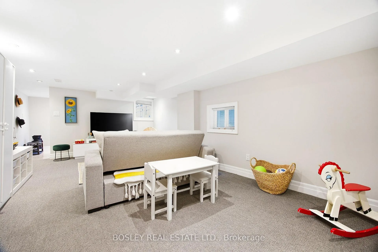
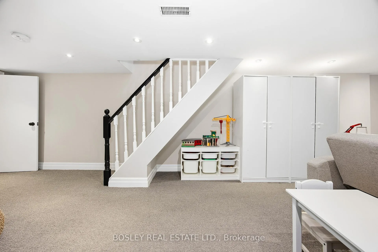
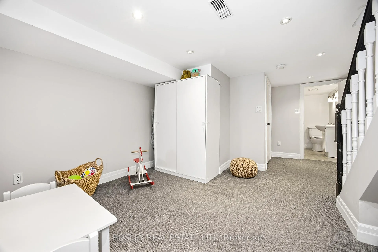
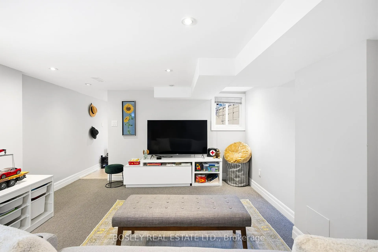
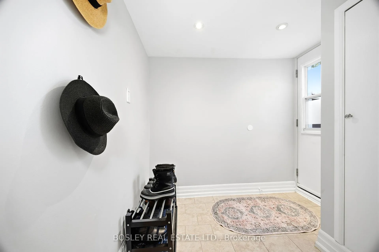
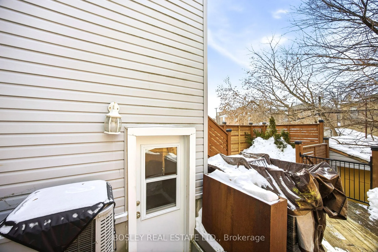
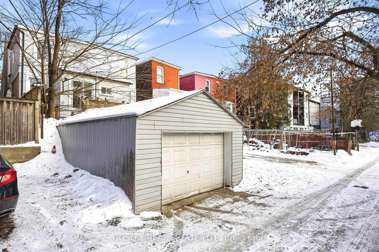
Home Sweet Home - a thoughtfully updated and beautifully styled 3-bedroom semi that delivers comfort, charm, and modern convenience. The main floor offers a bright, open-concept layout with a spacious living and dining area. The generous kitchen features abundant cabinetry, Dekton countertops, and a breakfast bar perfect for casual meals. A cozy nook with its own closet leads to sliding glass doors and a deck, creating an effortless indoor-outdoor flow. Upstairs, the renovated bathroom is a standout, showcasing a large double-sink vanity and a separate linen closet in the hallway. The primary bedroom includes an additional closet and a large east-facing window that fills the room with morning light. Engineered hardwood and bamboo flooring run throughout the main and second levels as well as crown molding. The lower level continues the open-concept feel, complete with a 4-piece bathroom and a rear mudroom walk-out - plus yet another convenient closet. Outside, the fully fenced front yard with privacy screening leads to a charming front porch. The low-maintenance rear deck offers direct access to the garage and laneway. This home is ideally located just steps from the lively shops and flavours of Little India, and only a short walk to Greenwood park, Monarch Park, Roden Public school, Equinox Holistic Alternative School, Leslieville, Maha's Egyptian Brunch, Lazy Daisy Café, and countless other local gems. TTC bus and streetcar routes are within easy walking distance, with quick connections to the Danforth subway line. A stylish, move-in-ready home in one of the east end's most dynamic neighbourhoods - this one truly checks all the boxes.
Key Facts & Features
Property Costs
- Annual Property Tax Amount
- $4,947
- Land Transfer Tax Fee
- $34,910
Rental Items
- Rental Equipment
- Alarm system by API Alarm Inc
- Basement Type
- Finished with Walk-Out, Full
Interior Features
- Laundry Level
- Lower Level
- Interior Extras
- Auto Garage Door Remote, Water Heater Owned
- Security Features
- Carbon Monoxide Detectors, Smoke Detector
- Fireplace/Stove
- No
- Elevator
- No
Exterior Features
- Exterior Extras
- Deck, Landscaped, Porch
- Pool
- None
- Property Features
- Fenced Yard, Library, Public Transit, School
Building
- Building Type
- Semi-Detached
- Building Style
- 2-Storey
- Approx Age
- 100+
Construction
- Exterior Finish
- Brick, Vinyl Siding
- Roof
- Flat, Shingles
- Foundation Details
- Unknown
- Special Designation
- Unknown
Lot
- Lot Front
- 16.96 ft
- Lot Depth
- 96.50 ft
- Lot Size
- 1540.14
Inclusions
- Inclusions
- Fridge 2024, Stove 2024, built-in dishwasher 2024, washer and dryer, kitchen exhaust hood, electric light fixtures, two ceiling fans, all window coverings, garage door opener and control, central air, recycling shed, 3 Ikea Wardrobes in basement, Shelves in laundry room and garage, shelf on main floor, shelves in middle bedroom and back bedroom, 2 corrugated planter boxes on deck, 3 marble coat hooks, metal storage baskets in basement bathroom
Exclusions
- Exclusions
- Dining room chandelier, living room 2 white book shelfs, living room TV & bracket, primary bedroom TV & bracket, 4 black wrought iron plant hooks, large mirror on main floor (Seller will patch holes after removal), all artwork and wall hangings
Parking & Garages
- Garage Type
- Detached
- Garage Spaces
- 1
- Parking Spaces
- 1
- Total Garage And Parking Spaces
- 1
Heating & Cooling
- Heat Source
- Gas
- Heat Type
- Forced Air
- Air Conditioning
- Central Air
- Water
- Municipal
- Sewers
- Sewer
- Bedrooms
- 3
- Washrooms
- 2
- Kitchens
- 1
Room sizes
- Living Room—Main level, Bamboo, Open Concept, Large Window
- Dining Room—Main level, Bamboo, Combined w/Living, Crown Moulding
- Kitchen—Main level, Bamboo, Custom Backsplash, Breakfast Bar
- Mud Room—Main level, Bamboo, Closet
- Primary Bedroom—Second level, Hardwood Floor, Closet
- Bedroom 2—Second level, Hardwood Floor, Closet
- Bedroom 3—Second level, Hardwood Floor, Closet
- Bathroom—Second level, 5 Pc Bath, Tile Floor, Double Sink
- Family Room—Basement level, Broadloom, Above Grade Window
- Mud Room—Basement level, Tile Floor, Closet, Walk-Out
- Bathroom—Basement level, Tile Floor, 4 Pc Bath
- Utility Room—Basement level
Washrooms
- 5-piece, Second
- 4-piece, Basement
- Municipality
- Toronto
- Neighbourhood
- Greenwood-Coxwell
- Main cross streets
- Greenwood and Gerrard
- Directions
- One way North of Gerrard
- MLS® number
- E12720400
- Data source
- Toronto Regional Real Estate Board
- Status change
- 2026-01-27
- Listed on
- 2026-01-22
- Days on market
- 5 days
- Possession date
- 2026-05-04
- Possession type
- 90+ days
- Co-op commission
- 2.5% Plus HST
- Seller
- Listed by
- BOSLEY REAL ESTATE LTD.
Home Market Value
Current home valuation for 252 Highfield Road, Toronto, Greenwood-Coxwell, Toronto, ON. Listed for $1,049,000
HOMEH Estimate
$1,330,500
Estimated Sales Range
$1,051,095 - $1,609,905
HOMEH Estimate for 252 Highfield Road, Toronto, Greenwood-Coxwell
Calculated with a real agent's CMA method — 45+ years of experience, codified. Not an AI guess.
For the owner
Is this your home? Track its value.
Get this home's HOMEH Estimate by email once a month, with how many homes are for sale around you.
Mortgage Payment Calculator
Compare up to 4 down payment scenarios
5% on first $500K + 10% on $549,000 over $500K
$79,900
| Scenario 1 | Scenario 2 | Scenario 3 | Scenario 4 | |
|---|---|---|---|---|
−Down payment | % $ | % $ | % $ | % $ |
+CMHC insurance | $38,729 | $29,267 | $24,966 | $0 |
=Total mortgage | $1,006,956 | $973,367 | $916,616 | $839,200 |
Amortization | ||||
Mortgage rate | % | % | % | % |
| Payment frequency | ||||
=Mortgage payment | $4,916monthly | $4,752monthly | $4,475monthly | $4,097monthly |
Land Transfer Tax
$17,455
$17,455
$34,910
Around this home
Data provided by OpenStreetMap & Fraser Institute School Rankings
Ask HOMEH
New!Hi there!
👋Text or call (416) 301-9001
Recommended for you
Based on homes you've looked at.
No recommended properties found.
Nearby similar homes
No nearby properties found.
More real estate resources
Other homes nearby
Explore this area
Nearby neighbourhoods
No nearby listings available.