
322 Highfield Road
Toronto (Greenwood-Coxwell), ON M4L 2V5
- 2+1Bedrooms
- 2Bathrooms
- 0Garage
- 700–1100Sq Ft
- $4,120Tax
- 13×92 ftLot Size
 Estimated Value:$814,139See Free Estimate Report

Property not available for sale or for rent.
HOMEH One: full-service selling for a 1% listing fee. The buyer's agent commission is separate.
Free Home EvaluationHow Much Is My Home Worth?Homes for Sale NearbySale & Price History for 322 Highfield Road, Toronto, Greenwood-Coxwell
| Start Date | End Date | Price | Event | MLS# |
|---|---|---|---|---|
| 2026-06-09 | 2026-06-16 | Login to See Prices | Sold | e13418178 |
Real estate boards require you to or to see the full details of this property.
*Sold prices and complete sale & price history are regulated data. Under the Trust in Real Estate Services Act, 2002 (TRESA) and the rules of the Real Estate Council of Ontario (RECO), and pursuant to the Multiple Listing Service® rules of the Canadian Real Estate Association (CREA) and the Toronto Regional Real Estate Board (TRREB), this information may be shown only to registered users who have agreed to the applicable terms of use (a Virtual Office Website, or "VOW," arrangement). HOMEH Inc., Brokerage therefore provides it to signed-in members only. Creating an account is free and takes under a minute.
About 322 Highfield Road, Toronto, Greenwood-Coxwell
Summarized Description
- Beautifully updated character home in Leslieville.
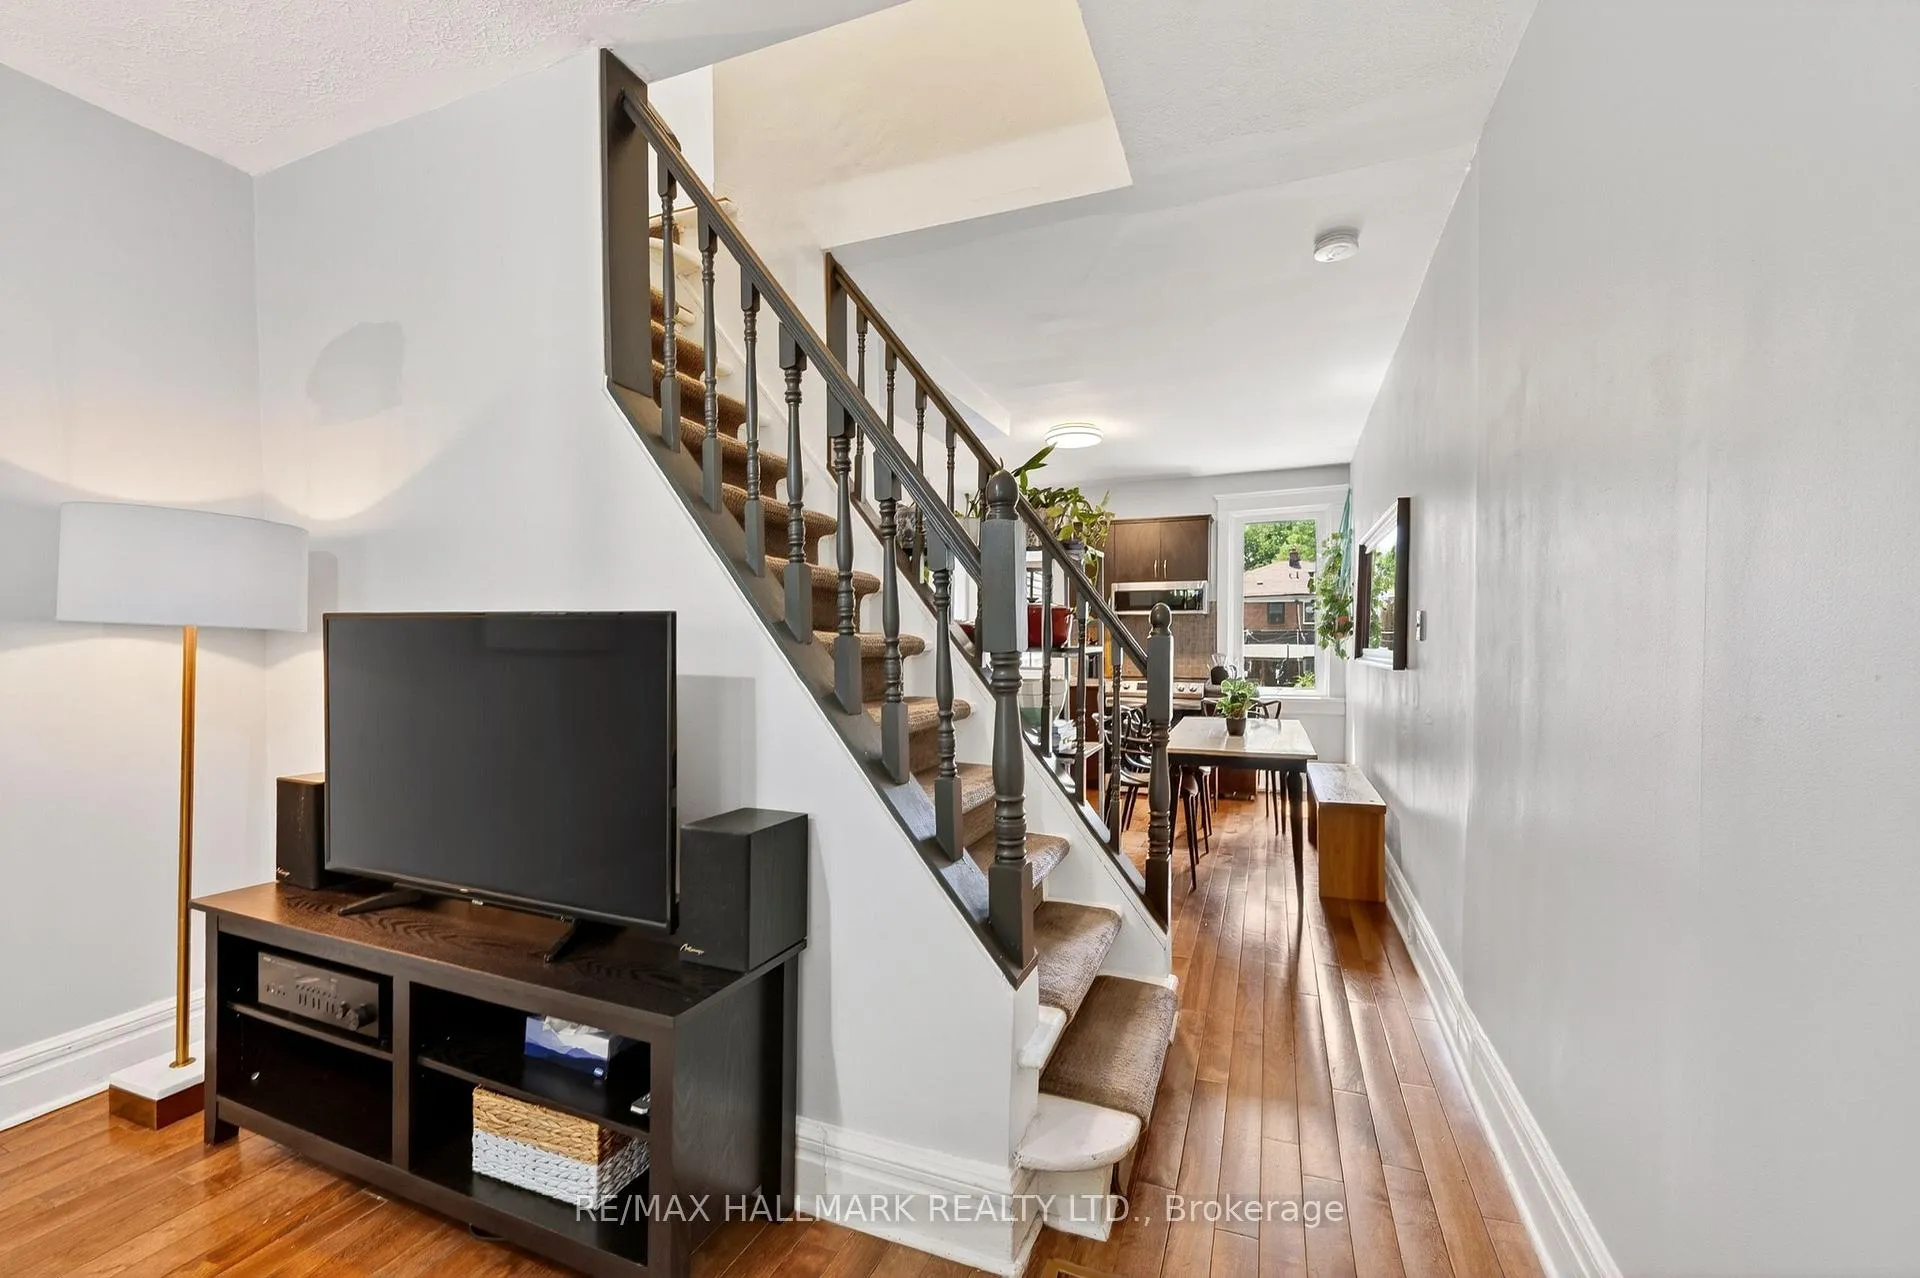
- Spacious living room designed for relaxation.
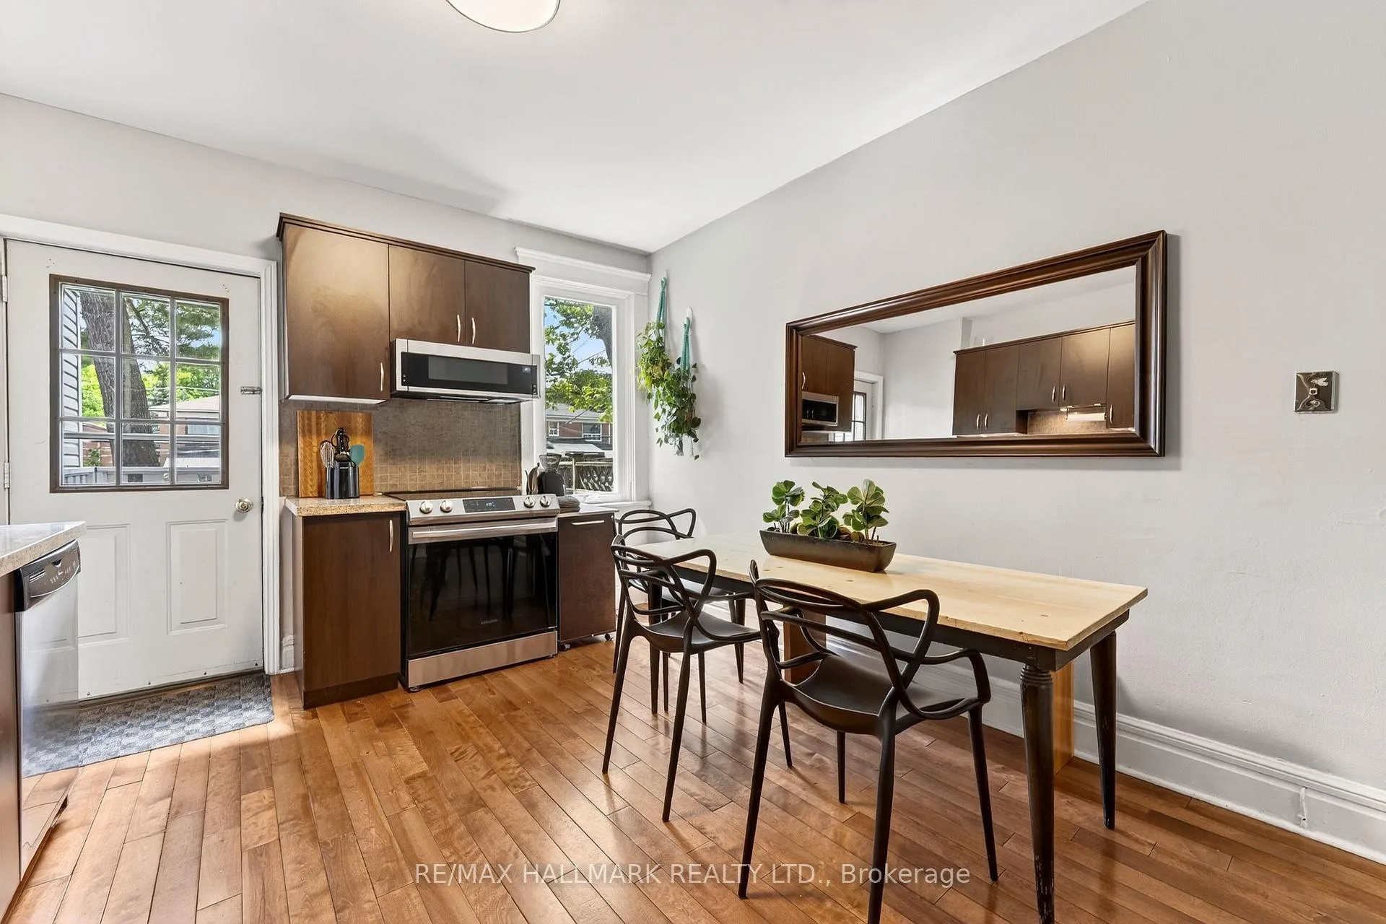
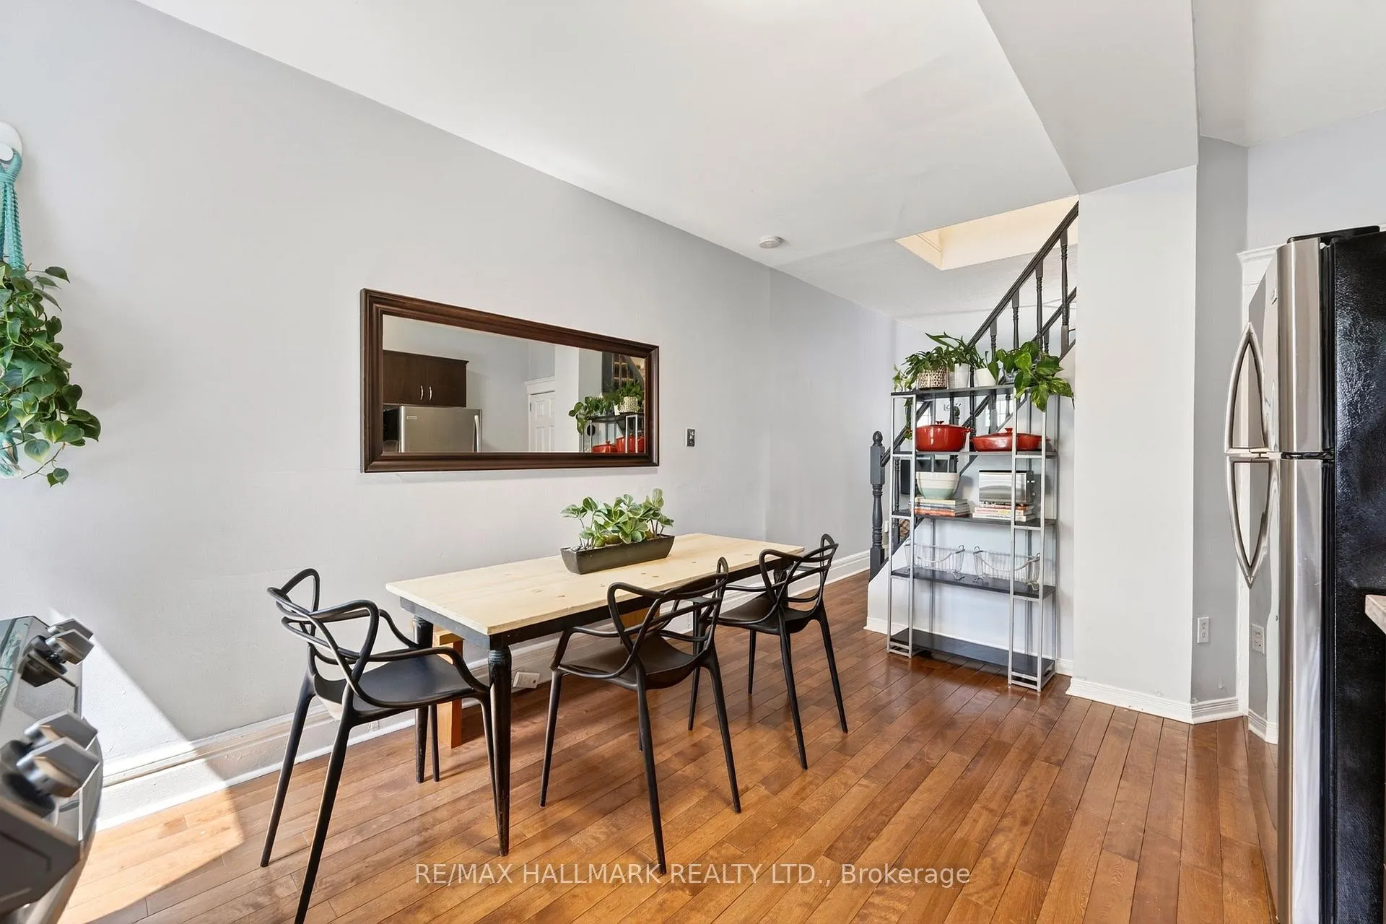
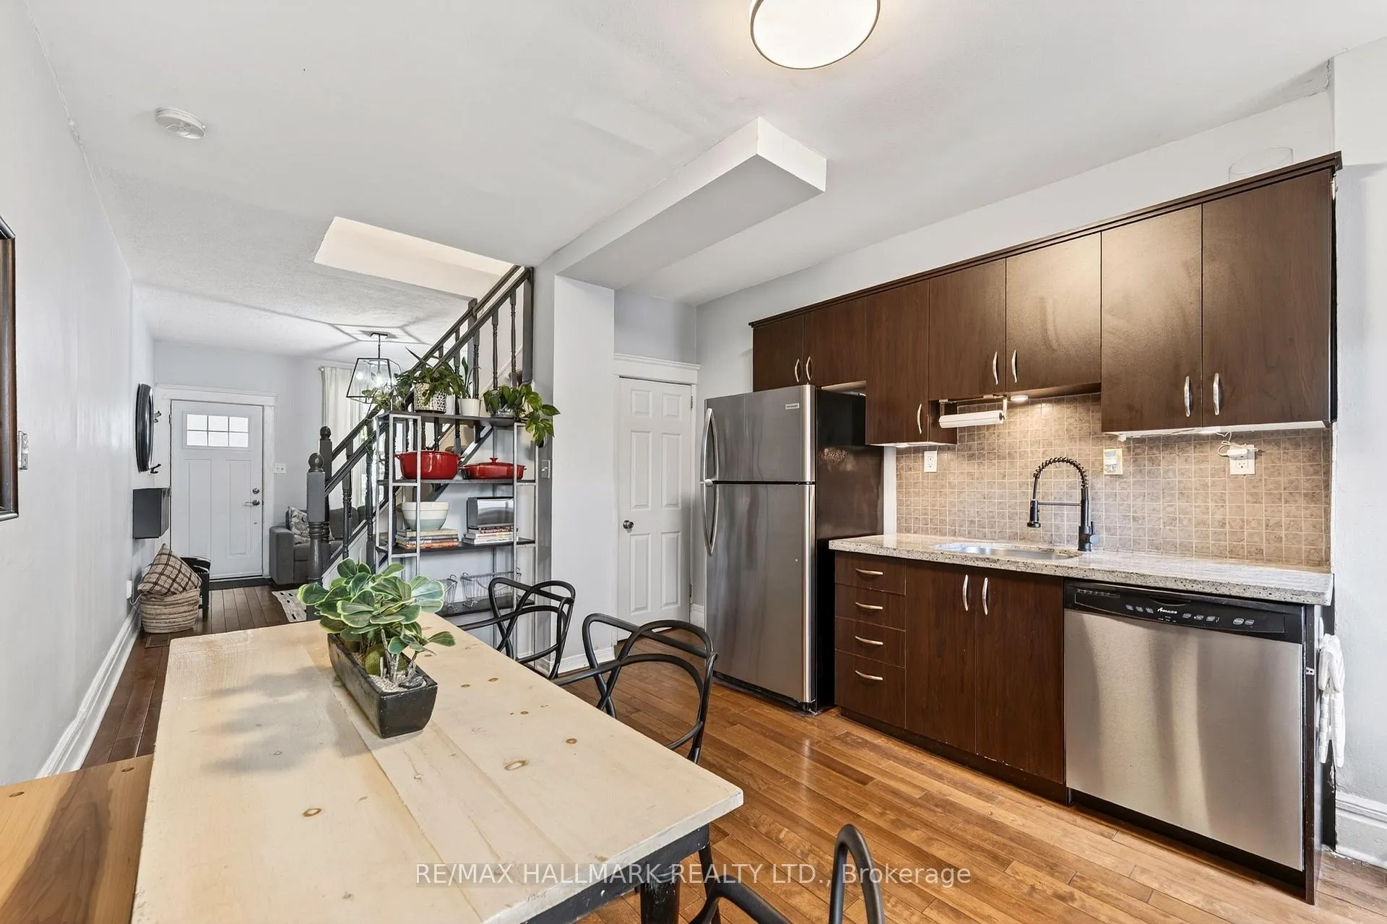
- Warm culinary kitchen with rich wood cabinetry.
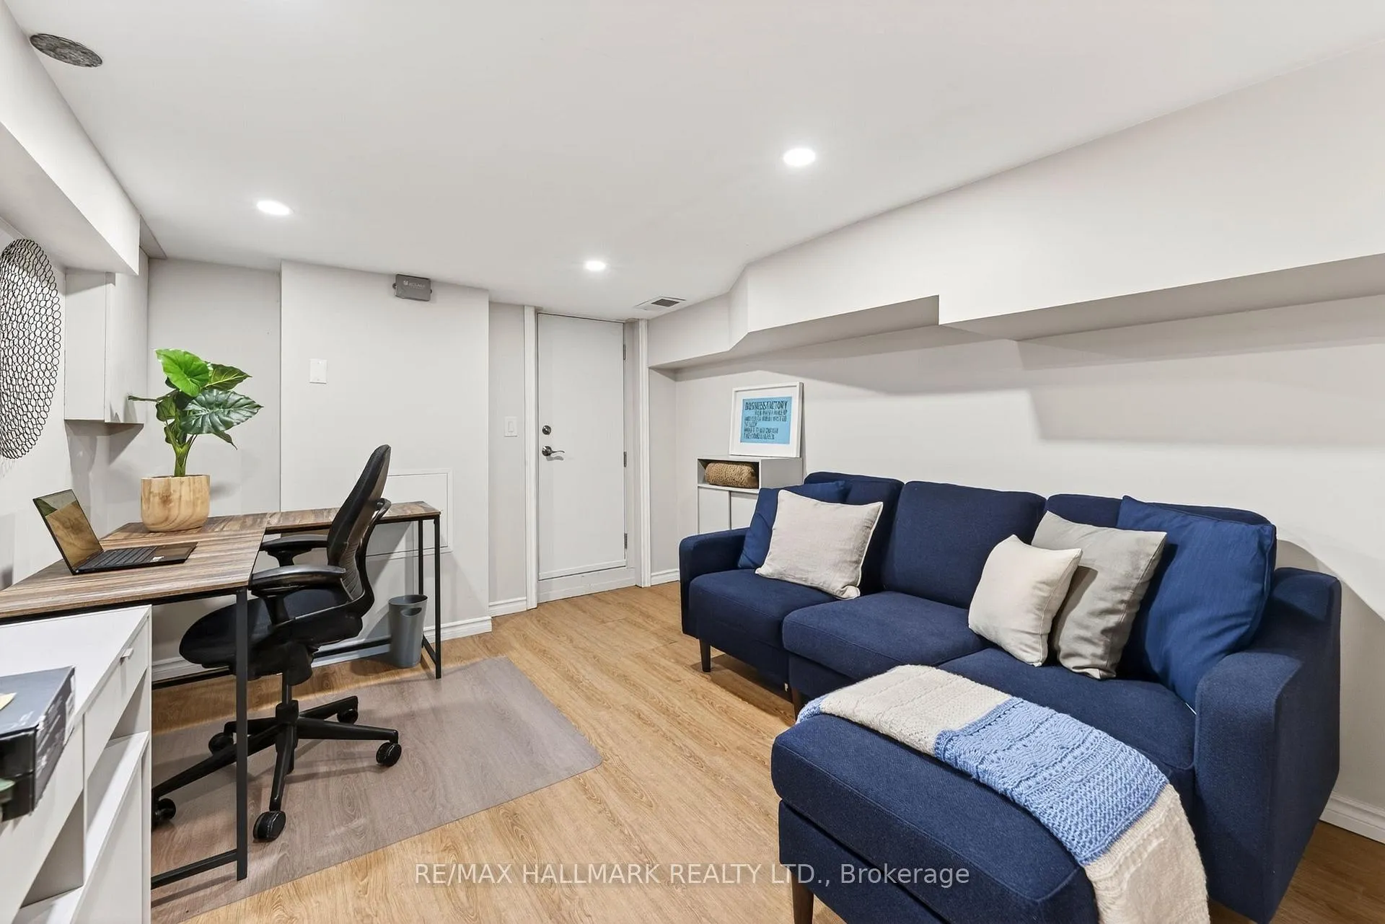
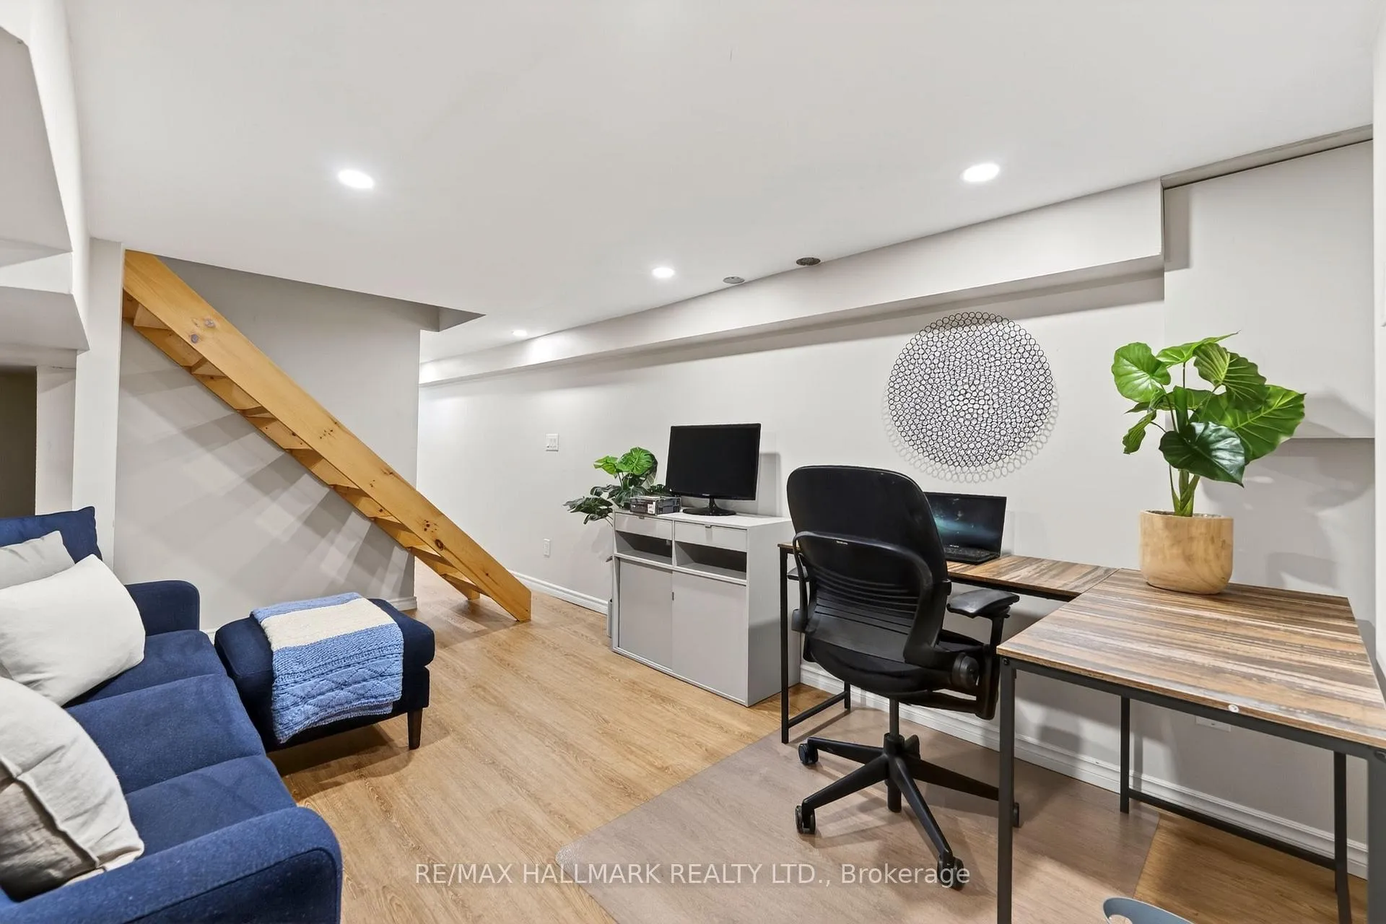
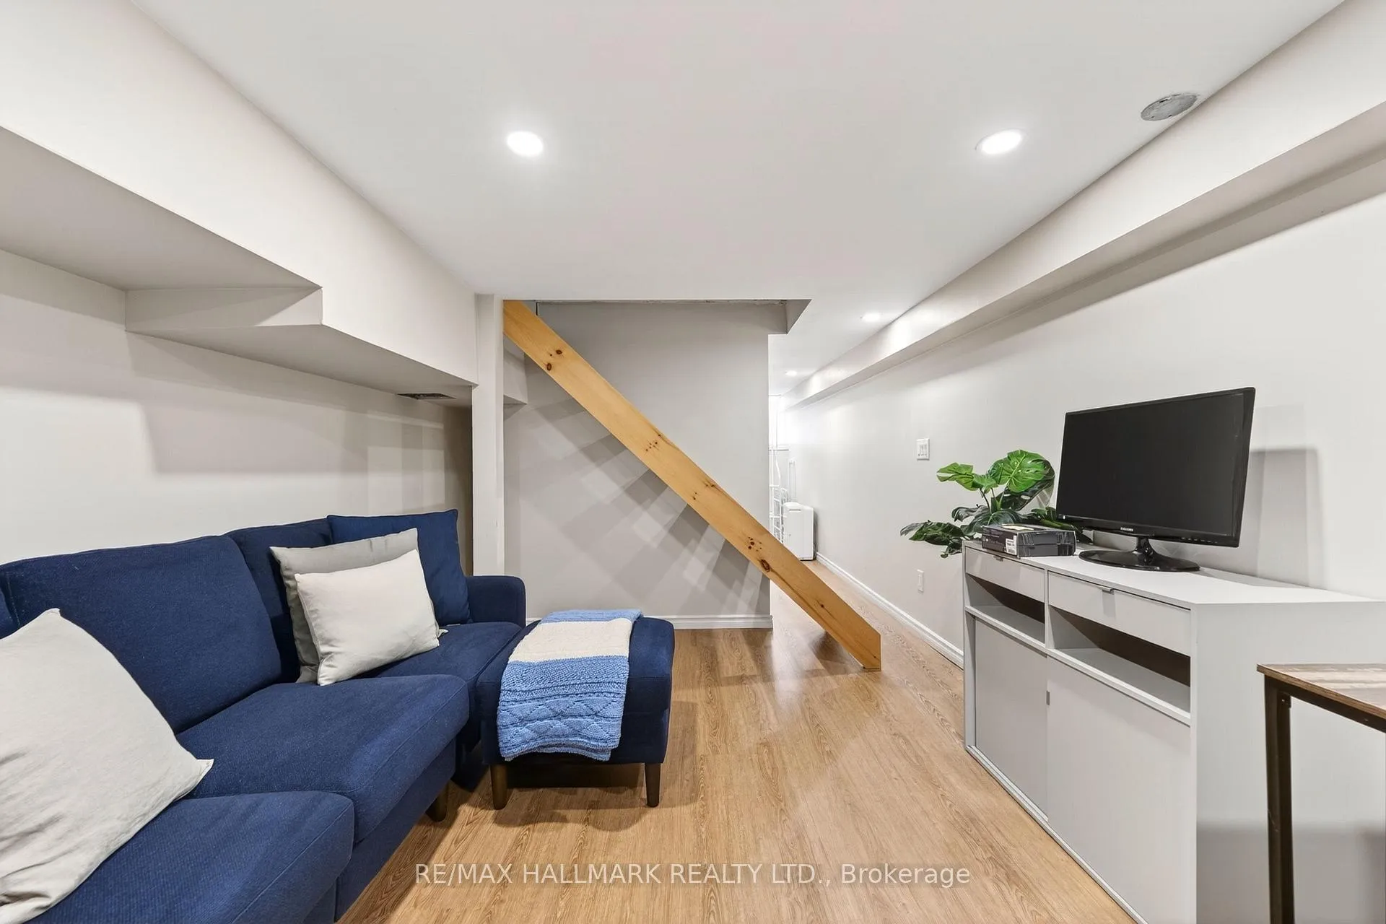
- Finished lower level with versatile zen den.
- Spa-inspired bathroom with abundant natural light.
- Private parking and convenient access to parks.
- Direct bus route and easy subway access.
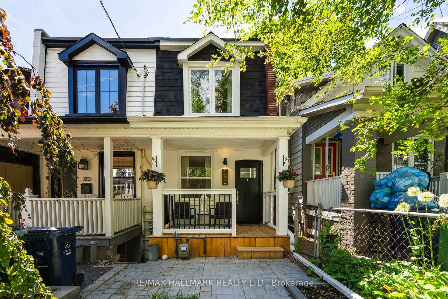
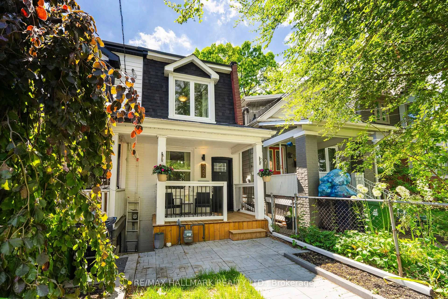
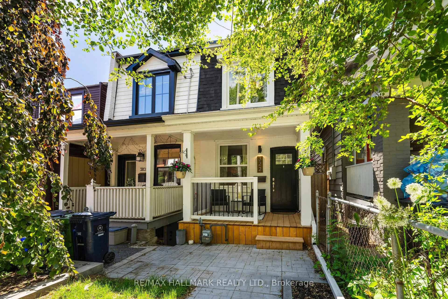
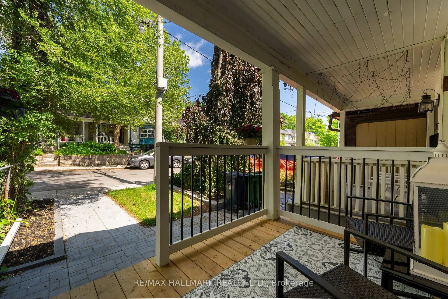
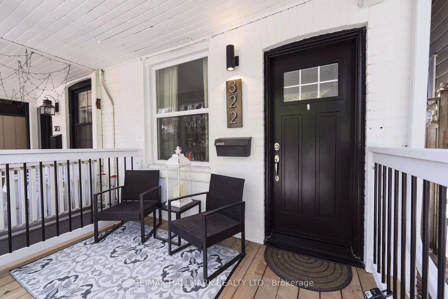
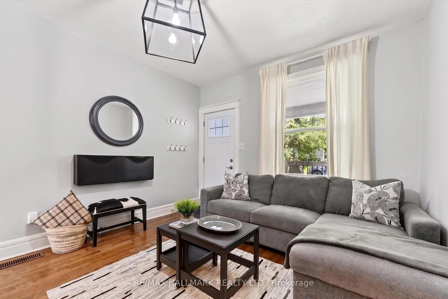
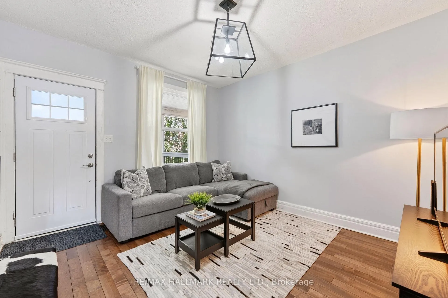
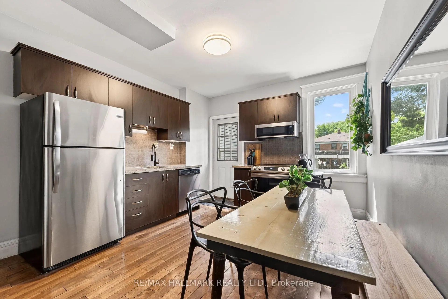
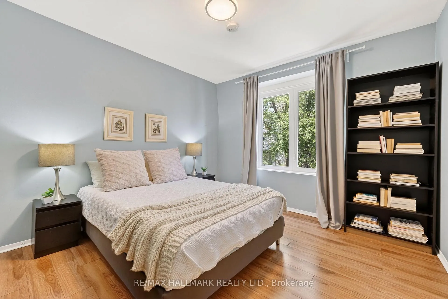
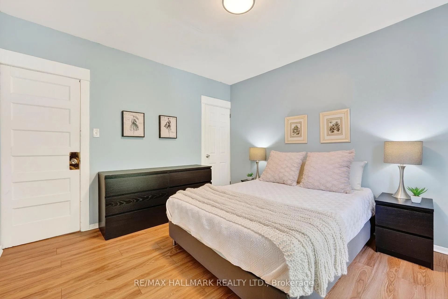
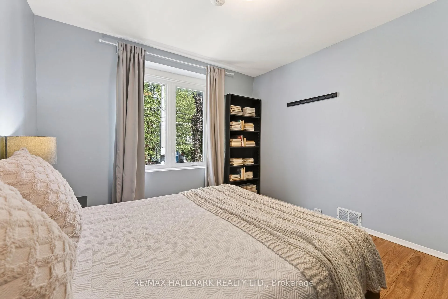
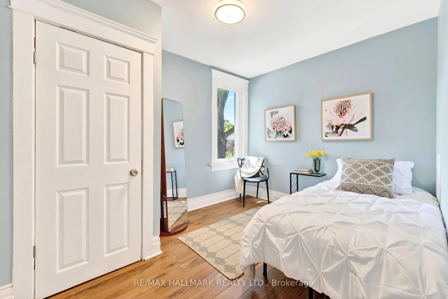
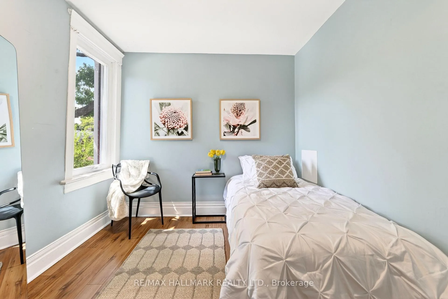
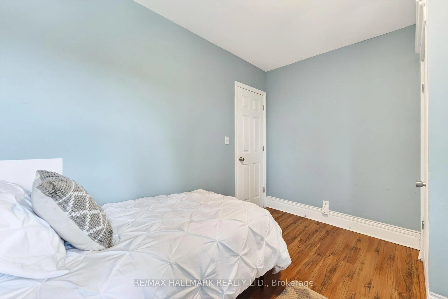
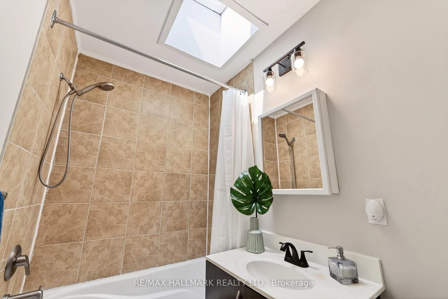
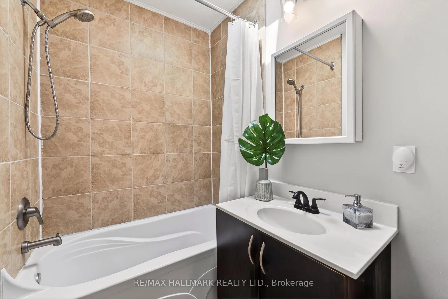
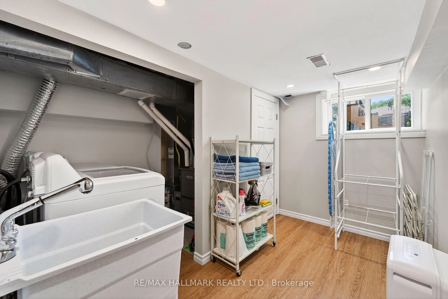
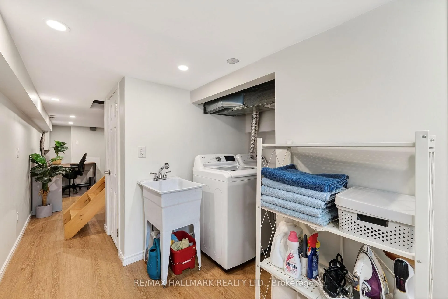
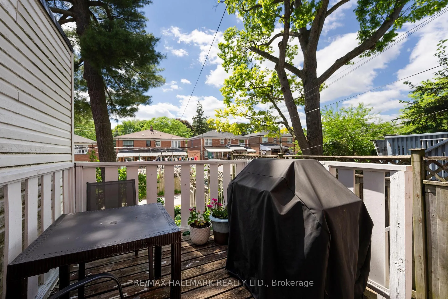
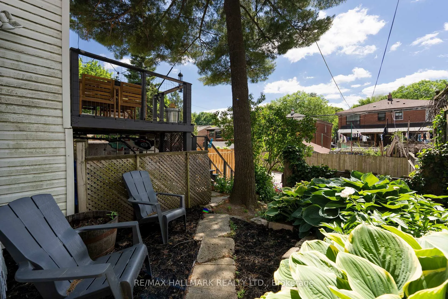
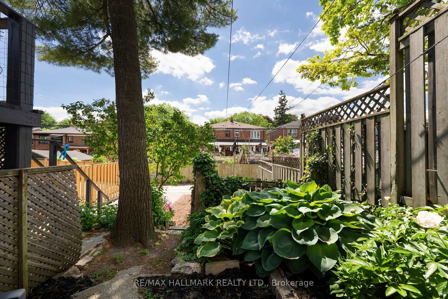
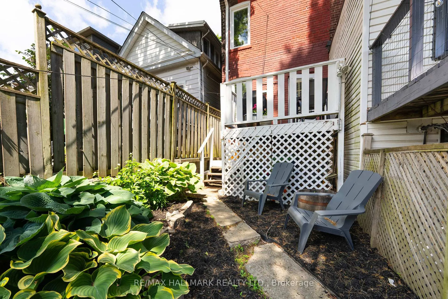
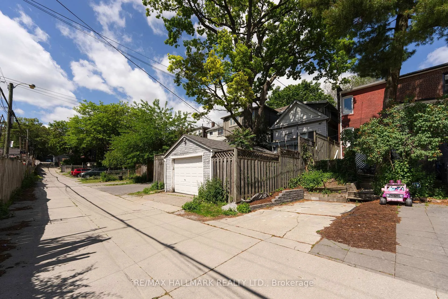
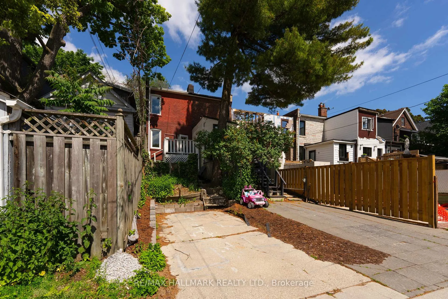
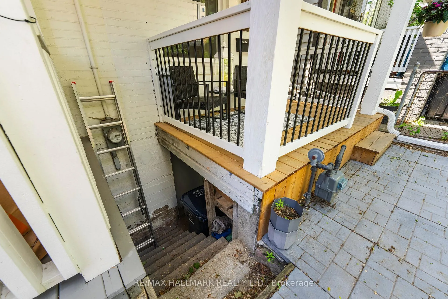
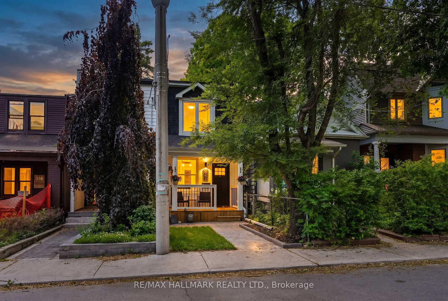
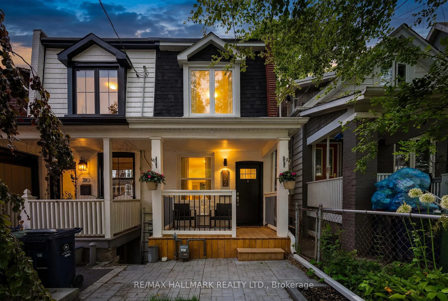
The road to Leslieville living starts at 322 Highfield Road ~ tucked along a leafy, tree-lined one-way street in the heart of Leslieville, this beautifully updated character 2-storey semi invites you to slow down and savour city living. Mornings begin on the welcoming front porch with a coffee in hand as the neighbourhood gently comes to life around you. Inside, a thoughtfully designed foyer with stylish wall hooks and noir shoe cabinets creates an effortless landing place before opening into a spacious living room made for relaxing at the end of the day. Beyond, the heart of the home unfolds a warm culinary kitchen outfitted in rich wood cabinetry overlooking an eating area where intimate dinners easily grow into lively gatherings. Centre staircase leads to Two spacious bedrooms, each offering ample closet space and natural light. A skylight bathes the spa-inspired full 4PC bathroom in sunshine, creating a peaceful retreat to start and end each day. The finished lower level adds exceptional versatility with a walk-out to the front of the home, a serene zen den ideal as a home office, reading room, or comfortable space for overnight guests, along with a convenient powder room and full-size laundry / utility room. Conveniently located between 2 parks, Monarch Park and Greenwood Park (pool, skating rink, Summer farmers market, and off-leash dog park) perfectly balances urban convenience with community charm. Direct bus to Greenwood Station or an easy 10-minute walk to the Danforth and subway station. Complete with private parking rear boulevard 1-car parking, 2 bedrooms, 2 bathrooms, and an Address in one of Toronto's most beloved neighbourhoods, this is the kind of home that makes everyday life feel a little more special. Come and claim your little piece of Leslieville.
Key Facts & Features
Property Costs
- Annual Property Tax Amount
- $4,120
- Land Transfer Tax Fee
- $20,910
Rental Items
- Rental Equipment
- Enercare Hot Water Tank is $29.23/month
- Basement Type
- Separate Entrance, Unfinished
Interior Features
- Laundry Level
- Lower Level
- Interior Extras
- Water Heater
- Fireplace/Stove
- No
- Elevator
- No
Exterior Features
- Pool
- None
- Property Features
- Clear View, Public Transit
Building
- Building Type
- Semi-Detached
- Building Style
- 2-Storey
- Approx Age
- 51-99
Construction
- Exterior Finish
- Brick
- Roof
- Asphalt Shingle
- Foundation Details
- Concrete
- Special Designation
- Unknown
Lot
- Lot Front
- 12.50 ft
- Lot Depth
- 92.00 ft
- Lot Size
- 12.50 x 92.00 Feet
- Lot Size Code
- 12.50 x 92.00 Feet
Inclusions
- Inclusions
- Fridge, Flat Top stove, Overhead Fan, Dishwasher, All Electric Light Fixtures, All Window Rods/Coverings, Central A/C and Gas Burner & Equipment.
Parking & Garages
- Garage Type
- None
- Garage Spaces
- 0
- Parking Spaces
- 1
- Total Garage And Parking Spaces
- 1
Heating & Cooling
- Heat Source
- Gas
- Heat Type
- Forced Air
- Air Conditioning
- Central Air
- Water
- Municipal
- Sewers
- Sewer
- Natural Gas
- Yes
- Hydro
- Yes
- Cable
- Available
- Telephone
- Available
- Bedrooms
- 2 + 1
- Washrooms
- 2
- Kitchens
- 1
Room sizes
- Living Room3.71 x 3.41Main level, LED Lighting, Overlooks Frontyard, Hardwood Floor
- Kitchen4.31 x 3.51Main level, LED Lighting, W/O To Deck, Hardwood Floor
- Primary Bedroom3.71 x 3.37Second level, Closet, Window, Laminate
- Bathroom2.79 x 3.42Second level, 4 Pc Bath, Skylight, Tile Floor
- Dining Room—Main level, Combined w/Kitchen, Window, Hardwood Floor
- Bedroom 2—Second level, Closet, Window, Laminate
- Den—Basement level, 2 Pc Bath, Walk-Out, Laminate
- Laundry—Basement level, Laundry Sink, Above Grade Window, Laminate
Washrooms
- 4-piece, Second
- 2-piece, Basement
- Area
- Toronto E01
- Municipality
- Toronto
- Neighbourhood
- Greenwood-Coxwell
- Main cross streets
- Greenwood/Gerrard in LESLIEVILLE
- Zoning
- Residential
- Directions
- 3 blocks east of Greenwood, 1-way street running north of Gerrard St. E.
- MLS® number
- E13418178
- Data source
- Toronto Regional Real Estate Board
- Status change
- 2026-06-16
- Listed on
- 2026-06-09
- Days on market
- 7 days
- Possession date
- 2026-07-09
- Possession type
- Flexible
- Co-op commission
- 2.5% + HST
- Seller
- Listed by
- RE/MAX HALLMARK REALTY LTD.
Home Market Value
Current home valuation for 322 Highfield Road, Toronto, Greenwood-Coxwell, Toronto, ON. Listed for $699,000
HOMEH Estimate
$814,139
Estimated Sales Range
$569,897 - $1,058,381
HOMEH Estimate for 322 Highfield Road, Toronto, Greenwood-Coxwell
Calculated with a real agent's CMA method — 45+ years of experience, codified. Not an AI guess.
For the owner
Is this your home? Track its value.
Get this home's HOMEH Estimate by email once a month, with how many homes are for sale around you.
Mortgage Payment Calculator
Compare up to 4 down payment scenarios
5% on first $500K + 10% on $199,000 over $500K
$44,900
| Scenario 1 | Scenario 2 | Scenario 3 | Scenario 4 | |
|---|---|---|---|---|
−Down payment | % $ | % $ | % $ | % $ |
+CMHC insurance | $26,143 | $19,502 | $16,636 | $0 |
=Total mortgage | $679,708 | $648,602 | $610,786 | $559,200 |
Amortization | ||||
Mortgage rate | % | % | % | % |
| Payment frequency | ||||
=Mortgage payment | $3,319monthly | $3,167monthly | $2,982monthly | $2,730monthly |
Land Transfer Tax
$10,455
$10,455
$20,910
Around this home
Data provided by OpenStreetMap & Fraser Institute School Rankings
Ask HOMEH
New!Hi there!
👋Text or call (416) 301-9001
Recommended for you
Based on homes you've looked at.
No recommended properties found.
Nearby similar homes
No nearby properties found.
More real estate resources
Other homes nearby
Explore this area
Nearby neighbourhoods
No nearby listings available.