
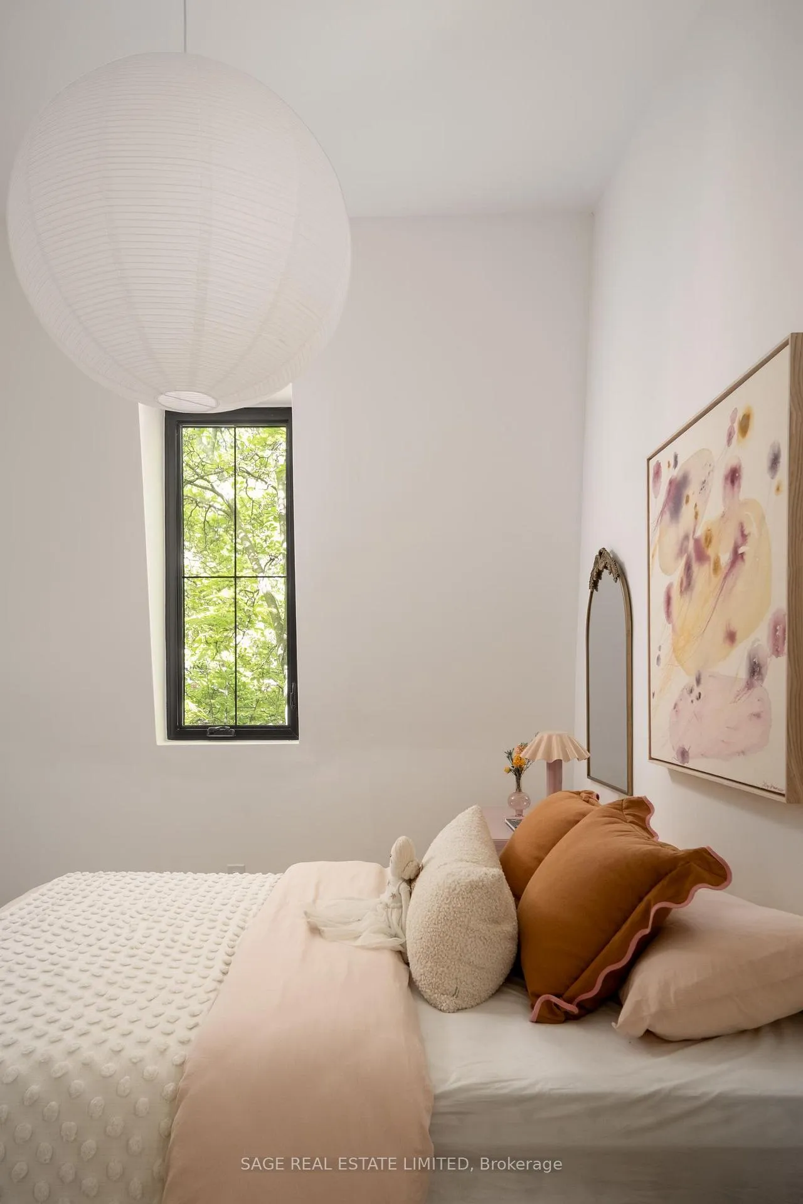
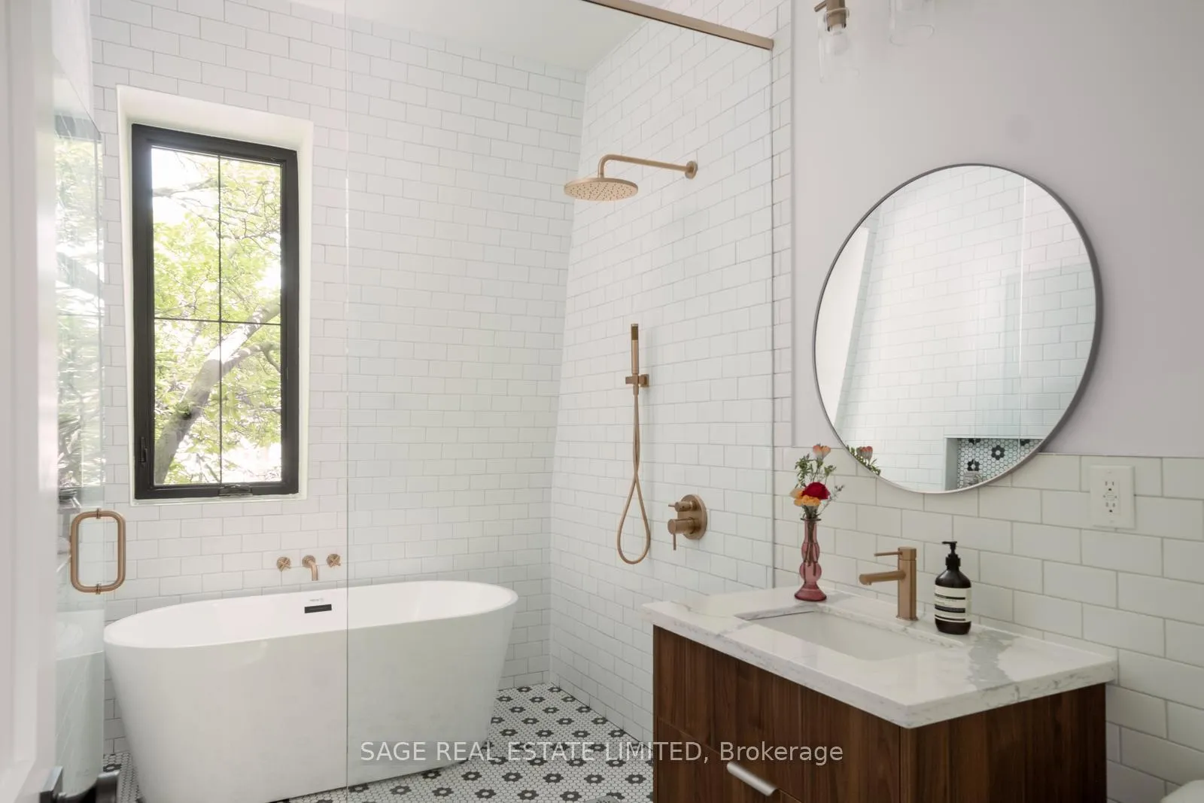
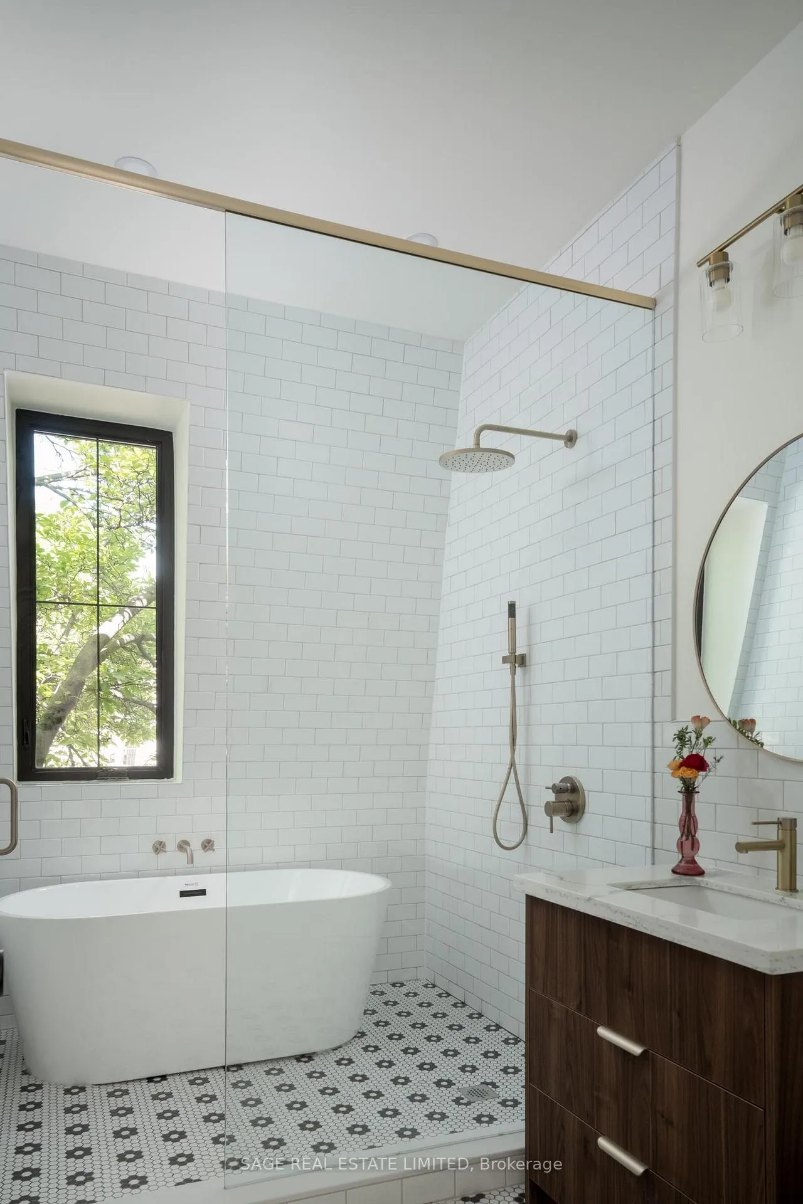
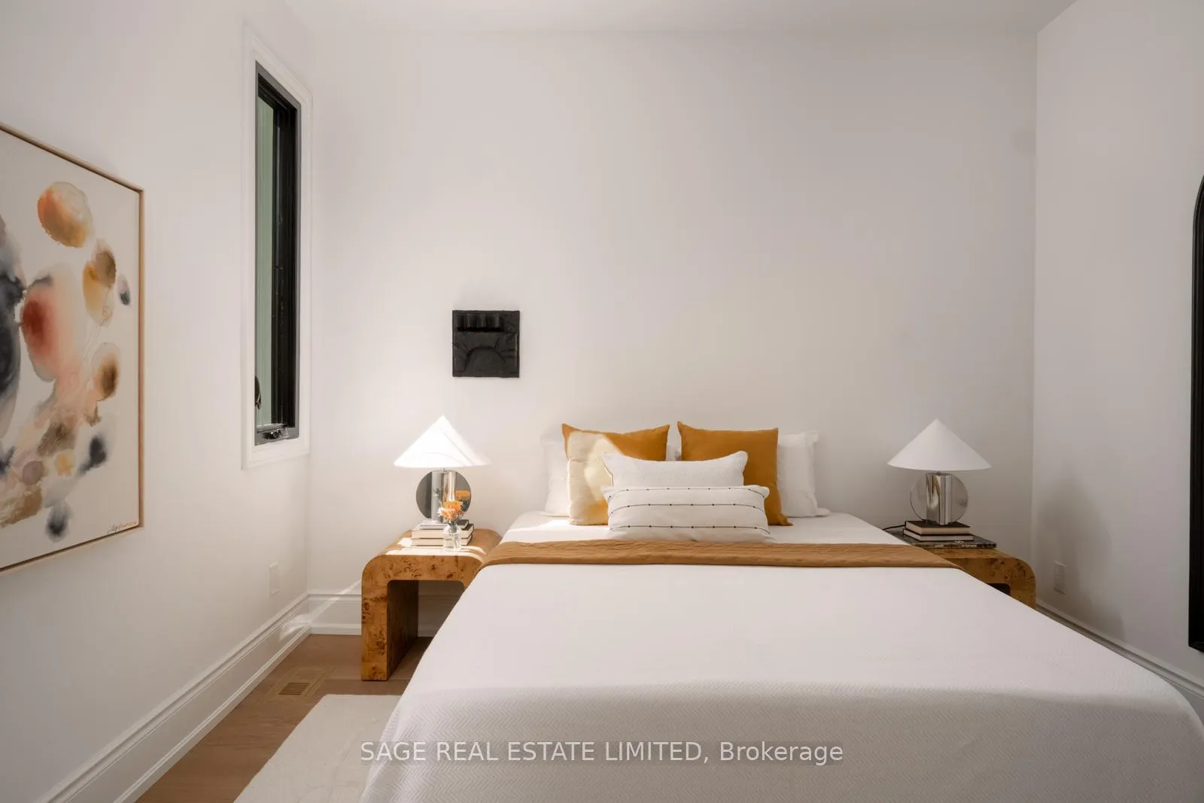
12 Boulton Avenue
Toronto (South Riverdale), ON M4M 2J3
- 4+2Bedrooms
- 4Bathrooms
- 0Garage
- 1500–2000Sq Ft
- $5,708Tax
- 18×94 ftLot Size
 Estimated Value:$2,027,714See Free Estimate Report

This home has sold. It is no longer available.
Property not available for sale or for rent.
Sale & Price History for 12 Boulton Avenue, Toronto, South Riverdale
| Start Date | End Date | Price | Event | MLS# |
|---|---|---|---|---|
| 2026-06-09 | 2026-06-15 | Login to See Prices | Sold | e13418898 |
Real estate boards require you to or to see the full details of this property.
*Sold prices and complete sale & price history are regulated data. Under the Trust in Real Estate Services Act, 2002 (TRESA) and the rules of the Real Estate Council of Ontario (RECO), and pursuant to the Multiple Listing Service® rules of the Canadian Real Estate Association (CREA) and the Toronto Regional Real Estate Board (TRREB), this information may be shown only to registered users who have agreed to the applicable terms of use (a Virtual Office Website, or "VOW," arrangement). HOMEH Inc., Brokerage therefore provides it to signed-in members only. Creating an account is free and takes under a minute.
About 12 Boulton Avenue, Toronto, South Riverdale
Summarized Description
- Spectacular semi-detached home in Riverside/Leslieville.
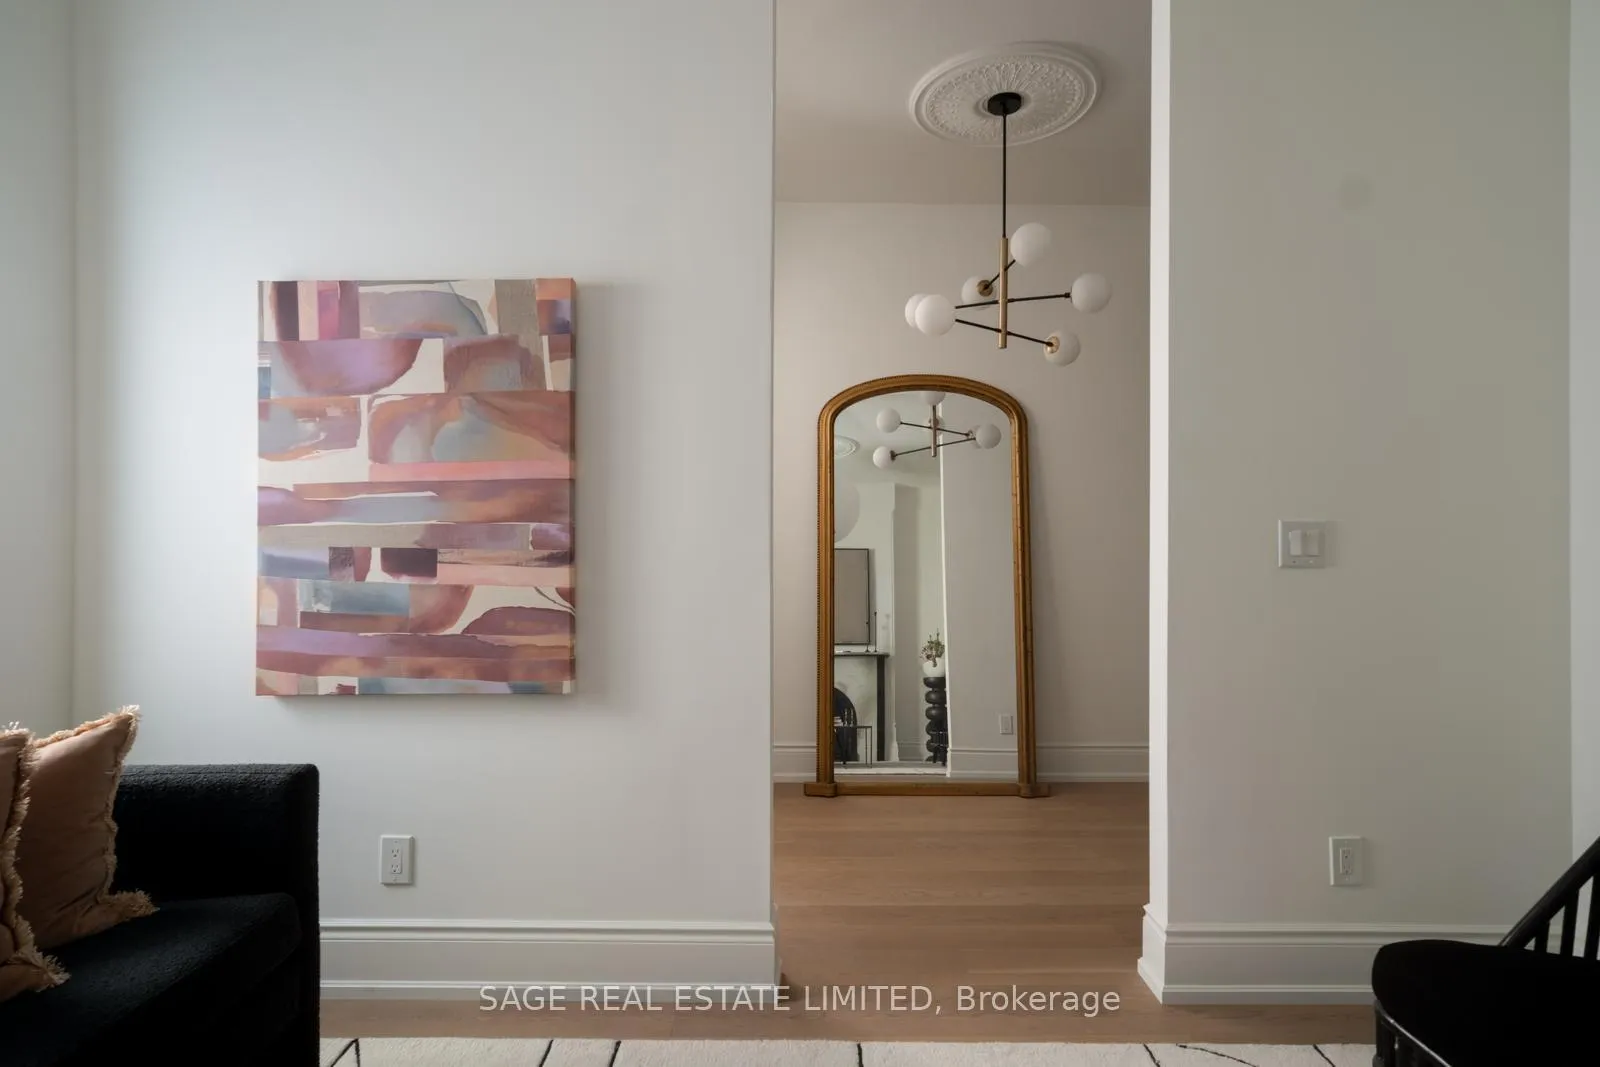
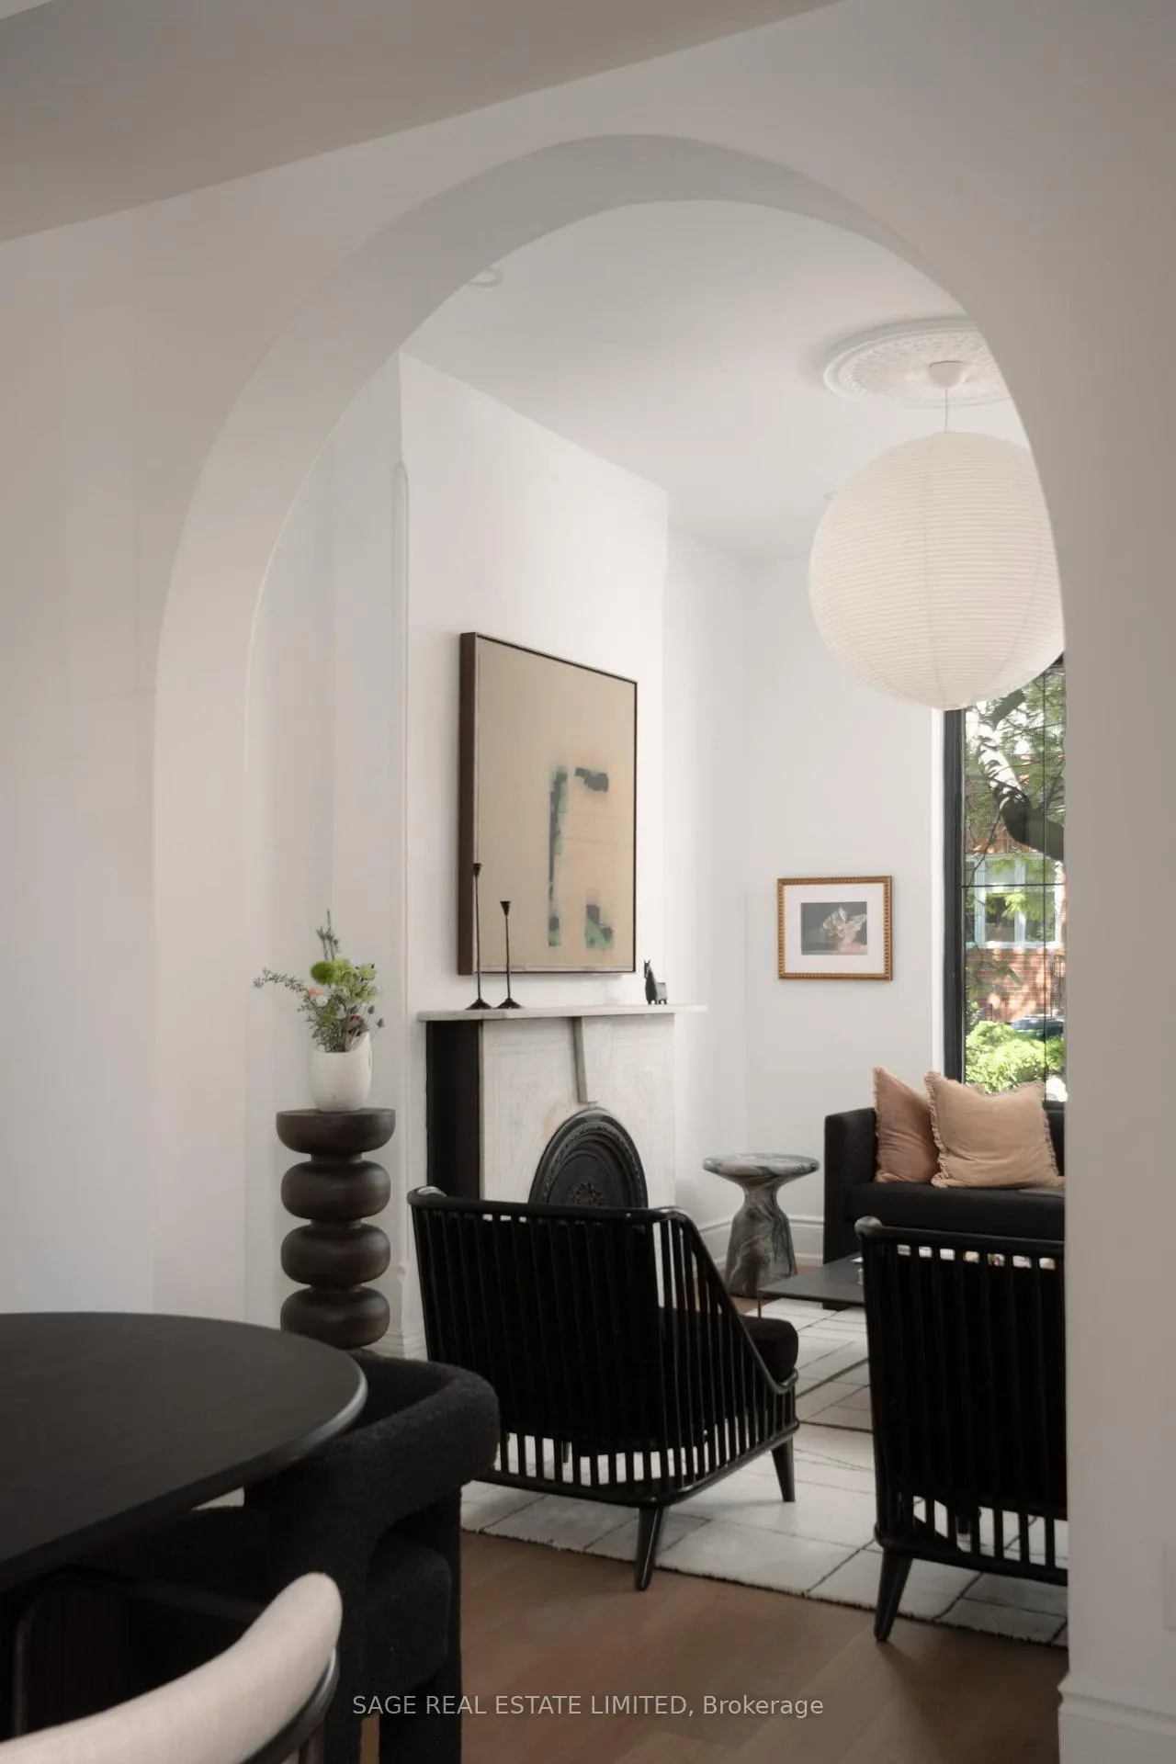
- Brand new renovation with preserved original features.
- Spacious layout with nearly 2900 sq ft.
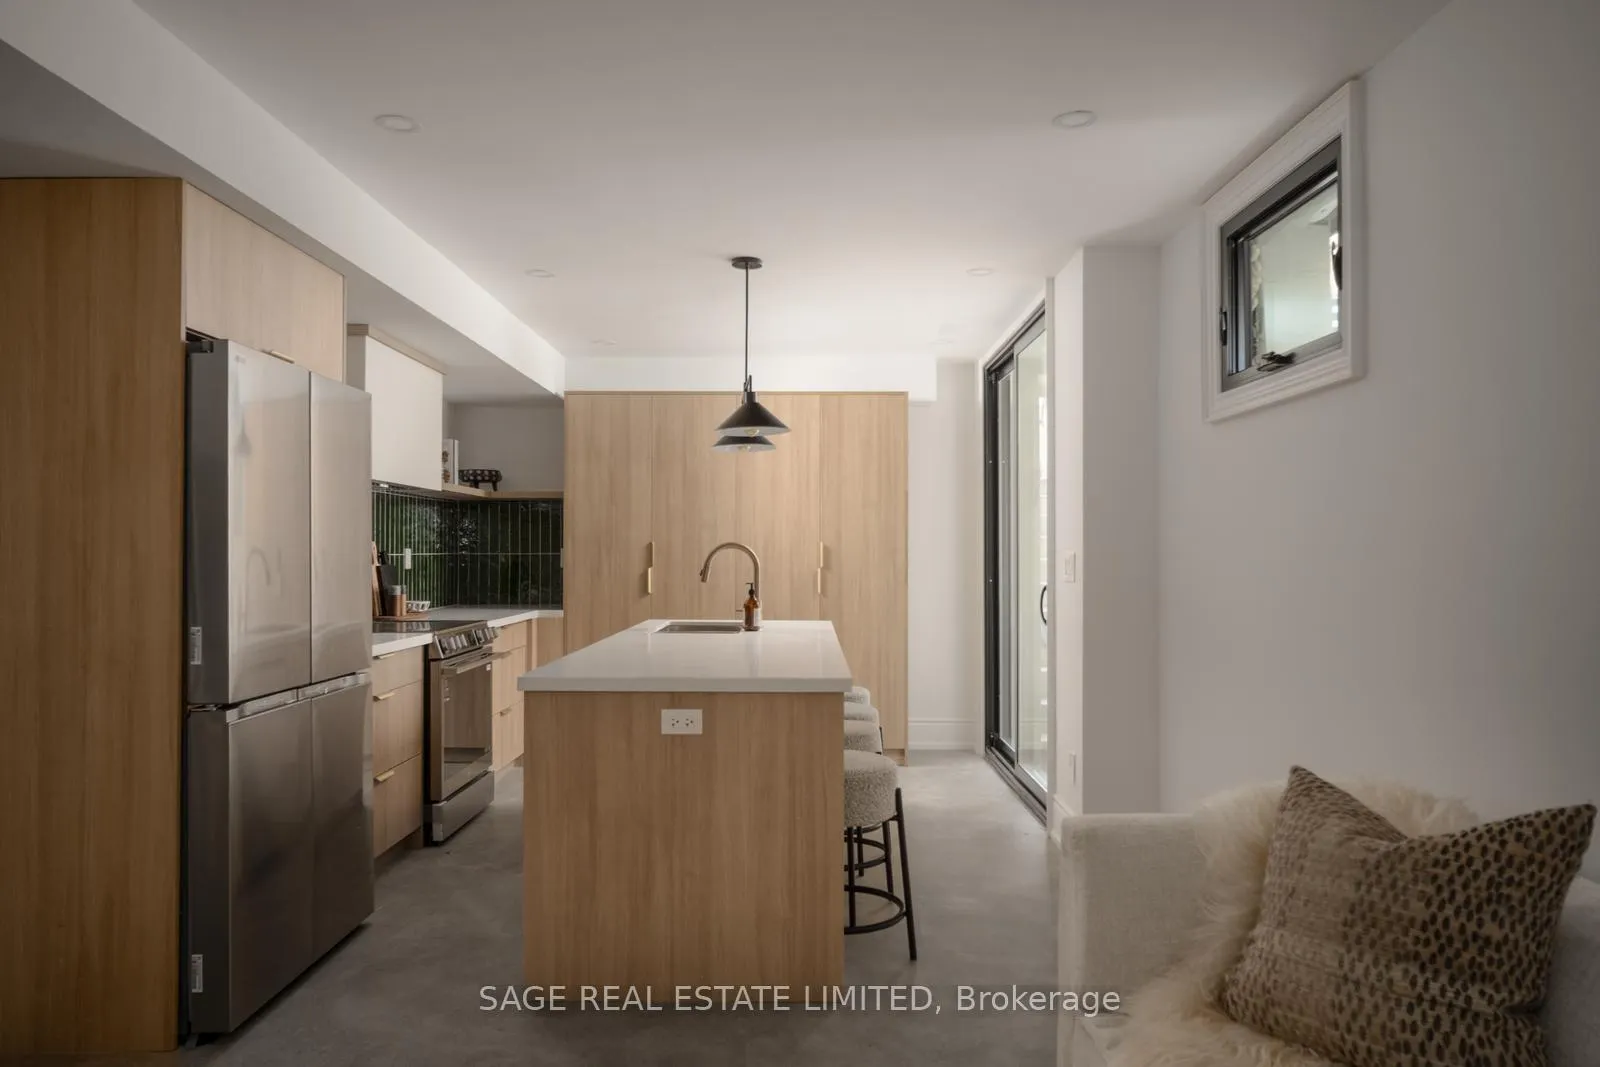
- Legal basement suite with 8 ft ceilings.
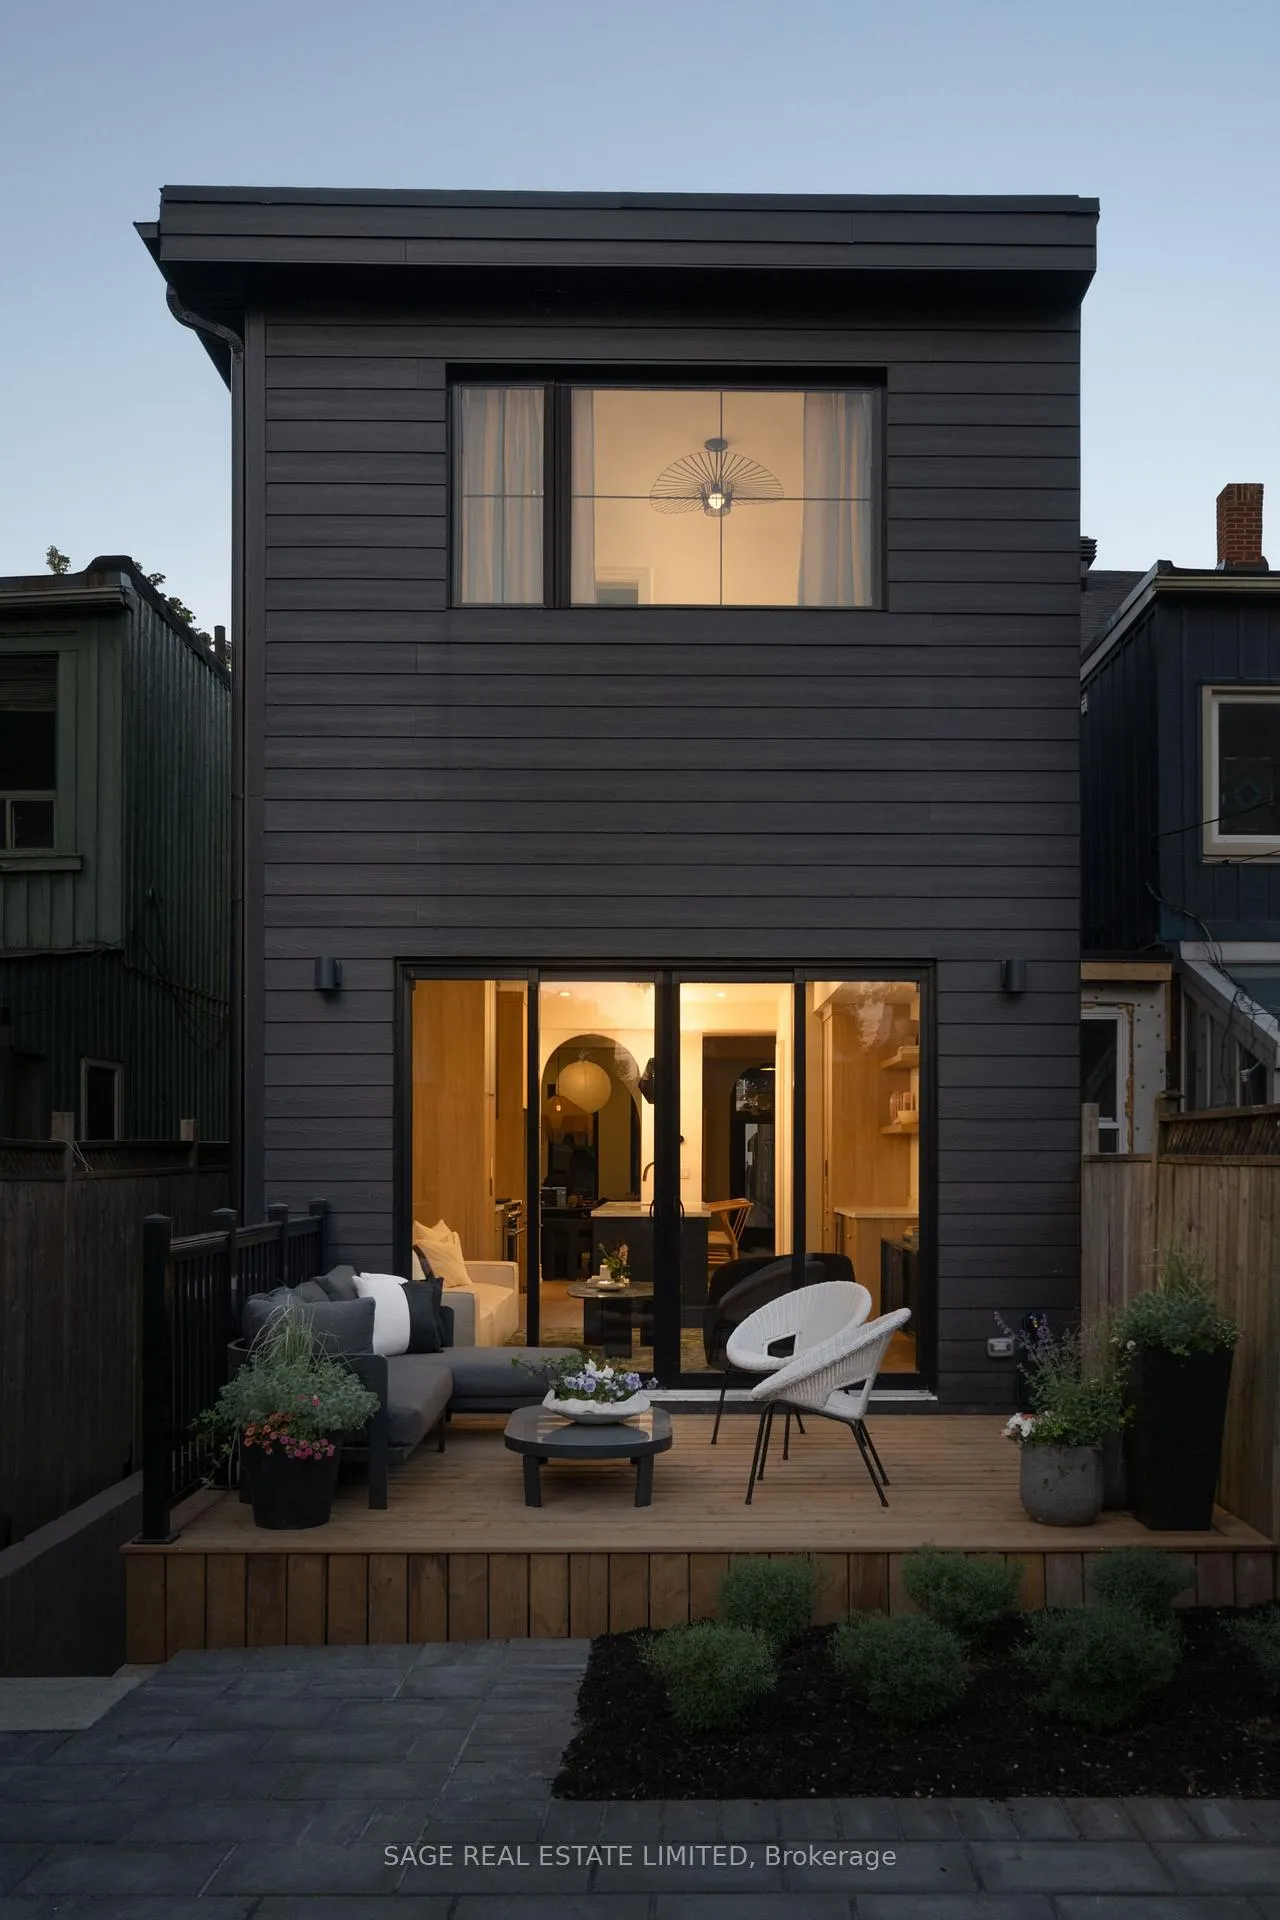
- Landscaped backyard with parking.
- Close to restaurants, cafes, and transit.
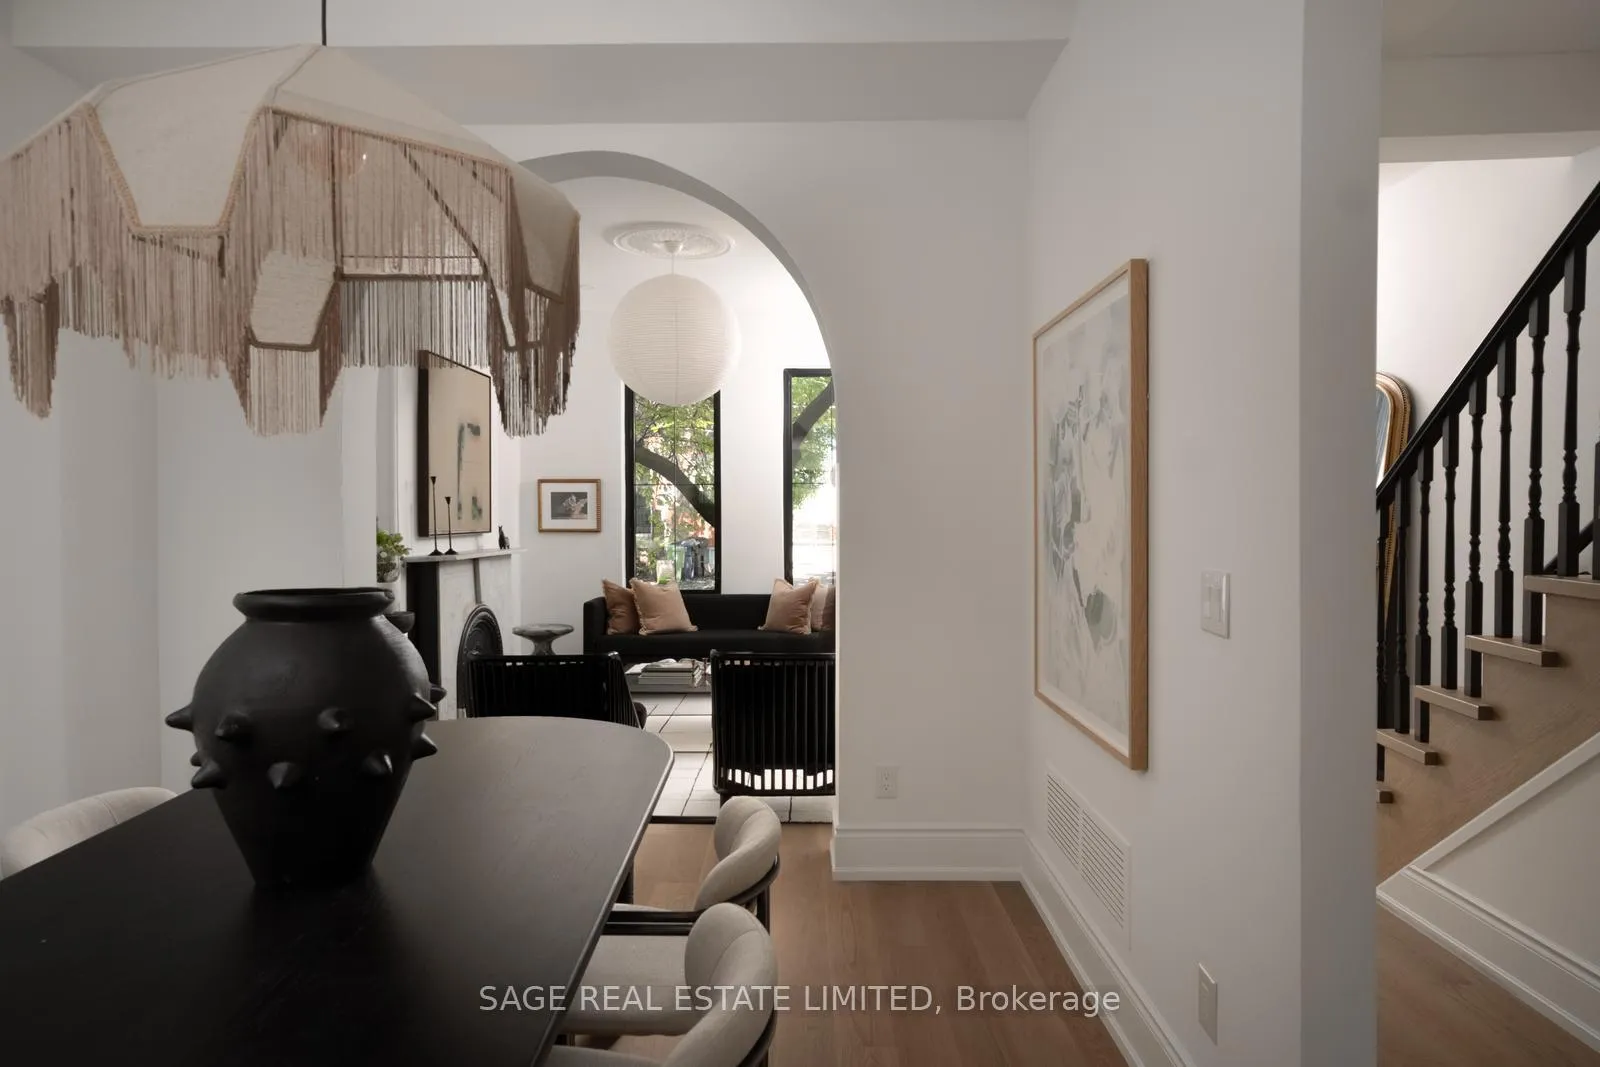
- High ceilings and dramatic arches throughout.
- Move-in ready with luxurious finishes.
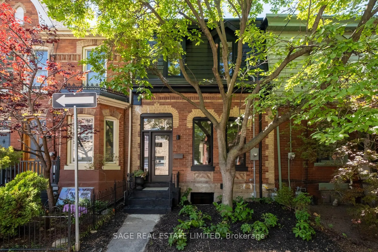
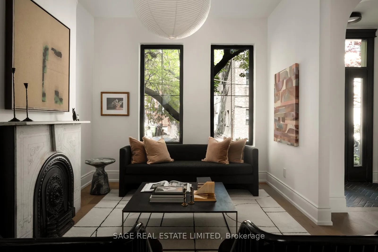
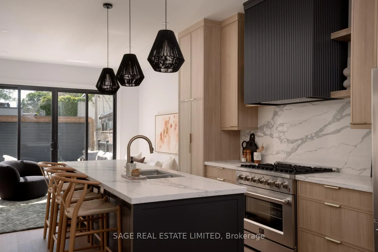
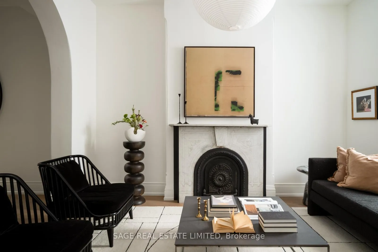
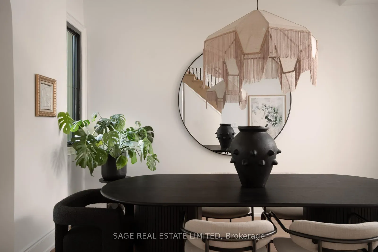
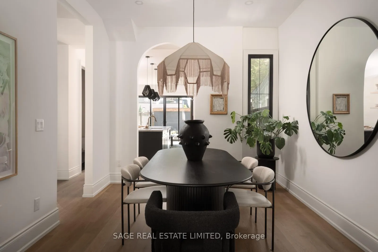
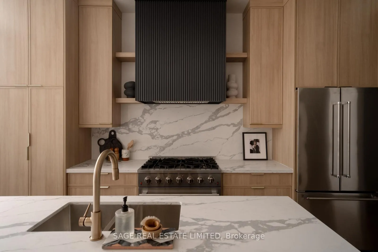
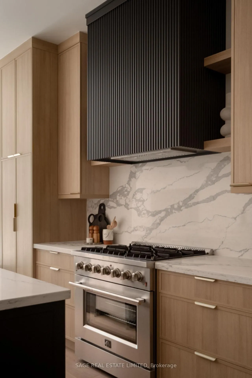
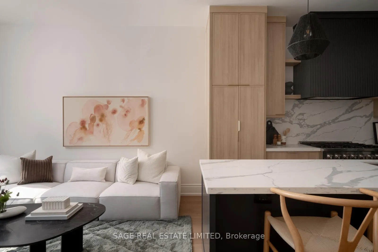
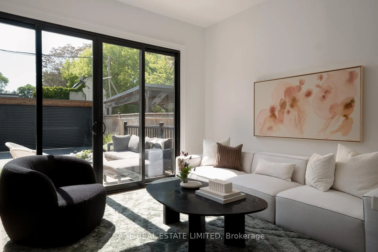
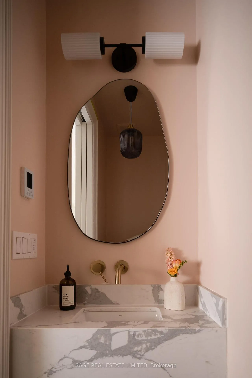
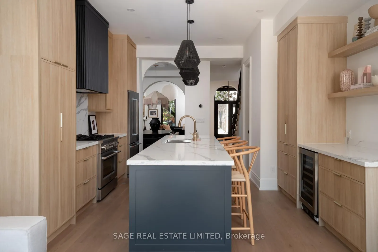
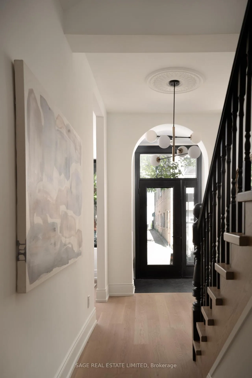
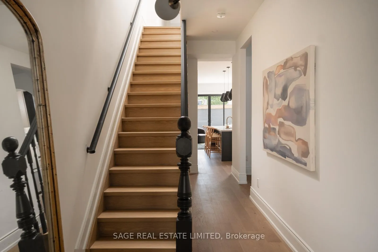
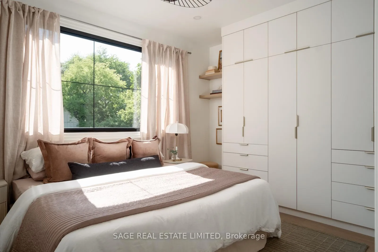
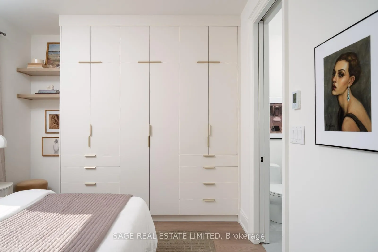
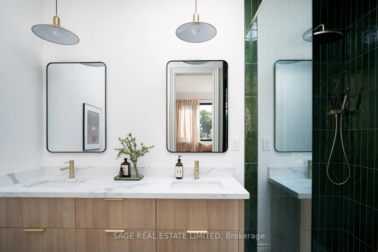
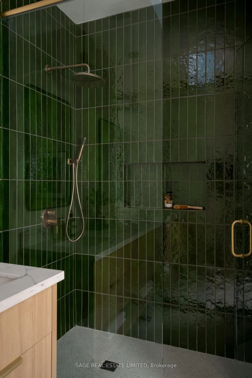
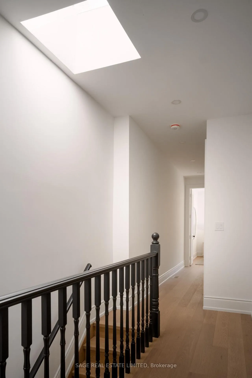
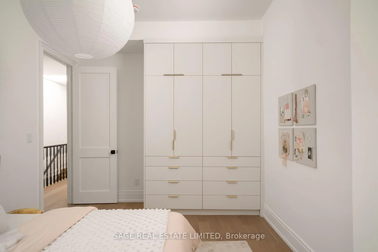
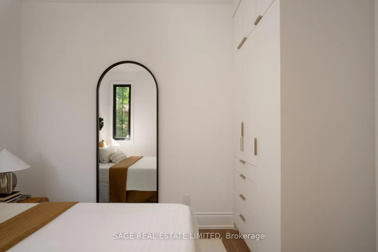
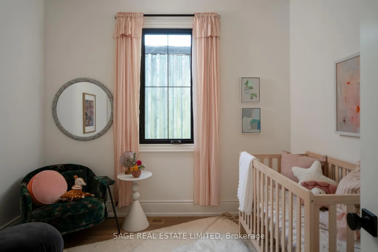
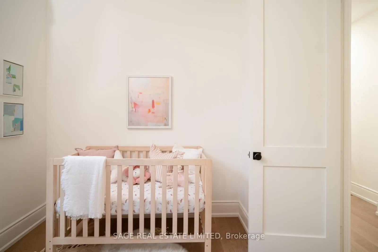
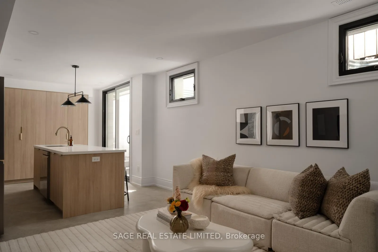
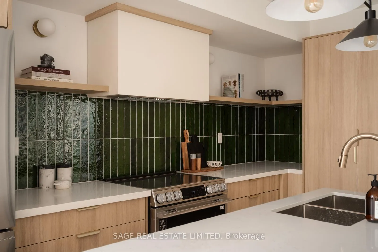
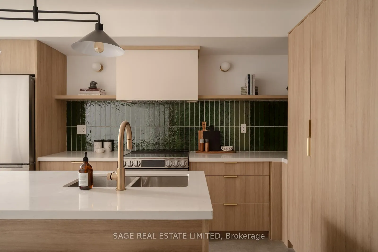
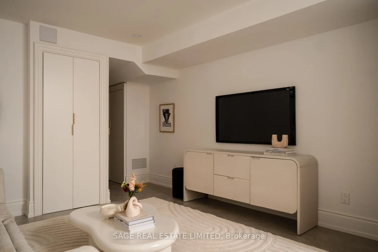
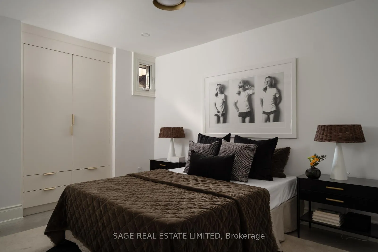
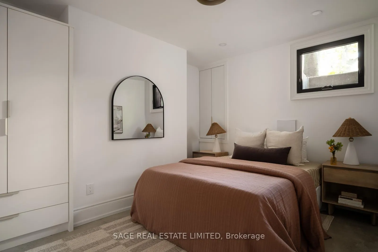
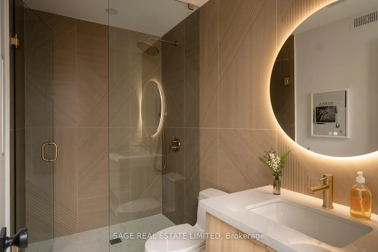
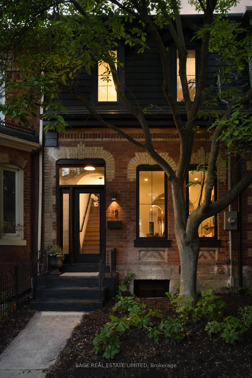
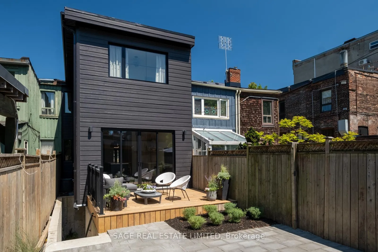
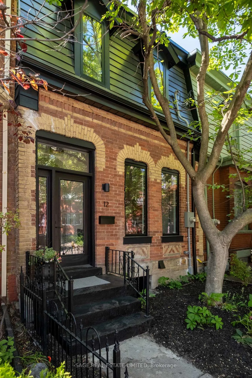
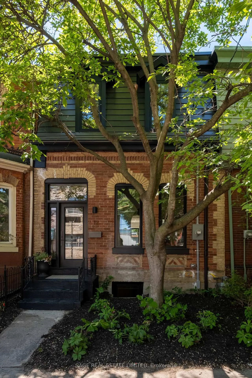
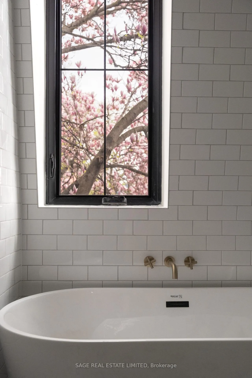
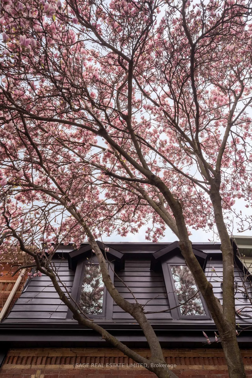
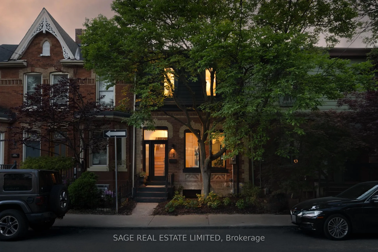
Bonjour Boulton! Truly spectacular 2 storey beauty on leafy Boulton Ave in the heart of Riverside/Leslieville. A brand new renovation of this wider semi-detached century home with a layout so perfect...good luck ever moving again. Charming English cottage from the street which includes an incredible flowering magnolia tree captivating the neighbourhood every spring. Inside? Elevated modern living throughout its nearly 2900 sq ft of carefully curated & quietly luxurious space. Seller/designer worked diligently to preserve original features from 1878 including the stone fireplace, sky high ceilings (on every level), & the main newel post at the entrance. entrance. Substantial and transformative almost 30feet, 2 storey addition - dramatically expands the home's footprint. Main floor interior highlights include nearly 10ft ceilings, dramatic arches, a family room (adjacent to the kitchen) with massive windows/doors leading to landscaped/hardscaped backyard with parking, & a handy powder room exactly where you need it to be. Every single fixture, appliance, light & detail, chosen with consideration & care. Upstairs, you'll discover 4 bedrooms - all with built-in closet systems - including a peaceful primary suite at the back of the house & away from the chaos. The main family bath is an absolute show stopper with freestanding tub & wet room design. The lower level/basement was professionally underpinned creating rare 8 ft ceilings throughout. A legal, bright & sunny 2 bedroom basement suite with tucked away walkout, now exists. It is still very much connected to the house & doubles as amazing flex space for guests if you needed it to be so. Legendary Riverside neighbourhood with equally legendary restaurants (hello Bonjour Brioche best brunch of your life), cafes, independent shops, galleries, & access to transit. An easy 'Yes'. The total package in one of Toronto's most beloved hoods. This home lives far larger than its sweet facade would ever suggest. Come & get it.
Key Facts & Features
Property Costs
- Annual Property Tax Amount
- $5,708
- Land Transfer Tax Fee
- $66,910
Rental Items
- Rental Equipment
- N/A
- Basement Type
- Apartment, Separate Entrance
Interior Features
- Laundry Level
- Upper Level
- Interior Extras
- Carpet Free, Storage
- Fireplace/Stove
- No
- Elevator
- No
Exterior Features
- Exterior Extras
- Patio, Landscaped, Deck
- Pool
- None
- Property Features
- Park, Library, School, Fenced Yard, Public Transit
Building
- Building Type
- Freehold Townhouse
- Building Style
- 2-Storey
Construction
- Exterior Finish
- Brick, Metal/Steel Siding
- Roof
- Membrane, Asphalt Shingle
- Foundation Details
- Block
- Special Designation
- Unknown
Lot
- Lot Front
- 18.00 ft
- Lot Depth
- 94.00 ft
Inclusions
- Inclusions
- Main floor kitchen-Frigidaire built-in microwave, Forno oven and range, Aviva hood fan, KitchenAid Fridge, Bosch dishwasher, Hisense wine fridge, and Miele novotronic washer & dryer on the second floor. Basement-Stainless steel LG fridge, stove and dishwasher. Miele novotronic washer dryer. All light fixtures and built-ins not outlined in exclusions.
Exclusions
- Exclusions
- Lights fixtures in the dining room, powder room and primary bedroom. Curtain and rods in the primary bedroom and nursery. Two bathroom mirrors in the primary bathroom.
Parking & Garages
- Garage Type
- None
- Garage Spaces
- 0
- Parking Spaces
- 2
- Total Garage And Parking Spaces
- 2
Heating & Cooling
- Heat Source
- Gas
- Heat Type
- Forced Air
- Air Conditioning
- Central Air
- Water
- Municipal
- Sewers
- Sewer
- Bedrooms
- 4 + 2
- Washrooms
- 4
- Kitchens
- 2
- Family / bonus room
- Yes
Room sizes
- Living Room—Main level, Hardwood Floor, Closed Fireplace, Large Window
- Dining Room—Main level, Hardwood Floor, Separate Room, Window
- Kitchen—Main level, Stainless Steel Appl, B/I Shelves, Breakfast Bar
- Family Room—Main level, Hardwood Floor, Window Floor to Ceiling, Walk-Out
- Primary Bedroom—Second level, Hardwood Floor, B/I Closet, 3 Pc Ensuite
- Bedroom 2—Second level, Hardwood Floor, B/I Closet, Window
- Bedroom 3—Second level, Hardwood Floor, B/I Closet, Window
- Bedroom 4—Second level, Hardwood Floor, B/I Closet, Window
- Living Room—Basement level, Concrete Floor, Open Concept, Above Grade Window
- Kitchen—Basement level, Concrete Floor, Stainless Steel Appl, Walk-Out
- Bedroom 5—Basement level, Concrete Floor, B/I Closet, Above Grade Window
- Bedroom—Basement level, Concrete Floor, B/I Closet, Above Grade Window
Washrooms
- 2-piece, Main
- 3-piece, Second
- 5-piece, Second
- 3-piece, Basement
- Municipality
- Toronto
- Neighbourhood
- South Riverdale
- Main cross streets
- Queen & Broadview
- Directions
- Boulton one way heading south
- MLS® number
- E13418898
- Data source
- Toronto Regional Real Estate Board
- Status change
- 2026-06-15
- Listed on
- 2026-06-09
- Days on market
- 6 days
- Possession type
- Flexible
- Co-op commission
- 2.5%+hst
- Seller
- Listed by
- SAGE REAL ESTATE LIMITED
Home Market Value
Current home valuation for 12 Boulton Avenue, Toronto, South Riverdale, Toronto, ON. Listed for $1,849,000
HOMEH Estimate
$2,027,714
Estimated Sales Range
$1,419,400 - $2,636,028
HOMEH Estimate for 12 Boulton Avenue, Toronto, South Riverdale
Calculated with a real agent's CMA method — 45+ years of experience, codified. Not an AI guess.
For the owner
Is this your home? Track its value.
Get this home's HOMEH Estimate by email once a month, with how many homes are for sale around you.
Mortgage Payment Calculator
Compare up to 4 down payment scenarios
20% required for homes $1.5M or more
$369,800
| Scenario 1 | Scenario 2 | Scenario 3 | Scenario 4 | |
|---|---|---|---|---|
−Down payment | % $ | % $ | % $ | % $ |
+CMHC insurance | $0 | $0 | $0 | $0 |
=Total mortgage | $1,479,200 | $1,386,750 | $1,294,300 | $1,201,850 |
Amortization | ||||
Mortgage rate | % | % | % | % |
| Payment frequency | ||||
=Mortgage payment | $7,222monthly | $6,771monthly | $6,319monthly | $5,868monthly |
Land Transfer Tax
$33,455
$33,455
$66,910
Around this home
Data provided by OpenStreetMap & Fraser Institute School Rankings
Ask HOMEH
New!Hi there!
👋Text or call (416) 301-9001
Recommended for you
Based on homes you've looked at.
No recommended properties found.
Nearby similar homes
No nearby properties found.
More real estate resources
Other homes nearby
Explore this area
Nearby neighbourhoods
No nearby listings available.