

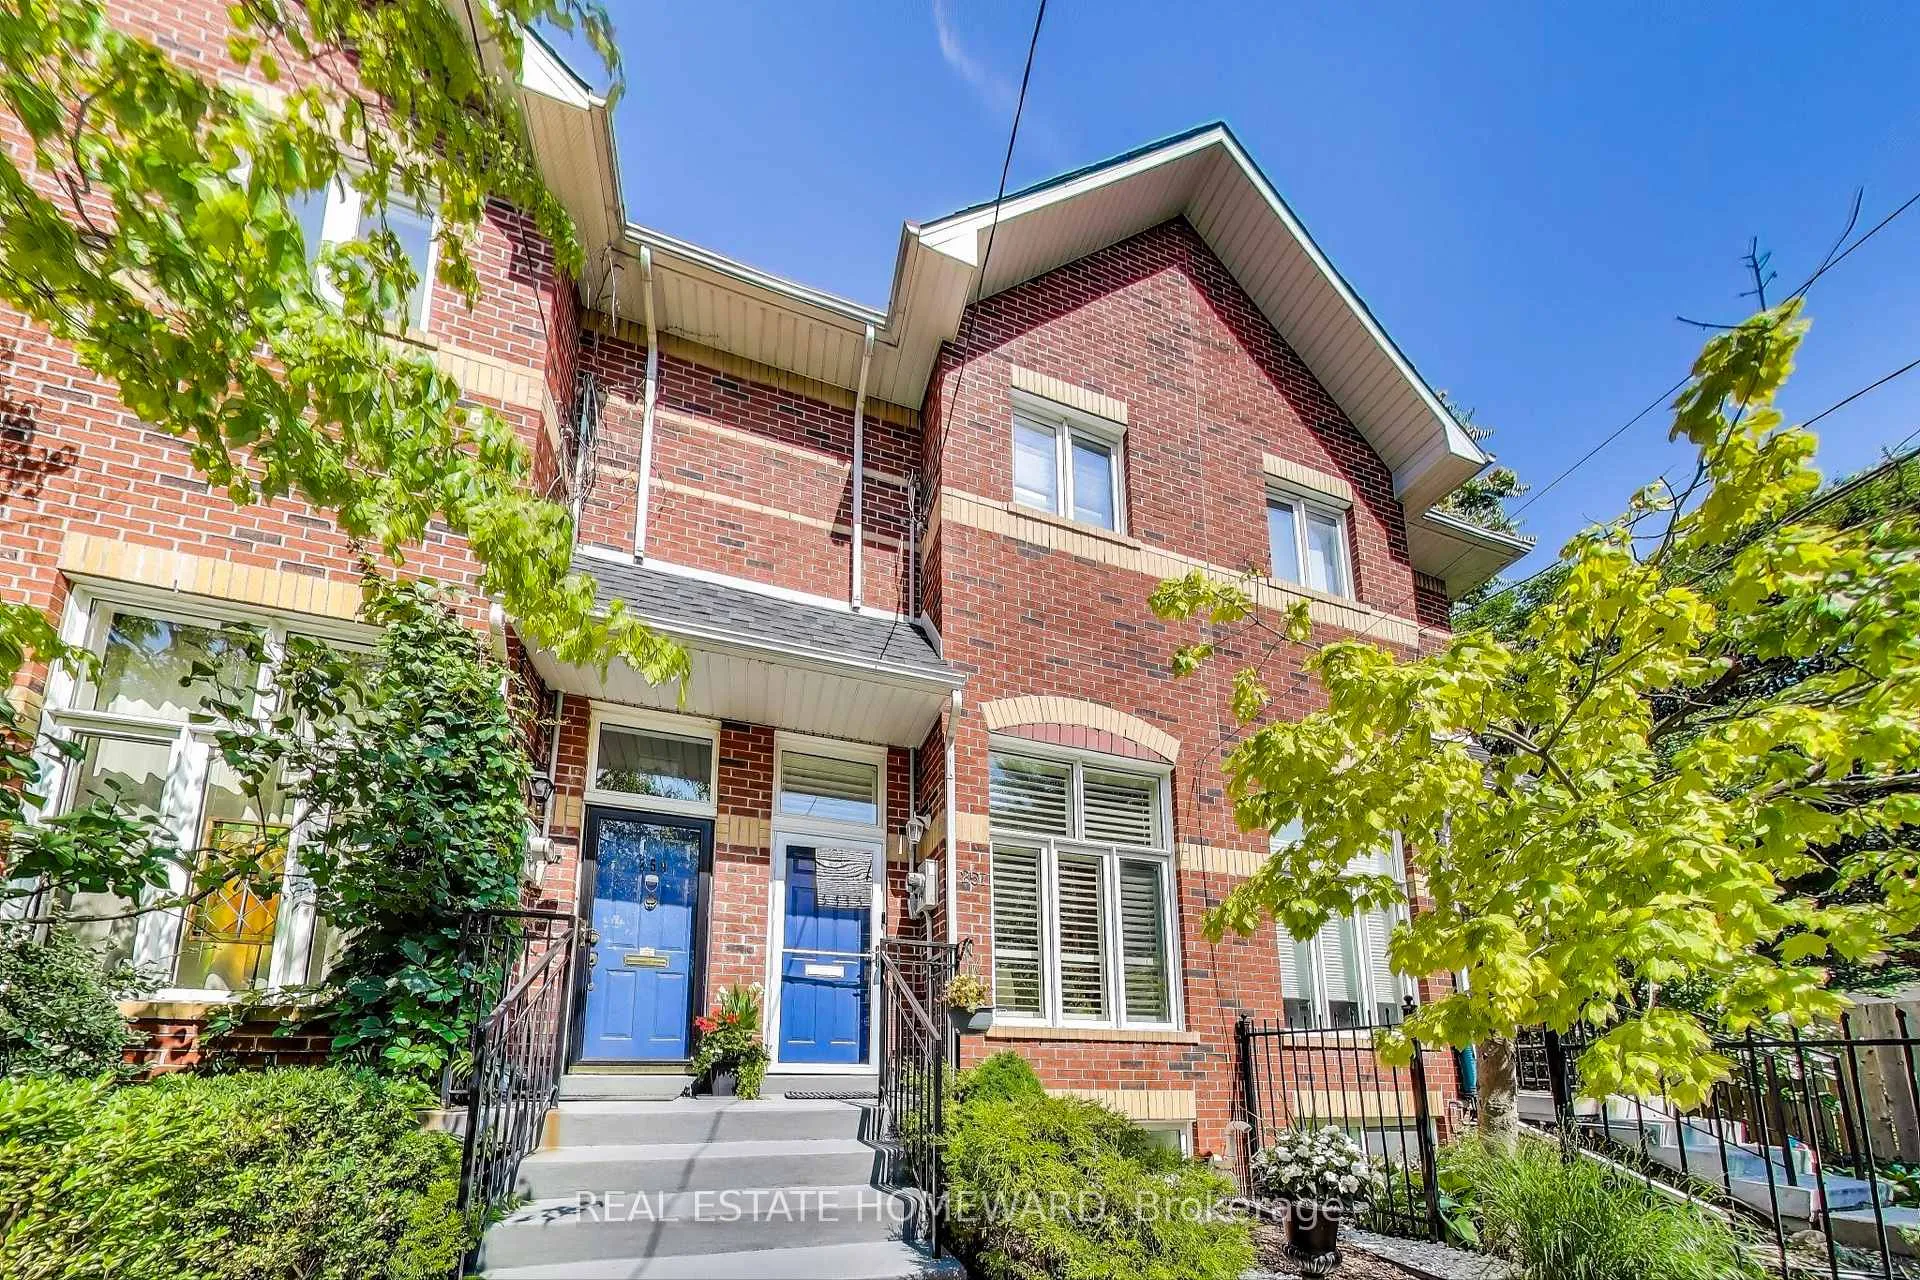
257 Milan Street
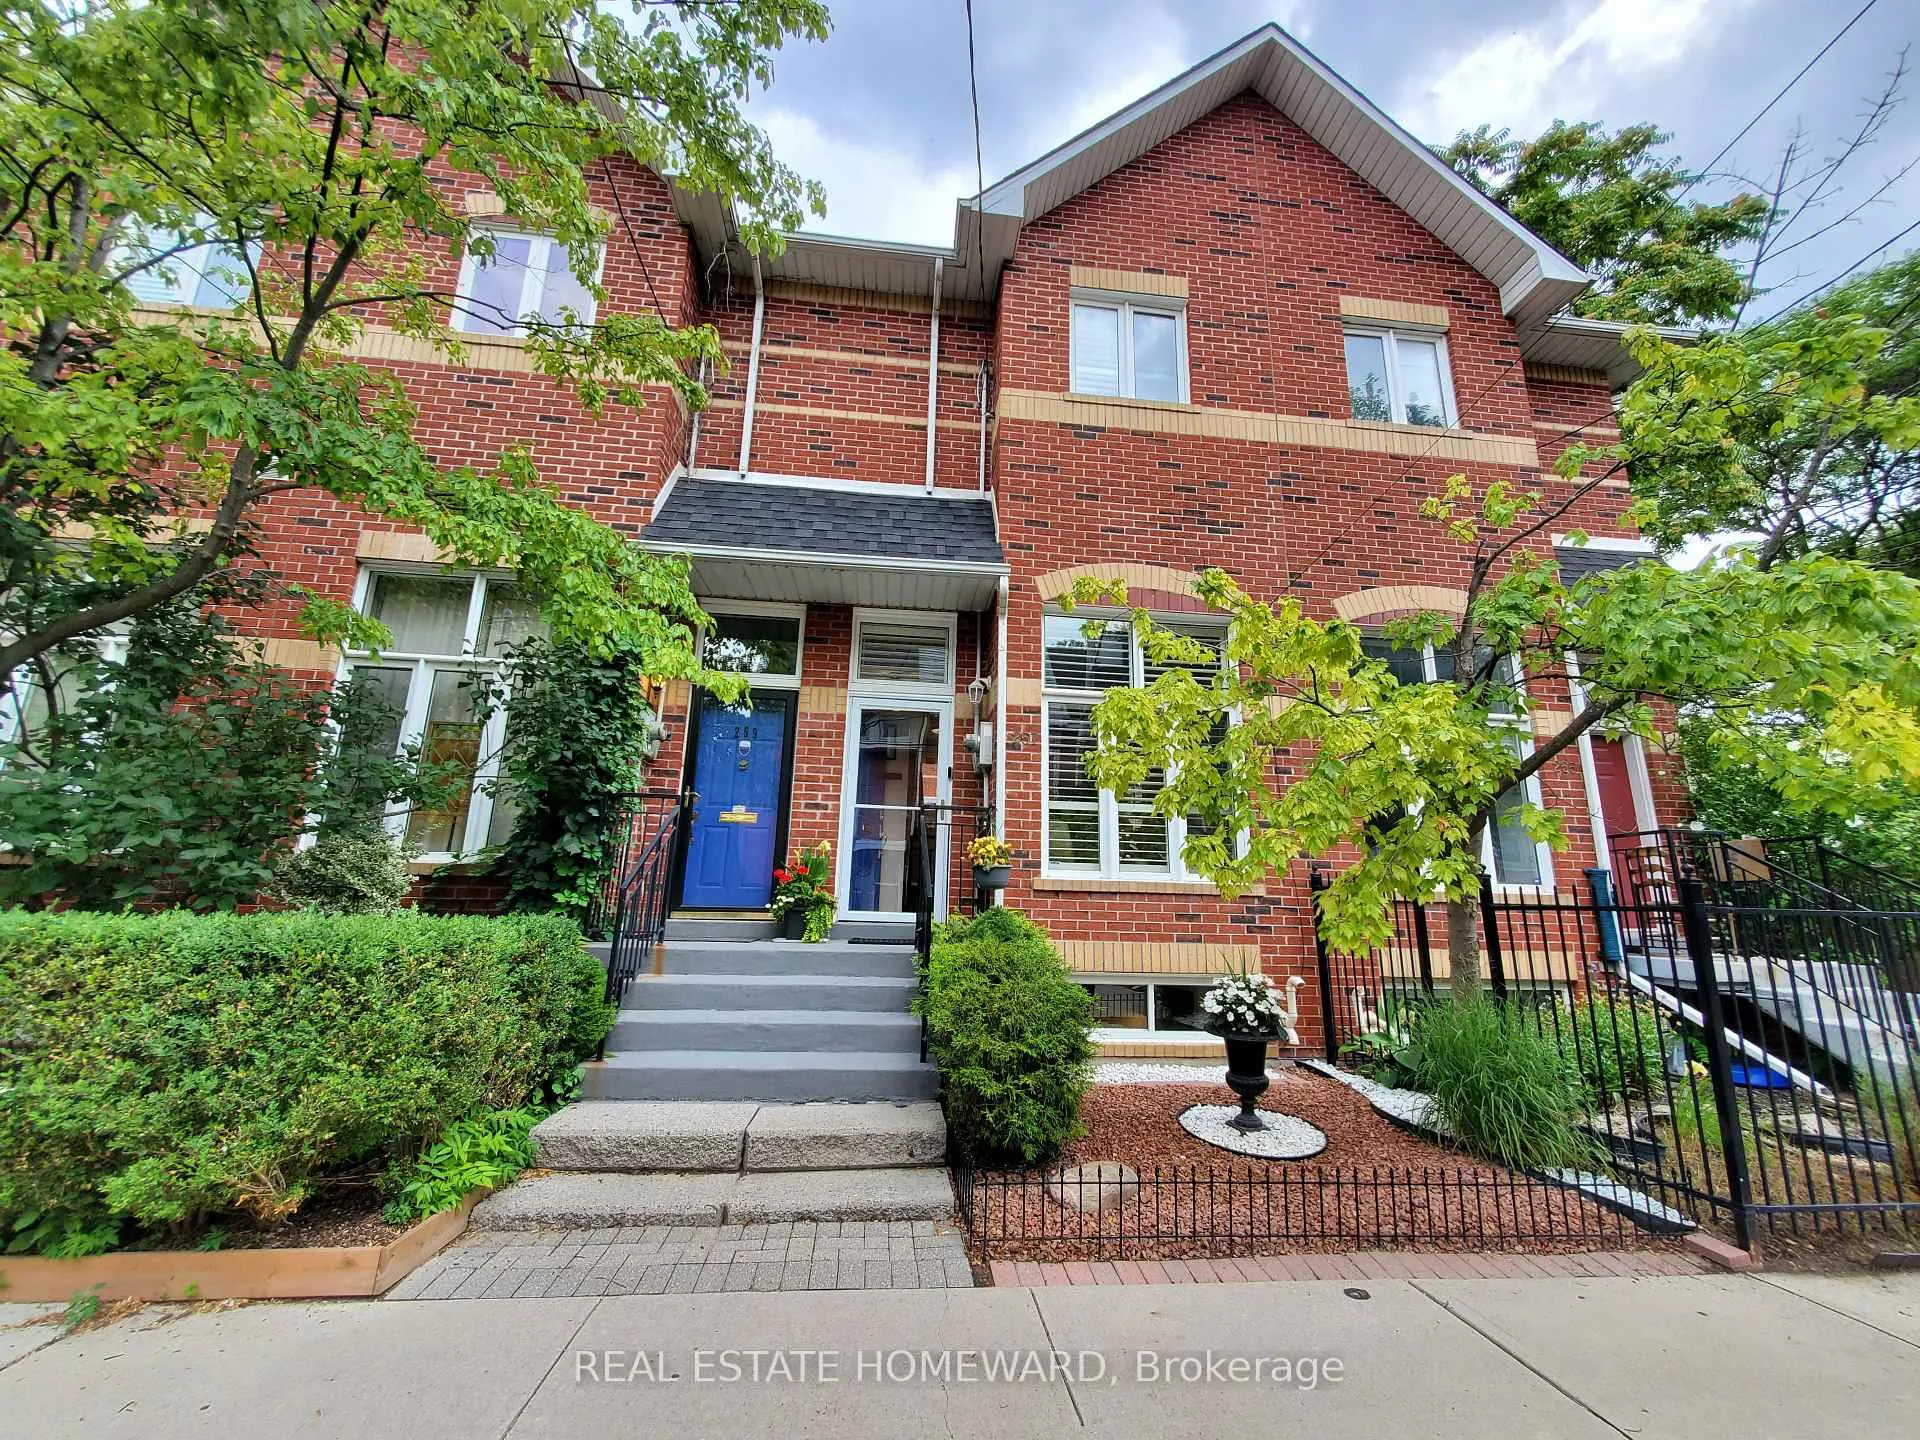
257 Milan Street
 See all 48 photos
Property history
Facts and features
- BasementFinished
- Age of home16–30 years
- Water, sewerMunicipal
- HeatingForced air
- Hardwood floors
- Fireplace
- Central air
The homeFreehold Townhouse, 2-storey, Age 16–30 years
- Type: Freehold Townhouse
- Style: 2-storey
- Age: 16–30 years
- Living space: 700–1,100 sq ft
- Basement: Finished
InsideFireplace Yes, electric, Hardwood, Ceramic, Lower level
- Fireplace: Yes, electric
- Flooring: Hardwood, Ceramic
- Laundry: Lower level
- Features: Air exchanger, auto garage door remote, carpet free, central vacuum, on demand water heater, sump pump, water heater owned
- Rooms above ground: 5
- Rooms in the basement: 1
- Bedrooms: 2
- Bathrooms: 2
- Kitchens: 1
Outside and lotBrick, Asphalt shingle, Poured concrete
- Exterior: Brick
- Roof: Asphalt shingle
- Foundation: Poured concrete
- Size: 14.11 × 61.88 ft
Parking1 Garage, Built-in, Lane
- Spaces: 1 Garage
- Garage: Built-in
- Driveway: Lane
Heating, water and powerForced air, gas, Central air, Municipal water
- Heating: Forced air, gas
- Cooling: Central air
- Water: Municipal water
- Sewer: Municipal sewer
Costs and taxesTaxes $4,924 a year, HST No HST, Rental items None
- Taxes, 2025: $4,924 a year
- HST: No HST
- Rental items: None
Included in the sale2019 lg appliances: ss fridge w/ ice & water, oven, dishwasher & built-in microwave/hood vent, large washer & dryer. bbq on deck. craftsman plantation wood shutters, black-out blind in bsmt; retractable awning. basement desk, upper cabinets & lighting and filing cabinets. glass display in lr w/ remote for lighting options. 4 b/i speakers in lr & dr + receiver. kitchen tv & bracket, built-in soap dispenser, under sink metal sliding rack. tv bracket in lr & bsmt. closet organizers. all elfs. custom shelving in garage with hose bib. garage door opener + remote. bathroom cabinets & hooks. central vacuum, air conditioner. nest thermostat. energy saving hydronic navien combi gas furnace & water heater 2018. alarm, smoke detectors & carbon monoxide detector. sump pump. vinyl casement windows. roof 2016. metal insulated front door. glass screen door 2020. copper wiring. all sub-floors nailed & glued to joists then screwed down. original 2000 survey., Tvs in living room and basement
- Included: 2019 lg appliances: ss fridge w/ ice & water, oven, dishwasher & built-in microwave/hood vent, large washer & dryer. bbq on deck. craftsman plantation wood shutters, black-out blind in bsmt; retractable awning. basement desk, upper cabinets & lighting and filing cabinets. glass display in lr w/ remote for lighting options. 4 b/i speakers in lr & dr + receiver. kitchen tv & bracket, built-in soap dispenser, under sink metal sliding rack. tv bracket in lr & bsmt. closet organizers. all elfs. custom shelving in garage with hose bib. garage door opener + remote. bathroom cabinets & hooks. central vacuum, air conditioner. nest thermostat. energy saving hydronic navien combi gas furnace & water heater 2018. alarm, smoke detectors & carbon monoxide detector. sump pump. vinyl casement windows. roof 2016. metal insulated front door. glass screen door 2020. copper wiring. all sub-floors nailed & glued to joists then screwed down. original 2000 survey.
- Not included: Tvs in living room and basement
Listing detailsC12588300, Sold, Nov 29, 2025
- MLS® number: C12588300
- Status: Sold
- Listed on: Nov 29, 2025
- Days on market: 40
- Updated: Jan 8, 2026
- Possession: Flexible
- Occupied by: Owner
- Listing brokerage: REAL ESTATE HOMEWARD
About this home
257 Milan Street, Toronto (Moss Park), ON M5A 4C3
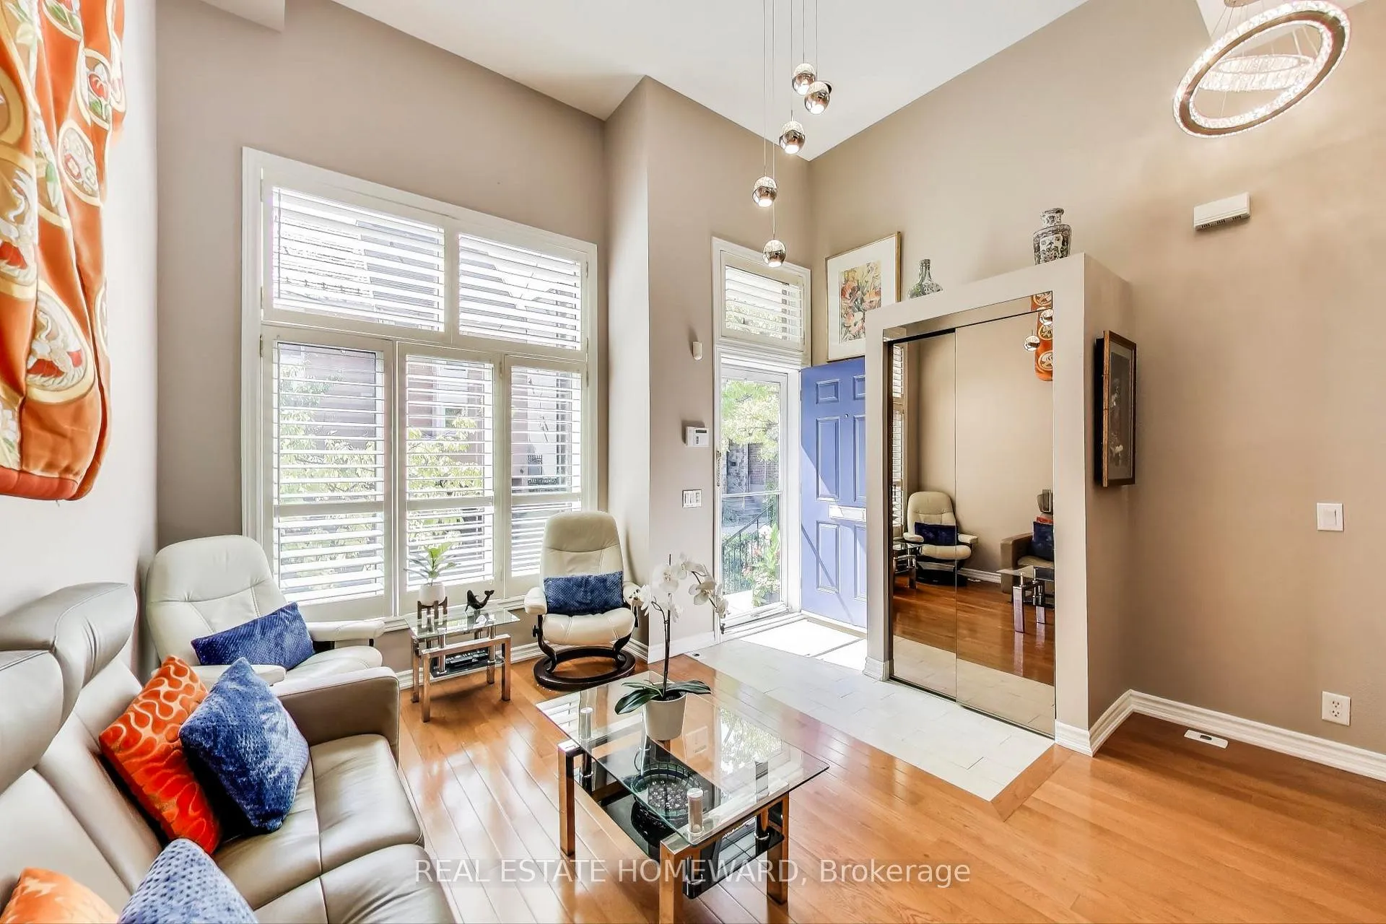
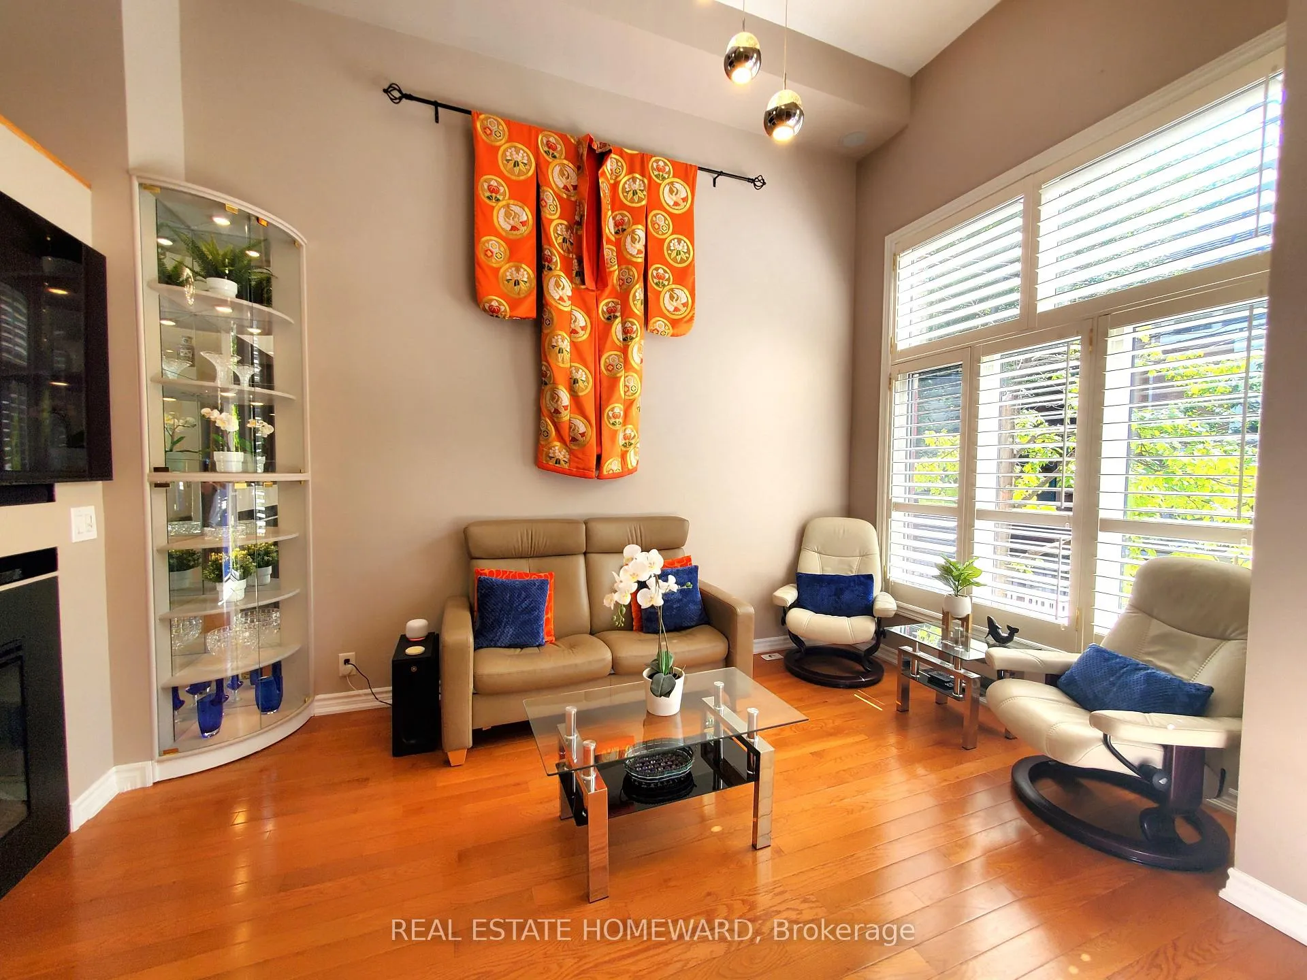
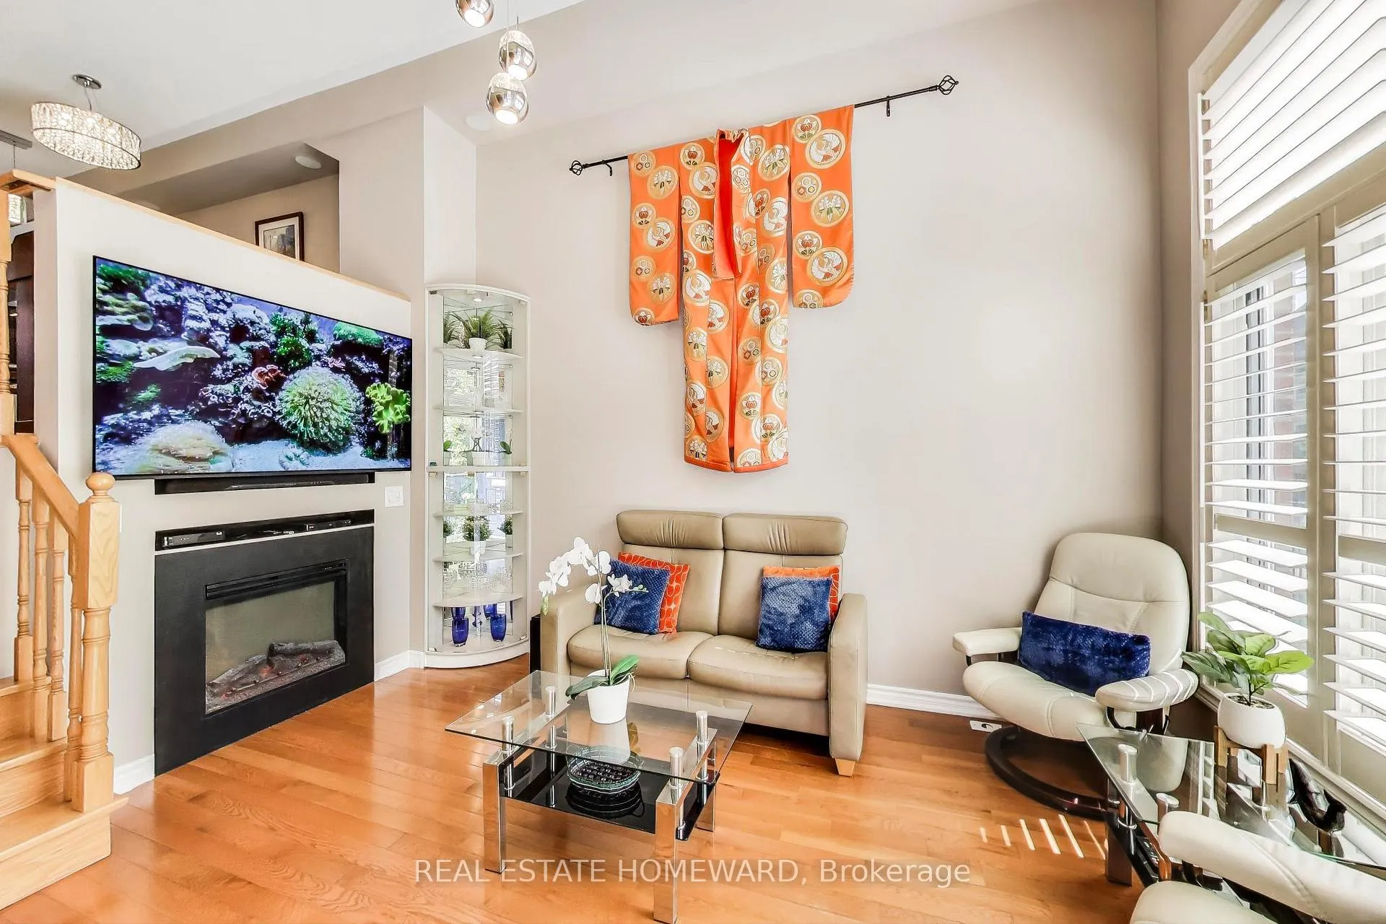
*Freehold all brick Victorian style 2-storey townhouse built in 2000 in South Cabbagetown* Over 1,300 s.f of living space. Dramatic living room with 12 foot cathedral ceiling, extra tall windows beaming in West facing sun; ambient electric Fireplace. Renovated kitchen 2023 with high gloss white cabinets and Caesar stone countertops, double deep sinks. Extra pantry cabinets in kitchen with pull-out drawers. Sliding glass doors to deck featuring gas line hookup for BBQ and retractable awning. Real oak hardwood floors & staircases. Skylight over staircase. 2nd flr Bath reno'd in 2019 with heated flooring. Above grade window in basement, this finished space could be used as: a 3rd bedroom, home office, gym or media room with ensuite 3 piece bathroom. Bsmt bathroom vanity was updated in 2023. Primary fits King size bed. Wall-to-wall mirrored closets with organizers in both bedrooms. Direct indoor access to built-in garage with tons of extra storage. Central vacuum. Groove to your music with 4 built-in ceiling speakers in LR & DR. Lots of hidden storage behind F/P & off bsmt bath. Built with the highest standards using 8 inch concrete block party wall construction. Located 3 minutes to DVP, 10 minute walk to /Dundas subway Eaton Centre and soon new subway stop at Moss Park. Low maintenance, meticulously maintained downtown house without the fees of a condo! Turn-key, move-in ready! Motivated Seller, bring all Offers!
Ask about this home
A HOMEH agent will answer your questions about this home.
Around this home
Daily convenience, out of 100, from the distances below
Schools nearby
School rating, out of 10.
Helpful calculators
Your HOMEH agent

"I would see it this week."